

$525,000
936
SQ FT
$561
SQ/FT
717 Metcalf Ct
@ W 9th St - Downtown, Tracy

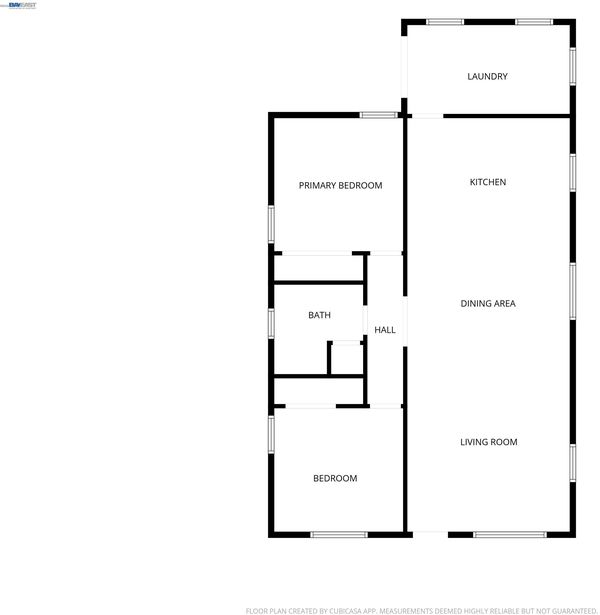
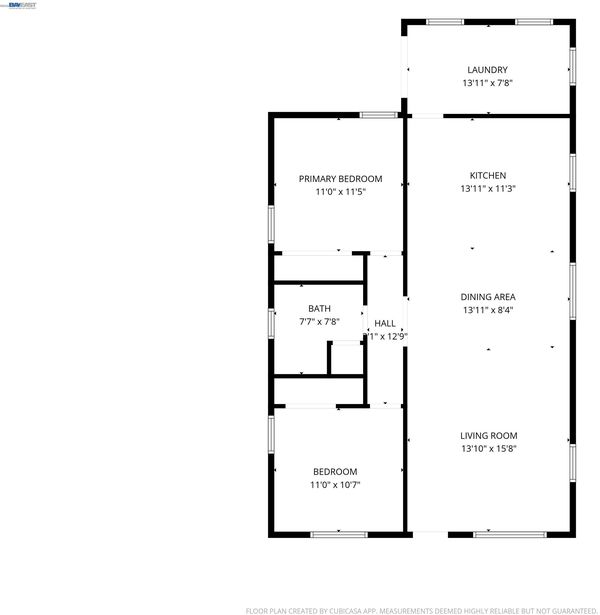
- 2 Bed
- 1 Bath
- 0 Park
- 936 sqft
- Tracy
-

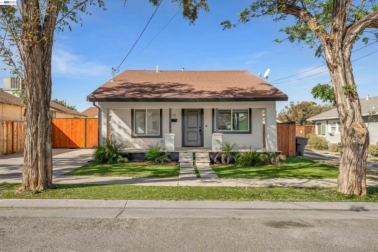
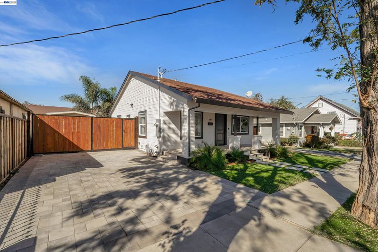
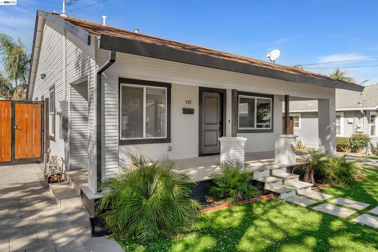
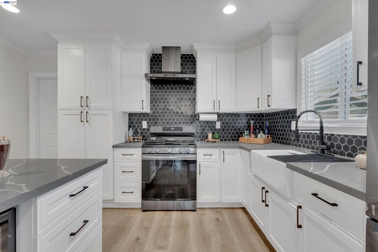
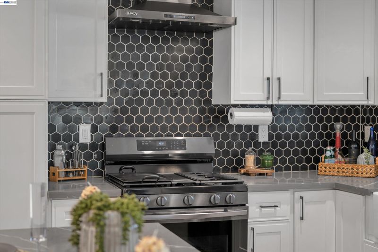
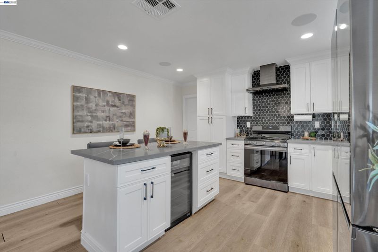
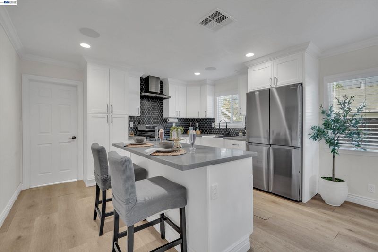
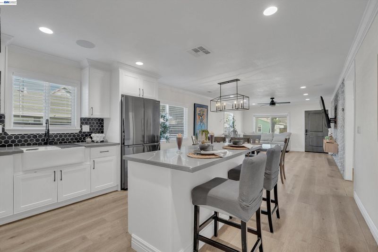
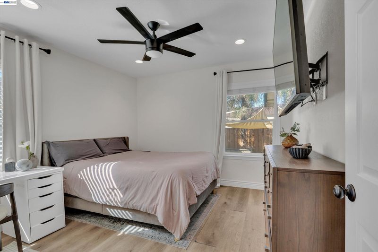
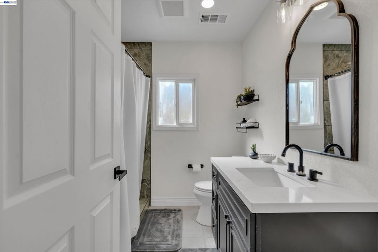
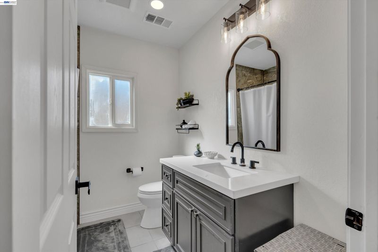
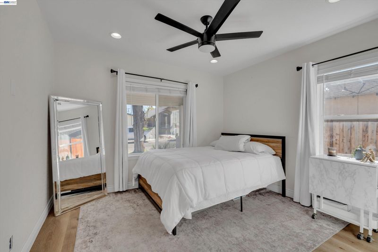
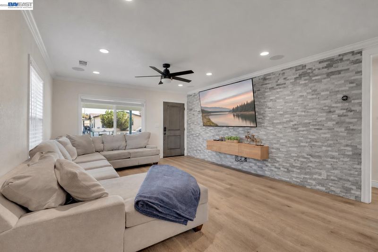
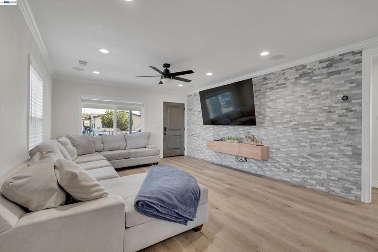
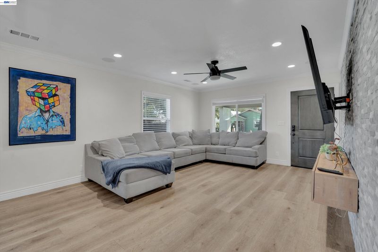
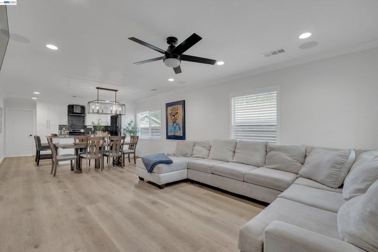
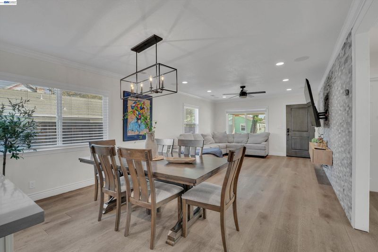
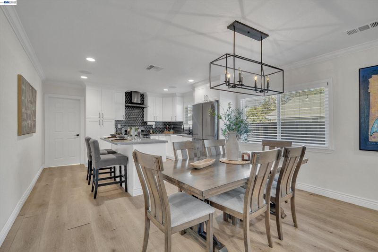
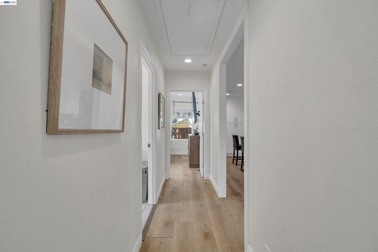
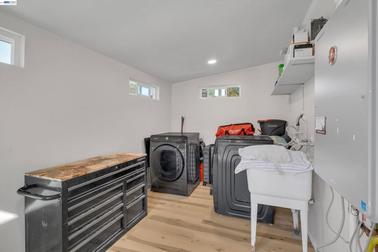
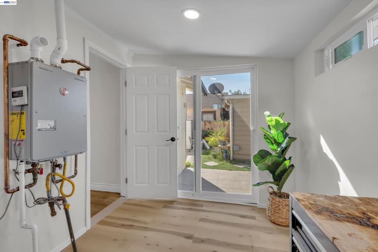
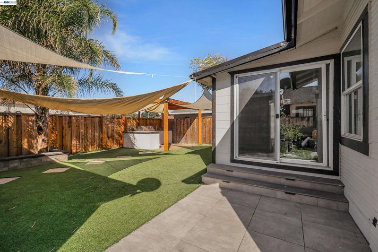
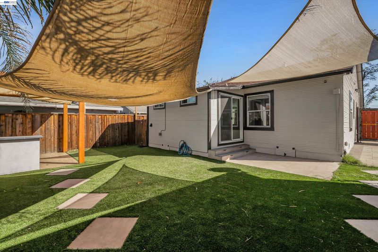
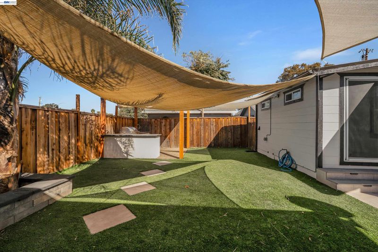
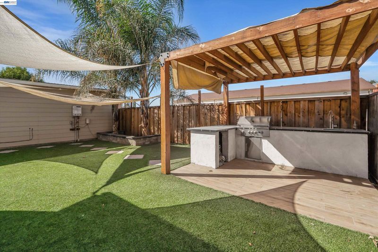
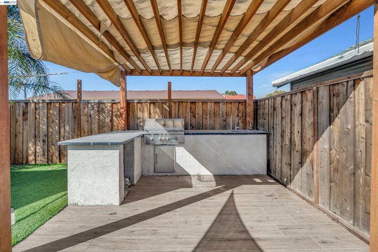
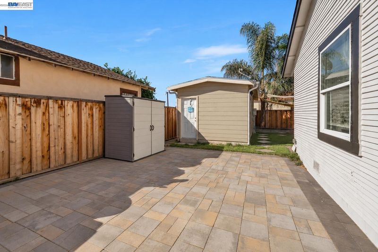
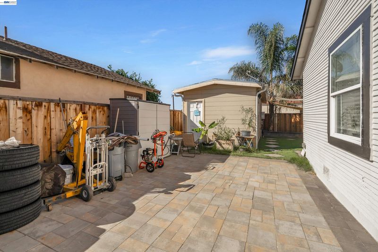
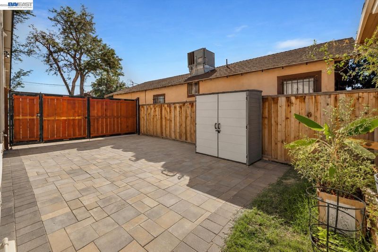
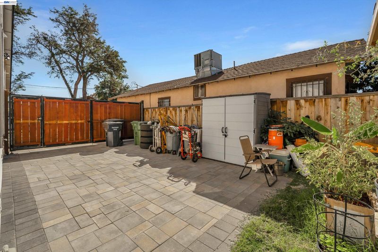
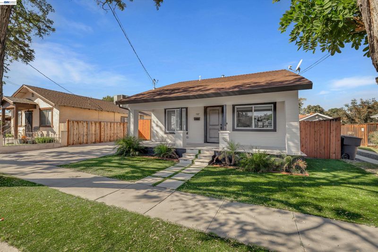
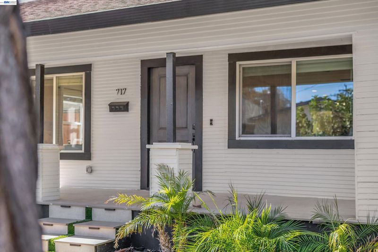
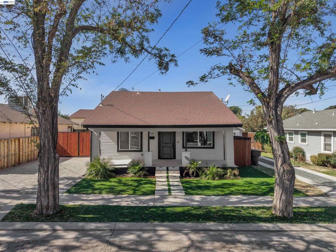
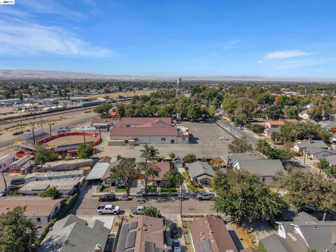
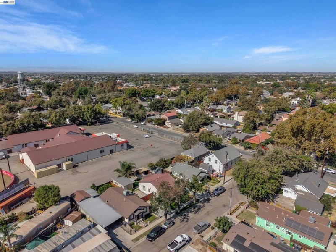
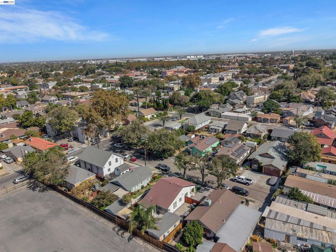
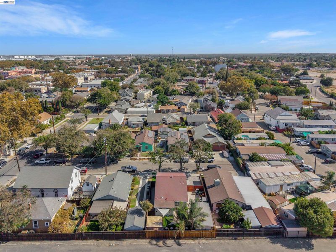
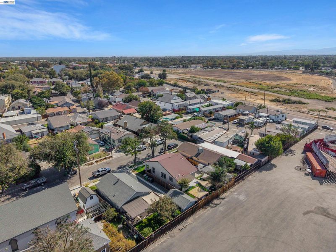
At 717 Metcalf Court, every detail tells the story of a Tracy home that has been carefully reimagined. Palm trees, artificial turf, a lighted entry, and fresh exterior paint create standout curb appeal on a quiet court. The open concept interior pairs comfort with craftsmanship. A natural stone wall becomes the centerpiece of the living room, while a whole home Sonos surround sound system sets the mood in every space. New flooring, new appliances, updated lighting, refreshed bathrooms, and a newly redone laundry room complete the inside. Behind the walls, more than $100,000 in improvements include new electrical, copper plumbing, new underground gas lines, new sheetrock, a tankless water heater, and a pull down staircase to the attic for storage. Outdoors, the backyard becomes its own retreat with no rear neighbors, a tiled patio, pergola, and outdoor kitchen featuring a built in propane grill and sink, all framed by two mature palms. A detached studio with a dedicated tankless water heater adds flexible living or work space. New pavers, a new custom gate, new fencing, and side yard access for a trailer, boat, or small RV round out this Tracy property with easy access to Interstate 205, Interstate 580, the ACE train, and downtown Tracy.

- Current Status
- New
- Original Price
- $525,000
- List Price
- $525,000
- On Market Date
- Oct 16, 2026
- Property Type
- Detached
- D/N/S
- Downtown
- Zip Code
- 95376
- MLS ID
- 41151493
- APN
- 235030160000
- Year Built
- 1930
- Stories in Building
- 1
- Possession
- Close Of Escrow, Other
- Data Source
- MAXEBRDI
- Origin MLS System
- BAY EAST
George And Evelyn Stein Continuation School
Public 9-12 Continuation
Students: 110 Distance: 0.3mi
Central Elementary School
Public K-5 Elementary
Students: 425 Distance: 0.4mi
Victory Christian Academy
Private 8-12 Religious, Nonprofit
Students: NA Distance: 0.5mi
St. Bernard's Catholic Elementary School
Private K-8 Elementary, Religious, Coed
Students: 255 Distance: 0.5mi
Montessori School Of Tracy
Private PK-6 Montessori, Elementary, Coed
Students: 223 Distance: 0.5mi
South/West Park Elementary School
Public PK-5 Elementary
Students: 892 Distance: 0.6mi
- Bed
- 2
- Bath
- 1
- Parking
- 0
- Off Street, RV/Boat Parking, Side Yard Access
- SQ FT
- 936
- SQ FT Source
- Public Records
- Lot SQ FT
- 4,520.0
- Lot Acres
- 0.1 Acres
- Pool Info
- None
- Kitchen
- Gas Range, Plumbed For Ice Maker, Microwave, Refrigerator, Self Cleaning Oven, Dryer, Washer, Water Filter System, Electric Water Heater, Stone Counters, Eat-in Kitchen, Disposal, Gas Range/Cooktop, Ice Maker Hookup, Pantry, Self-Cleaning Oven
- Cooling
- Ceiling Fan(s), Central Air
- Disclosures
- Other - Call/See Agent
- Entry Level
- Exterior Details
- Back Yard, Front Yard, Garden/Play, Side Yard, Other, Low Maintenance
- Flooring
- Laminate, Tile
- Foundation
- Fire Place
- None, Other
- Heating
- Natural Gas, Heat Pump, Radiant, Other
- Laundry
- Gas Dryer Hookup, Washer
- Main Level
- 2 Bedrooms, 1 Bath
- Possession
- Close Of Escrow, Other
- Basement
- Crawl Space
- Architectural Style
- Other, Traditional
- Non-Master Bathroom Includes
- Stall Shower, Tile, Updated Baths
- Construction Status
- Existing
- Additional Miscellaneous Features
- Back Yard, Front Yard, Garden/Play, Side Yard, Other, Low Maintenance
- Location
- Court, Other, Dead End
- Roof
- Composition Shingles
- Water and Sewer
- Public
- Fee
- Unavailable
MLS and other Information regarding properties for sale as shown in Theo have been obtained from various sources such as sellers, public records, agents and other third parties. This information may relate to the condition of the property, permitted or unpermitted uses, zoning, square footage, lot size/acreage or other matters affecting value or desirability. Unless otherwise indicated in writing, neither brokers, agents nor Theo have verified, or will verify, such information. If any such information is important to buyer in determining whether to buy, the price to pay or intended use of the property, buyer is urged to conduct their own investigation with qualified professionals, satisfy themselves with respect to that information, and to rely solely on the results of that investigation.
School data provided by GreatSchools. School service boundaries are intended to be used as reference only. To verify enrollment eligibility for a property, contact the school directly.