

$2,495,000
3,000
SQ FT
$832
SQ/FT
8550 Templeman Road
@ HWY 116 N - Russian River, Forestville

- 4 Bed
- 6 (3/3) Bath
- 5 Park
- 3,000 sqft
- Forestville
-

-
Sat Jul 25, 11:00 am - 4:00 pm
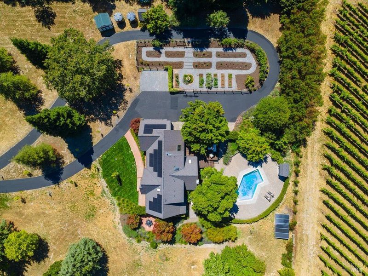
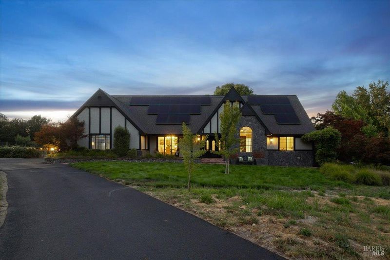
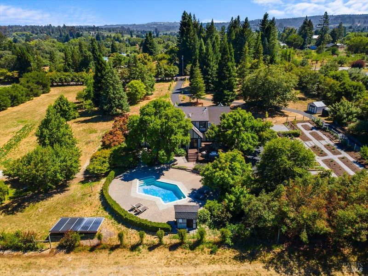
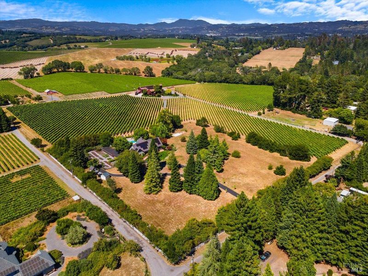
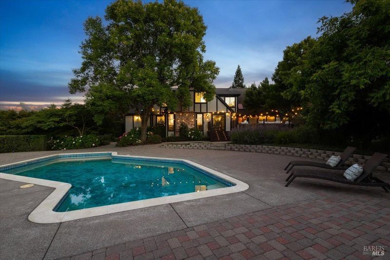
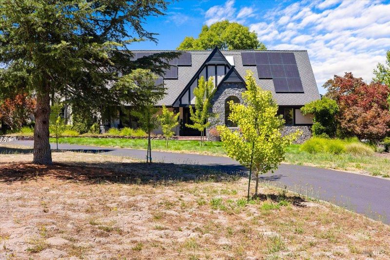
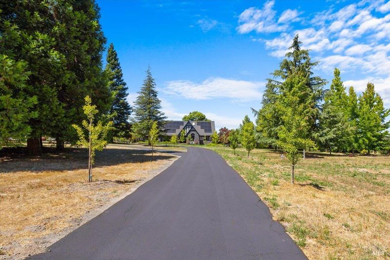
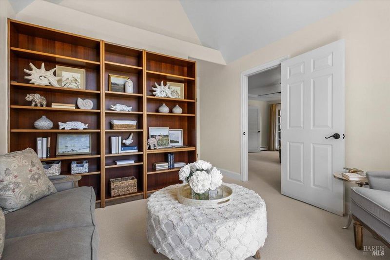
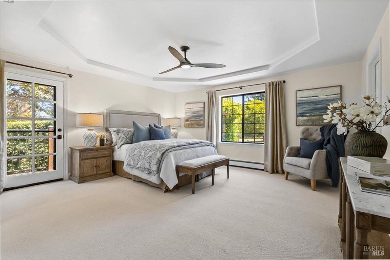
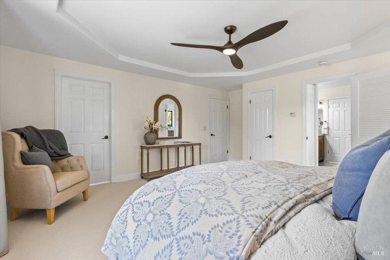
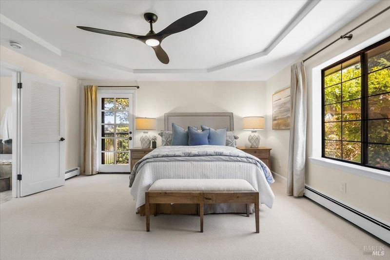
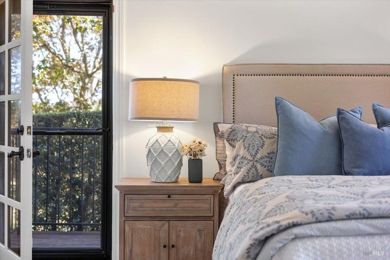
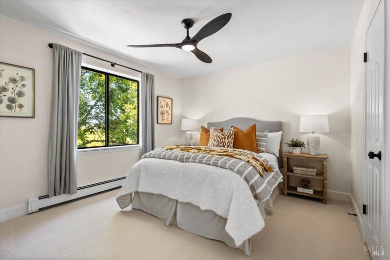
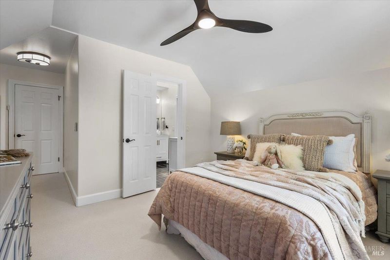
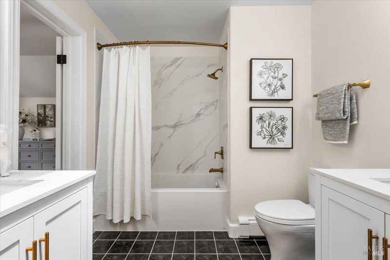
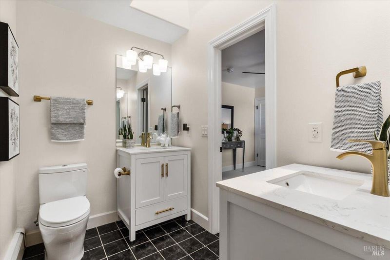
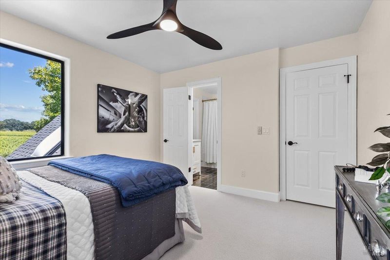
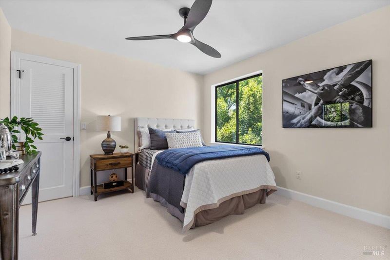
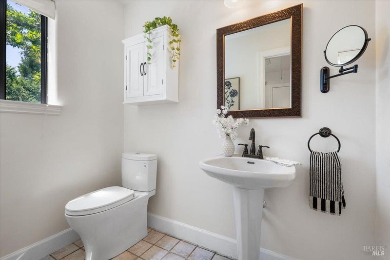
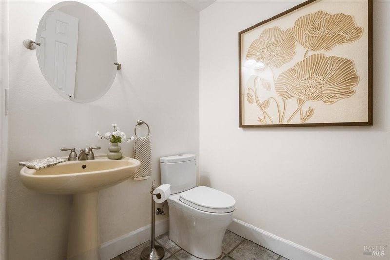
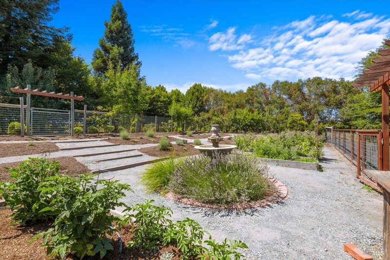
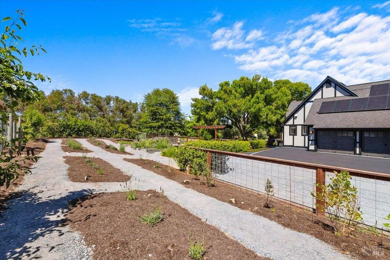
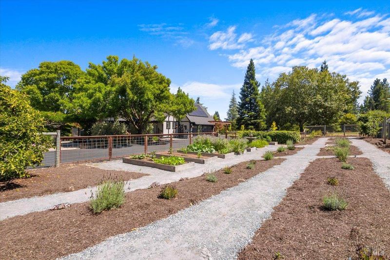
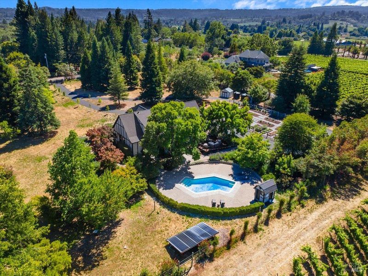
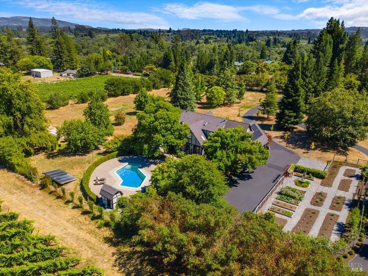
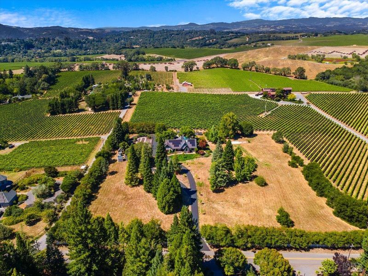
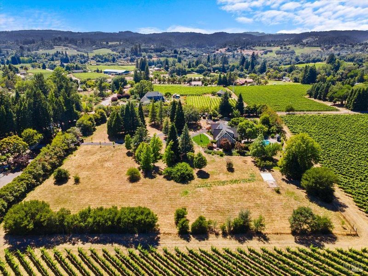
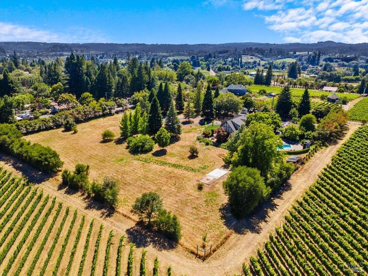
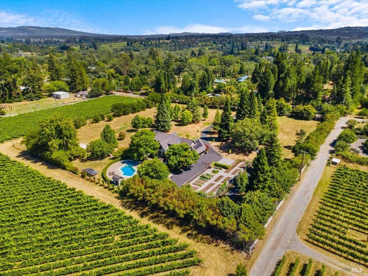
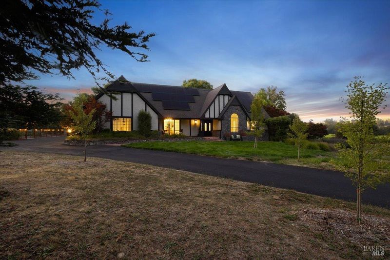
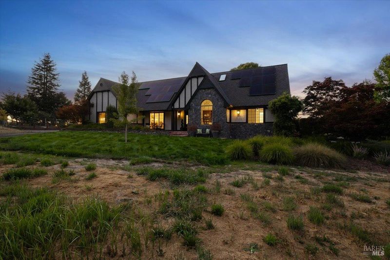
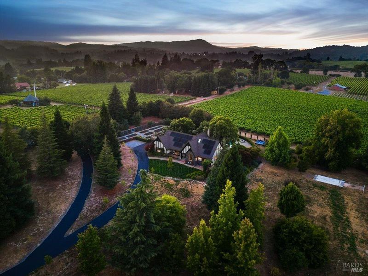
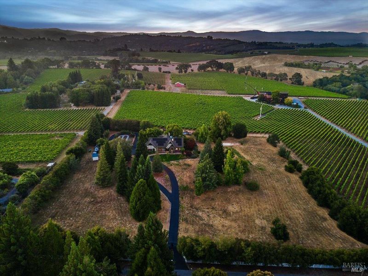
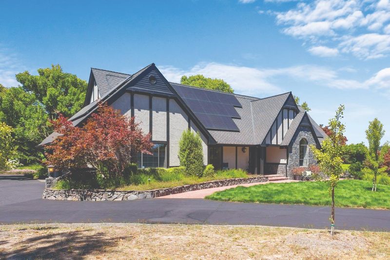
Come explore this private Forestville retreat featuring a beautifully maintained English Tudor home on four level acres with vineyard and Mayacamas views. Offering 3,000 square feet with 4 bedrooms, 3 full baths, 3 half baths, two primary suites, two dedicated office spaces, and inviting indoor-outdoor living, the property also features award-winning gardens, a sparkling pool, Brazilian hardwood deck, mature redwoods, and is just minutes from world-class wineries, the Russian River, and the Sonoma Coast.
-
Sun Jul 26, 12:00 pm - 3:00 pm
Come explore this private Forestville retreat featuring a beautifully maintained English Tudor home on four level acres with vineyard and Mayacamas views. Offering 3,000 square feet with 4 bedrooms, 3 full baths, 3 half baths, two primary suites, two dedicated office spaces, and inviting indoor-outdoor living, the property also features award-winning gardens, a sparkling pool, Brazilian hardwood deck, mature redwoods, and is just minutes from world-class wineries, the Russian River, and the Sonoma Coast.
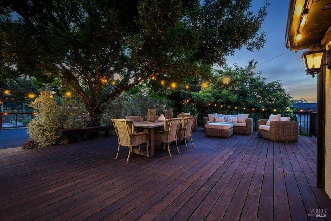
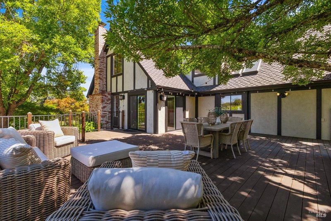
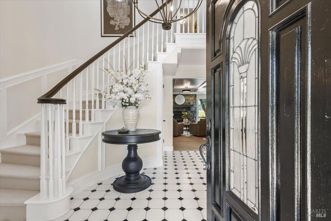
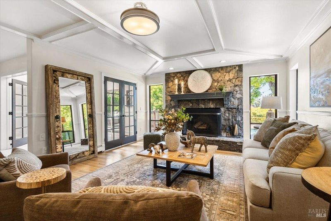
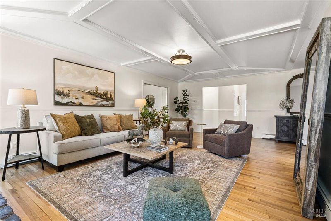
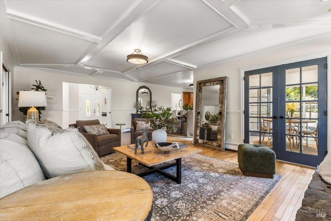
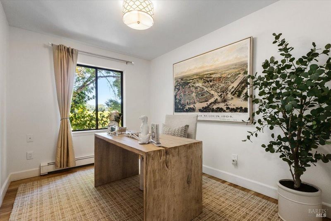
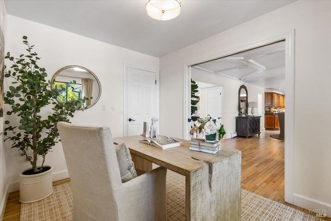
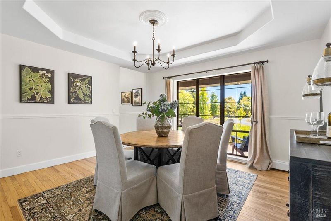
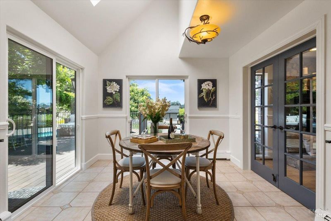
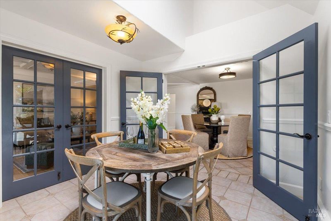
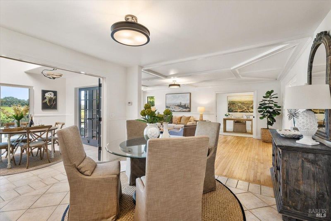
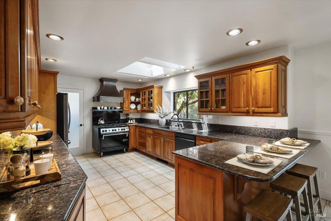
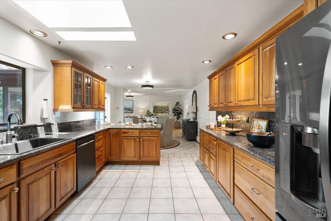
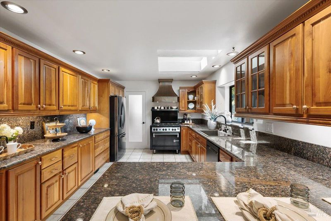
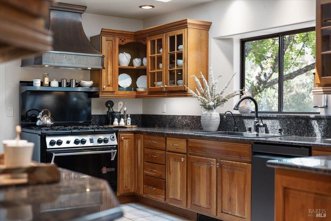
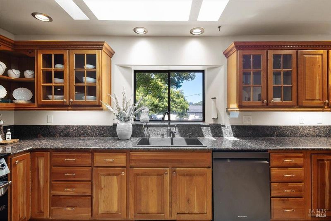
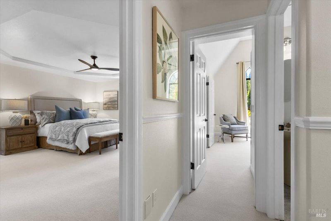
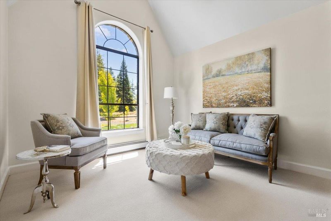
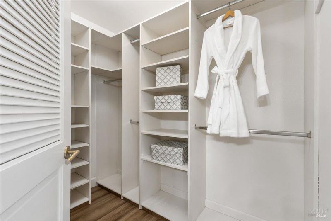
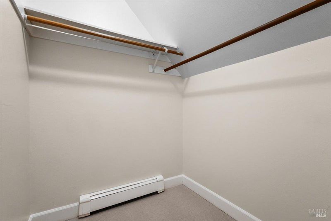
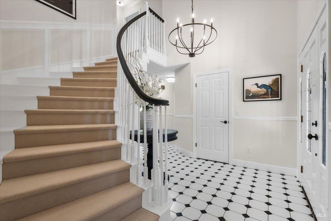
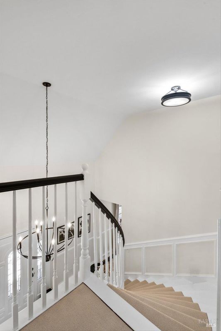
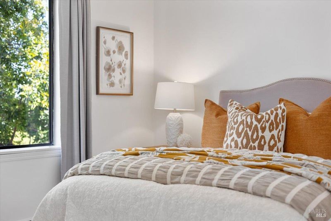
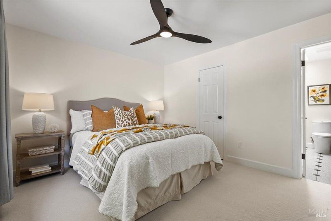
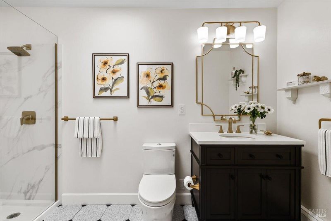
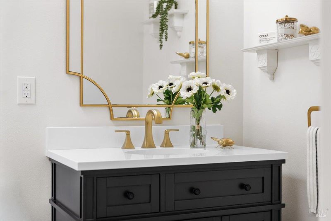
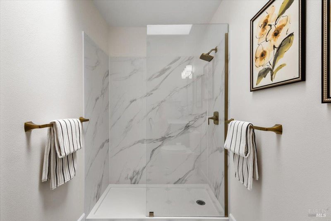
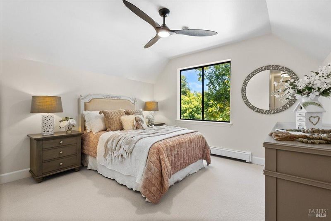
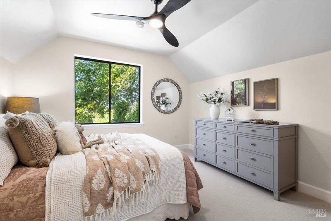
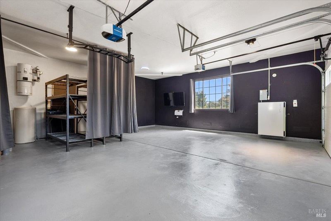
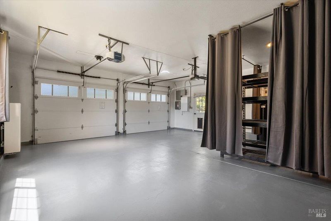
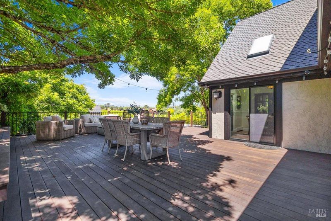
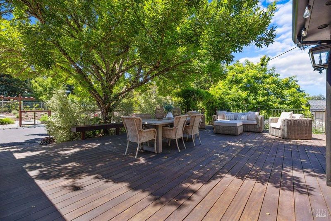
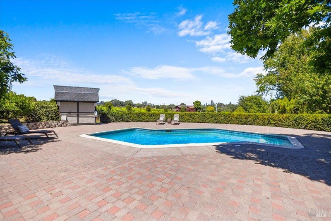
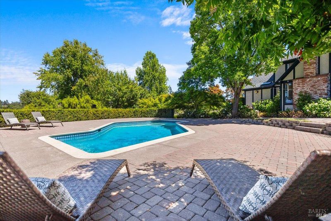
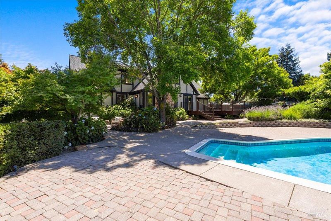
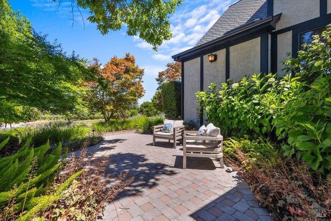
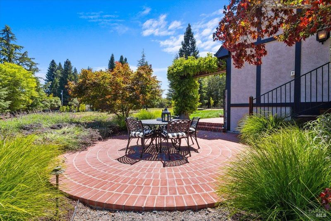
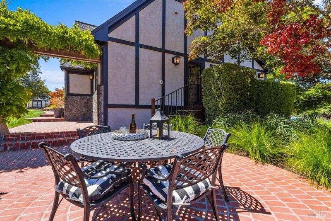
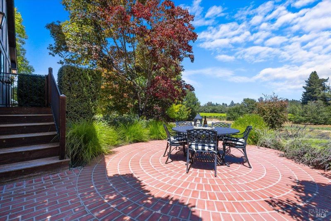
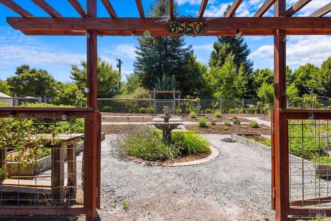
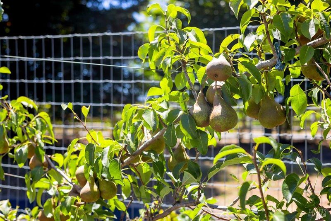
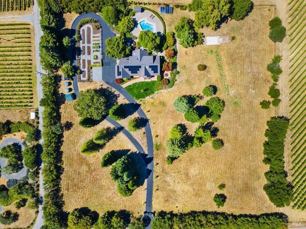
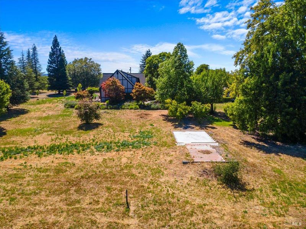
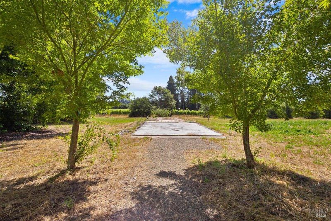
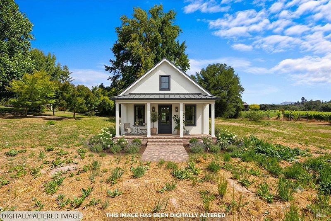
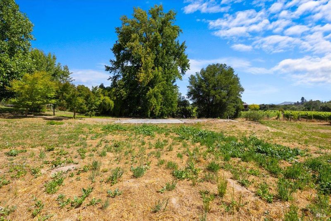
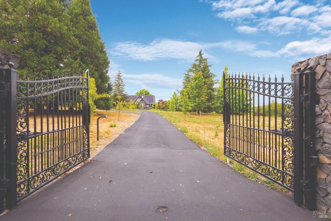
Behind a gated entrance, this English Tudor estate rests on four private, level acres with vineyard and Mayacamas views. Beautifully maintained and thoughtfully updated, it offers exceptional privacy and a seamless connection to the landscape, just minutes from world-class wineries, the Russian River, and the Sonoma Coast. The 3,000-square-foot residence features four bedrooms, three full baths, three half baths, two primary suites, two dedicated offices, and inviting living spaces designed for both everyday comfort and effortless entertaining. The kitchen features a Wolf range, granite countertops, and solid wood cabinetry, opening naturally to the home's welcoming gathering spaces. Designed by award-winning Topophyla Landscape Architecture, the grounds invite you outdoors with a sparkling pool, Brazilian hardwood deck, mature redwoods, a fenced garden and orchard, expansive lawns, and countless places to gather, dine, or simply enjoy the peaceful surroundings. The level acreage also offers ADU potential, equestrian use, and room for future expansion (buyer to verify). Owned solar with battery backup, whole-house water filtration, Goldridge sandy loam soils, excellent Zone 2 water, hardwood floors, a two-car garage, and an expandable attic reflect the thoughtful stewardship of the property. A home where timeless architecture, exceptional land, and everyday comfort come together in perfect balance.

- Days on Market
- 4 days
- Current Status
- Active
- Original Price
- $2,495,000
- List Price
- $2,495,000
- On Market Date
- Jul 21, 2026
- Property Type
- Single Family Residence
- Area
- Russian River
- Zip Code
- 95436
- MLS ID
- 326058518
- APN
- 084-080-024-000
- Year Built
- 1993
- Stories in Building
- Unavailable
- Possession
- Close Of Escrow
- Data Source
- BAREIS
- Origin MLS System
Forestville Elementary School
Public K-1 Elementary
Students: 57 Distance: 0.9mi
Forestville Academy
Charter 2-6 Elementary
Students: 179 Distance: 0.9mi
West County Charter Middle
Charter 7-8
Students: 86 Distance: 0.9mi
American Christian Academy
Private 1-12 Combined Elementary And Secondary, Religious, Nonprofit
Students: 100 Distance: 1.3mi
El Molino High School
Public 9-12 Secondary
Students: 569 Distance: 1.5mi
Pacific Christian Academy
Private 3-12 Combined Elementary And Secondary, Religious, Coed
Students: 6 Distance: 2.2mi
- Bed
- 4
- Bath
- 6 (3/3)
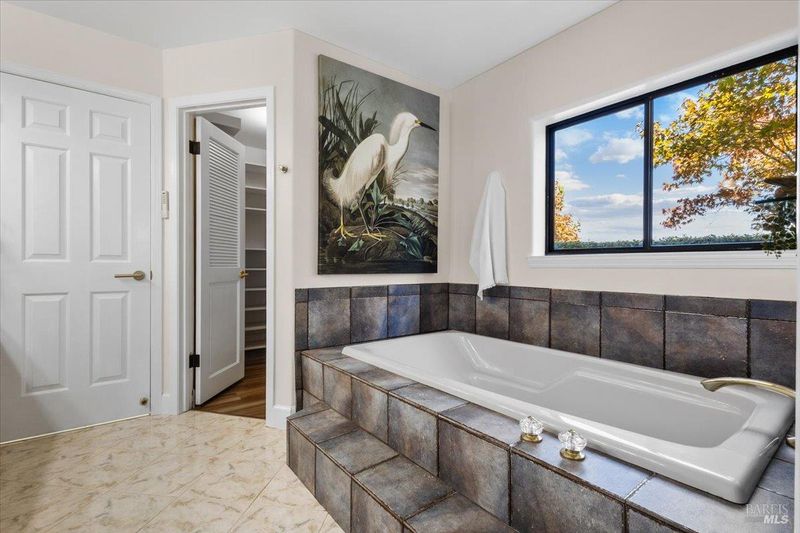
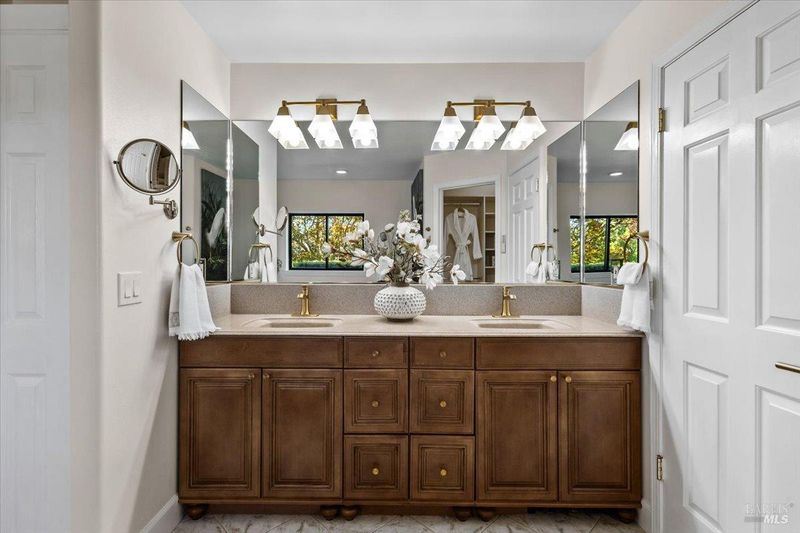
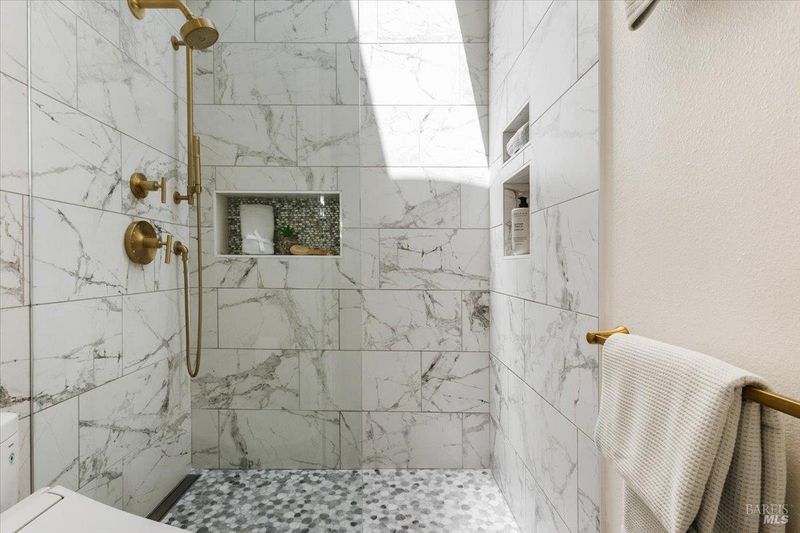
- Double Sinks, Shower Stall(s), Skylight/Solar Tube, Soaking Tub, Tile
- Parking
- 5
- Attached, Garage Door Opener, Garage Facing Side, Interior Access
- SQ FT
- 3,000
- SQ FT Source
- Assessor Agent-Fill
- Lot SQ FT
- 174,240.0
- Lot Acres
- 4.0 Acres
- Pool Info
- Built-In, Gunite Construction, Solar Heat
- Kitchen
- Breakfast Area, Breakfast Room, Granite Counter, Pantry Closet, Skylight(s)
- Cooling
- Ceiling Fan(s)
- Dining Room
- Formal Room
- Exterior Details
- Uncovered Courtyard
- Living Room
- View
- Flooring
- Carpet, Tile, Wood
- Foundation
- Concrete Perimeter
- Fire Place
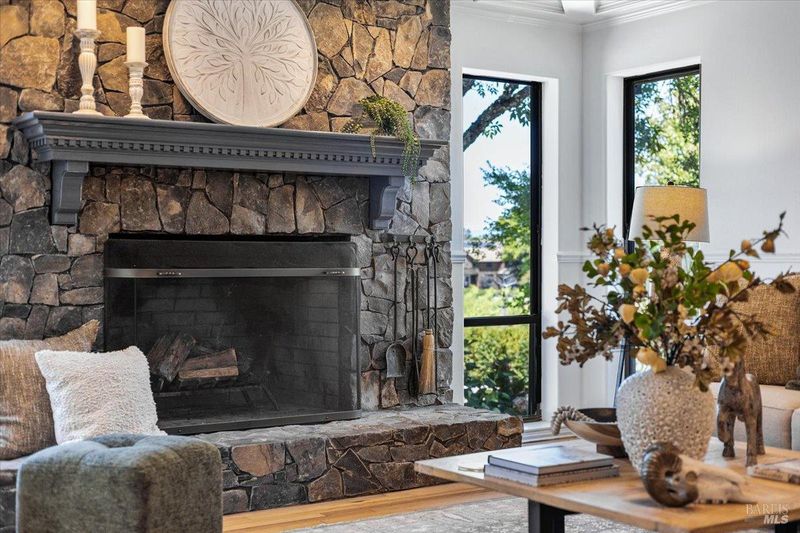
- Brick, Living Room
- Heating
- Baseboard, Central, Fireplace(s), Propane, Solar w/Backup
- Laundry
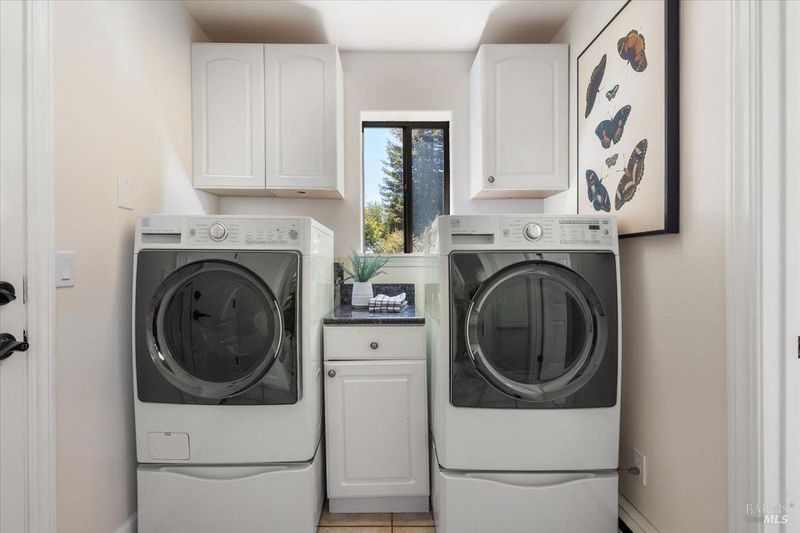
- Dryer Included, Inside Room, Washer Included
- Upper Level
- Bedroom(s), Full Bath(s), Primary Bedroom
- Main Level
- Bedroom(s), Dining Room, Family Room, Full Bath(s), Garage, Kitchen, Living Room, Primary Bedroom, Partial Bath(s), Retreat, Street Entrance
- Views
- Mountains, Vineyard
- Possession
- Close Of Escrow
- Basement
- None
- Architectural Style
- English, Tudor
- Fee
- $0
MLS and other Information regarding properties for sale as shown in Theo have been obtained from various sources such as sellers, public records, agents and other third parties. This information may relate to the condition of the property, permitted or unpermitted uses, zoning, square footage, lot size/acreage or other matters affecting value or desirability. Unless otherwise indicated in writing, neither brokers, agents nor Theo have verified, or will verify, such information. If any such information is important to buyer in determining whether to buy, the price to pay or intended use of the property, buyer is urged to conduct their own investigation with qualified professionals, satisfy themselves with respect to that information, and to rely solely on the results of that investigation.
School data provided by GreatSchools. School service boundaries are intended to be used as reference only. To verify enrollment eligibility for a property, contact the school directly.