


$1,789,000
2,353
SQ FT
$760
SQ/FT
4943 Sequoia Ave
@ Linden St - Summerglen, Dublin

- 4 Bed
- 3 Bath
- 2 Park
- 2,353 sqft
- Dublin
-

-
Sat Jul 25, 1:00 pm - 4:30 pm
Thank you for showing!
-
Sun Jul 26, 1:00 pm - 4:30 pm
Thank you for showing!
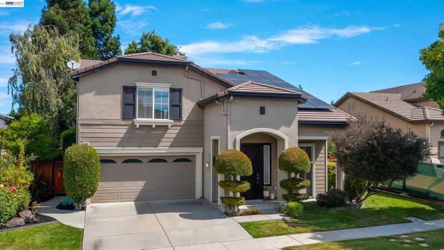
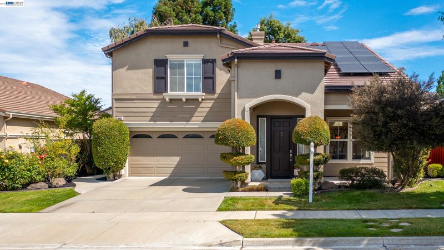
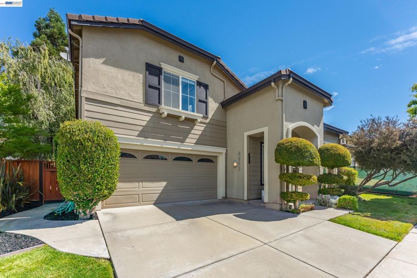
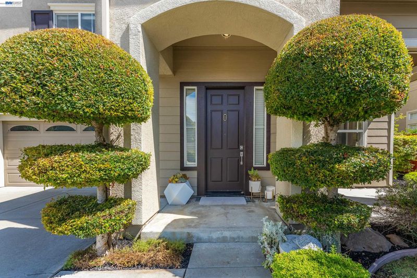
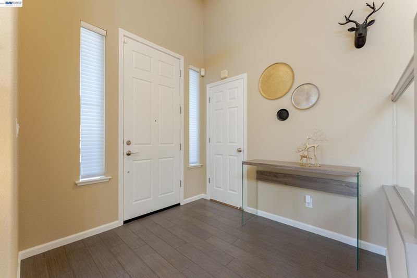
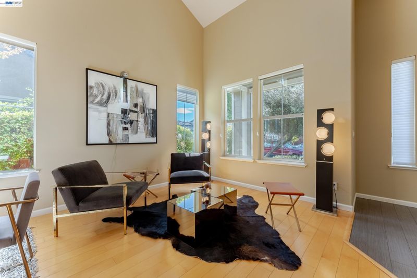
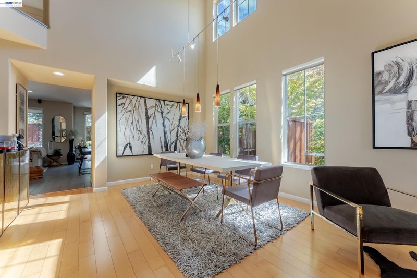
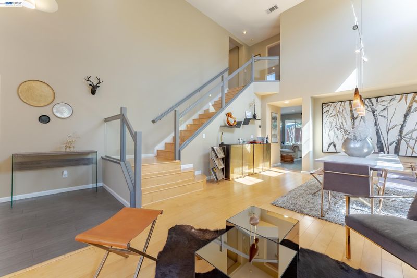
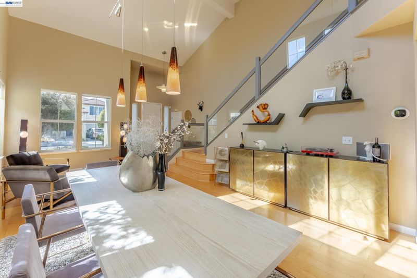
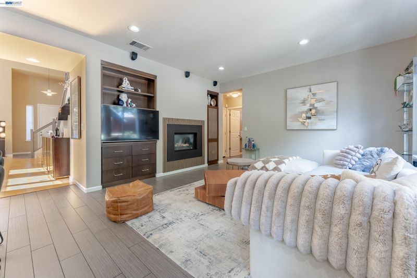
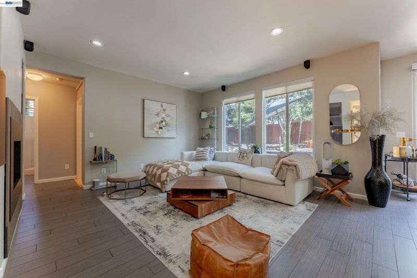
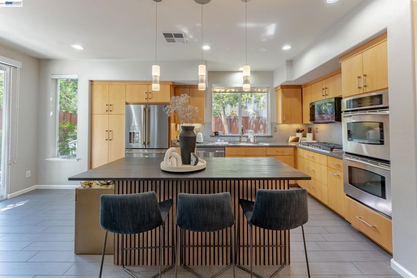
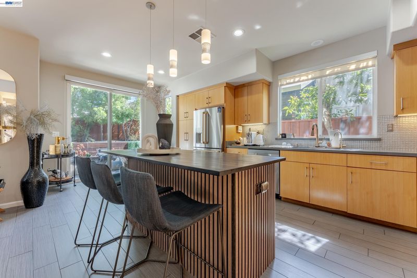
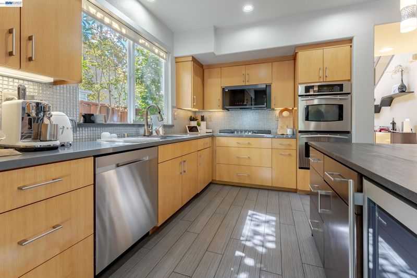
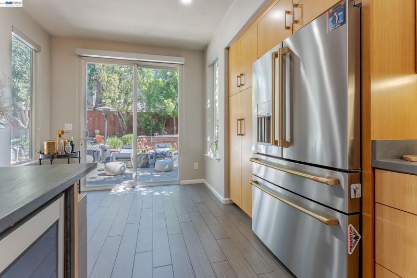
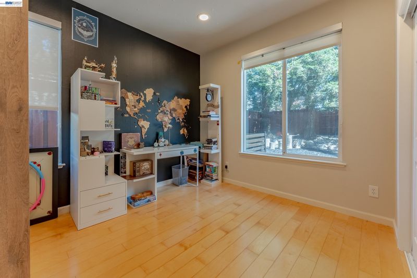
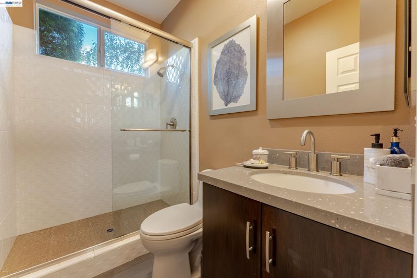
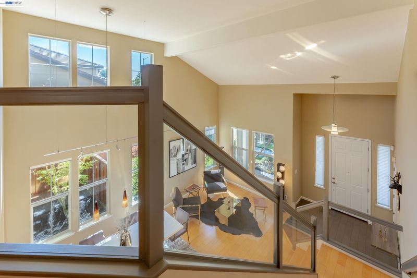
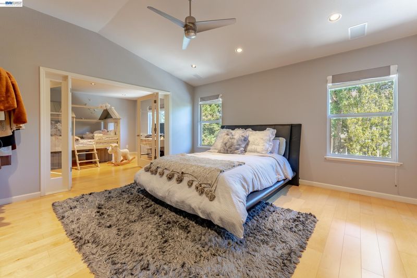
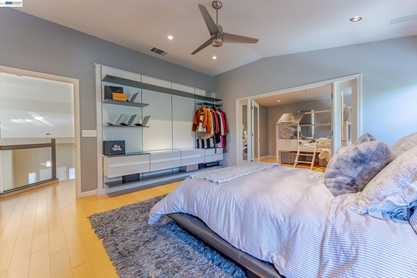
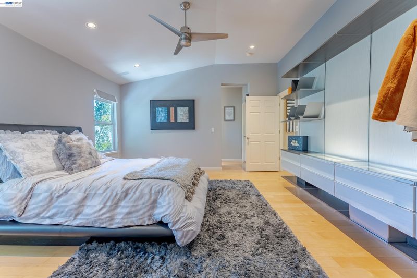
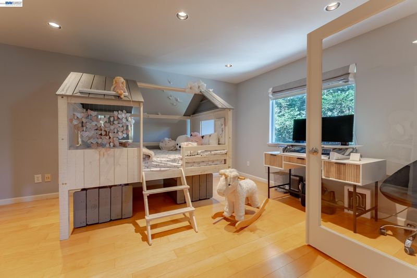
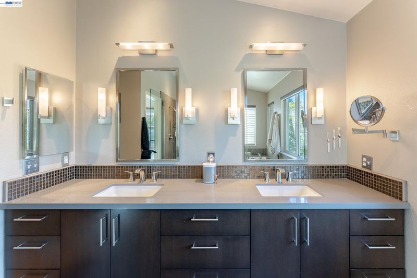
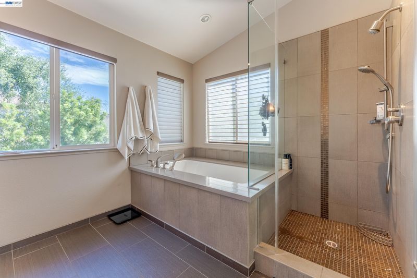
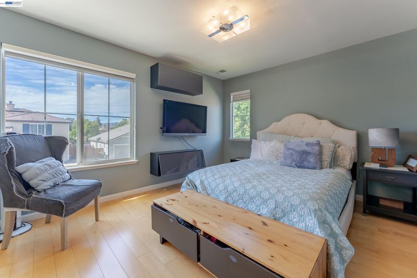
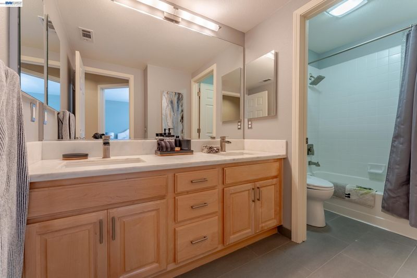
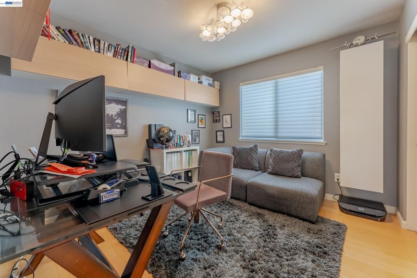
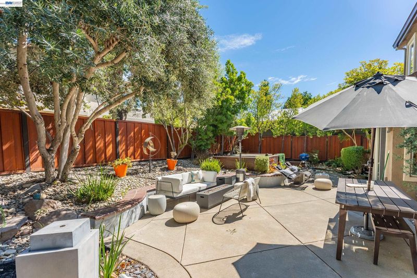
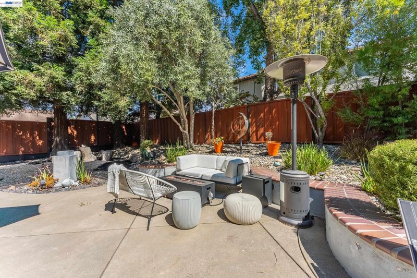
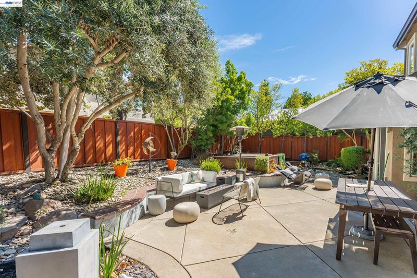
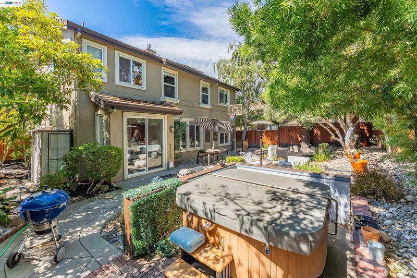
SummerGlen Perfection! Welcome to this stunning, extensively upgraded home in one of East Dublin’s most sought-after SummerGlen communities. Offering approximately 2,353 square feet, 4 bedrooms, 3 full bathrooms, and an expansive primary retreat with the builder’s option to convert it into a fifth bedroom, this exceptional residence also features a highly desirable main-level bedroom and full bathroom—perfect for guests, multigenerational living, or a private home office. Boasting over $200,000 in thoughtfully curated upgrades, this home seamlessly blends timeless elegance with modern comfort. The beautifully remodeled chef’s kitchen serves as the heart of the home, featuring quartz countertops, a spacious center island, custom cabinetry, stainless steel appliances, a gas cooktop, a newer stainless steel refrigerator, and designer lighting. Rich hardwood flooring, designer tile, soaring ceilings, and abundant natural light create a warm, inviting atmosphere throughout. Every improvement reflects exceptional craftsmanship and meticulous pride of ownership. The luxurious primary suite is a true retreat, offering a spacious sitting area that can easily be converted into the builder’s optional fifth bedroom. Additional highlights include a custom walk-in closet and a spa-inspired bathroom featuring dual vanities, a soaking tub, a separate glass-enclosed shower, and generous storage. Step outside to your own private backyard oasis, professionally landscaped for year-round enjoyment. Relax in the spa, entertain on the expansive patio, or simply unwind in the beautifully designed outdoor living space—perfect for both everyday living and memorable gatherings. Additional highlights include a professionally finished garage bonus space ideal for a home gym, media room, game room, office, or hobby room, newer fencing, a newer water heater, custom closet organization, transferable leased solar through a Power Purchase Agreement (PPA), and numerous additional quality improvements throughout the home. Perfectly situated within walking distance of James Dougherty Elementary School, Eleanor Murray Fallon School, BART, neighborhood parks, shopping, restaurants, and scenic walking trails, with convenient access to both I-580 and I-680, this exceptional home offers the perfect combination of luxury, convenience, and lifestyle. Combining a premier East Dublin location, designer upgrades, versatile living spaces, and meticulous maintenance, this move-in-ready SummerGlen

- Current Status
- New
- Original Price
- $1,789,000
- List Price
- $1,789,000
- On Market Date
- Jul 15, 2026
- Property Type
- Detached
- D/N/S
- Summerglen
- Zip Code
- 94568
- MLS ID
- 41141641
- APN
- 9861139
- Year Built
- 1999
- Stories in Building
- 2
- Possession
- Close Of Escrow
- Data Source
- MAXEBRDI
- Origin MLS System
- BAY EAST
James Dougherty Elementary School
Public K-5 Elementary
Students: 890 Distance: 0.1mi
Eleanor Murray Fallon School
Public 6-8 Elementary
Students: 1557 Distance: 1.1mi
John Green Elementary School
Public K-5 Elementary, Core Knowledge
Students: 859 Distance: 1.3mi
The Quarry Lane School
Private K-12 Combined Elementary And Secondary, Coed
Students: 673 Distance: 1.3mi
Futures Academy - Pleasanton
Private 6-12
Students: NA Distance: 1.4mi
Harold William Kolb
Public K-5
Students: 735 Distance: 1.4mi
- Bed
- 4
- Bath
- 3
- Parking
- 2
- Attached, Garage Door Opener
- SQ FT
- 2,353
- SQ FT Source
- Assessor Auto-Fill
- Lot SQ FT
- 5,490.0
- Lot Acres
- 0.13 Acres
- Pool Info
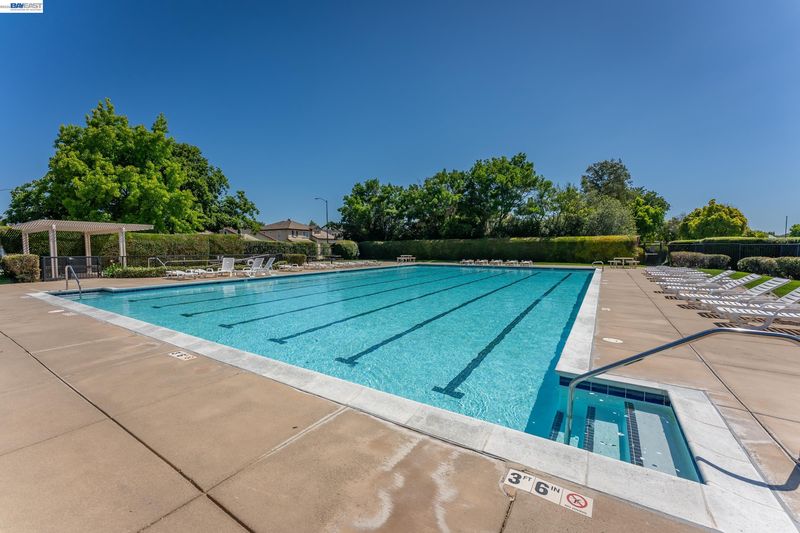
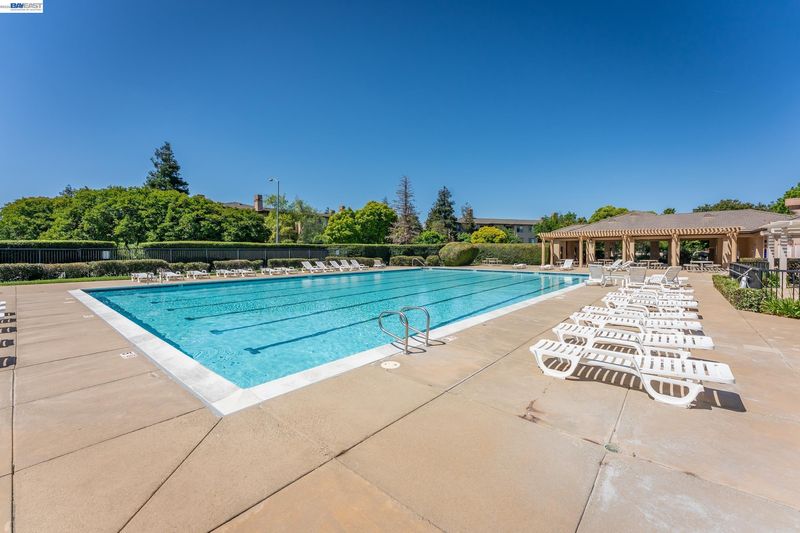
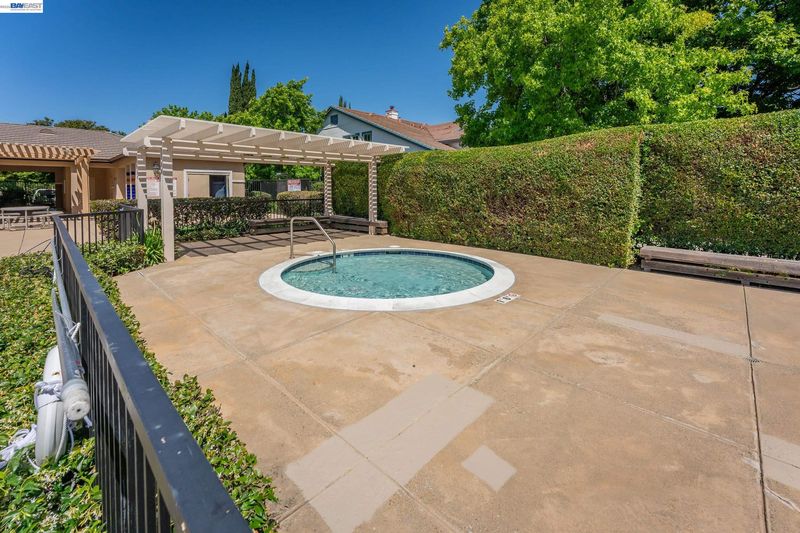
- In Ground, Community
- Kitchen
- Dishwasher, Gas Range, Microwave, Oven, Refrigerator, Gas Water Heater, Counter - Solid Surface, Stone Counters, Eat-in Kitchen, Disposal, Gas Range/Cooktop, Kitchen Island, Oven Built-in, Updated Kitchen
- Cooling
- Central Air
- Disclosures
- First Right of Refusal, Nat Hazard Disclosure, Disclosure Package Avail, Disclosure Statement
- Entry Level
- Exterior Details
- Back Yard
- Flooring
- Hardwood Flrs Throughout
- Foundation
- Fire Place
- Gas Starter
- Heating
- Zoned
- Laundry
- Laundry Room, Upper Level, Washer/Dryer Stacked Incl
- Main Level
- 1 Bedroom, 1 Bath, Main Entry
- Possession
- Close Of Escrow
- Architectural Style
- Contemporary
- Construction Status
- Existing
- Additional Miscellaneous Features
- Back Yard
- Location
- Close to Clubhouse, Level
- Roof
- Tile
- Water and Sewer
- Public
- Fee
- $74
MLS and other Information regarding properties for sale as shown in Theo have been obtained from various sources such as sellers, public records, agents and other third parties. This information may relate to the condition of the property, permitted or unpermitted uses, zoning, square footage, lot size/acreage or other matters affecting value or desirability. Unless otherwise indicated in writing, neither brokers, agents nor Theo have verified, or will verify, such information. If any such information is important to buyer in determining whether to buy, the price to pay or intended use of the property, buyer is urged to conduct their own investigation with qualified professionals, satisfy themselves with respect to that information, and to rely solely on the results of that investigation.
School data provided by GreatSchools. School service boundaries are intended to be used as reference only. To verify enrollment eligibility for a property, contact the school directly.