

$1,280,000
1,652
SQ FT
$775
SQ/FT
4179 Silver St
@ Santa Rita - Jensen Estates, Pleasanton

- 3 Bed
- 2 Bath
- 2 Park
- 1,652 sqft
- Pleasanton
-

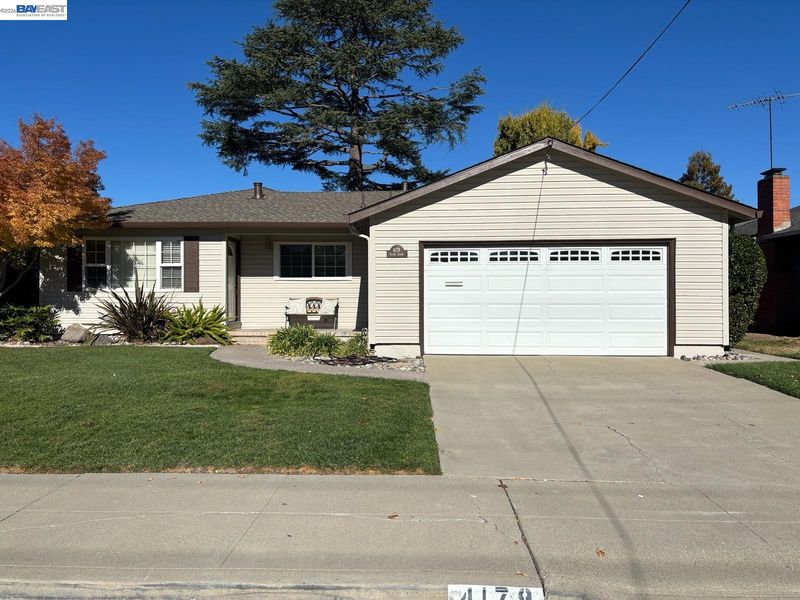
LOCATION, LOCATION, LOCATION…..JENSEN ESTATES is located in the heart of Pleasanton. This neighborhood is a special gem. Home offers an updated 3 bedroom and 2 bath and has an expansive family room to host your friends and family! The kitchen is spacious with granite counter tops and stainless appliances, both bathrooms have been updated. The exterior of the home is freshly painted. Jensen Estates neighborhood is in the middle of 3 levels of award-winning schools- Amador High School, Alisal Elementary and Harvest Park Middle School. Historical and Charming Downtown Pleasanton is just a couple blocks away making it easy to enjoy all that Pleasanton has to offer! Dining, shopping, concerts in the park, weekends on Main and all the events Pleasanton’s Downtown offers. Close to neighborhood parks, post office and grocery store. Don't miss your opportunity to live in what I consider "One of the Best Neighborhoods" in Pleasanton!

- Current Status
- New
- Original Price
- $1,280,000
- List Price
- $1,280,000
- On Market Date
- Nov 10, 2026
- Property Type
- Detached
- D/N/S
- Jensen Estates
- Zip Code
- 94566
- MLS ID
- 41153435
- APN
- 9420526
- Year Built
- 1958
- Stories in Building
- 1
- Possession
- Close Of Escrow
- Data Source
- MAXEBRDI
- Origin MLS System
- BAY EAST
Amador Valley High School
Public 9-12 Secondary
Students: 2713 Distance: 0.1mi
Alisal Elementary School
Public K-5 Elementary
Students: 644 Distance: 0.2mi
Lighthouse Baptist School
Private K-12 Combined Elementary And Secondary, Religious, Nonprofit
Students: 23 Distance: 0.7mi
The Child Day Schools, Pleasanton
Private PK-5 Coed
Students: 80 Distance: 0.7mi
Montessori School of Pleasanton
Private PK-6
Students: 35 Distance: 0.7mi
Harvest Park Middle School
Public 6-8 Middle
Students: 1223 Distance: 0.7mi
- Bed
- 3
- Bath
- 2
- Parking
- 2
- Attached, Garage Door Opener
- SQ FT
- 1,652
- SQ FT Source
- Public Records
- Lot SQ FT
- 6,200.0
- Lot Acres
- 0.14 Acres
- Pool Info
- None
- Kitchen
- Dishwasher, Gas Range, Microwave, Disposal, Gas Range/Cooktop
- Cooling
- Central Air
- Disclosures
- Nat Hazard Disclosure
- Entry Level
- Exterior Details
- Back Yard, Sprinklers Front
- Flooring
- Hardwood, Tile
- Foundation
- Fire Place
- Family Room
- Heating
- Forced Air
- Laundry
- In Garage
- Main Level
- 3 Bedrooms, 2 Baths, Main Entry
- Possession
- Close Of Escrow
- Basement
- Crawl Space
- Architectural Style
- Ranch
- Non-Master Bathroom Includes
- Shower Over Tub, Skylight(s), Updated Baths
- Construction Status
- Existing
- Additional Miscellaneous Features
- Back Yard, Sprinklers Front
- Location
- Premium Lot, Front Yard, Sprinklers In Rear
- Roof
- Composition Shingles
- Water and Sewer
- Public
- Fee
- Unavailable
MLS and other Information regarding properties for sale as shown in Theo have been obtained from various sources such as sellers, public records, agents and other third parties. This information may relate to the condition of the property, permitted or unpermitted uses, zoning, square footage, lot size/acreage or other matters affecting value or desirability. Unless otherwise indicated in writing, neither brokers, agents nor Theo have verified, or will verify, such information. If any such information is important to buyer in determining whether to buy, the price to pay or intended use of the property, buyer is urged to conduct their own investigation with qualified professionals, satisfy themselves with respect to that information, and to rely solely on the results of that investigation.
School data provided by GreatSchools. School service boundaries are intended to be used as reference only. To verify enrollment eligibility for a property, contact the school directly.