

$839,000
1,500
SQ FT
$559
SQ/FT
5355 Linda Lane
@ Riebli Road - Santa Rosa-Northeast, Santa Rosa

- 3 Bed
- 2 Bath
- 6 Park
- 1,500 sqft
- Santa Rosa
-

-
Sun Nov 22, 1:00 pm - 4:00 pm
Hosted by Pamela Ranella, rain or shine!
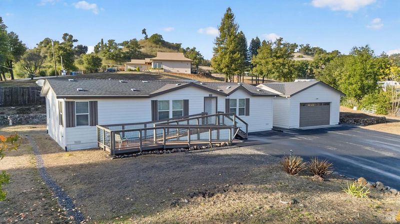
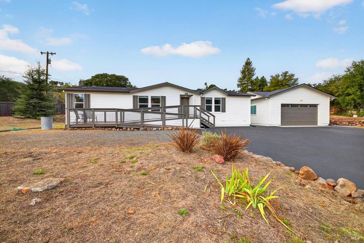
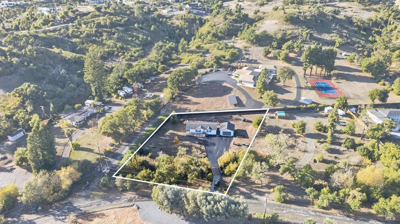
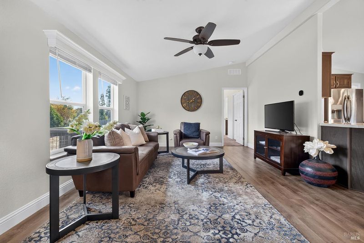
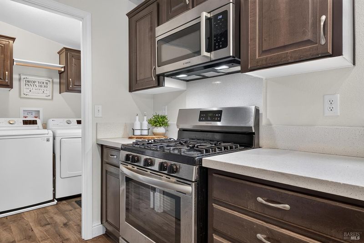
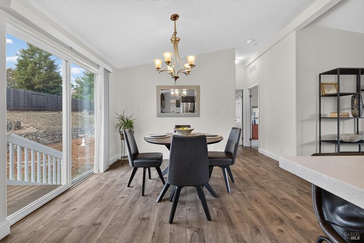
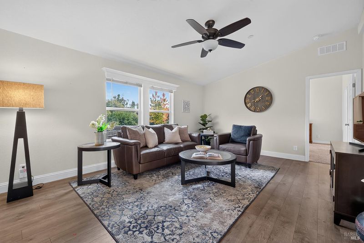
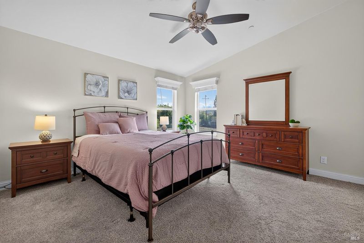
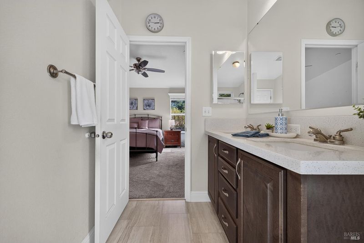
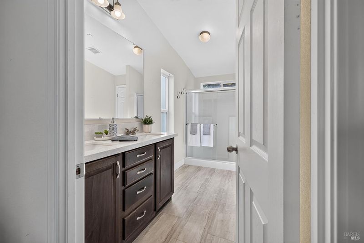
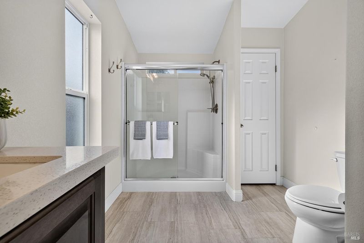
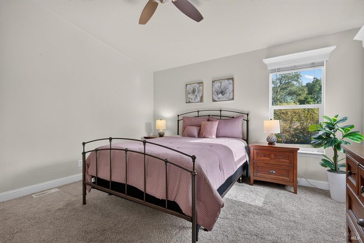
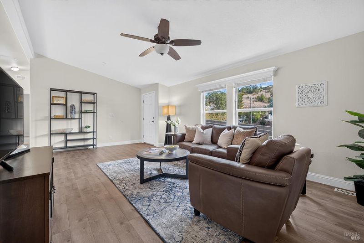
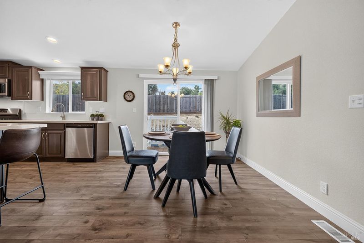
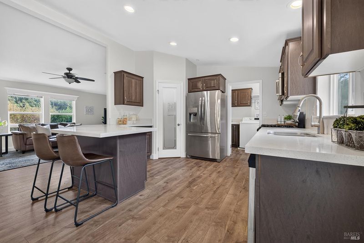
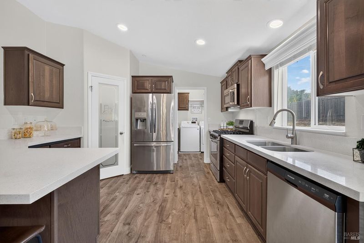
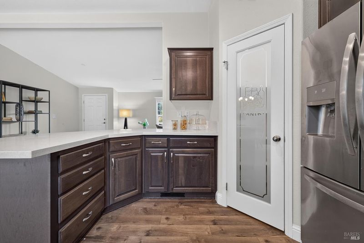
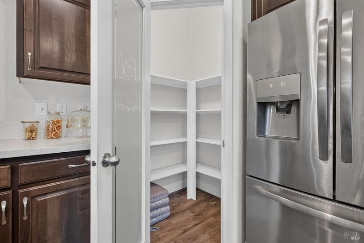
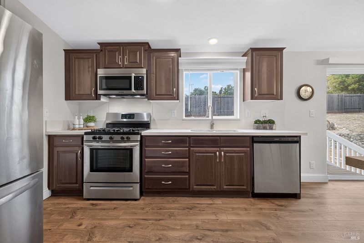
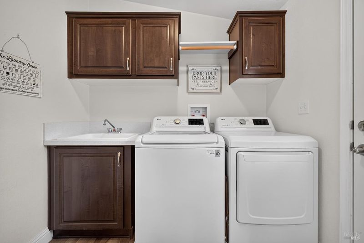
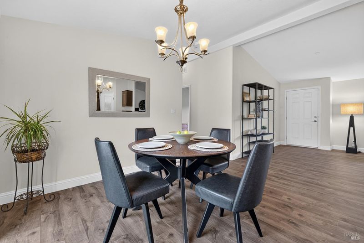
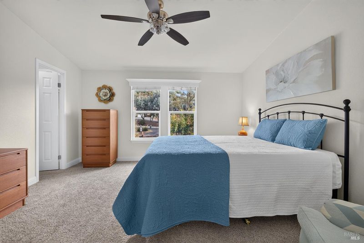
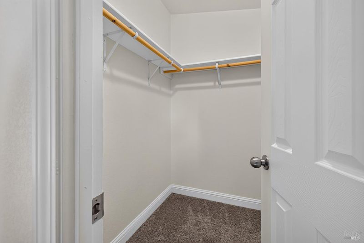
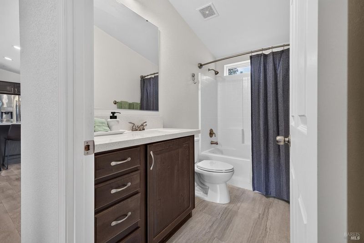
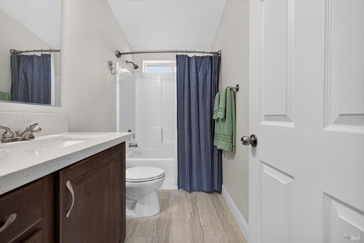
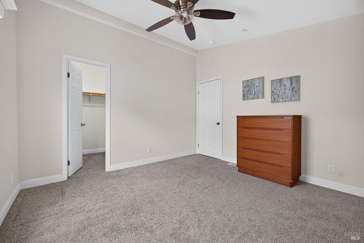
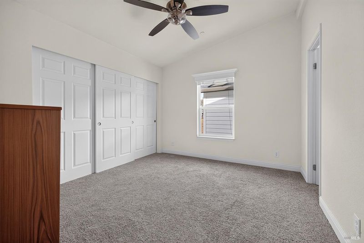
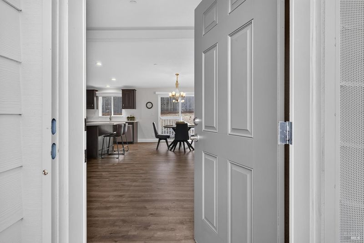
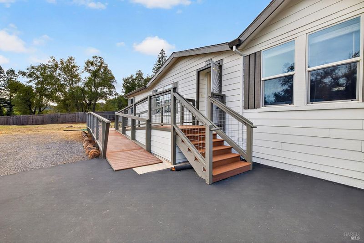
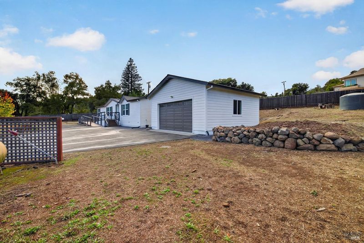
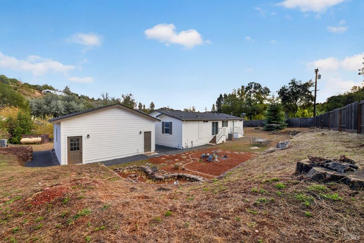
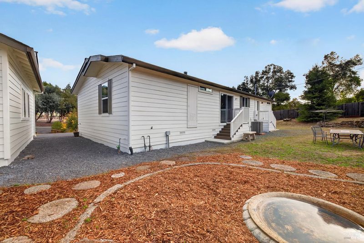
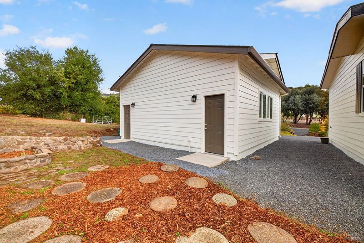
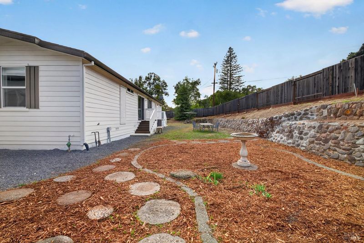
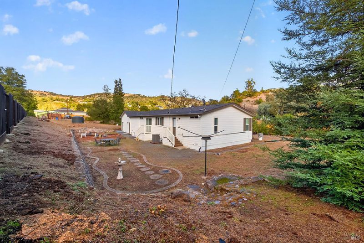
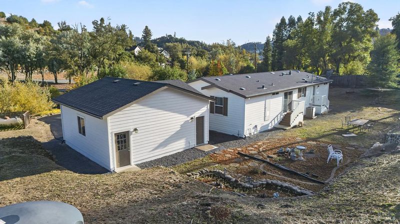
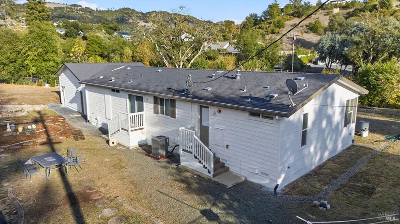
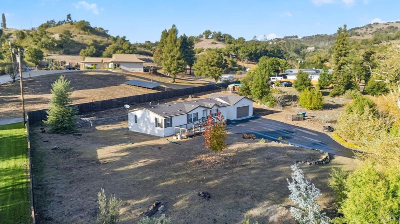
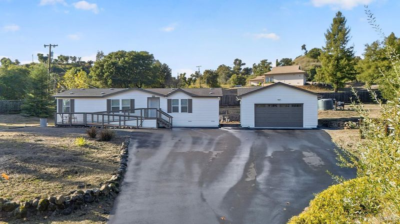
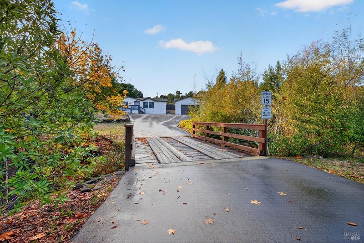
Fresh start in Riebli Valley. Incredible, easterly facing one-acre parcel features a 3 bedroom 2 bath home with open-floor plan plus a spacious detached two-car garage. The like-new home is a Clayton Homes model installed in 2019 on a permanent foundation offering 1,500 sq.ft. of comfortable living space. This lightly-lived-in abode features cathedral ceilings, beautiful vinyl plank flooring, composite quartz countertops, great exterior access, and a peaceful country setting. A large laundry room, kitchen pantry, and generous closets add useable space for every day living. With stainless steel appliances, central air, and ceiling fans in every room, you'll uncover comfort in every corner. Fresh exterior paint (2026), newer steel truss bridge over seasonal roadside creek (2018), newer septic tank (2018), a spacious detached garage (2019) and newer A/C (2023) mean less worry and more relaxation. The expansive feeling 1-acre lot offers room for gardening, hobby farming, or future improvements tailored to your lifestyle and is a clean canvas to start your dream life in the country. You're just minutes from the heart of Santa Rosa, world-class dining and an abundance of recreational activities. Welcome home to 5355 Linda Lane where a fresh start is just the beginning.

- Days on Market
- 0 days
- Current Status
- Active
- Original Price
- List Price
- $839,000
- On Market Date
- Nov 20, 2026
- Property Type
- Single Family Residence
- Area
- Santa Rosa-Northeast
- Zip Code
- 95404
- MLS ID
- 326094523
- APN
- 067080001000
- Year Built
- 2019
- Stories in Building
- 1
- Possession
- Close Of Escrow
- Data Source
- BAREIS
- Origin MLS System
Redwood Adventist Academy
Private K-12 Combined Elementary And Secondary, Religious, Coed
Students: 100 Distance: 1.6mi
John B. Riebli Elementary School
Charter K-6 Elementary, Coed
Students: 442 Distance: 1.7mi
Ursuline High School
Private 9-12 Secondary, Religious, All Female, Nonprofit
Students: NA Distance: 2.0mi
St. Rose
Private K-8 Elementary, Religious, Coed
Students: 310 Distance: 2.0mi
Cardinal Newman High School
Private 9-12 Secondary, Religious, Coed
Students: 608 Distance: 2.1mi
Guadalupe Private
Private K-8 Elementary, Coed
Students: NA Distance: 2.1mi
- Bed
- 3
- Bath
- 2
- Fiberglass, Quartz, Tub w/Shower Over
- Parking
- 6
- Detached, Garage Door Opener, Garage Faces Front
- SQ FT
- 1,500
- SQ FT Source
- Assessor Agent-Fill
- Lot SQ FT
- 43,560.0
- Lot Acres
- 1.0 Acres
- Kitchen
- Quartz Counter
- Cooling
- Ceiling Fan(s), Central Air
- Living Room
- Cathedral/Vaulted
- Flooring
- Vinyl
- Foundation
- Combination, Concrete Perimeter
- Heating
- Central, Propane
- Laundry
- Cabinets, Dryer Included, Electric, Inside Room, Washer Included
- Main Level
- Bedroom(s), Dining Room, Full Bath(s), Kitchen, Living Room
- Views
- Hills
- Possession
- Close Of Escrow
- Basement
- None
- Architectural Style
- Other
- Fee
- $0
MLS and other Information regarding properties for sale as shown in Theo have been obtained from various sources such as sellers, public records, agents and other third parties. This information may relate to the condition of the property, permitted or unpermitted uses, zoning, square footage, lot size/acreage or other matters affecting value or desirability. Unless otherwise indicated in writing, neither brokers, agents nor Theo have verified, or will verify, such information. If any such information is important to buyer in determining whether to buy, the price to pay or intended use of the property, buyer is urged to conduct their own investigation with qualified professionals, satisfy themselves with respect to that information, and to rely solely on the results of that investigation.
School data provided by GreatSchools. School service boundaries are intended to be used as reference only. To verify enrollment eligibility for a property, contact the school directly.