

$3,195,000
2,382
SQ FT
$1,341
SQ/FT
3225 El Camino Real, #301
@ Portage (recently renamed Thomas Foon Chew Avenue) - 235 - Ventura, Palo Alto

- 4 Bed
- 4 Bath
- 2 Park
- 2,382 sqft
- PALO ALTO
-

-
Sun Oct 18, 1:00 pm - 4:00 pm
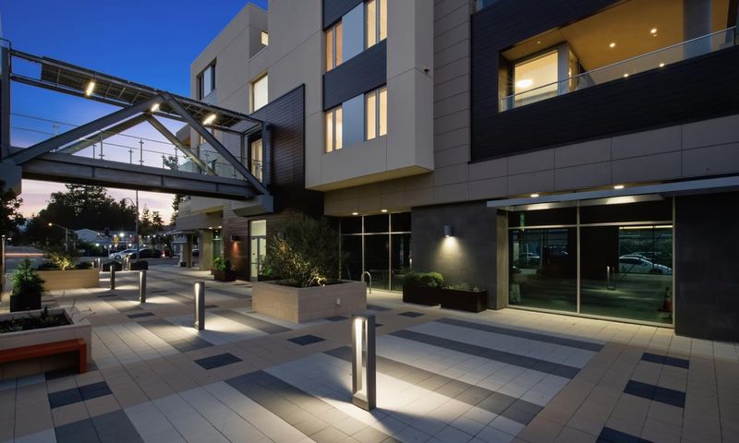
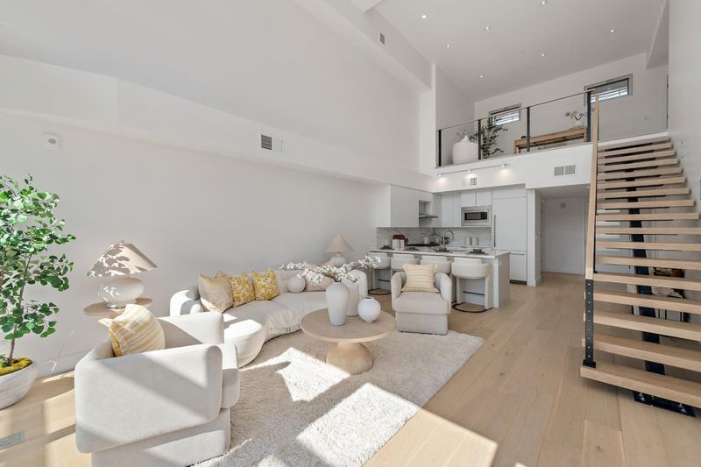
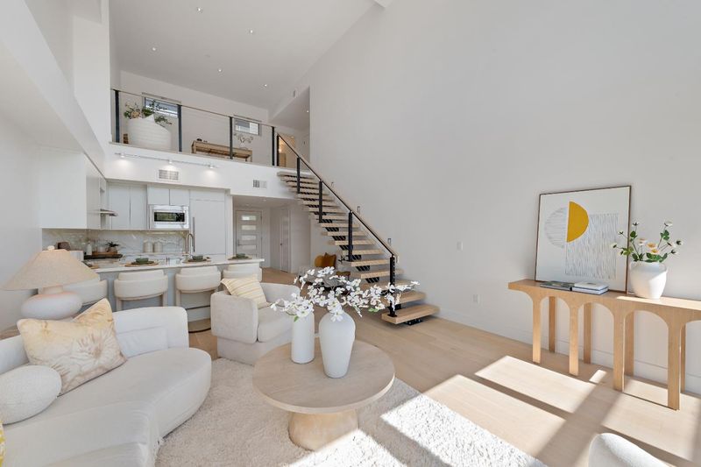
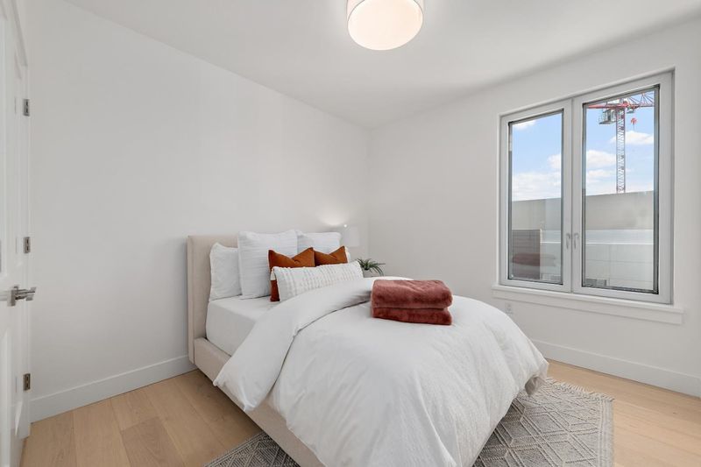
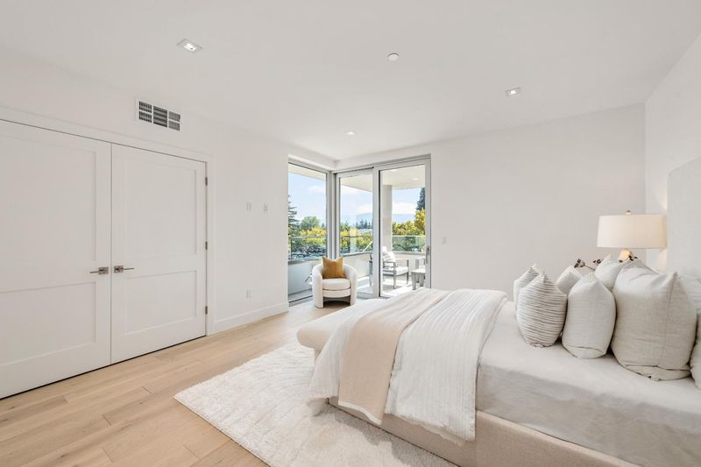
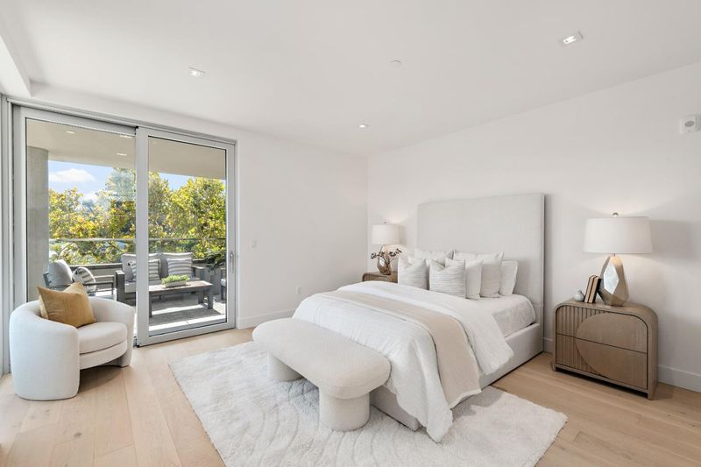
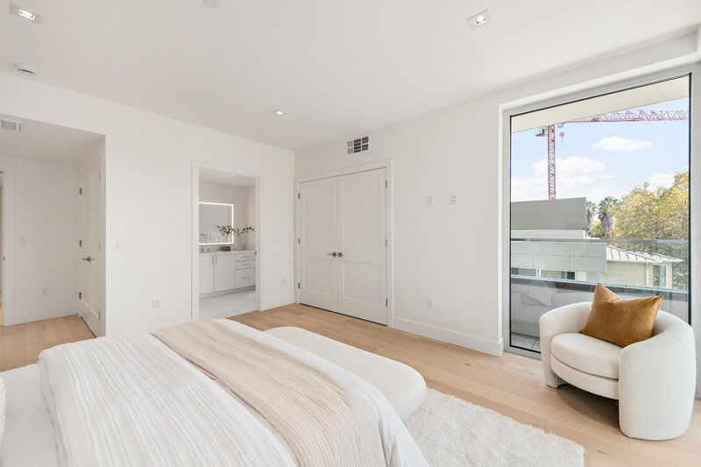
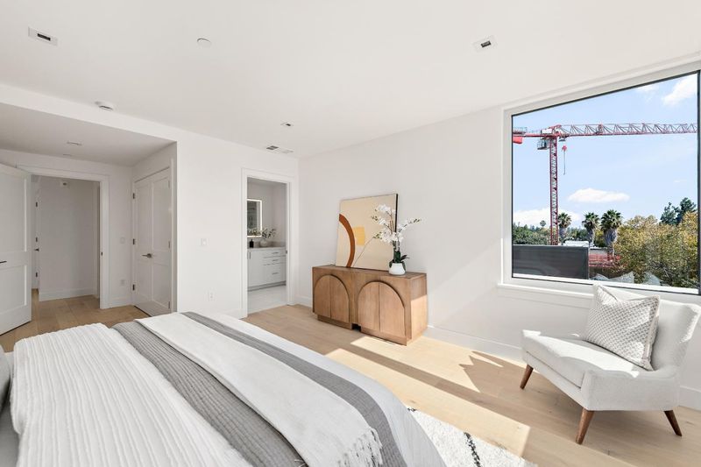
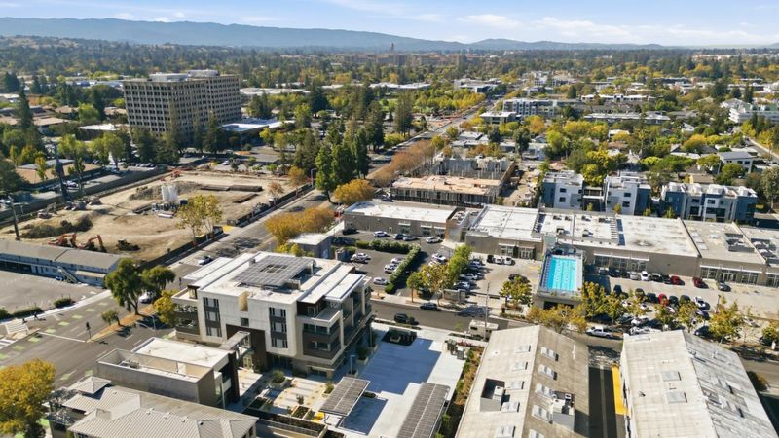
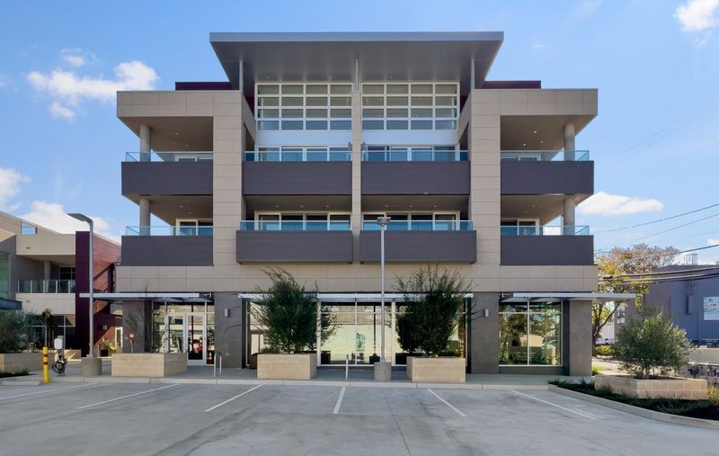
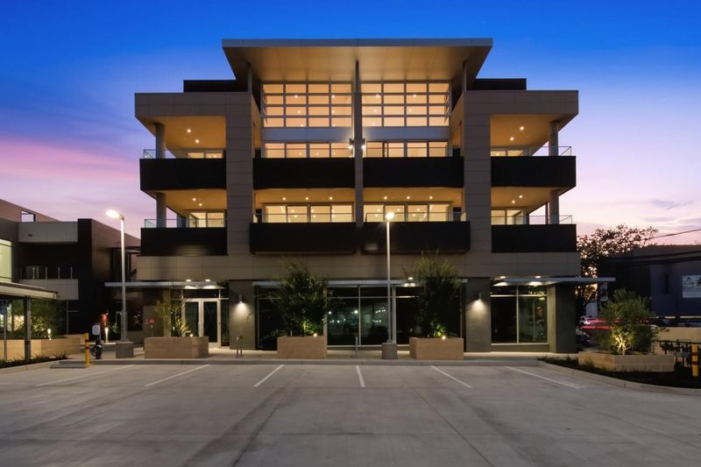
One in a collection of 4 new build dramatic 2-story 4-bed; 4-bath penthouse lofts. Modern design in mixed-use project. Prime location across from Equinox gym & close to California Street & Stanford Research Park. Easy access to major travel routes.
-
Sat Oct 24, 12:00 pm - 3:00 pm
One in a collection of 4 new build dramatic 2-story 4-bed; 4-bath penthouse lofts. Modern design in mixed-use project. Prime location across from Equinox gym & close to California Street & Stanford Research Park. Easy access to major travel routes.
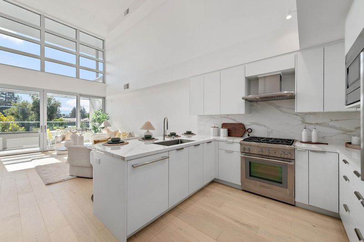
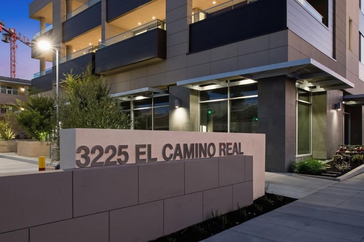
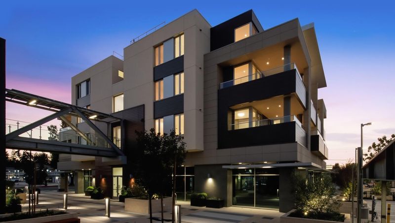
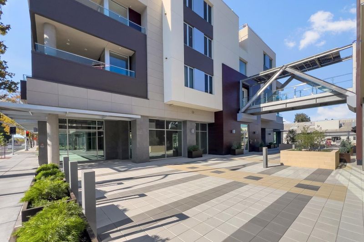
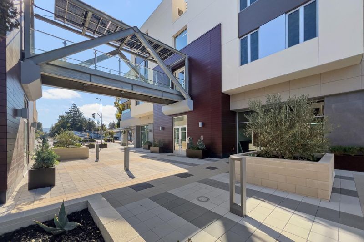
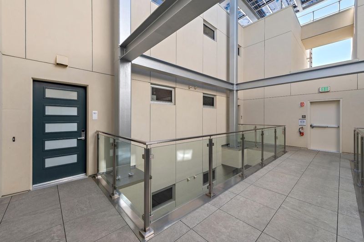
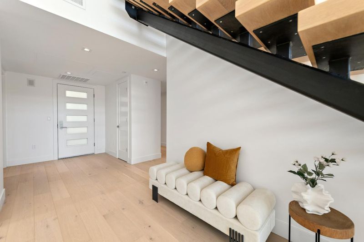
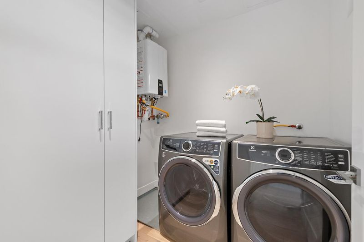
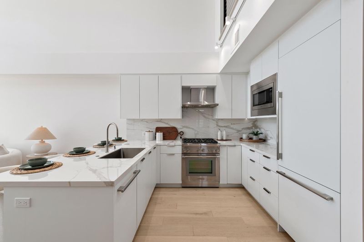
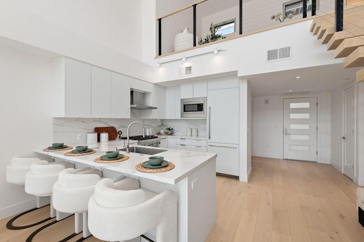
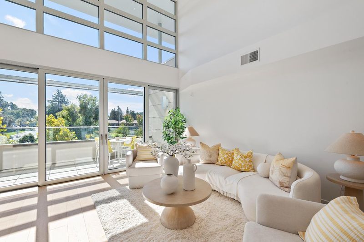
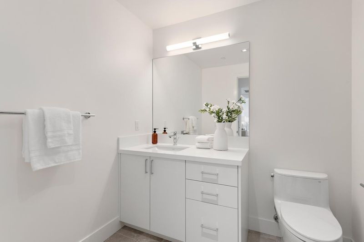
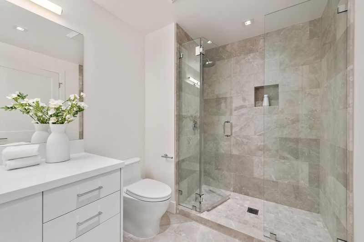
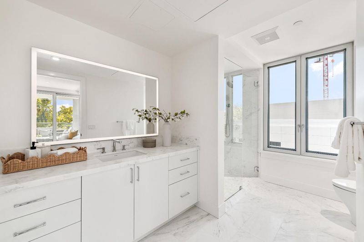
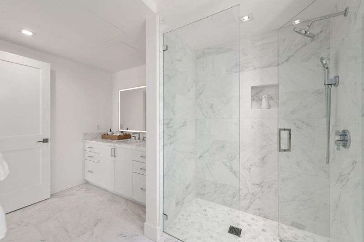
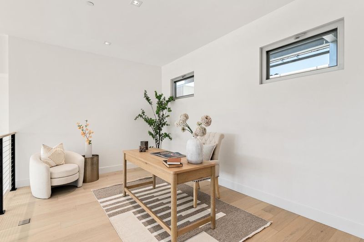
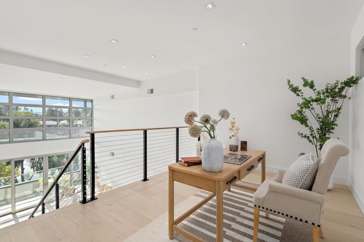
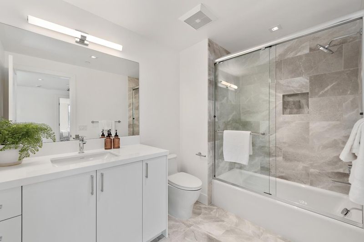
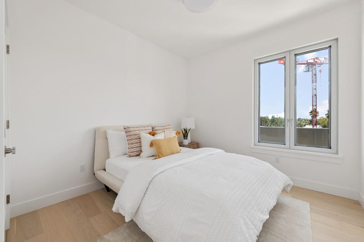
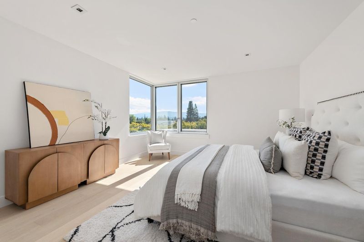
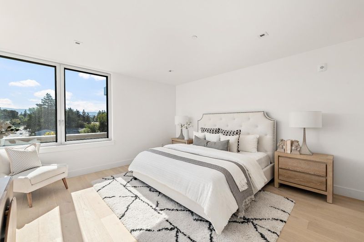
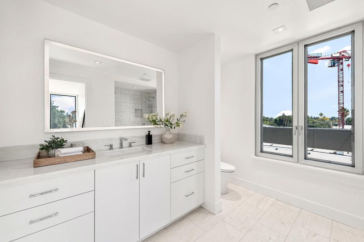
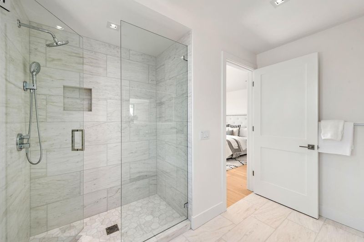
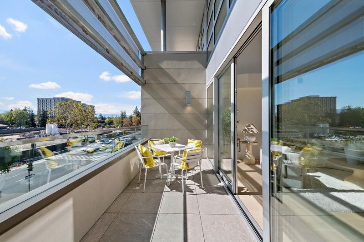
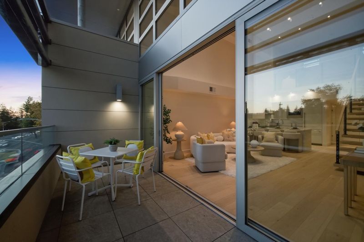
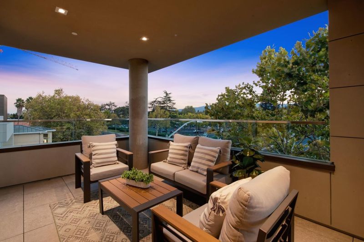
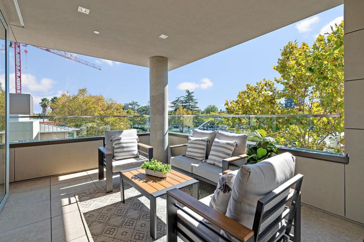
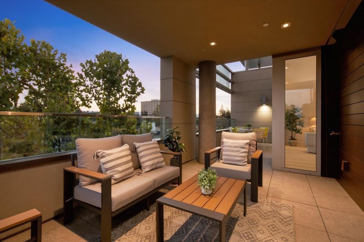
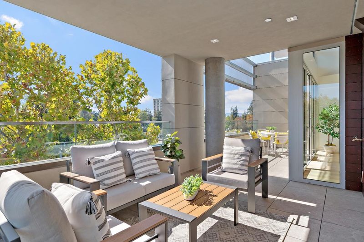
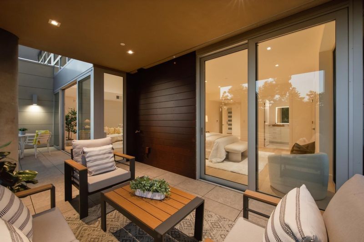
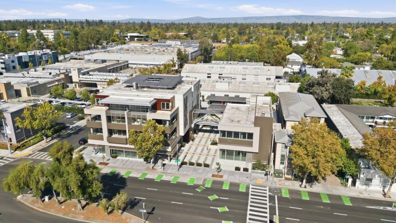
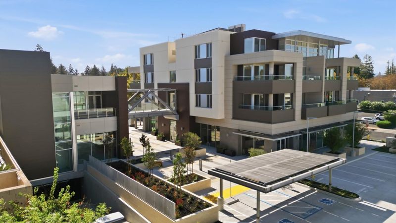
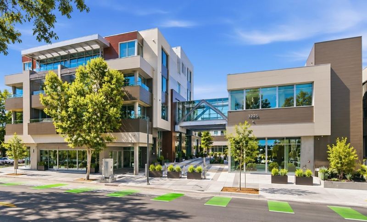
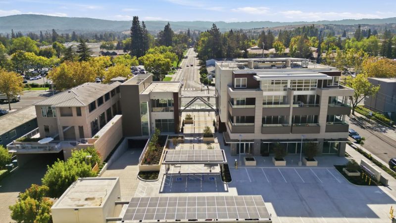
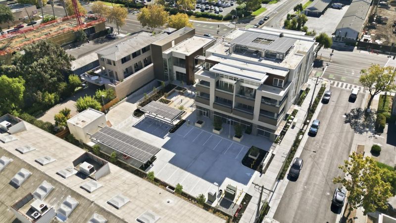
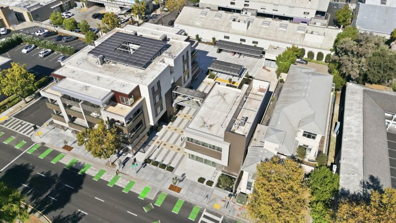
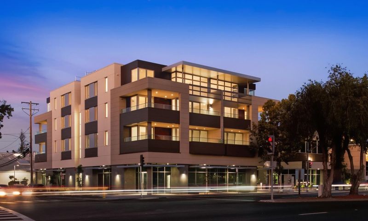
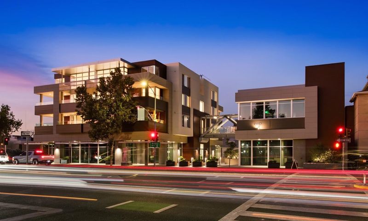
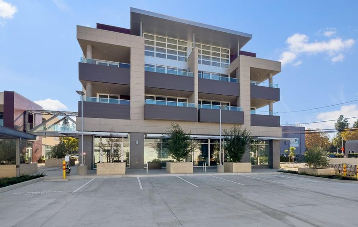
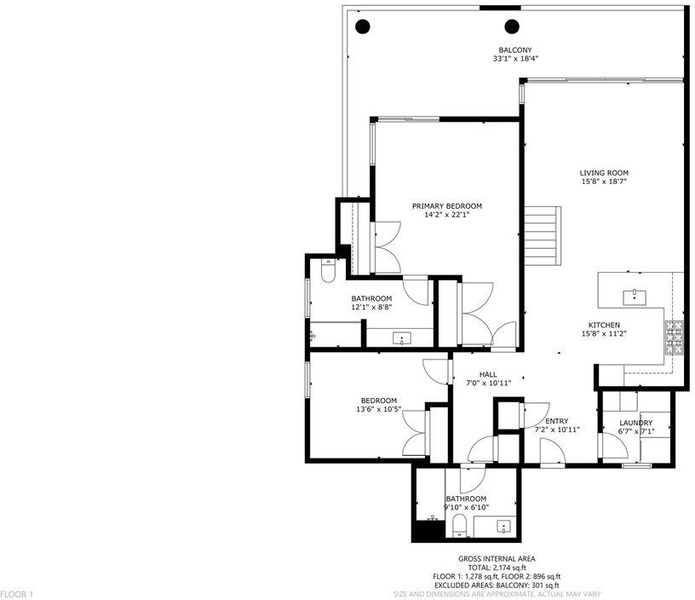
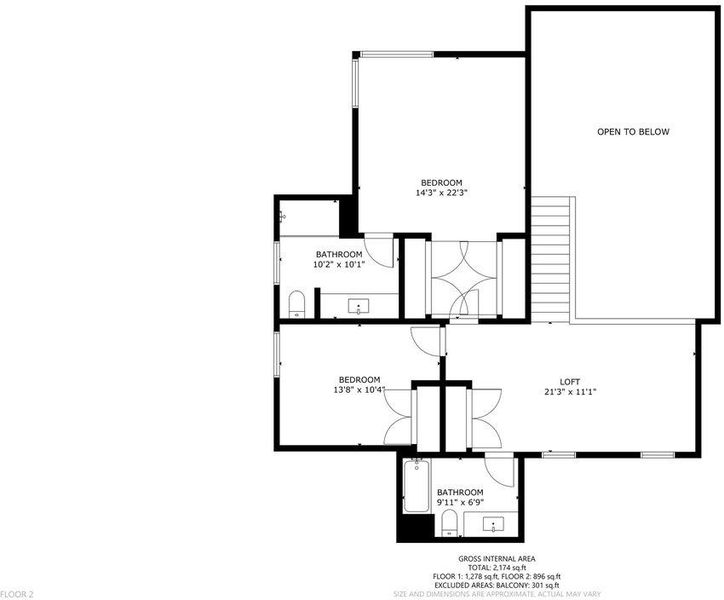
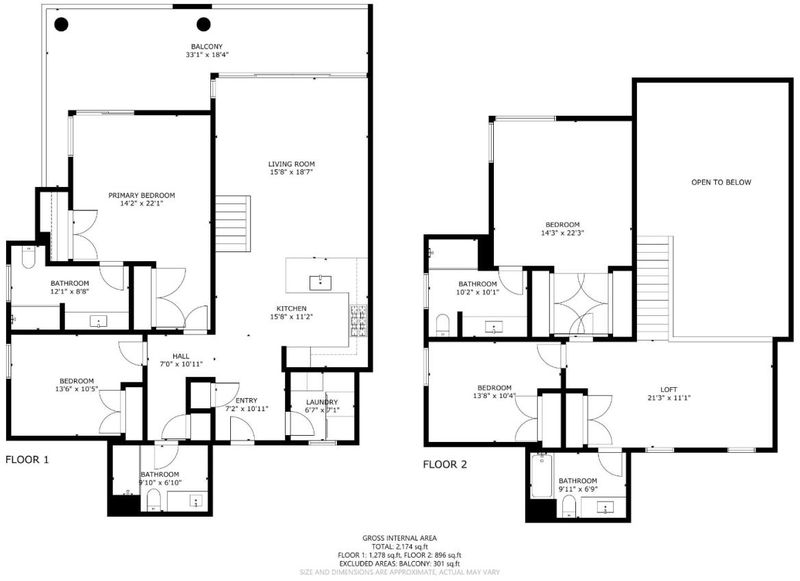
Just-built mixed-used project on the corner of El Camino Real and Portage Avenue (recently renamed Thomas Foon Chew Avenue). One of 4 restricted access top-floor lofts above commercial space. Open the door to a dramatic 20-foot high living area faced with glass and wrapped with an extensive terrace. First floor includes a utility room, open kitchen with a gas stove, Thermador appliances, quartz countertop & white coversion-finish cabinets with pull-outs. Two first-floor bedrooms, 1 of which is a suite. A floating staircase leads to a flexible-use open loft area and a bedroom & another suite. Provided with 2 underground secured parking spaces. Across the street from Equinox Gym, near Stanford Research Park & California Avenue, Palo Alto's second downtown.

- Days on Market
- 0 days
- Current Status
- Active
- Original Price
- $3,195,000
- List Price
- $3,195,000
- On Market Date
- Oct 17, 2026
- Property Type
- Condominium
- Area
- 235 - Ventura
- Zip Code
- 94306
- MLS ID
- ML82062987
- APN
- 132-38-075
- Year Built
- 2026
- Stories in Building
- 2
- Possession
- COE
- Data Source
- MLSL
- Origin MLS System
- MLSListings, Inc.
Bear Hollow School
Private K-12
Students: NA Distance: 0.4mi
El Carmelo Elementary School
Public K-5 Elementary
Students: 360 Distance: 0.5mi
Casa Dei Bambini School
Private K-1
Students: 93 Distance: 0.6mi
Barron Park Elementary School
Public K-5 Elementary, Coed
Students: 244 Distance: 0.6mi
Living Wisdom School Of Palo Alto
Private PK-12 Religious, Nonprofit
Students: 90 Distance: 0.6mi
Keys Family Day School
Private 5-8
Students: 138 Distance: 0.6mi
- Bed
- 4
- Bath
- 4
- Full on Ground Floor, Marble, Primary - Stall Shower(s), Shower over Tub - 1
- Parking
- 2
- Electric Gate, Underground Parking
- SQ FT
- 2,382
- SQ FT Source
- Unavailable
- Kitchen
- 220 Volt Outlet, Countertop - Quartz, Dishwasher, Garbage Disposal, Hood Over Range, Microwave, Oven - Self Cleaning, Oven Range - Gas, Refrigerator
- Cooling
- Central AC
- Dining Room
- Dining Area in Living Room, Dining Bar
- Disclosures
- NHDS Report
- Family Room
- No Family Room
- Flooring
- Hardwood, Marble
- Foundation
- Foundation Moisture Barrier, Reinforced Concrete
- Heating
- Central Forced Air
- Laundry
- Electricity Hookup (220V), Gas Hookup, In Utility Room, Washer / Dryer
- Views
- Mountains, Neighborhood
- Possession
- COE
- Architectural Style
- Modern / High Tech
- * Fee
- $992
- Name
- Portage Lofts
- *Fee includes
- Common Area Electricity, Garbage, Insurance - Common Area, Landscaping / Gardening, Maintenance - Common Area, Maintenance - Exterior, Reserves, and Roof
MLS and other Information regarding properties for sale as shown in Theo have been obtained from various sources such as sellers, public records, agents and other third parties. This information may relate to the condition of the property, permitted or unpermitted uses, zoning, square footage, lot size/acreage or other matters affecting value or desirability. Unless otherwise indicated in writing, neither brokers, agents nor Theo have verified, or will verify, such information. If any such information is important to buyer in determining whether to buy, the price to pay or intended use of the property, buyer is urged to conduct their own investigation with qualified professionals, satisfy themselves with respect to that information, and to rely solely on the results of that investigation.
School data provided by GreatSchools. School service boundaries are intended to be used as reference only. To verify enrollment eligibility for a property, contact the school directly.