

$501,000
1,152
SQ FT
$435
SQ/FT
1538 16Th Ave
@ Foothill - San Antonio, Oakland

- 3 Bed
- 1.5 (1/1) Bath
- 1 Park
- 1,152 sqft
- Oakland
-

-
Sun Jul 26, 1:00 pm - 3:00 pm
Everyone welcomed.
-
Sun Aug 2, 1:00 pm - 3:00 pm
Everyone welcomed.
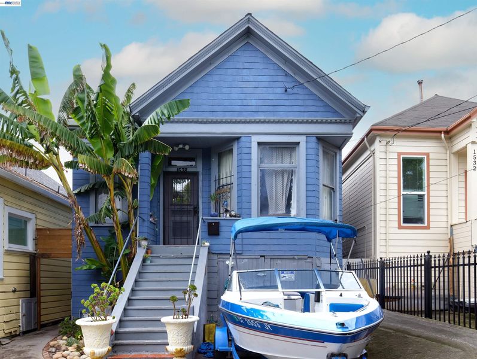
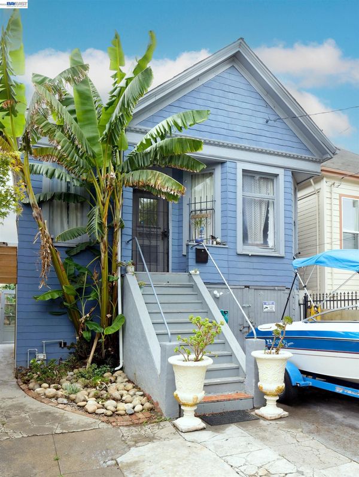
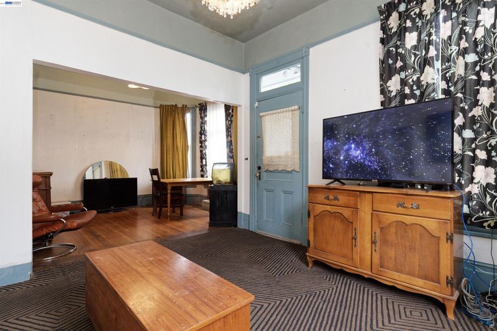
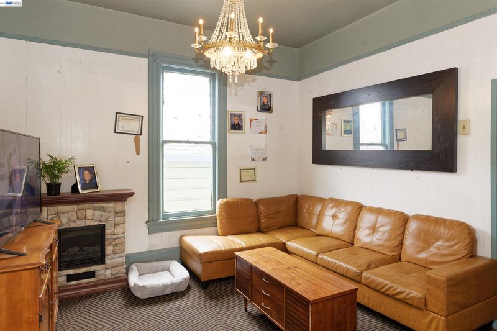
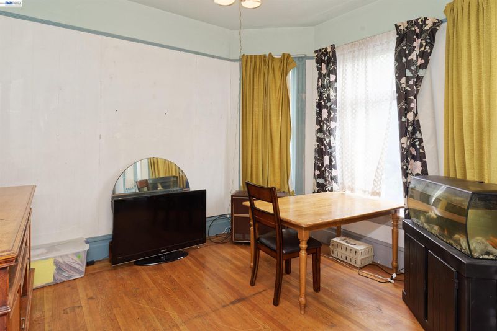
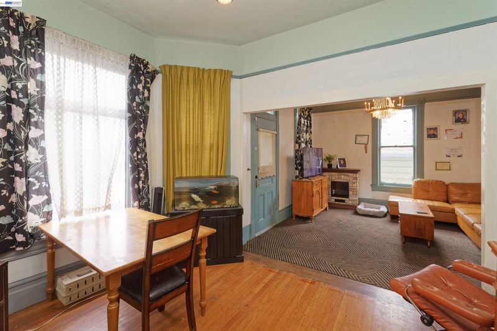
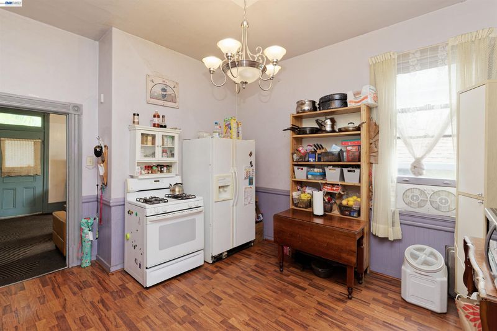
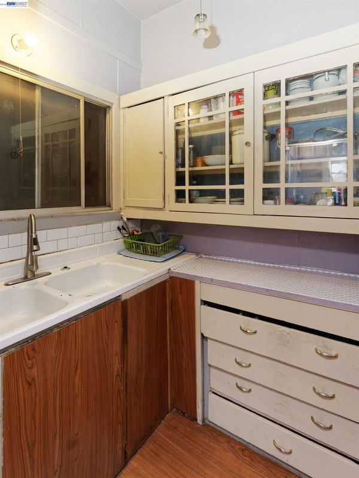
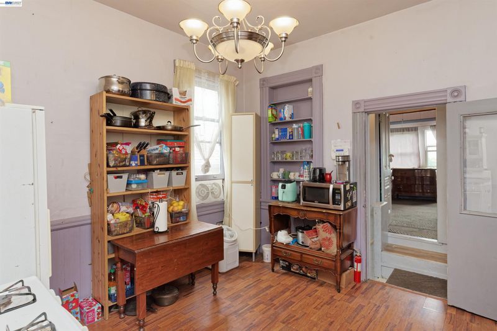
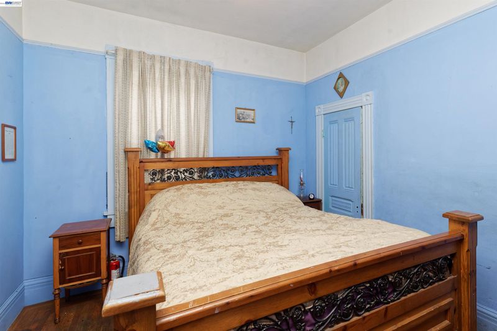
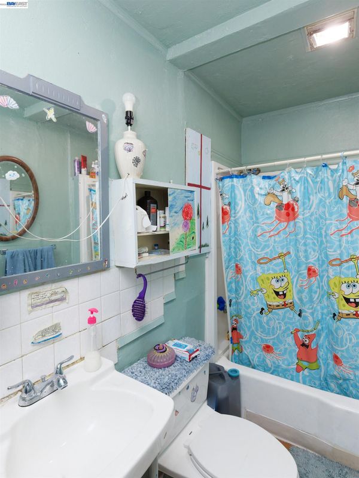
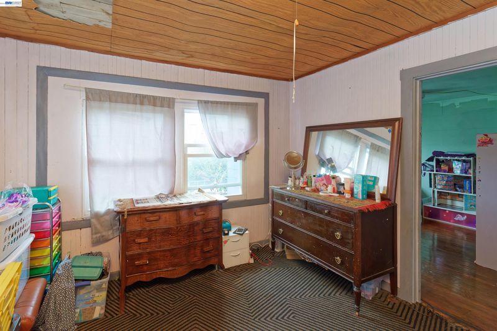
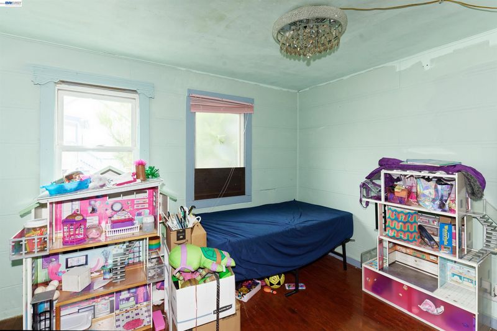
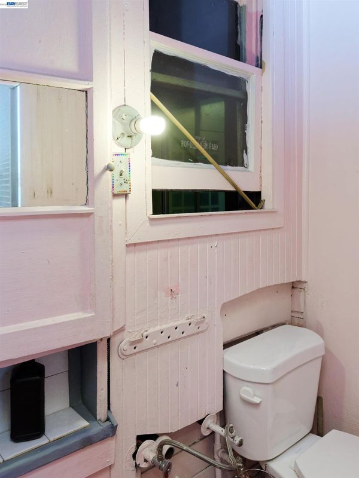
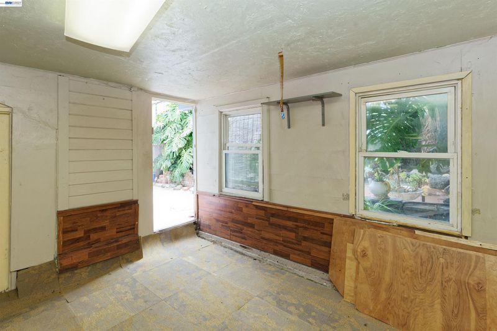
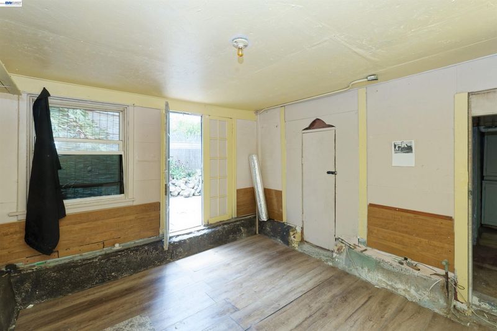
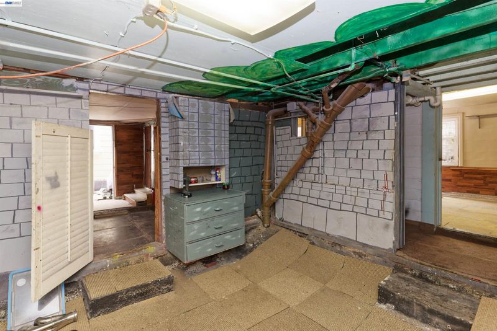
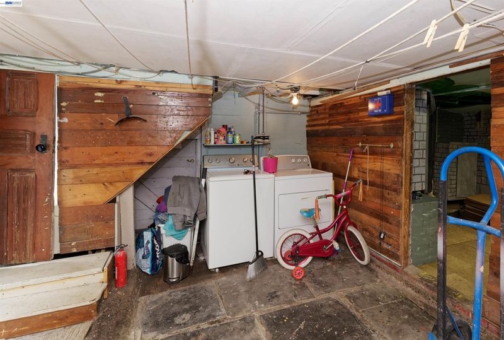
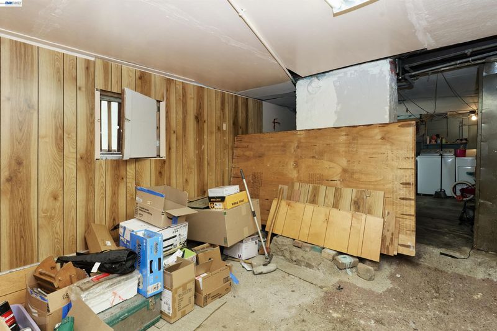
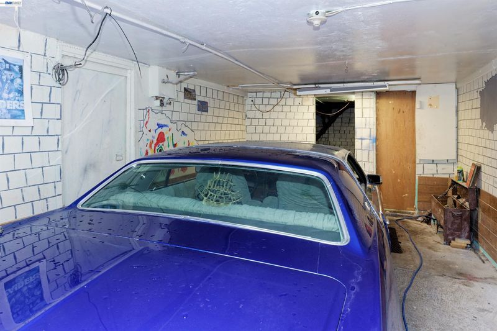
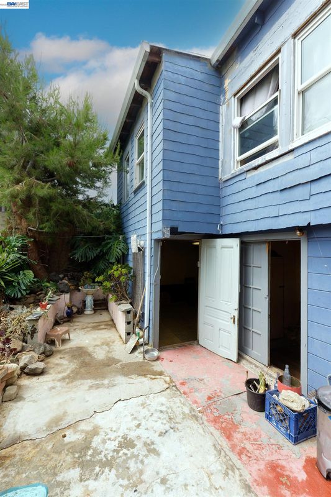
Welcome to 1538 16th Avenue, a charming early-1900s Oakland home where timeless character, enduring craftsmanship, and endless potential come together. From the moment you step inside, you'll appreciate the soaring ceilings, abundant natural light, spacious layout, and classic architectural details that have stood the test of time. Offering solid bones and a functional floor plan, this residence presents the perfect opportunity to preserve its historic charm while adding your own personal style and modern updates. Situated on a shorter stretch of 16th Avenue directly across from the historic St. Anthony campus and church, the property enjoys a more open streetscape along with the added convenience of generous street parking directly in front of the home. The garage and expansive lower-level space provide exceptional flexibility for storage, hobbies, a workshop, or future possibilities (buyer to investigate). Ideally located just minutes from Lake Merritt, parks, shopping, dining, public transportation, and major commuter routes, this home offers a rare blend of character, location, and unlimited potential. Whether you're looking to restore a classic Oakland residence or create a home that's uniquely your own, opportunities like this are becoming increasingly rare. Don't miss your chance to own and reimagine an Oakland classic.

- Current Status
- New
- Original Price
- $501,000
- List Price
- $501,000
- On Market Date
- Jul 22, 2026
- Property Type
- Detached
- D/N/S
- San Antonio
- Zip Code
- 94606
- MLS ID
- 41142369
- APN
- 2016617
- Year Built
- 1905
- Stories in Building
- 2
- Possession
- Close Of Escrow, Immediate, Negotiable, Other
- Data Source
- MAXEBRDI
- Origin MLS System
- BAY EAST
St. Anthony School
Private K-8 Elementary, Religious, Coed
Students: 206 Distance: 0.1mi
Roosevelt Middle School
Public 6-8 Middle
Students: 568 Distance: 0.3mi
Community School For Creative Education
Charter K-8 Coed
Students: 241 Distance: 0.4mi
Franklin Elementary School
Public K-5 Elementary
Students: 653 Distance: 0.4mi
Garfield Elementary School
Public K-5 Elementary
Students: 668 Distance: 0.4mi
Neighborhood Centers Adult Education
Public n/a Adult Education
Students: NA Distance: 0.6mi
- Bed
- 3
- Bath
- 1.5 (1/1)
- Parking
- 1
- Attached, Other
- SQ FT
- 1,152
- SQ FT Source
- Other
- Lot SQ FT
- 2,025.0
- Lot Acres
- 0.05 Acres
- Pool Info
- None
- Kitchen
- Gas Water Heater, Other
- Cooling
- None
- Disclosures
- Other - Call/See Agent
- Entry Level
- Exterior Details
- Back Yard, Other
- Flooring
- Hardwood, Laminate, Other
- Foundation
- Fire Place
- Living Room, Other
- Heating
- Other
- Laundry
- Other
- Main Level
- 3 Bedrooms, 1.5 Baths
- Possession
- Close Of Escrow, Immediate, Negotiable, Other
- Architectural Style
- Craftsman
- Construction Status
- Existing
- Additional Miscellaneous Features
- Back Yard, Other
- Location
- Other
- Roof
- Composition Shingles
- Water and Sewer
- Public
- Fee
- Unavailable
MLS and other Information regarding properties for sale as shown in Theo have been obtained from various sources such as sellers, public records, agents and other third parties. This information may relate to the condition of the property, permitted or unpermitted uses, zoning, square footage, lot size/acreage or other matters affecting value or desirability. Unless otherwise indicated in writing, neither brokers, agents nor Theo have verified, or will verify, such information. If any such information is important to buyer in determining whether to buy, the price to pay or intended use of the property, buyer is urged to conduct their own investigation with qualified professionals, satisfy themselves with respect to that information, and to rely solely on the results of that investigation.
School data provided by GreatSchools. School service boundaries are intended to be used as reference only. To verify enrollment eligibility for a property, contact the school directly.