

$850,000
1,898
SQ FT
$448
SQ/FT
3171 Tiffanie Lane
@ Laurel Street - Napa

- 3 Bed
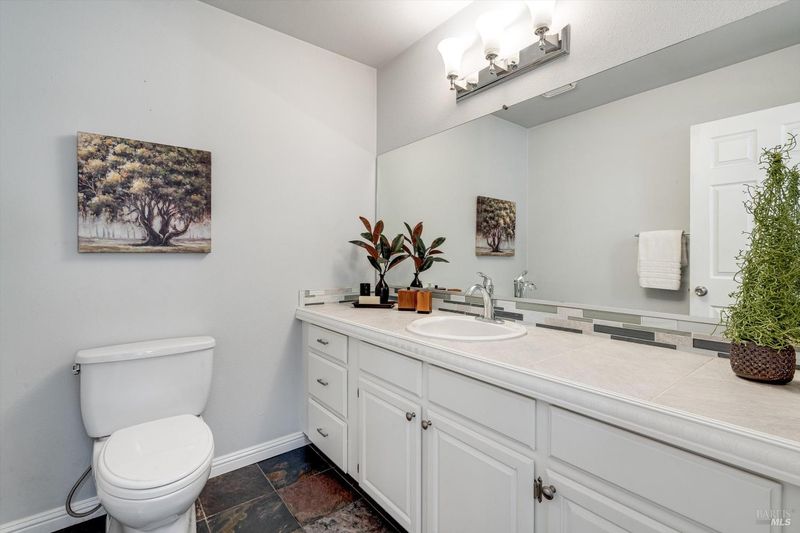
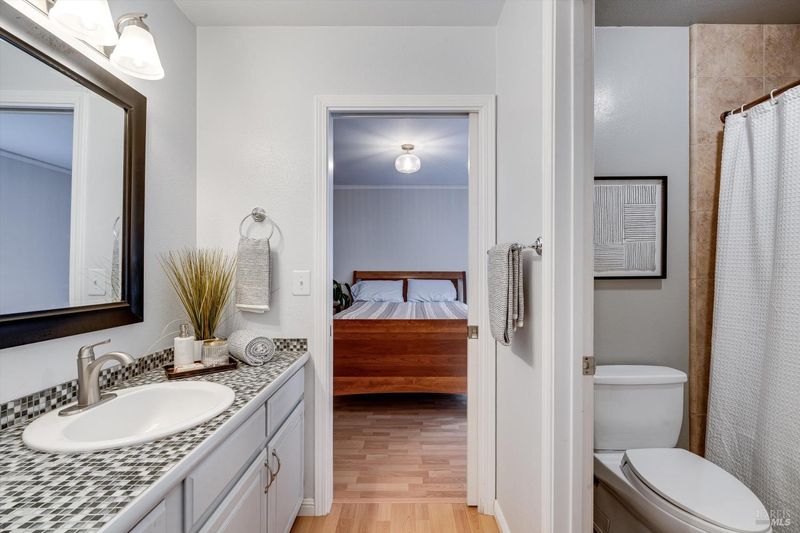
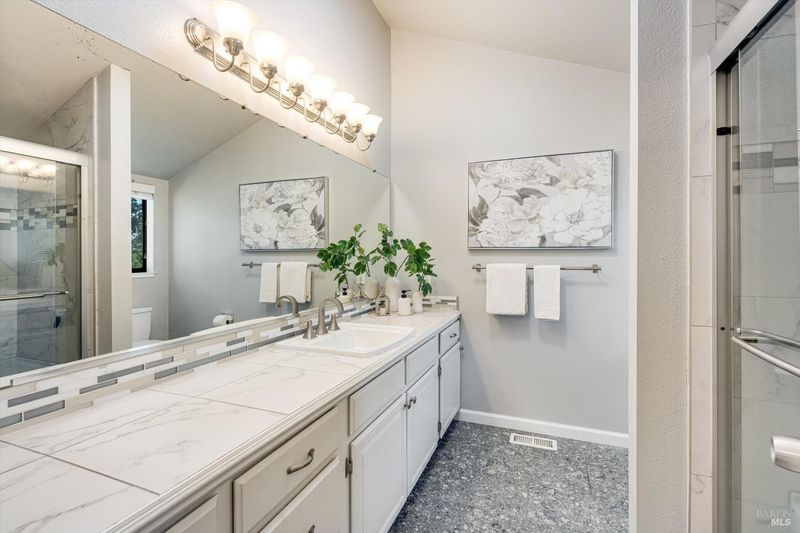
- 3 (2/1) Bath
- 4 Park
- 1,898 sqft
- Napa
-

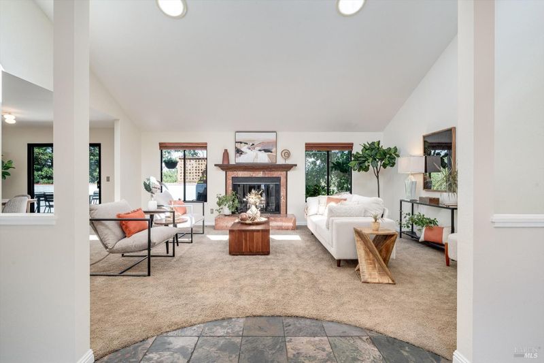
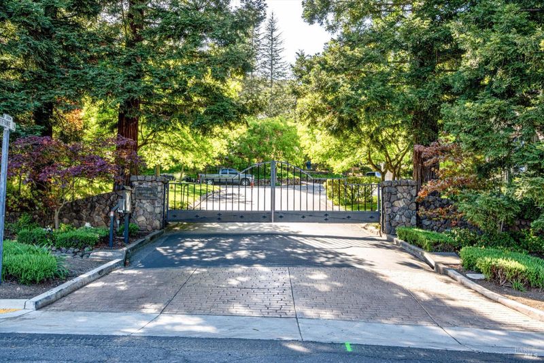
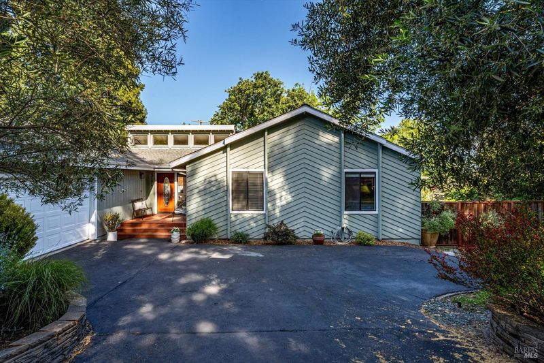
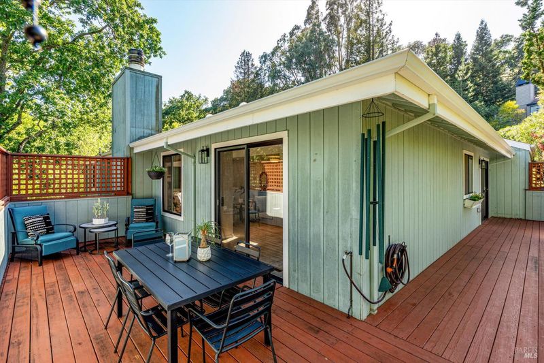
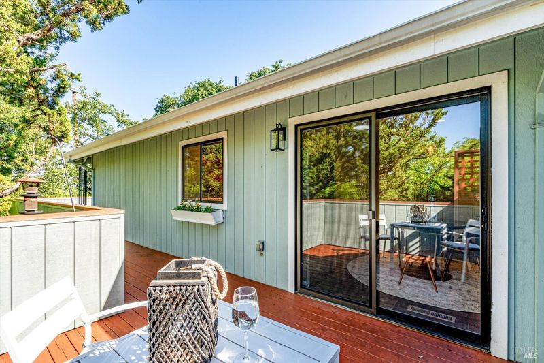
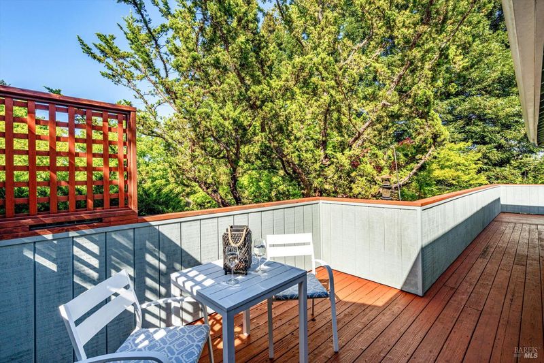
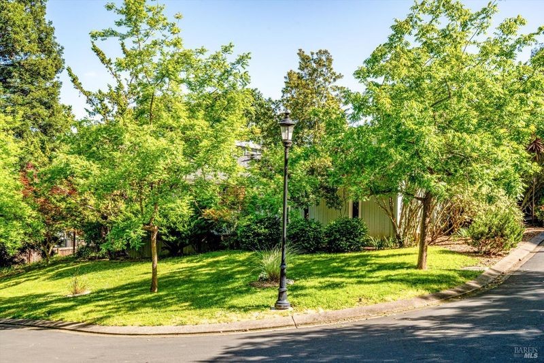
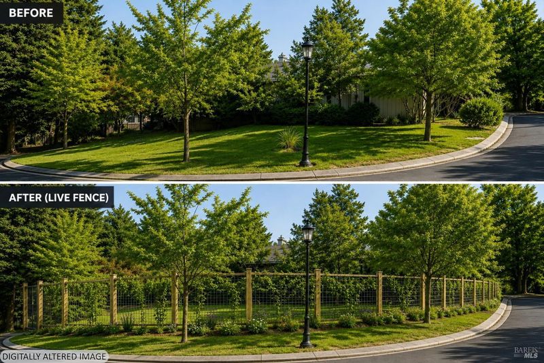
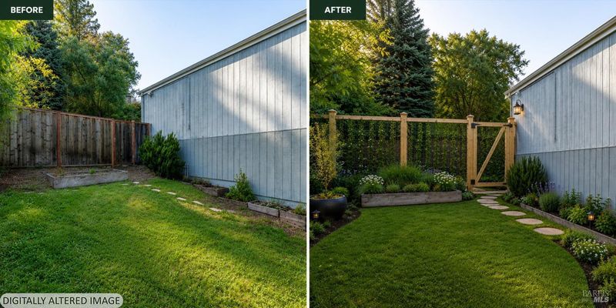
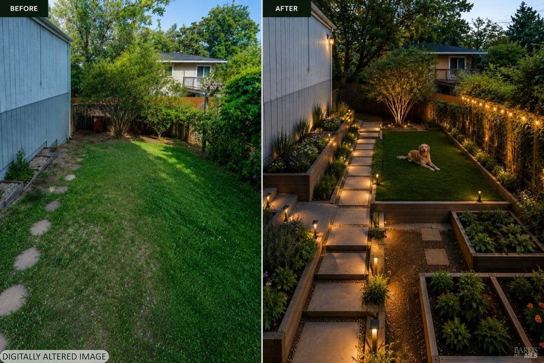
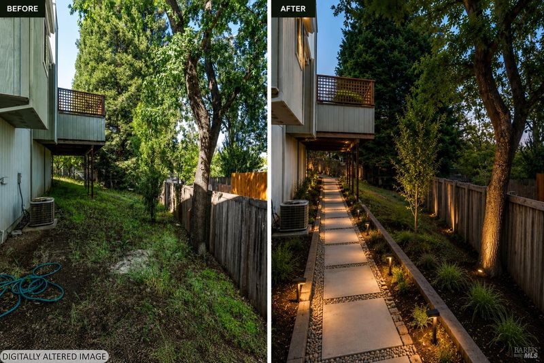
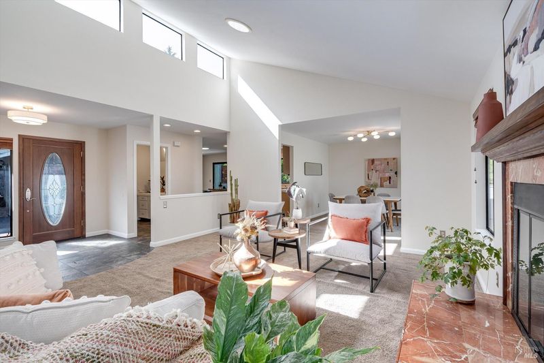
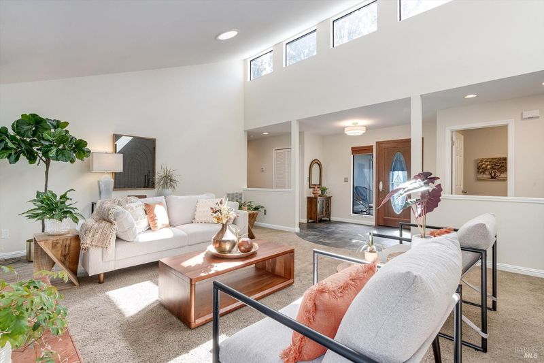
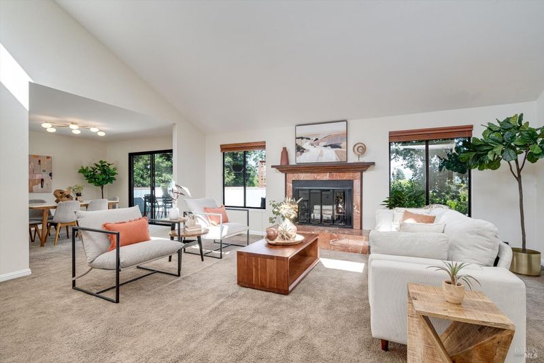
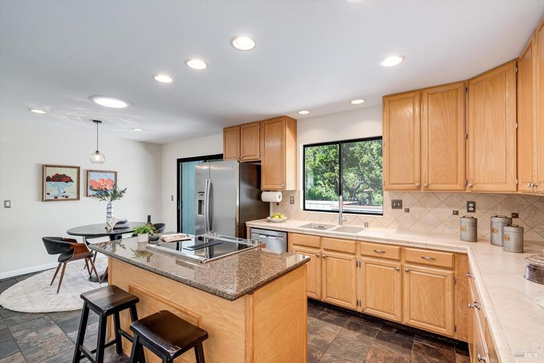
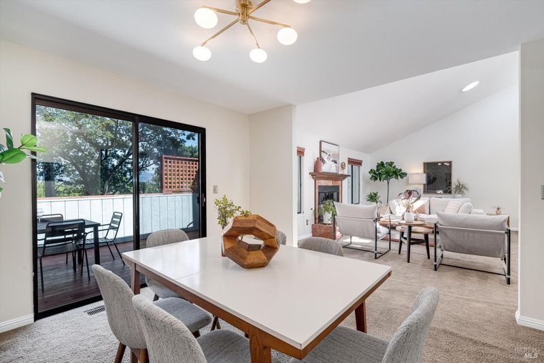
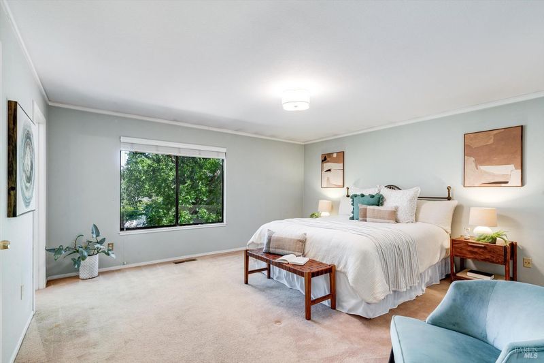
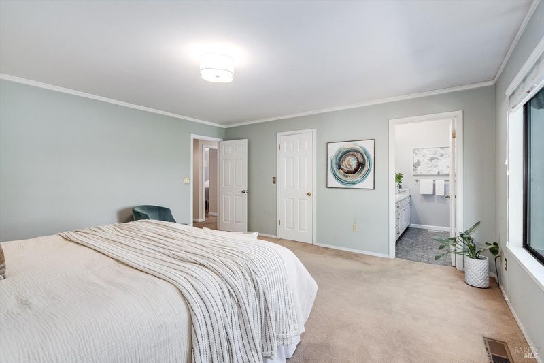
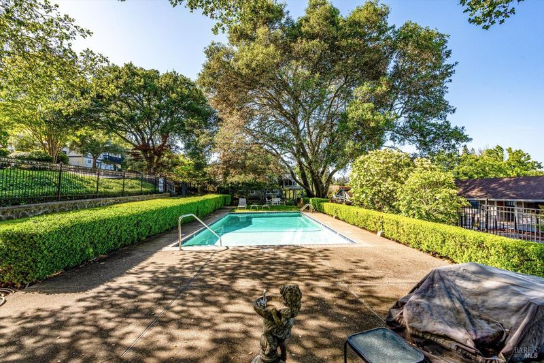
Set within an exclusive gated enclave of just 13 custom homes, this 3BD/2.5BA +/-1,898 SF residence sits on a desirable corner .25-acre lot with elevated views toward the eastern foothills. Step inside to soaring ceilings, abundant natural light, and an open, easy-living floor plan, while wraparound decking extends your living space outdoors. The .25-acre lot offers genuine room to grow, with space to imagine tiered garden beds, a lit paver pathway, or a vine-covered privacy fence along the perimeter. Design concept renderings are included in this listing to spark ideas and illustrate the expanded possibilities for the outdoor space, a phenomenal opportunity for buyers to make improvements and elevate these areas, all at a price point that reflects exceptional value for the upside. The grounds already blend lawn with low-maintenance landscaping for privacy and ease. Ideal as a lock-and-leave second home or weekend escape, this property offers a rare opportunity to personalize and add value over time. Easy access to nearby highways makes commuting or traveling up and down the valley effortless, while residents enjoy a community pool without the upkeep, plus nearby hiking trails for the complete retreat lifestyle this corner of the valley has to offer, year after year.

- Days on Market
- 85 days
- Current Status
- Contingent
- Original Price
- $879,000
- List Price
- $850,000
- On Market Date
- Apr 29, 2026
- Contingent Date
- Jul 21, 2026
- Property Type
- Single Family Residence
- Area
- Napa
- Zip Code
- 94558
- MLS ID
- 326035802
- APN
- 050-330-012-000
- Year Built
- 1988
- Stories in Building
- Unavailable
- Possession
- Close Of Escrow
- Data Source
- BAREIS
- Origin MLS System
Nature's Way Montessori
Private PK-2
Students: 88 Distance: 0.2mi
First Christian School Of Napa
Private K-8 Elementary, Religious, Nonprofit
Students: 115 Distance: 0.3mi
New Life Academy
Private 11 Secondary, Religious, Coed
Students: 5 Distance: 0.4mi
Napa Valley Language Academy
Charter K-6 Elementary
Students: 664 Distance: 0.6mi
Calvary Christian Academy
Private PK-12 Combined Elementary And Secondary, Religious, Coed
Students: NA Distance: 0.7mi
New Life Academy
Private K-12
Students: 11 Distance: 0.7mi
- Bed
- 3
- Bath
- 3 (2/1)
- Shower Stall(s), Tile, Window
- Parking
- 4
- Attached
- SQ FT
- 1,898
- SQ FT Source
- Assessor Auto-Fill
- Lot SQ FT
- 10,934.0
- Lot Acres
- 0.251 Acres
- Pool Info
- Built-In, Common Facility
- Kitchen
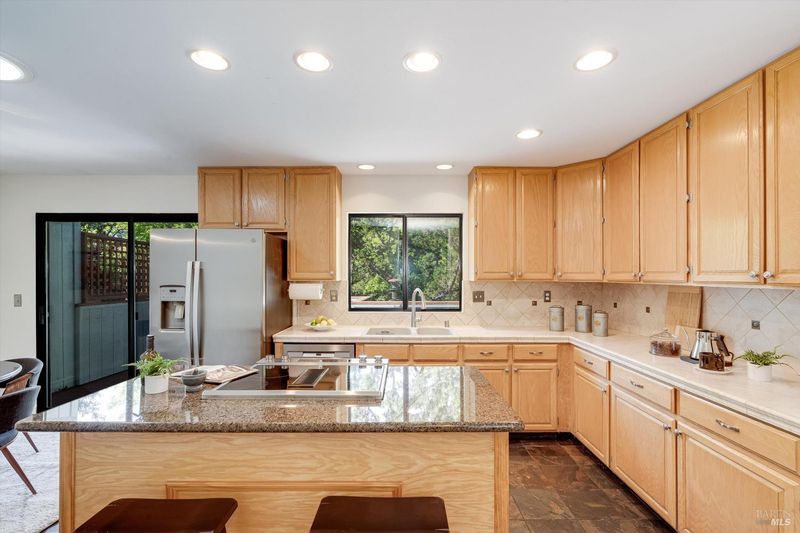
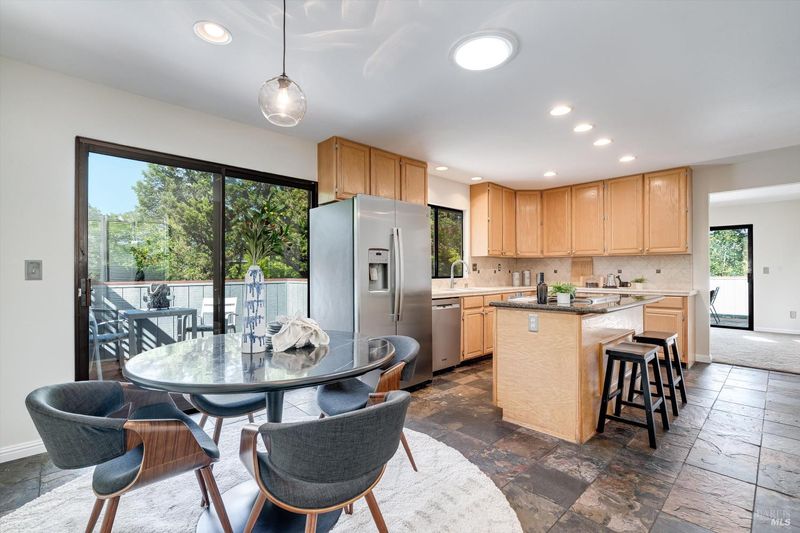
- Breakfast Area, Granite Counter, Island, Tile Counter
- Cooling
- Central
- Dining Room
- Dining/Living Combo
- Living Room
- Cathedral/Vaulted, Skylight(s), View
- Flooring
- Carpet, Laminate, Slate
- Fire Place
- Living Room, Stone
- Heating
- Central, Natural Gas
- Laundry
- Dryer Included, Inside Room, Washer Included
- Main Level
- Bedroom(s), Dining Room, Full Bath(s), Garage, Kitchen, Living Room, Primary Bedroom, Partial Bath(s), Street Entrance
- Views
- City
- Possession
- Close Of Escrow
- Basement
- Partial
- Architectural Style
- Contemporary, Mid-Century, Ranch
- * Fee
- $390
- Name
- Laurel Hills Park/Crown Properties
- Phone
- (707) 255-0880
- *Fee includes
- Pool and Road
MLS and other Information regarding properties for sale as shown in Theo have been obtained from various sources such as sellers, public records, agents and other third parties. This information may relate to the condition of the property, permitted or unpermitted uses, zoning, square footage, lot size/acreage or other matters affecting value or desirability. Unless otherwise indicated in writing, neither brokers, agents nor Theo have verified, or will verify, such information. If any such information is important to buyer in determining whether to buy, the price to pay or intended use of the property, buyer is urged to conduct their own investigation with qualified professionals, satisfy themselves with respect to that information, and to rely solely on the results of that investigation.
School data provided by GreatSchools. School service boundaries are intended to be used as reference only. To verify enrollment eligibility for a property, contact the school directly.