

$719,990
1,874
SQ FT
$384
SQ/FT
5206 Blossom Circle
@ San Joaquin - Richmond-Annex, Richmond

- 3 Bed
- 3 Bath
- 2 Park
- 1,874 sqft
- Richmond
-

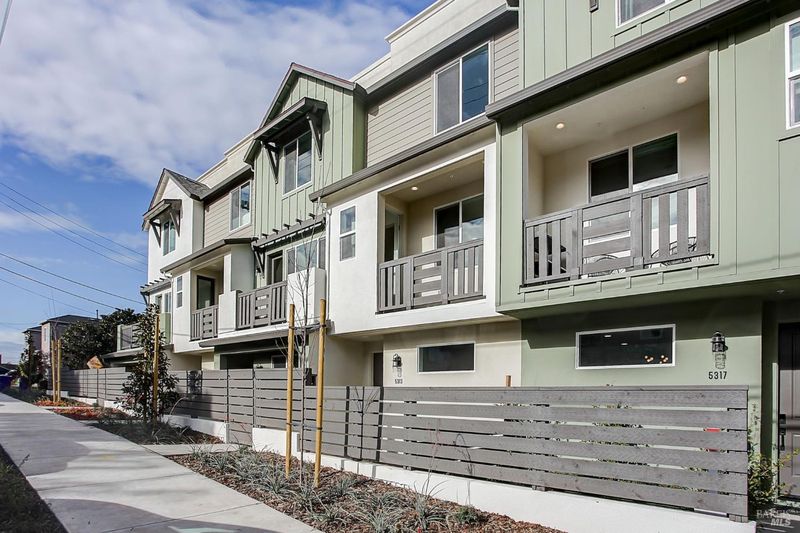
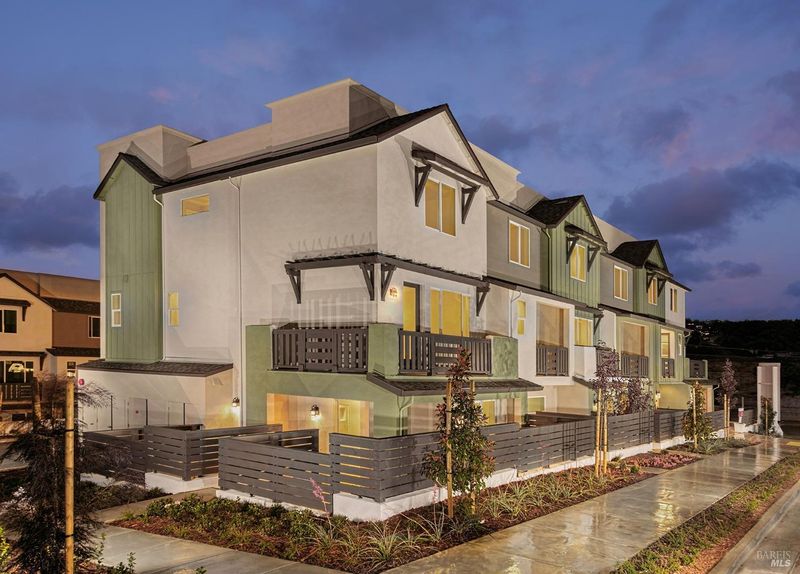
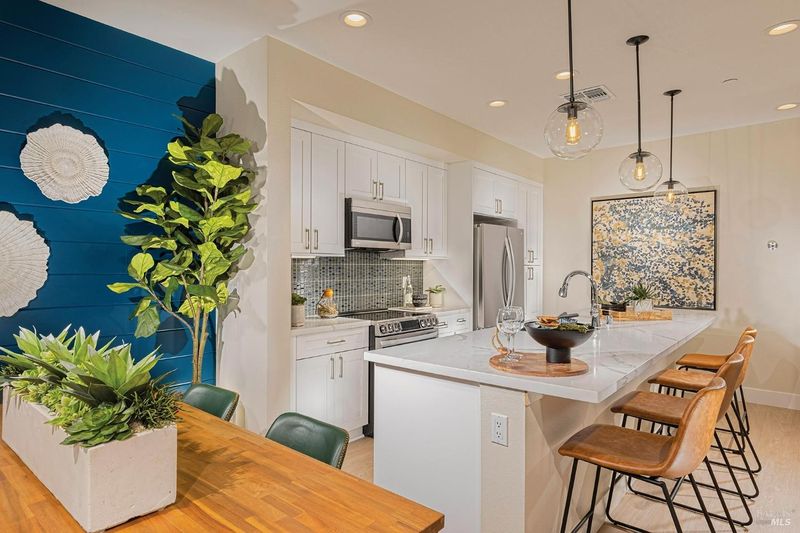
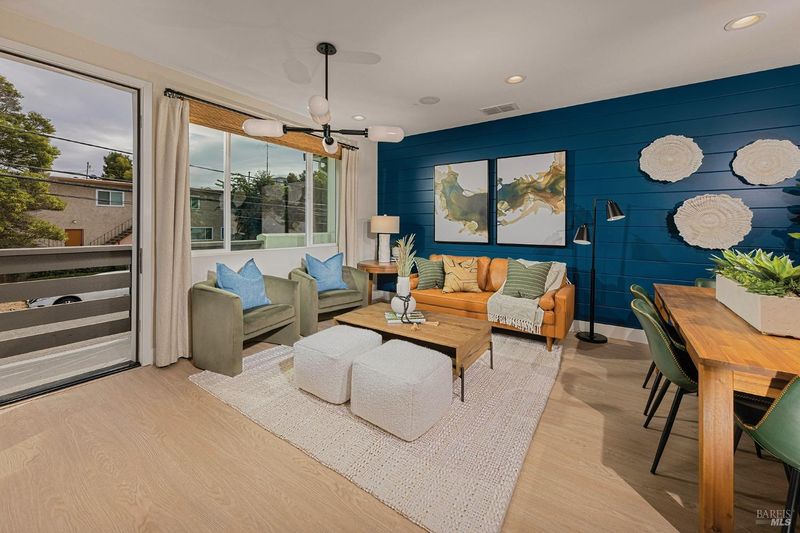
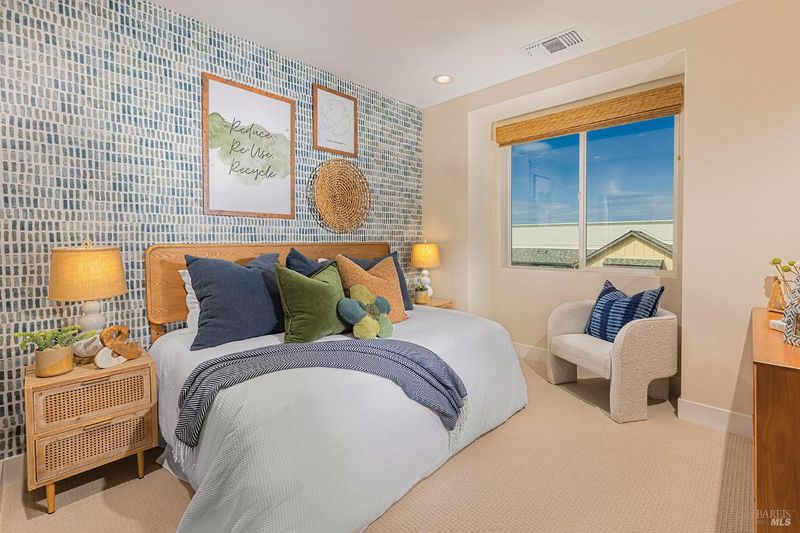
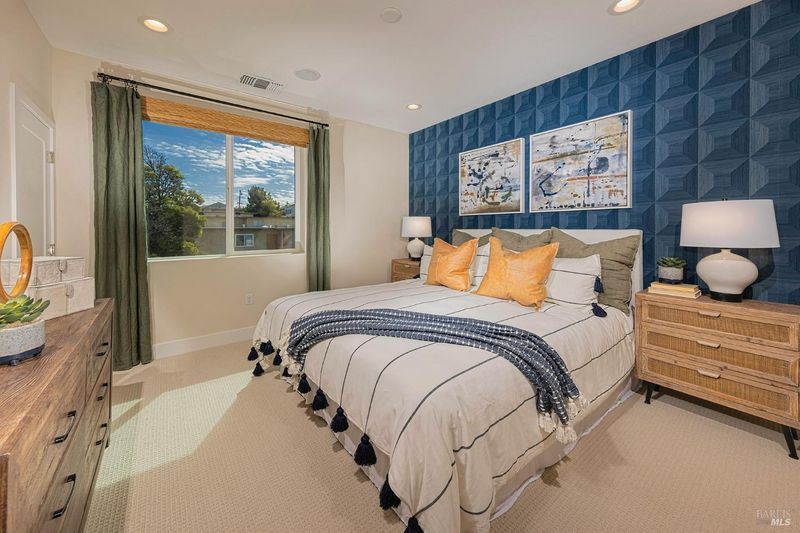
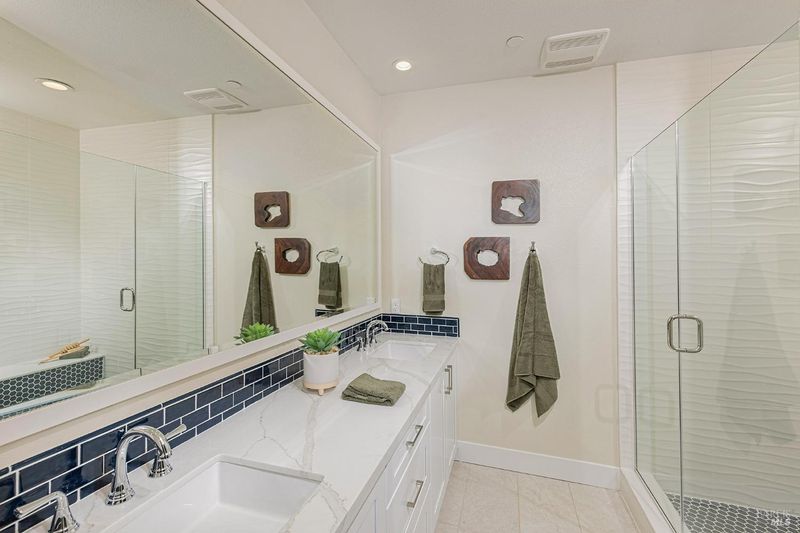
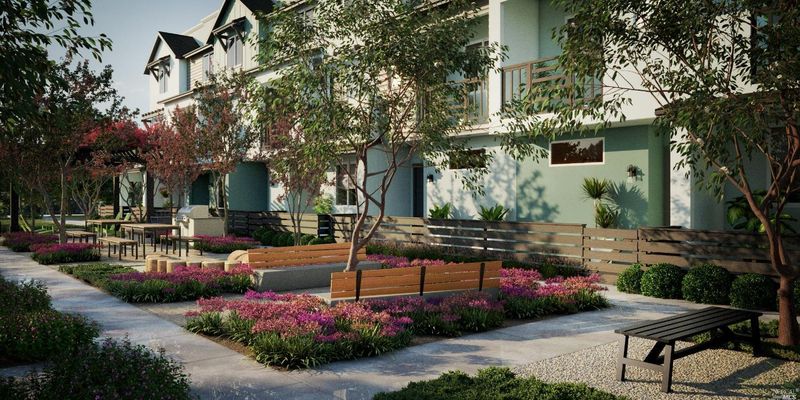
Experience the perfect balance of modern comfort and energy-efficient living at Parkside at Cherry Blossom Row. This beautifully designed Plan 3 home offers 3 bedrooms, 3 full bathrooms, and approximately 1,874 sq. ft. of thoughtfully crafted living spaceideal for today's flexible lifestyles. First Floor: Spacious 2-car tandem garage with EV-ready capability and potential for additional storage. Second Floor: Bright, open-concept living area connecting the kitchen, dining, and great roomperfect for entertaining or everyday living. This level also features a convenient bedroom and full bathroom, ideal for guests or a home office Third Floor: Private primary suite along with generously sized secondary bedrooms for comfort and functionality. The kitchen is designed with modern style in mind, offering sleek cabinetry, quality appliances, and ample counter space (buyers to verify final finishes). Built as an all-electric home, Plan 3 includes energy-efficient features that support lower maintenance and a more sustainable lifestyle. Located in the desirable Richmond Annex, Parkside at Cherry Blossom Row offers easy access to major commuter routes, BART, shopping, dining, and outdoor recreation. Don't miss your opportunity to own in this thoughtfully planned communityschedule your private tour today! Lot 24. [Parkside at Cherry Blossom Row][Plan 3]

- Days on Market
- 1 day
- Current Status
- Active
- Original Price
- $719,990
- List Price
- $719,990
- On Market Date
- Jul 20, 2026
- Property Type
- Townhouse
- Area
- Richmond-Annex
- Zip Code
- 94804
- MLS ID
- 326062181
- APN
- 507-270-009
- Year Built
- 0
- Stories in Building
- Unavailable
- Number of Units
- 100
- Possession
- Close Of Escrow
- Data Source
- BAREIS
- Origin MLS System
Manzanita Middle School
Charter 6-8 Middle
Students: 125 Distance: 0.4mi
Fairmont Elementary School
Public K-6 Elementary
Students: 522 Distance: 0.7mi
Macgregor High (Continuation) School
Public 10-12 Continuation
Students: 46 Distance: 1.0mi
St. John The Baptist
Private K-8 Elementary, Religious, Coed
Students: 189 Distance: 1.1mi
Stege Elementary School
Public K-6 Elementary
Students: 260 Distance: 1.2mi
Hb6 Christian Academy
Private K-11
Students: NA Distance: 1.2mi
- Bed
- 3
- Bath
- 3
- Double Sinks, Shower Stall(s)
- Parking
- 2
- Attached, Interior Access
- SQ FT
- 1,874
- SQ FT Source
- Builder
- Cooling
- Central
- Foundation
- Slab
- Heating
- Electric
- Laundry
- Hookups Only, Laundry Closet, Stacked Only
- Upper Level
- Bedroom(s), Full Bath(s), Primary Bedroom
- Main Level
- Bedroom(s), Dining Room, Full Bath(s), Kitchen, Living Room
- Possession
- Close Of Escrow
- Basement
- None
- Architectural Style
- Traditional
- * Fee
- $260
- Name
- Cherry Blossom Row
- Phone
- (510) 358-7392
- *Fee includes
- Maintenance Grounds and Management
MLS and other Information regarding properties for sale as shown in Theo have been obtained from various sources such as sellers, public records, agents and other third parties. This information may relate to the condition of the property, permitted or unpermitted uses, zoning, square footage, lot size/acreage or other matters affecting value or desirability. Unless otherwise indicated in writing, neither brokers, agents nor Theo have verified, or will verify, such information. If any such information is important to buyer in determining whether to buy, the price to pay or intended use of the property, buyer is urged to conduct their own investigation with qualified professionals, satisfy themselves with respect to that information, and to rely solely on the results of that investigation.
School data provided by GreatSchools. School service boundaries are intended to be used as reference only. To verify enrollment eligibility for a property, contact the school directly.