

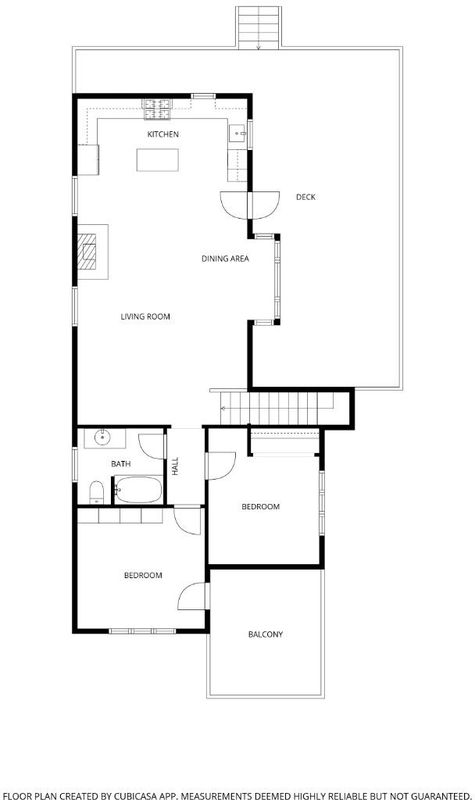
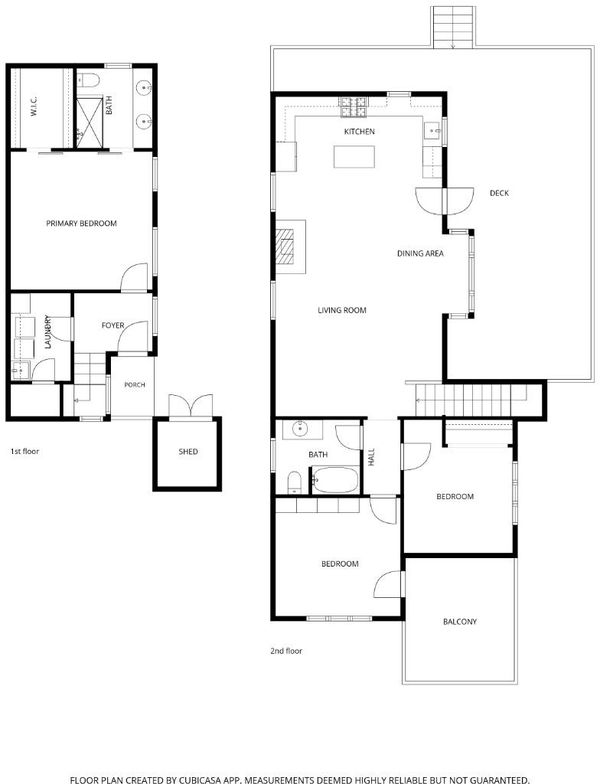
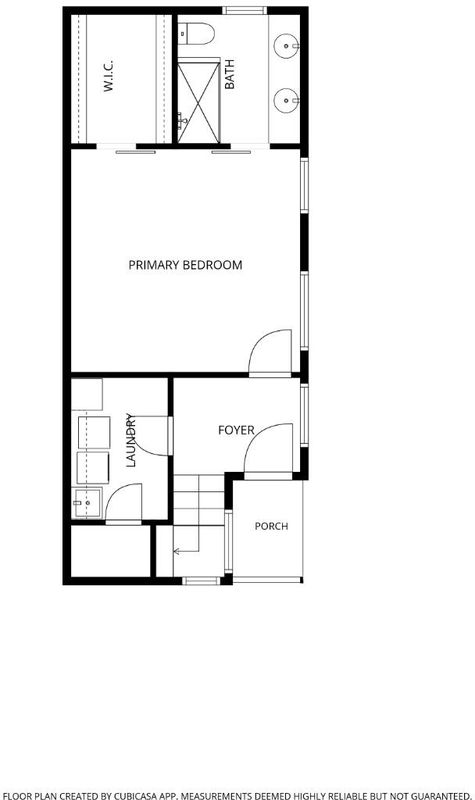

$1,725,000
1,431
SQ FT
$1,205
SQ/FT
252 Blakewood Way
@ 35 - 273 - Skyline Area, Woodside

- 3 Bed
- 2 Bath
- 9 Park
- 1,431 sqft
- Woodside
-

-
Sun Oct 18, 2:00 pm - 4:00 pm
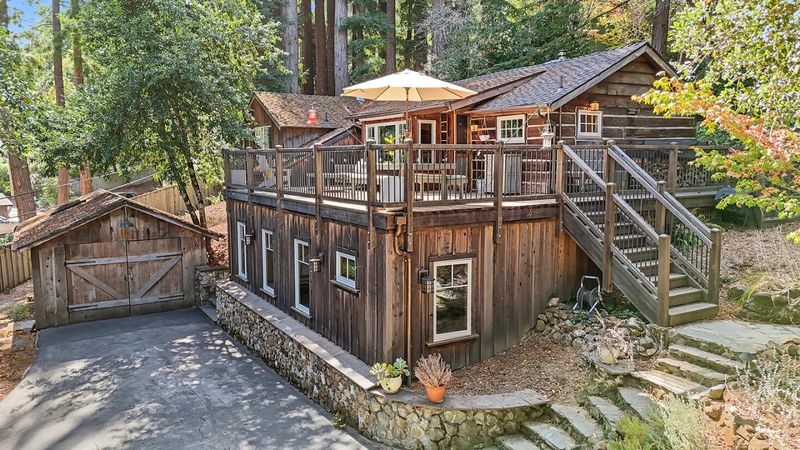
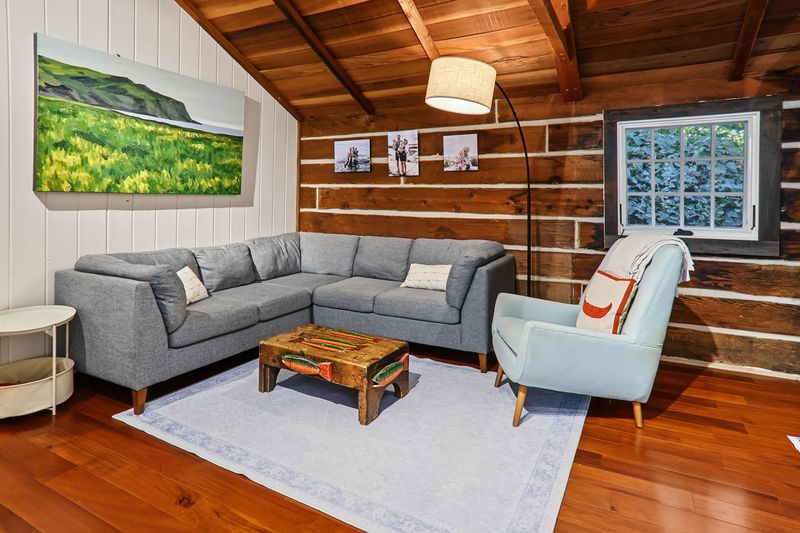
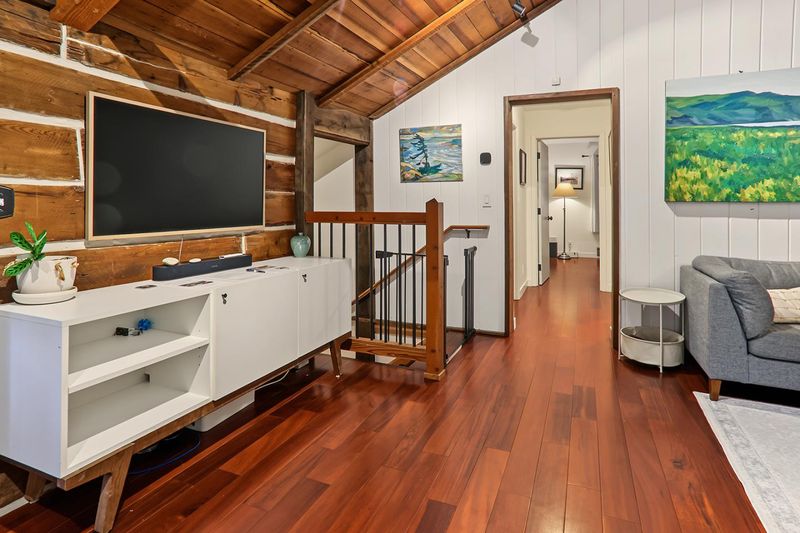
Join us for an Open House at 252 Blakewood Way, Woodside! Tour this charming 3BR/2BA redwood retreat. Mins to Portola Valley/Woodside schools, 15m to Hwy 280 at Sand Hill & 20m to Stanford. Come take a look!
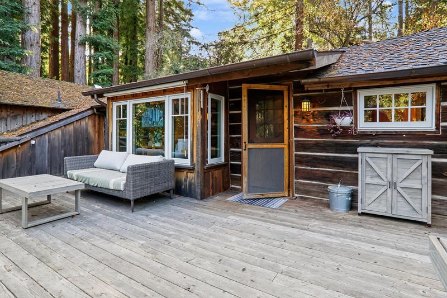
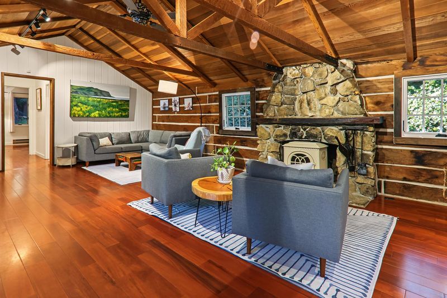
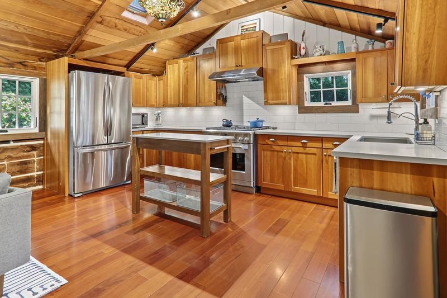
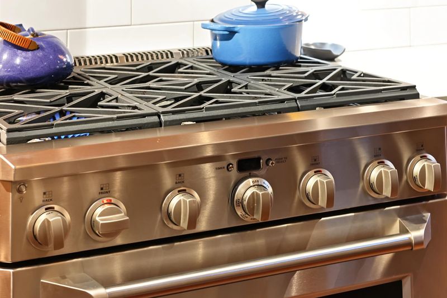
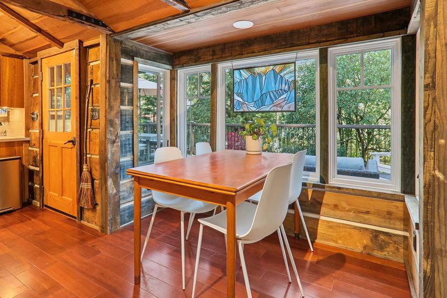
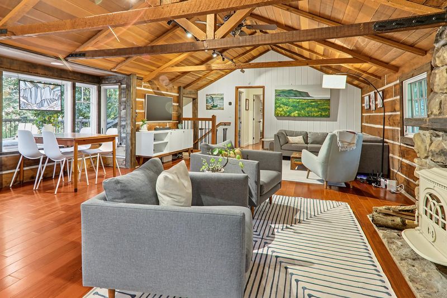
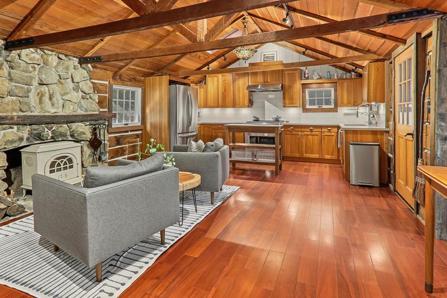
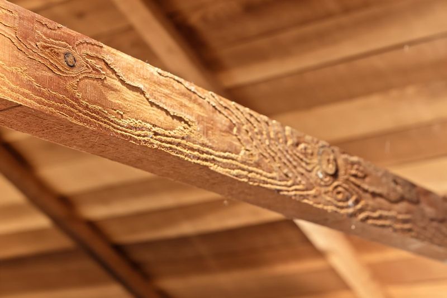
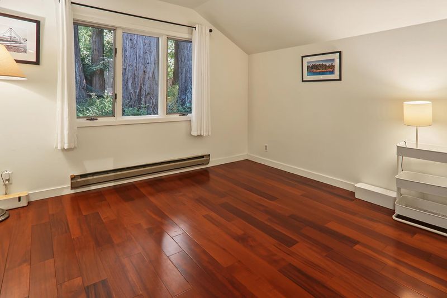
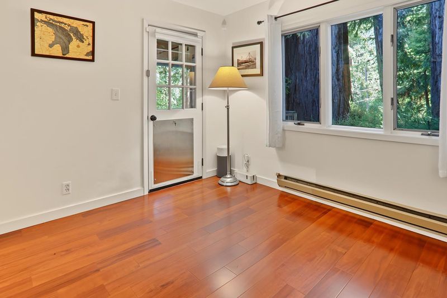
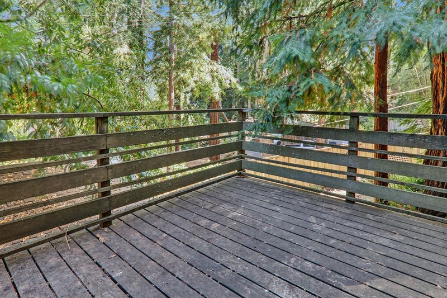
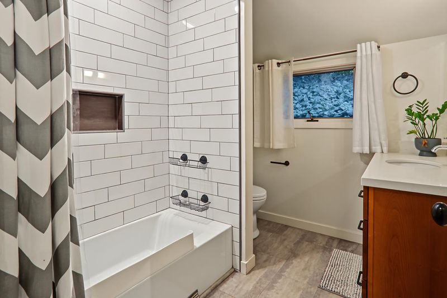
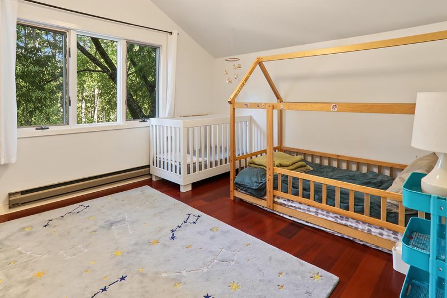
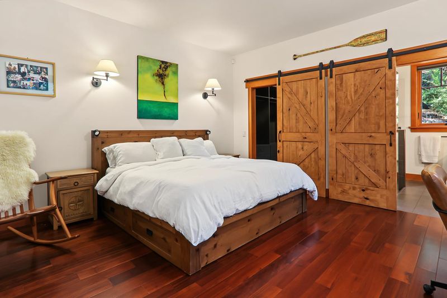
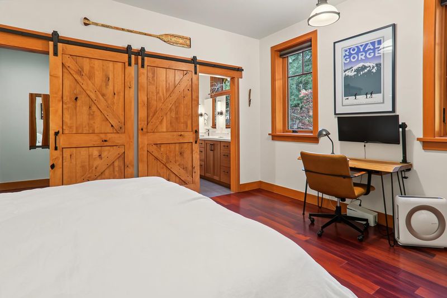
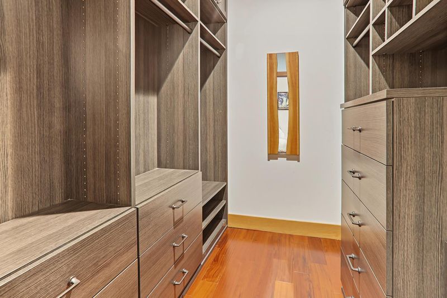
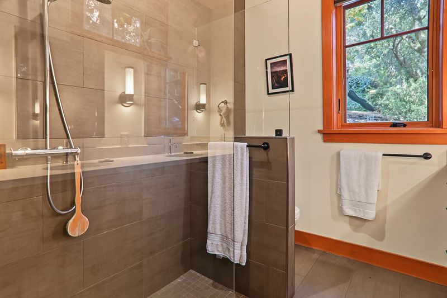
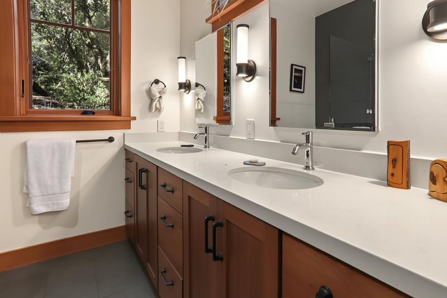
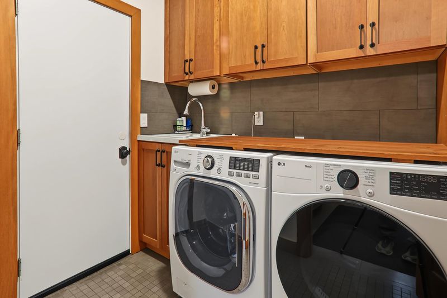
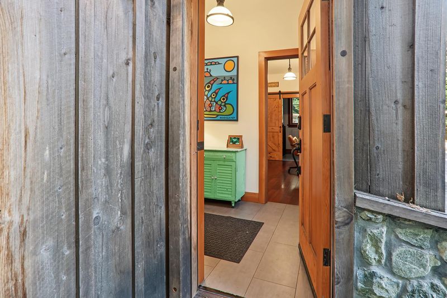
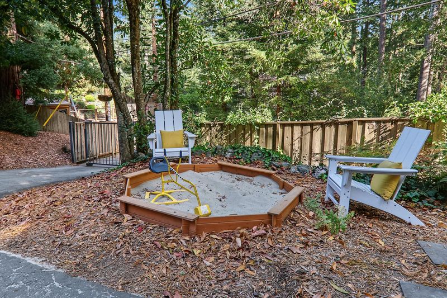
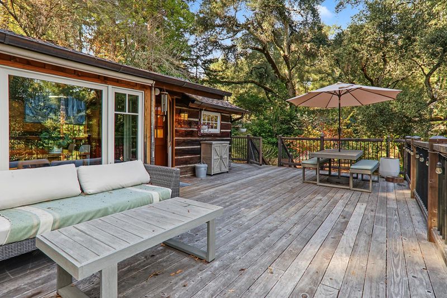
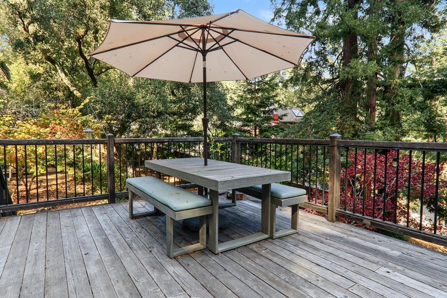
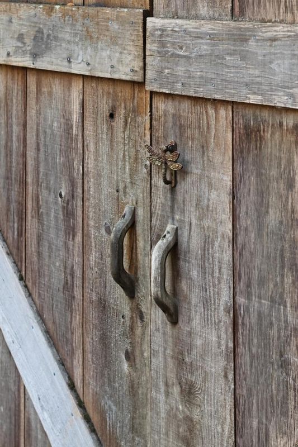
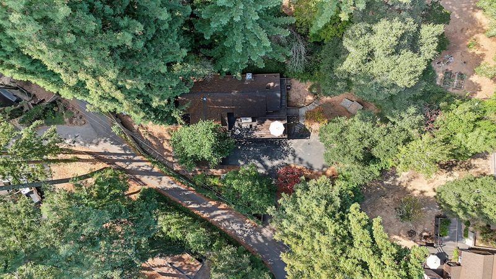
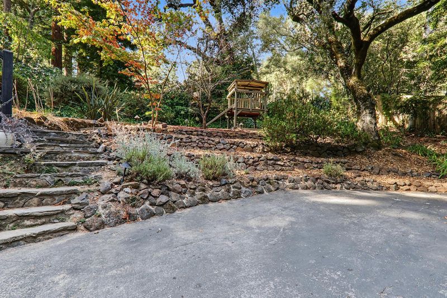
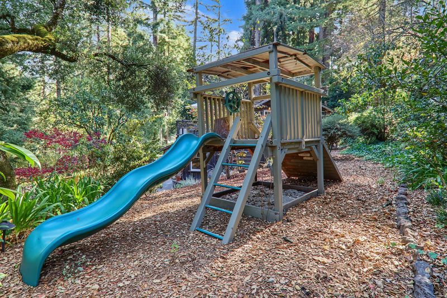
One-of-a-kind mountain oasis on a spacious, sunny lot! This charming 1930s log cabin cottage getaway features an impeccable newer construction primary suite addition, set on a fenced ~1/3 acre of natural, drought-resistant landscaping surrounded by majestic redwoods. The open kitchen boasts granite counters and a six-burner gas range, flowing seamlessly into light-filled living spaces with high ceilings and radiant heated hardwood and tile floors throughout. Relax or entertain on the expansive south-facing deck with morning and afternoon sun and stunning views. Includes a large detached single-car garage with an EV charger, extra storage, and attic, plus parking for multiple vehicles. Enjoy an ideal location within walking distance to Alices Restaurant, Skywood Trading Post, and endless hiking and biking trails. Excellent proximity for commuting: top-rated Portola Valley Elementary and Middle School, Woodside High School, just 15 minutes to HWY 280 at Sand Hill Rd, and 20 minutes to Stanford University. Easy access to HWY 35 (Skyline Blvd) and HWY 84 (Woodside Rd) connecting to Silicon Valley or the coast. Old-world character meets modern amenities in a welcoming, close-knit community!

- Days on Market
- 0 days
- Current Status
- Active
- Original Price
- $1,725,000
- List Price
- $1,725,000
- On Market Date
- Oct 17, 2026
- Property Type
- Single Family Home
- Area
- 273 - Skyline Area
- Zip Code
- 94062
- MLS ID
- ML82064962
- APN
- 075-091-150
- Year Built
- 1930
- Stories in Building
- 2
- Possession
- Unavailable
- Data Source
- MLSL
- Origin MLS System
- MLSListings, Inc.
Creekside 21st Century Learning Lab
Private 4-5
Students: 16 Distance: 2.1mi
Woodside Elementary School
Public K-8 Elementary
Students: 408 Distance: 2.8mi
Ormondale Elementary School
Public K-3 Elementary
Students: 266 Distance: 2.8mi
Woodside Priory
Private 6-12 Combined Elementary And Secondary, Religious, Coed
Students: 375 Distance: 3.2mi
Corte Madera School
Public 4-8 Middle
Students: 309 Distance: 3.4mi
La Honda Elementary School
Public K-5 Elementary
Students: 69 Distance: 3.4mi
- Bed
- 3
- Bath
- 2
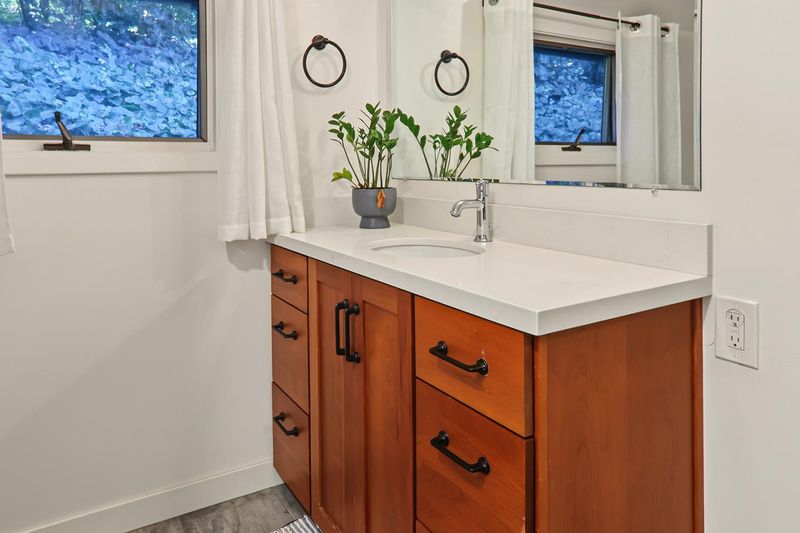
- Double Sinks
- Parking
- 9
- Detached Garage
- SQ FT
- 1,431
- SQ FT Source
- Unavailable
- Lot SQ FT
- 13,102.0
- Lot Acres
- 0.300781 Acres
- Kitchen
- Countertop - Granite, Cooktop - Gas, Hood Over Range, Exhaust Fan, Oven Range - Gas
- Cooling
- None
- Dining Room
- Dining Area in Family Room
- Disclosures
- Natural Hazard Disclosure
- Family Room
- Kitchen / Family Room Combo
- Flooring
- Tile, Hardwood
- Foundation
- Concrete Perimeter
- Fire Place
- Living Room, Wood Burning
- Heating
- Radiant Floors
- Laundry
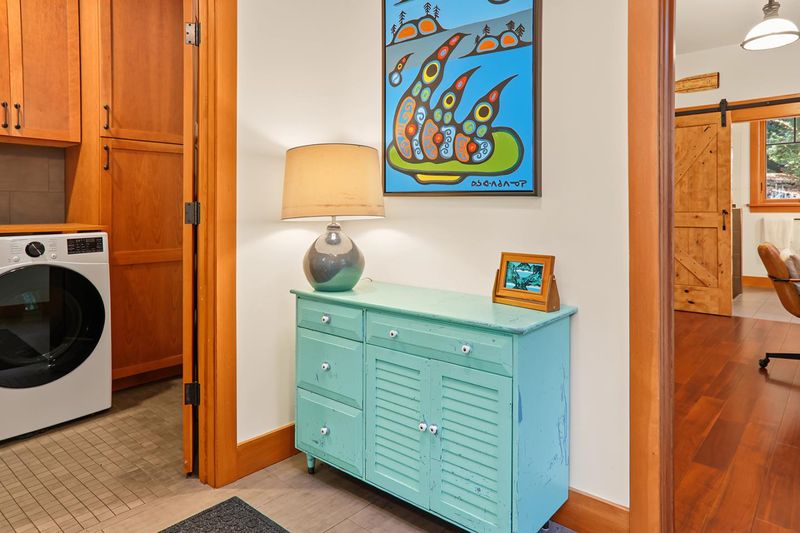
- Washer / Dryer, In Utility Room, Inside
- Views
- Mountains, Forest / Woods, Neighborhood
- Architectural Style
- Cottage
- Fee
- Unavailable
MLS and other Information regarding properties for sale as shown in Theo have been obtained from various sources such as sellers, public records, agents and other third parties. This information may relate to the condition of the property, permitted or unpermitted uses, zoning, square footage, lot size/acreage or other matters affecting value or desirability. Unless otherwise indicated in writing, neither brokers, agents nor Theo have verified, or will verify, such information. If any such information is important to buyer in determining whether to buy, the price to pay or intended use of the property, buyer is urged to conduct their own investigation with qualified professionals, satisfy themselves with respect to that information, and to rely solely on the results of that investigation.
School data provided by GreatSchools. School service boundaries are intended to be used as reference only. To verify enrollment eligibility for a property, contact the school directly.