

$1,299,000
3,748
SQ FT
$347
SQ/FT
47 Ursuline Road
@ Old Redwood Hwy - Santa Rosa-Northeast, Santa Rosa

- 4 Bed
- 6 Bath
- 4 Park
- 3,748 sqft
- Santa Rosa
-

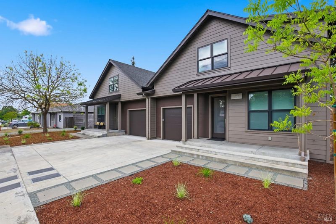
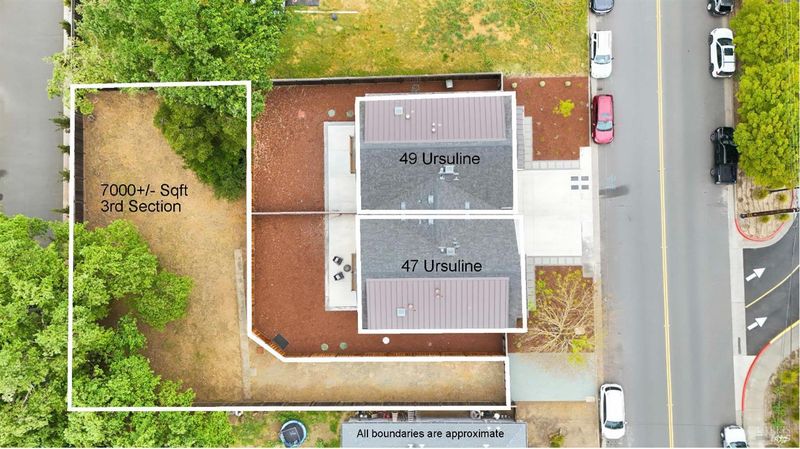
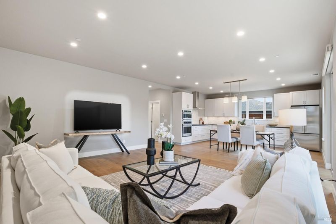
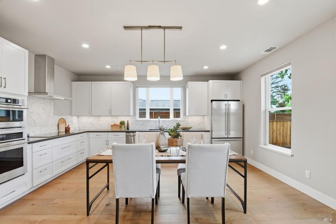
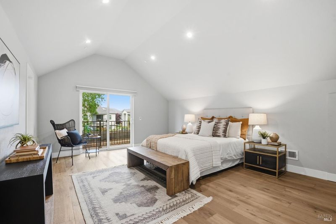
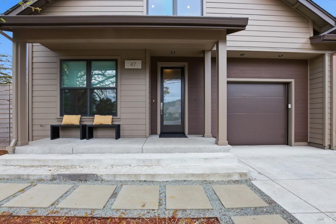
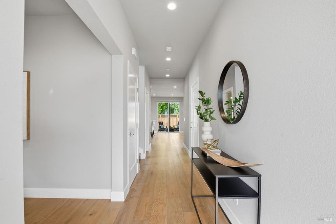
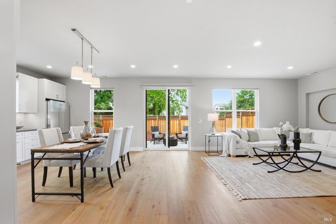
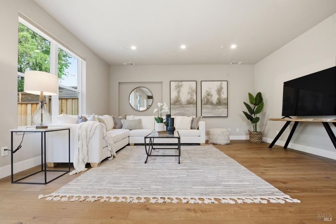
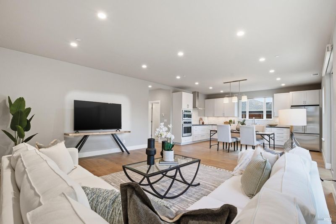
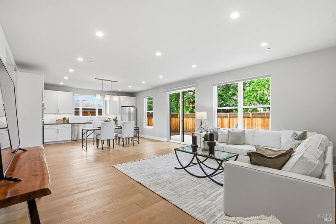
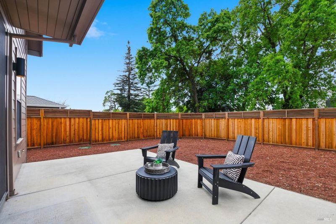
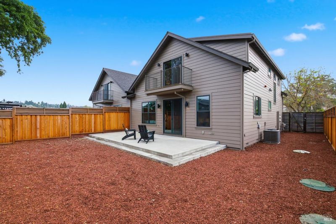
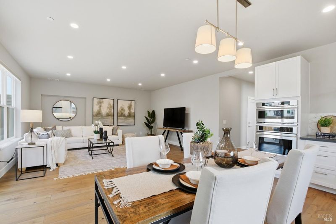
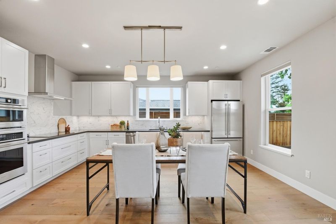
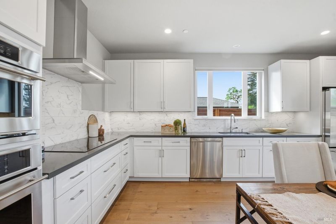
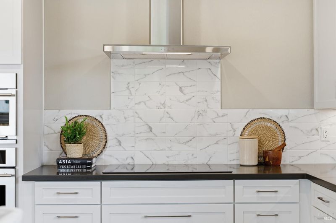
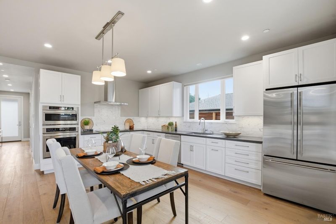
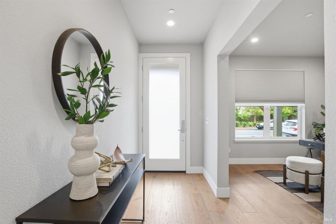
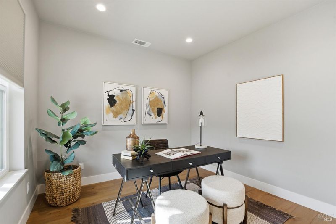
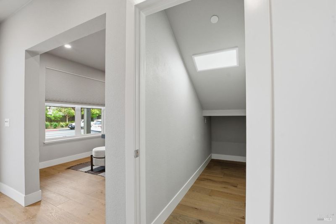
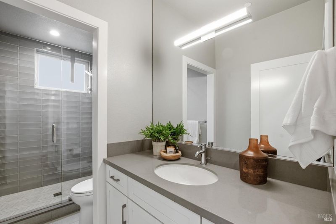
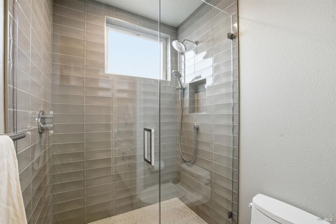
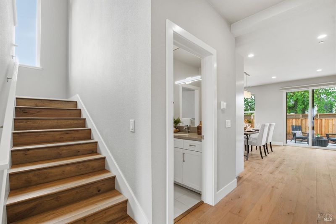
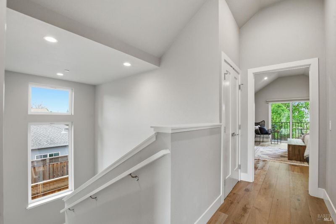
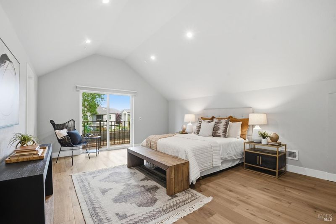
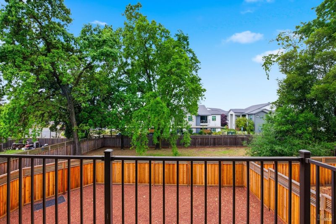
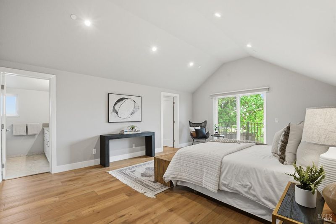
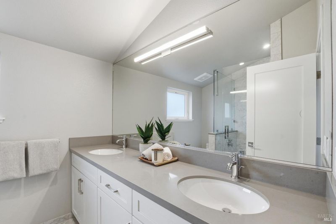
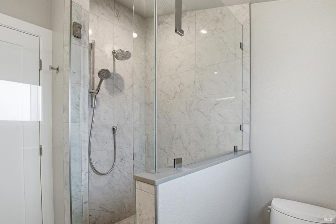
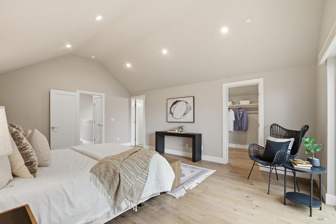
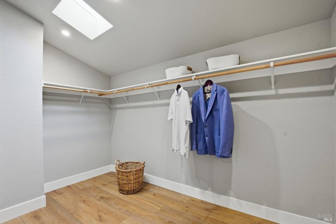
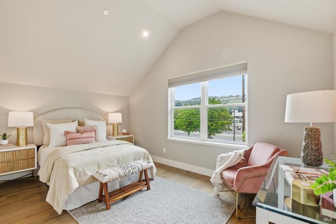
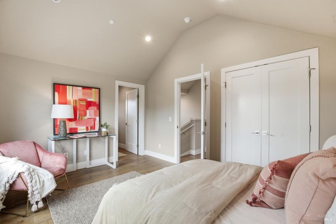
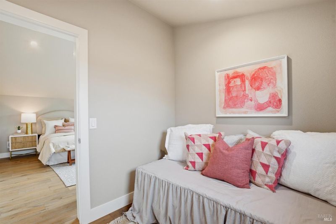
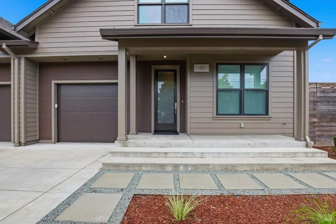
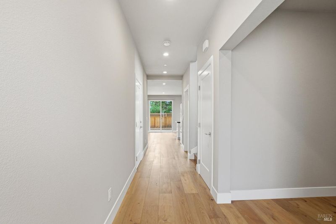
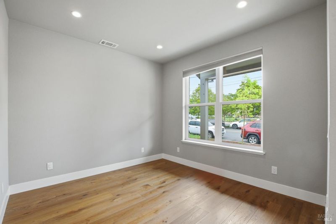
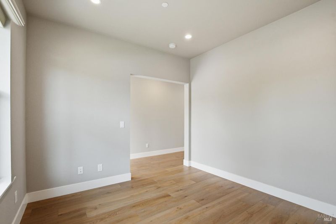
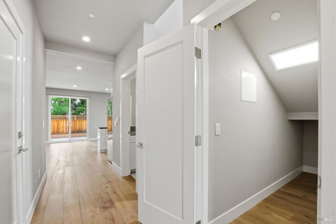
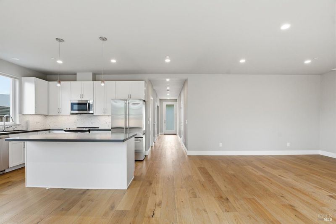
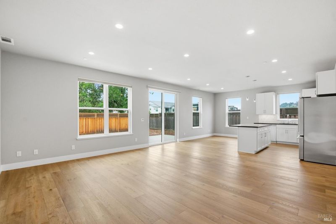
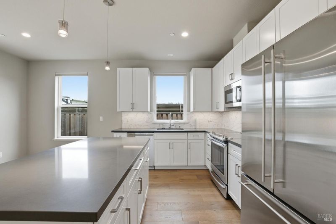
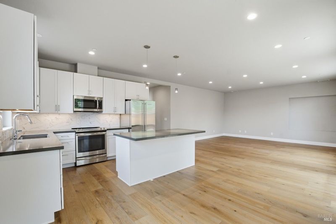
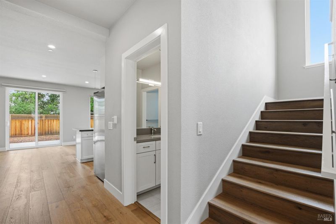
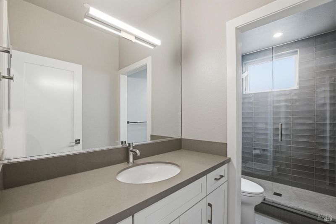
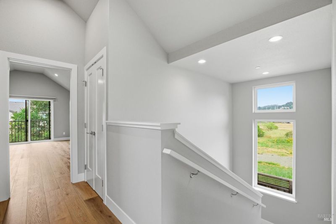
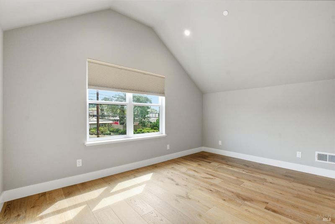
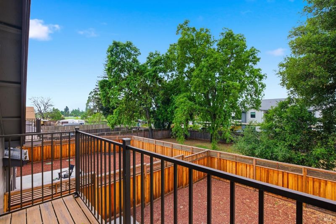
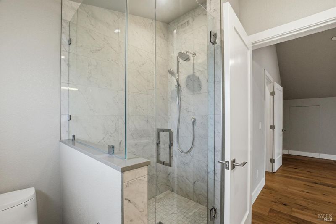
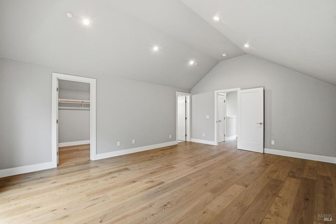
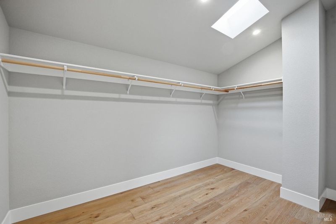
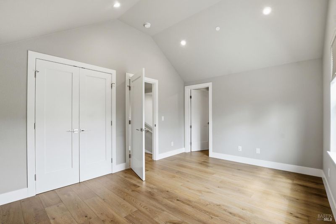
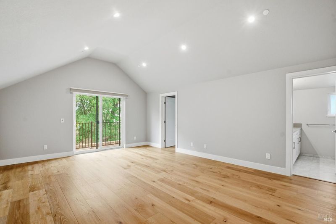
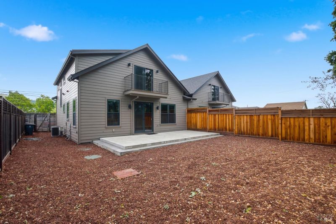
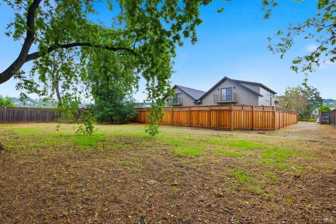
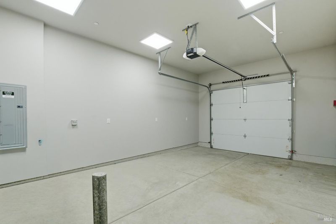
Incredible Opportunity! Exceptional multi-family property in the desirable Larkfield area of Sonoma County. Built in 2019, this newer duplex offers quality construction, modern amenities, and low-maintenance appeal in a prime location. Each townhome-style residence is designed for comfortable, modern living and has high end finishes. Each home features a spacious kitchen and great room, 3 potential bedrooms (2 bedrooms plus office/ den), 3 full baths, an attached 1-car garage, and a private fenced yard. Set on one 0.34-acre parcel thoughtfully divided into three distinct and private sections, the property benefits from significant infrastructure upgrades already in place. While each unit is currently served by its own septic system, connecting to the prepaid and permitted sewer hookups will eliminate the septic systems entirely and unlock substantial expansion potential: each of the two existing units can be converted to support a third bedroom with closet, and the rear 7,000+/- sq ft section with its own private driveway can accommodate the construction of an additional unit(s). This is a rare combination of newer construction, multi-family, and a development opportunity in a sought-after Santa Rosa location.

- Days on Market
- 0 days
- Current Status
- Active
- Original Price
- List Price
- $1,299,000
- On Market Date
- Nov 14, 2026
- Property Type
- 2 Houses on Lot
- Area
- Santa Rosa-Northeast
- Zip Code
- 95403
- MLS ID
- 326093994
- APN
- 058243003000
- Year Built
- 2019
- Stories in Building
- 2
- Possession
- Close Of Escrow
- Data Source
- BAREIS
- Origin MLS System
St. Rose
Private K-8 Elementary, Religious, Coed
Students: 310 Distance: 0.1mi
Ursuline High School
Private 9-12 Secondary, Religious, All Female, Nonprofit
Students: NA Distance: 0.1mi
Cardinal Newman High School
Private 9-12 Secondary, Religious, Coed
Students: 608 Distance: 0.1mi
Guadalupe Private
Private K-8 Elementary, Coed
Students: NA Distance: 0.5mi
John B. Riebli Elementary School
Charter K-6 Elementary, Coed
Students: 442 Distance: 0.5mi
Redwood Adventist Academy
Private K-12 Combined Elementary And Secondary, Religious, Coed
Students: 100 Distance: 0.6mi
- Bed
- 4
- Bath
- 6
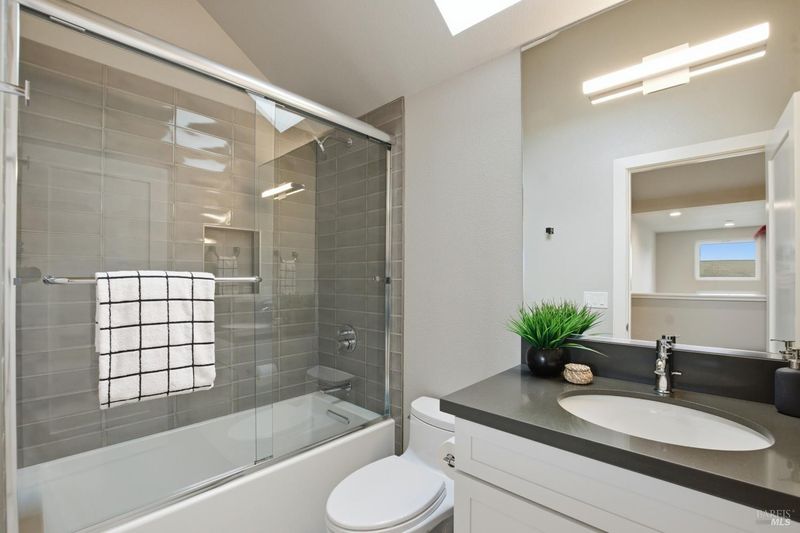
- Low-Flow Shower(s), Low-Flow Toilet(s), Shower Stall(s), Stone, Tile, Tub w/Shower Over, Window
- Parking
- 4
- Attached, Electric Vehicle Charging Station(s), Garage Door Opener, Garage Faces Front, Inside Entrance, RV Storage, Side-by-Side, Uncovered Parking Spaces 2+
- SQ FT
- 3,748
- SQ FT Source
- Owner
- Lot SQ FT
- 15,002.0
- Lot Acres
- 0.3444 Acres
- Kitchen
- Kitchen/Family Combo
- Cooling
- Central Air, Multi Units, MultiZone
- Dining Room
- Dining/Family Combo, Space in Kitchen
- Disclosures
- Standard
- Exterior Details
- Balcony
- Family Room
- Great Room
- Flooring
- Tile, Wood
- Foundation
- Concrete
- Heating
- Central, Gas, MultiUnits, MultiZone
- Laundry
- Ground Floor, Hookups Only, Laundry Closet, Upper Level
- Upper Level
- Bedroom(s), Full Bath(s), Primary Bedroom, Retreat
- Main Level
- Family Room, Full Bath(s), Garage, Kitchen, Primary Bedroom, Street Entrance
- Views
- Hills
- Possession
- Close Of Escrow
- Basement
- None
- Architectural Style
- Contemporary
- Fee
- $0
MLS and other Information regarding properties for sale as shown in Theo have been obtained from various sources such as sellers, public records, agents and other third parties. This information may relate to the condition of the property, permitted or unpermitted uses, zoning, square footage, lot size/acreage or other matters affecting value or desirability. Unless otherwise indicated in writing, neither brokers, agents nor Theo have verified, or will verify, such information. If any such information is important to buyer in determining whether to buy, the price to pay or intended use of the property, buyer is urged to conduct their own investigation with qualified professionals, satisfy themselves with respect to that information, and to rely solely on the results of that investigation.
School data provided by GreatSchools. School service boundaries are intended to be used as reference only. To verify enrollment eligibility for a property, contact the school directly.