

$630,000
1,176
SQ FT
$536
SQ/FT
1249 Duffy Way
@ Estates - None, Brentwood

- 3 Bed
- 2 Bath
- 2 Park
- 1,176 sqft
- Brentwood
-

-
Sat Jul 25, 12:00 pm - 3:00 pm
Open House
-
Sun Jul 26, 12:00 pm - 3:00 pm
Open House
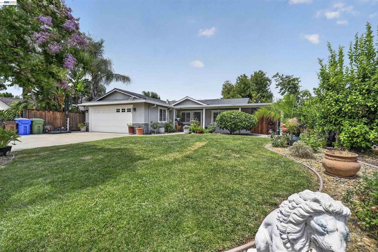
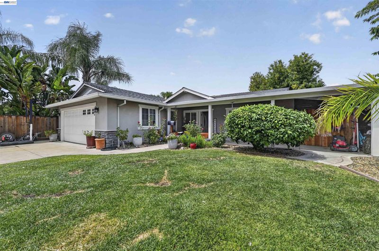
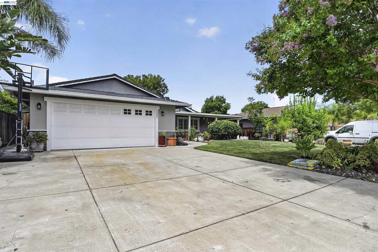
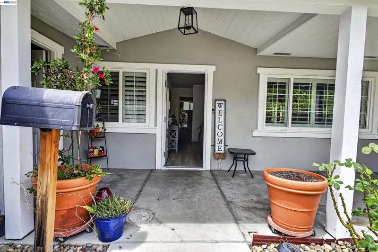
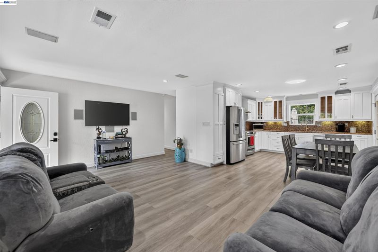
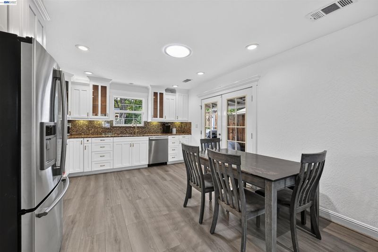
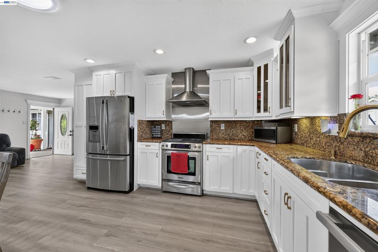
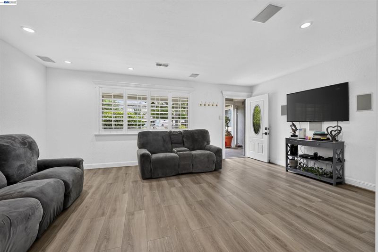
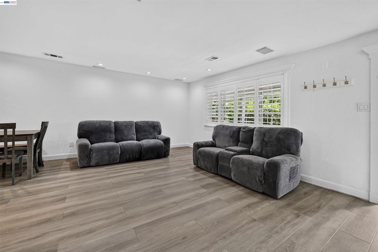
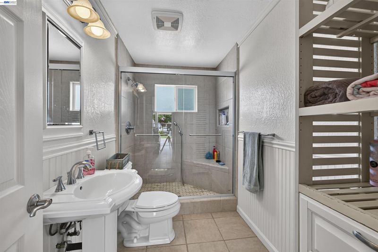
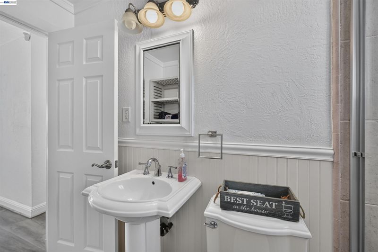
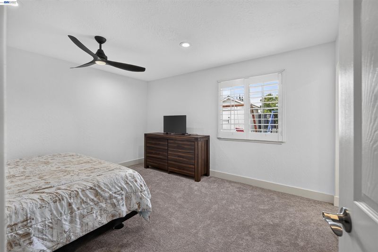
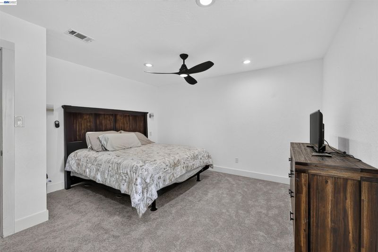
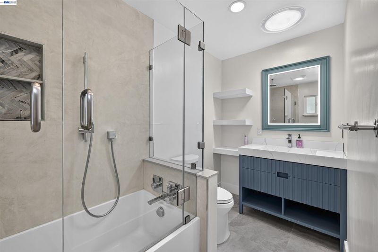
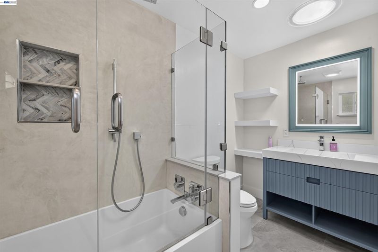
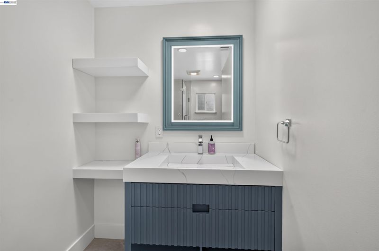
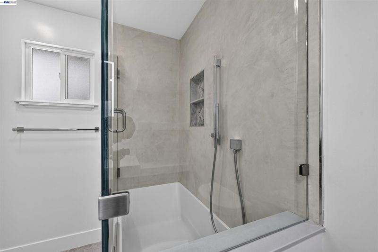
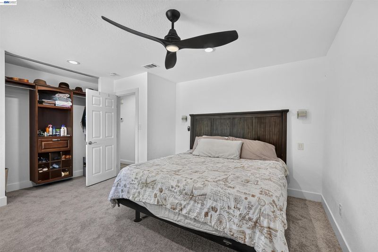
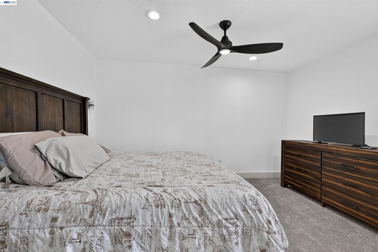
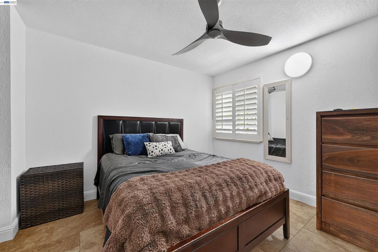
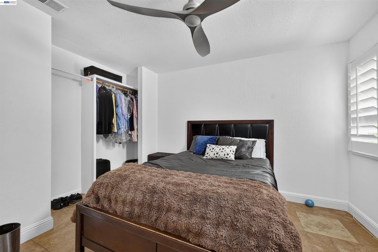
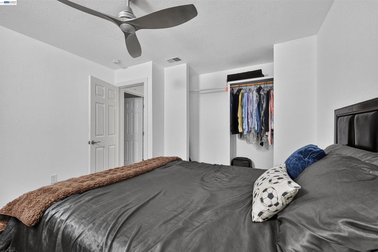
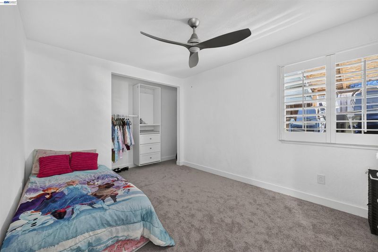
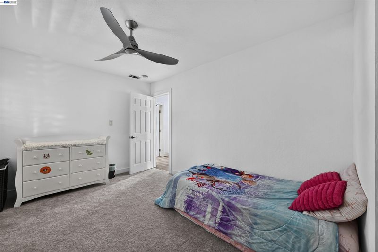
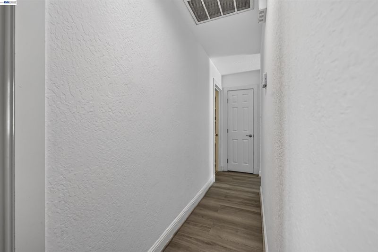
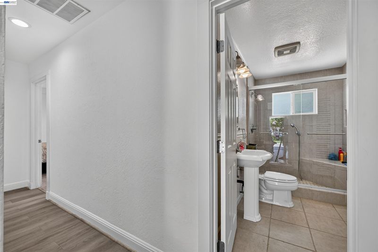
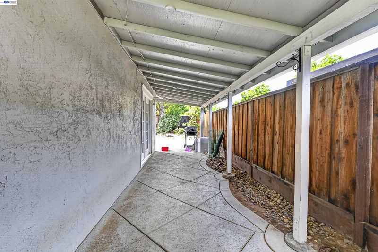
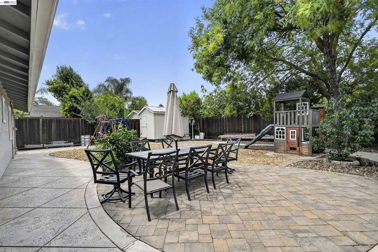
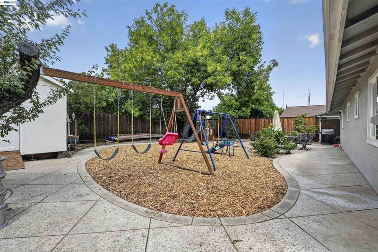
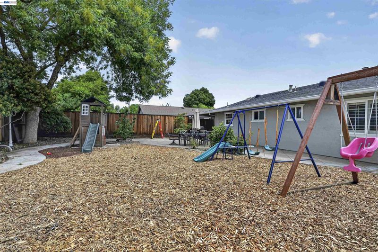
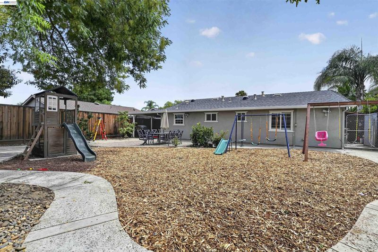
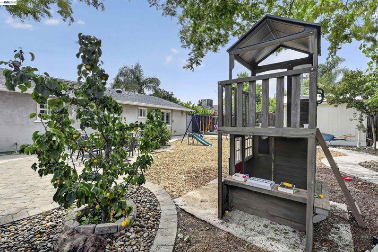
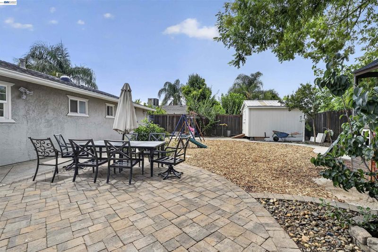
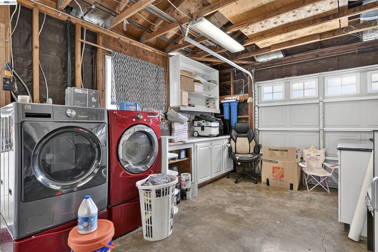
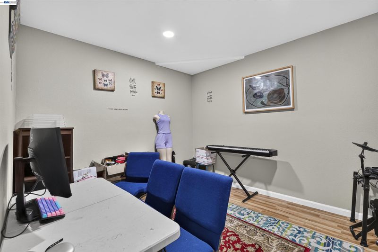
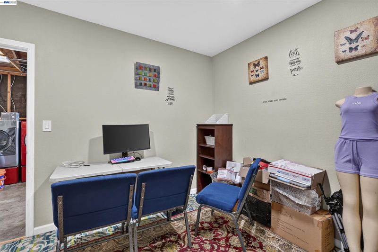
Highly upgraded single-story home situated on a large private lot at the end of a quiet cul-de-sac with direct access to the Marsh Creek Trail! This beautifully maintained home features inviting front and back yards, a charming front porch, and convenient side-yard access. The open and spacious floor plan showcases a chef's kitchen with stainless steel appliances, granite countertops, crown molding, pull-out cabinet shelves, French doors leading to a covered side patio, plantation shutters, and dual-pane windows throughout. The home also offers beautifully remodeled, high-end custom bathrooms, a dedicated dog run, and an oversized two-car garage with abundant storage space. Ideally located in the heart of Brentwood, you'll enjoy easy access to shopping, downtown, parks, schools, and major commute routes. Don't miss this exceptional opportunity!

- Current Status
- New
- Original Price
- $630,000
- List Price
- $630,000
- On Market Date
- Jul 23, 2026
- Property Type
- Detached
- D/N/S
- None
- Zip Code
- 94513
- MLS ID
- 41142572
- APN
- 017201021
- Year Built
- 1972
- Stories in Building
- 1
- Possession
- Other
- Data Source
- MAXEBRDI
- Origin MLS System
- BAY EAST
Dainty Center/Willow Wood School
Private K-6 Elementary, Coed
Students: 39 Distance: 0.1mi
Lighthouse Christian Academy
Private 1-12 Religious, Coed
Students: 19 Distance: 0.2mi
William B. Bristow Middle School
Public 6-8 Middle, Yr Round
Students: 1193 Distance: 0.4mi
Brentwood Elementary School
Public K-5 Elementary, Yr Round
Students: 764 Distance: 0.4mi
Liberty Adult Education
Public n/a Adult Education, Yr Round
Students: NA Distance: 0.7mi
Independence High School
Public 9-12 Yr Round
Students: 250 Distance: 0.8mi
- Bed
- 3
- Bath
- 2
- Parking
- 2
- Attached, Side Yard Access, Garage Door Opener
- SQ FT
- 1,176
- SQ FT Source
- Public Records
- Lot SQ FT
- 7,200.0
- Lot Acres
- 0.1653 Acres
- Pool Info
- None
- Kitchen
- Gas Range, Refrigerator, Counter - Solid Surface, Disposal, Gas Range/Cooktop, Skylight(s), Updated Kitchen
- Cooling
- Central Air
- Disclosures
- None
- Entry Level
- Exterior Details
- Back Yard, Front Yard, Garden/Play, Storage
- Flooring
- Tile, Vinyl, Carpet
- Foundation
- Fire Place
- None
- Heating
- Forced Air
- Laundry
- In Garage
- Main Level
- 3 Bedrooms
- Possession
- Other
- Architectural Style
- Contemporary
- Construction Status
- Existing
- Additional Miscellaneous Features
- Back Yard, Front Yard, Garden/Play, Storage
- Location
- Court, Premium Lot
- Roof
- Composition
- Water and Sewer
- Public
- Fee
- Unavailable
MLS and other Information regarding properties for sale as shown in Theo have been obtained from various sources such as sellers, public records, agents and other third parties. This information may relate to the condition of the property, permitted or unpermitted uses, zoning, square footage, lot size/acreage or other matters affecting value or desirability. Unless otherwise indicated in writing, neither brokers, agents nor Theo have verified, or will verify, such information. If any such information is important to buyer in determining whether to buy, the price to pay or intended use of the property, buyer is urged to conduct their own investigation with qualified professionals, satisfy themselves with respect to that information, and to rely solely on the results of that investigation.
School data provided by GreatSchools. School service boundaries are intended to be used as reference only. To verify enrollment eligibility for a property, contact the school directly.