

$1,099,000
1,415
SQ FT
$777
SQ/FT
296 River Road
@ Berry Dr - 78 - Indian Springs, Pine Canyon, Salinas

- 3 Bed
- 2 Bath
- 2 Park
- 1,415 sqft
- SALINAS
-

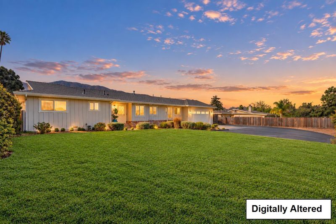
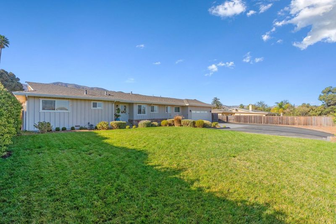
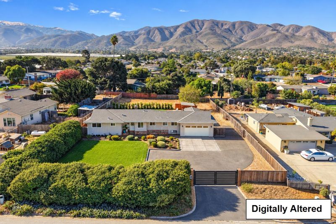
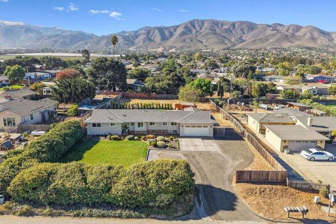
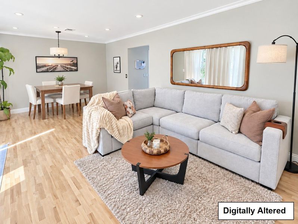
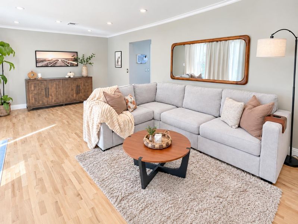
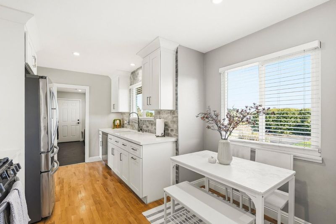
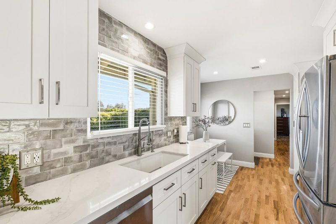
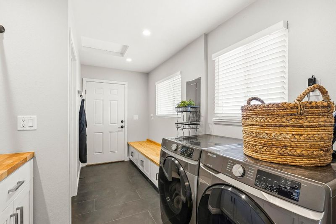
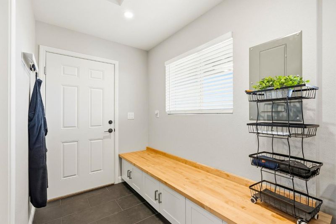
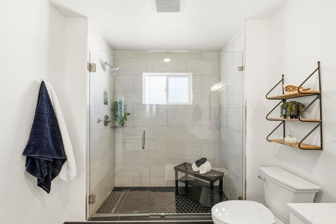
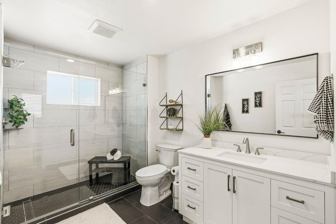
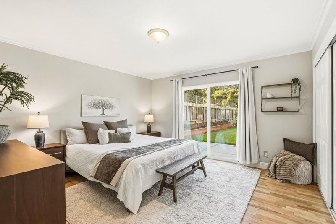
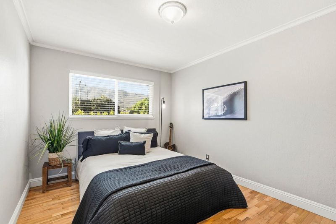
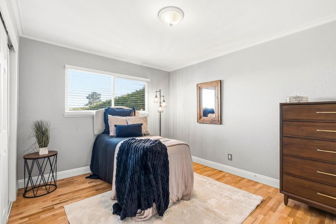
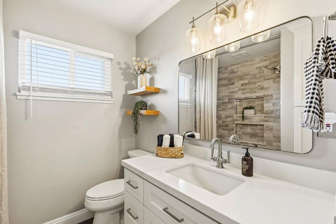
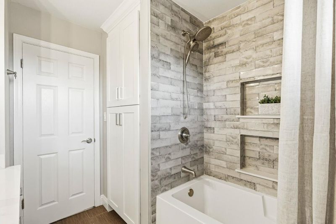
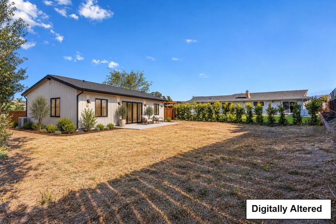
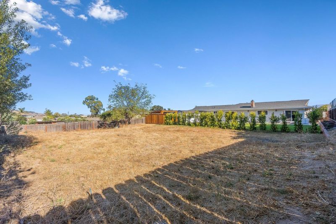
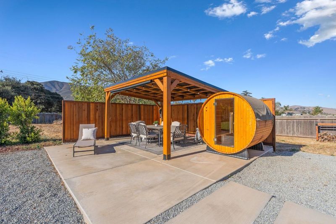
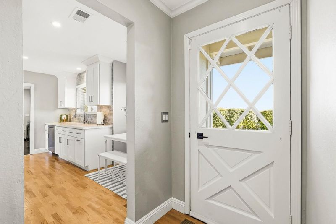
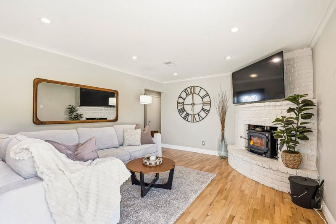
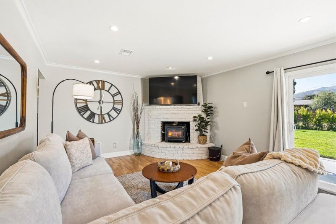
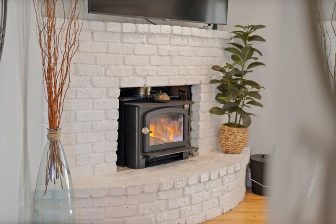
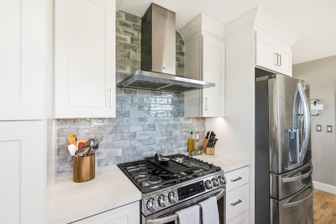
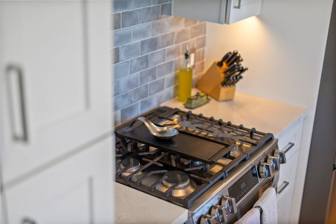
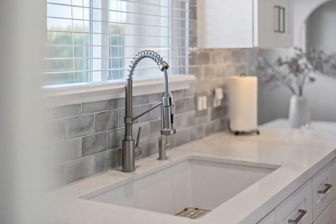
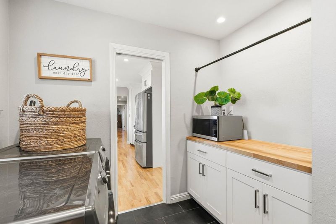
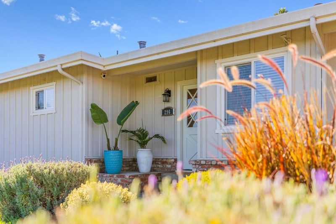
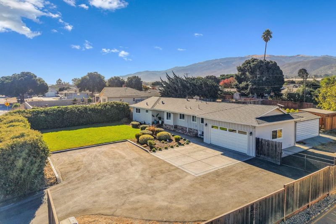
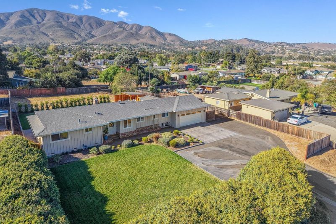
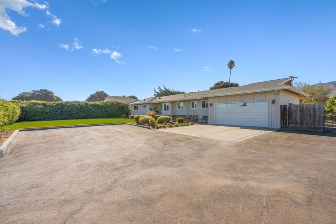
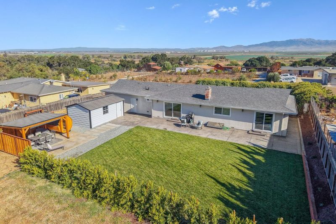
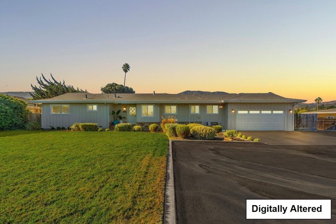
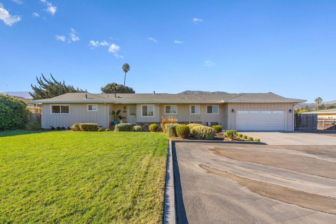
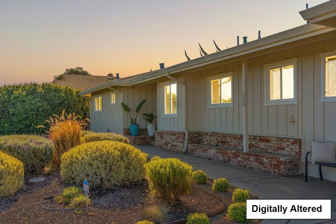
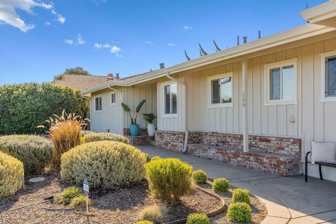
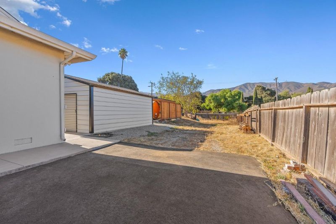
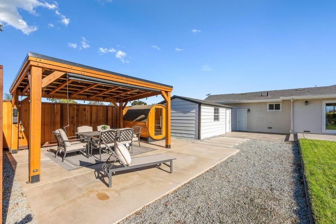
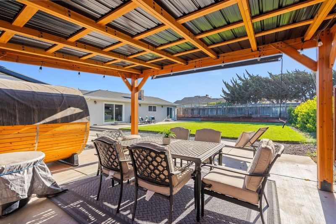
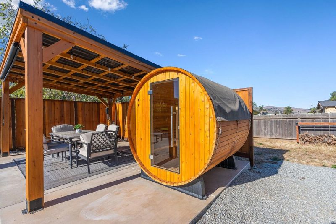
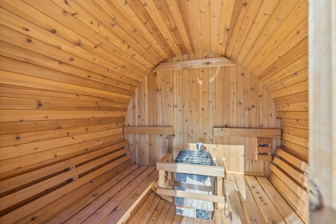
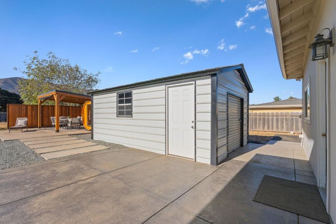
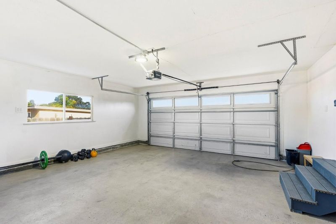
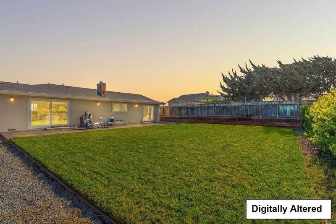
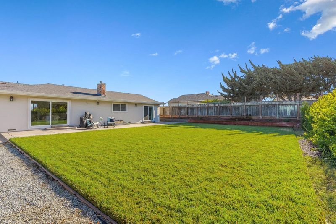
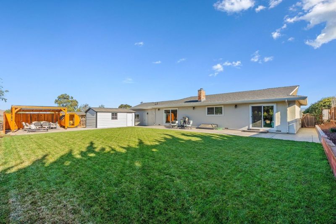
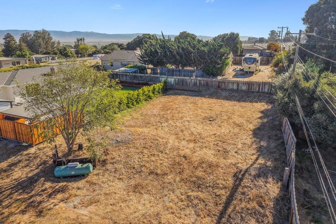
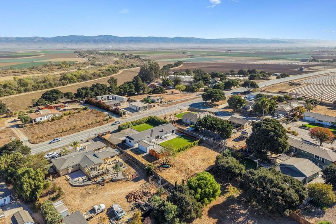
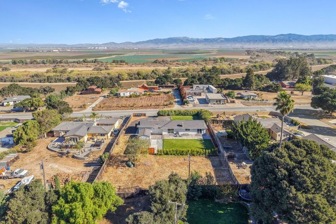
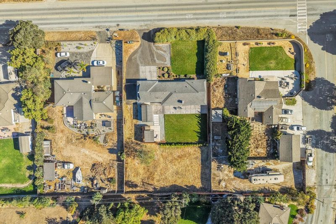
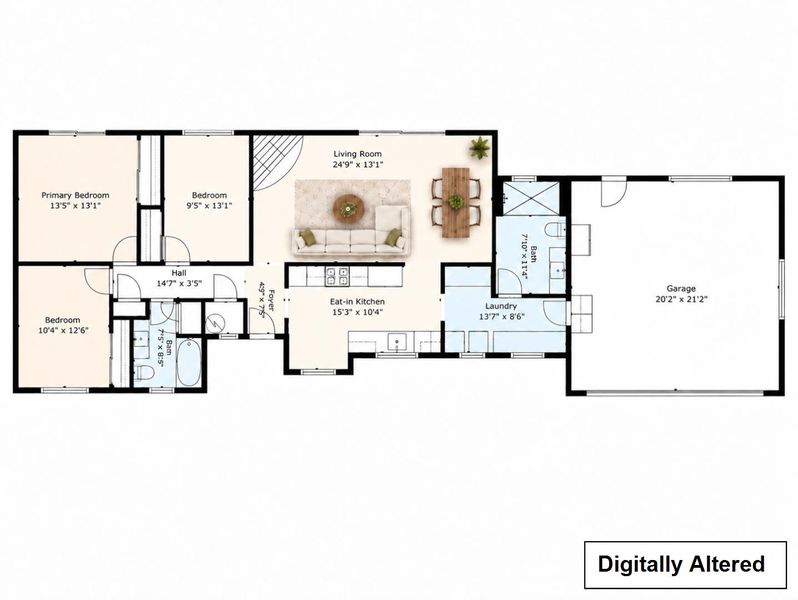
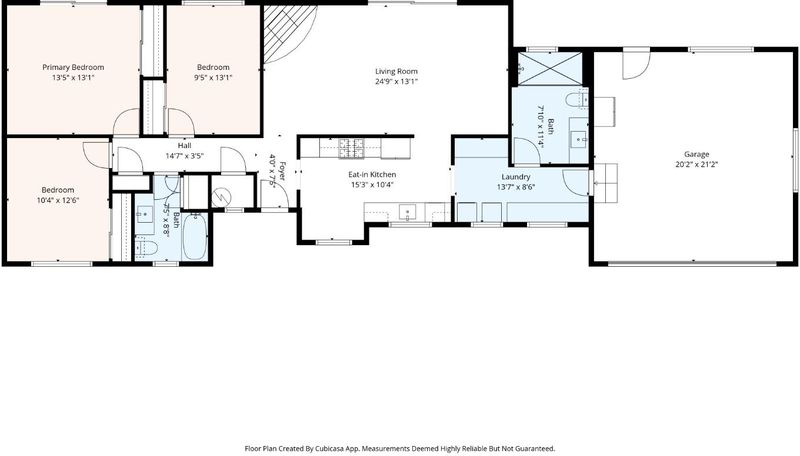
Not a drive-by! Beautifully remodeled 3-bedroom, 2-bath home situated on nearly half an acre, offering the perfect combination of modern conveniences and exceptional outdoor living! Spreckles School District. Featuring approximately 1,418 sq. ft. of living space, including a permitted enclosed breezeway addition with a laundry room, mudroom, and bathroom. Per seller, over $160,000 in recent improvements, including a 200-amp electrical panel upgrade, whole-house water filtration system, wood-burning stove insert, and extensive landscaping and hardscaping. The thoughtfully designed outdoor spaces feature lush lawns, automated irrigation, concrete patios and walkways, a pergola, sauna, and 20x12 storage shed with roll up door. An expansive asphalt driveway provides ample parking, while the 462 sq. ft. garage features polished concrete floors. Additional amenities include a 50-amp electrical outlet for EV Charging system and plenty of room for outdoor activities. The spacious .48-acre lot also offers potential for an ADU (buyer to verify). RV/Boat Parking! A must-see property with so much more to offer than meets the eye!

- Days on Market
- 3 days
- Current Status
- Active
- Original Price
- $1,099,000
- List Price
- $1,099,000
- On Market Date
- Oct 16, 2026
- Property Type
- Single Family Home
- Area
- 78 - Indian Springs, Pine Canyon
- Zip Code
- 93908
- MLS ID
- ML82064366
- APN
- 139-032-003-000
- Year Built
- 1963
- Stories in Building
- 1
- Possession
- Unavailable
- Data Source
- MLSL
- Origin MLS System
- MLSListings, Inc.
Buena Vista Middle School
Public 6-8 Middle
Students: 344 Distance: 1.1mi
Spreckels Elementary School
Public K-5 Elementary
Students: 637 Distance: 2.0mi
Toro Park Elementary School
Public K-3 Elementary
Students: 378 Distance: 3.7mi
Millennium Charter High
Charter 9-12
Students: 129 Distance: 3.7mi
Monterey County Special Education School
Public K-12 Special Education
Students: 281 Distance: 3.8mi
Monterey County Home Charter School
Charter K-12 Combined Elementary And Secondary
Students: 286 Distance: 3.8mi
- Bed
- 3
- Bath
- 2
- Parking
- 2
- Attached Garage, Room for Oversized Vehicle, Uncovered Parking, Other
- SQ FT
- 1,415
- SQ FT Source
- Unavailable
- Lot SQ FT
- 20,909.0
- Lot Acres
- 0.480005 Acres
- Kitchen
- Dishwasher, Exhaust Fan, Oven Range
- Cooling
- None
- Dining Room
- Dining Area in Living Room, Eat in Kitchen
- Disclosures
- NHDS Report
- Family Room
- No Family Room
- Flooring
- Tile, Wood
- Foundation
- Concrete Perimeter and Slab
- Fire Place
- Insert, Living Room
- Heating
- Central Forced Air
- Laundry
- In Utility Room, Inside
- Fee
- Unavailable
MLS and other Information regarding properties for sale as shown in Theo have been obtained from various sources such as sellers, public records, agents and other third parties. This information may relate to the condition of the property, permitted or unpermitted uses, zoning, square footage, lot size/acreage or other matters affecting value or desirability. Unless otherwise indicated in writing, neither brokers, agents nor Theo have verified, or will verify, such information. If any such information is important to buyer in determining whether to buy, the price to pay or intended use of the property, buyer is urged to conduct their own investigation with qualified professionals, satisfy themselves with respect to that information, and to rely solely on the results of that investigation.
School data provided by GreatSchools. School service boundaries are intended to be used as reference only. To verify enrollment eligibility for a property, contact the school directly.