

$899,000
1,347
SQ FT
$667
SQ/FT
20 Del Mesa Carmel
@ Carmel Valley Rd. and Del Mesa Drive - 162 - Hacienda / Del Mesa, Carmel

- 2 Bed
- 2 Bath
- 1 Park
- 1,347 sqft
- CARMEL
-

-
Sat Jul 25, 1:00 pm - 3:00 pm
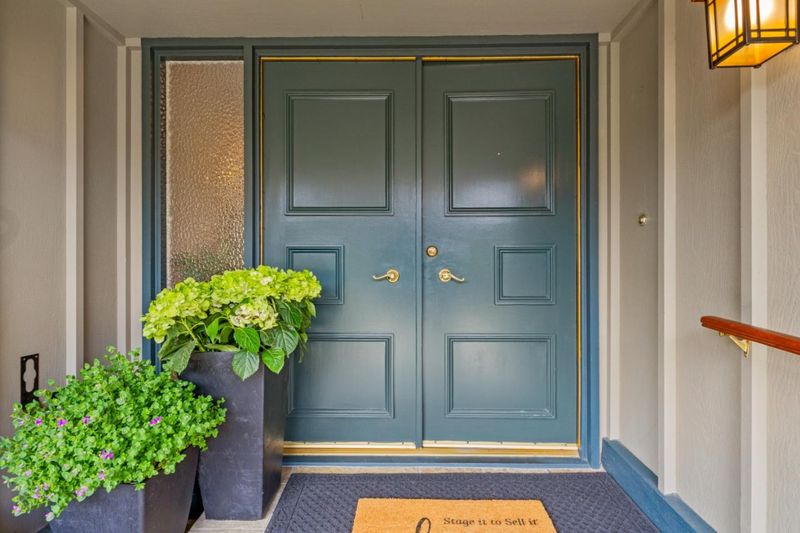
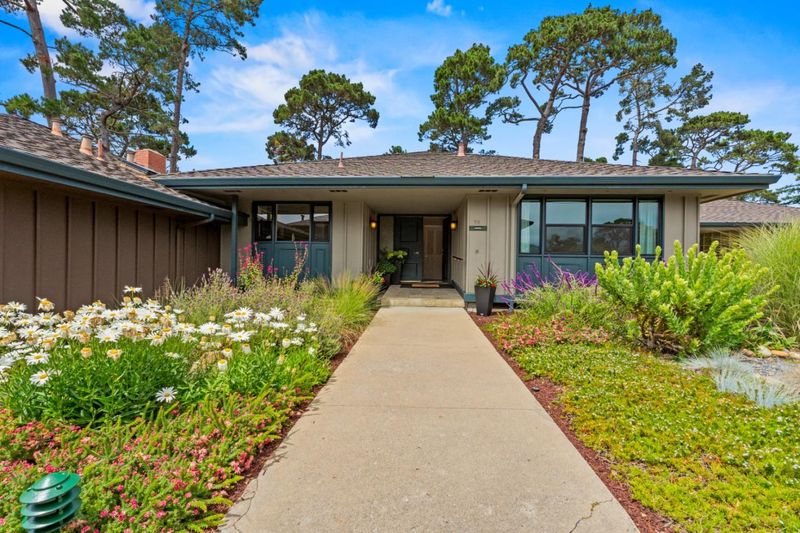
One of the most private and serene units in Del Mesa!
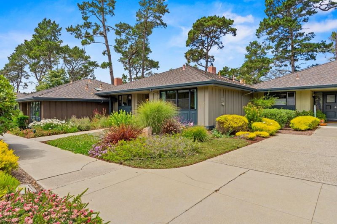
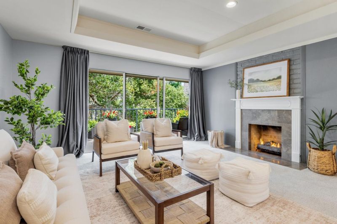
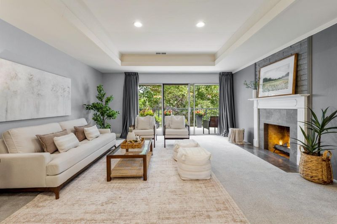
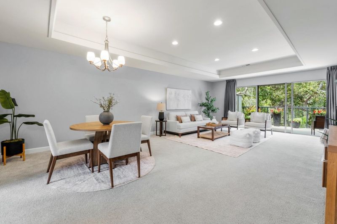
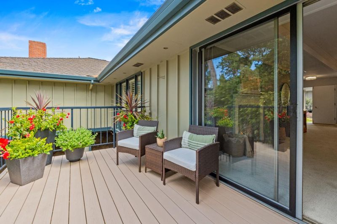
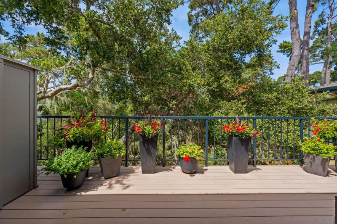
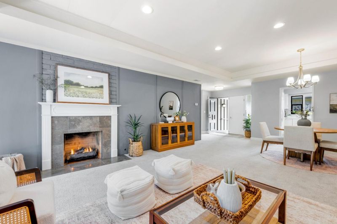
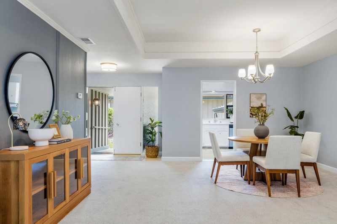
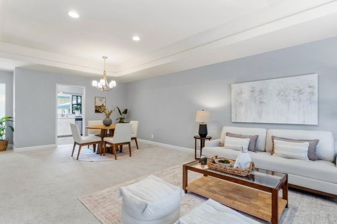
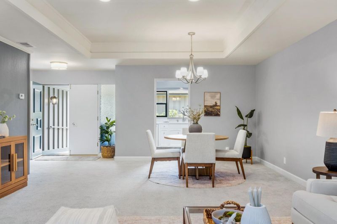
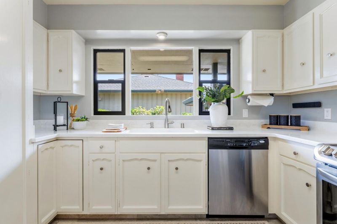
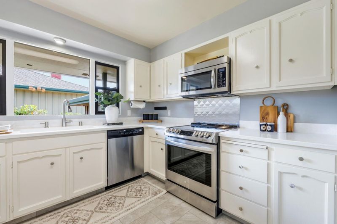
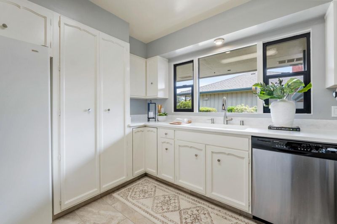
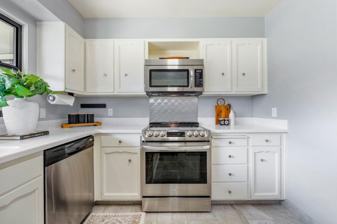
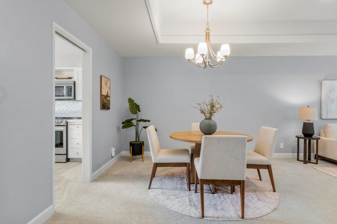
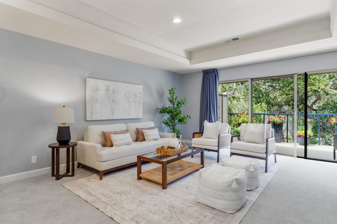
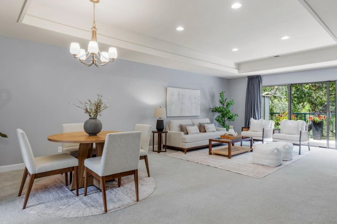
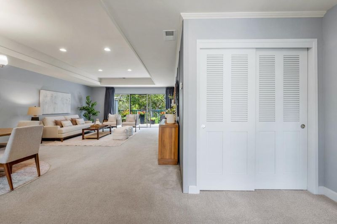
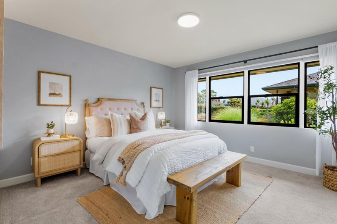
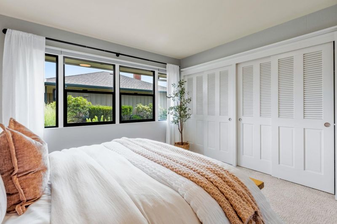
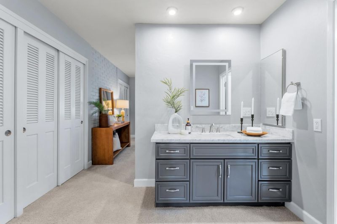
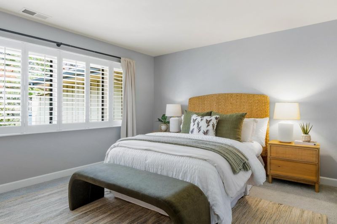
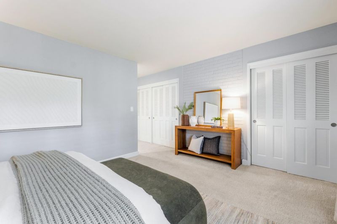
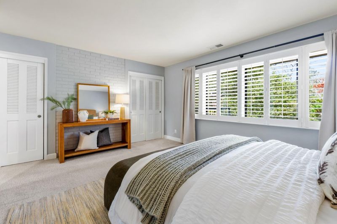
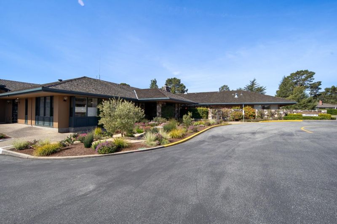
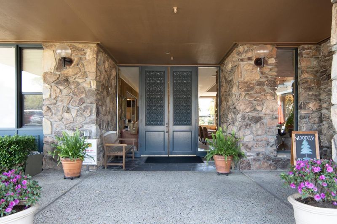
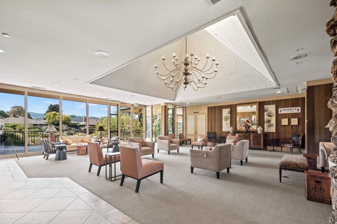
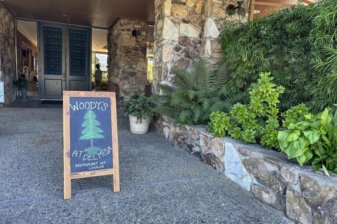
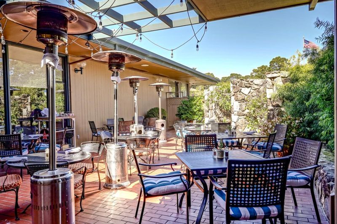
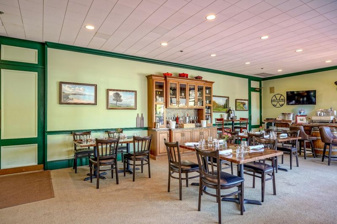
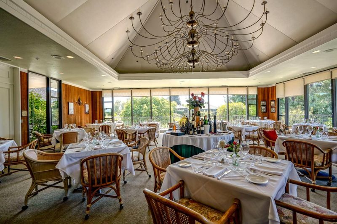
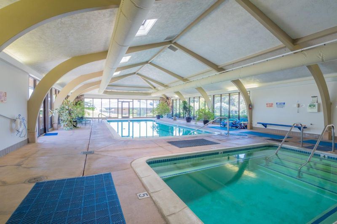
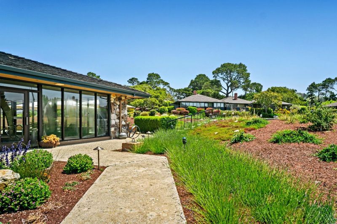
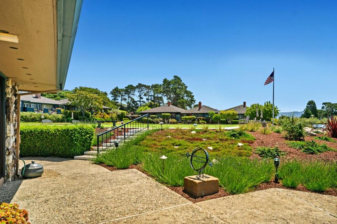
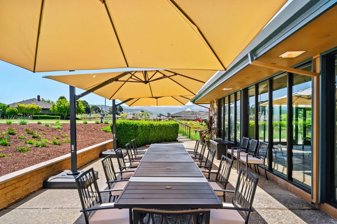
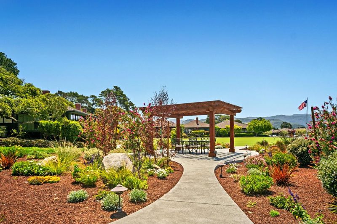
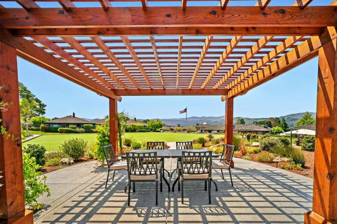
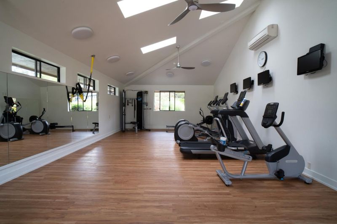
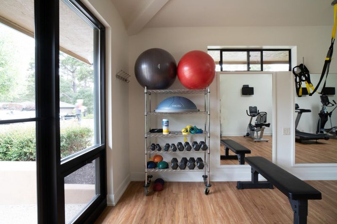
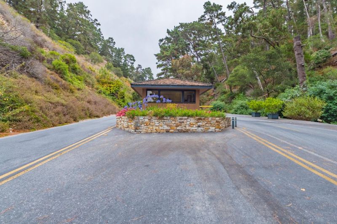
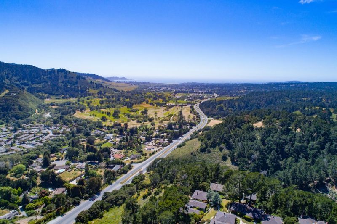
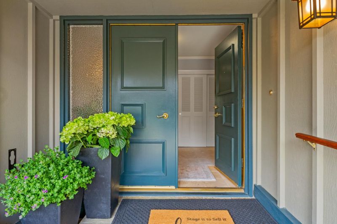
Wake each morning to the timeless beauty of majestic oaks, towering pines, and the peaceful serenity that makes Del Mesa Carmel so extraordinary. Tucked away in a private setting, this beautifully appointed "A" model invites you to slow down, breathe deeply, and embrace the carefree lifestyle you've earned. A soft color palette in relaxing tones of dove-grey, an inviting gas log fireplace, stunning high tray ceiling, designer lighting and finishes, and a delightful upgraded kitchen creates a warm, sophisticated retreat where every day feels like a getaway. Whether you're enjoying a quiet morning with coffee, curling up by the fire, or entertaining friends, this home is designed for effortless living. Just a short stroll to the clubhouse, you'll enjoy Del Mesa Carmel's unmatched amenities, including Woody's Restaurant & Lounge, pool, spa, gym, library, lawn bowling, 24/7 guard gated security, on-site maintenance, art center, beautifully maintained grounds and a vibrant calendar of activities. Leave the chores behind and spend your days enjoying the people, places and experiences you love. Minutes to world class golf, tennis, hiking, vineyards, shopping, restaurants and the iconic California coastline, this is more than a home, it's the next chapter you've been waiting for.

- Days on Market
- 1 day
- Current Status
- Active
- Original Price
- $899,000
- List Price
- $899,000
- On Market Date
- Jul 20, 2026
- Property Type
- Condominium
- Area
- 162 - Hacienda / Del Mesa
- Zip Code
- 93923
- MLS ID
- ML82054814
- APN
- 015-444-023-000
- Year Built
- 1968
- Stories in Building
- 1
- Possession
- COE
- Data Source
- MLSL
- Origin MLS System
- MLSListings, Inc.
Carmel Middle School
Public 6-8 Middle
Students: 625 Distance: 1.2mi
Carmel High School
Public 9-12 Secondary
Students: 845 Distance: 2.1mi
All Saints' Day School
Private PK-8 Elementary, Religious, Coed
Students: 174 Distance: 2.4mi
Junipero Serra School
Private PK-8 Elementary, Religious, Coed
Students: 190 Distance: 2.5mi
Foothill Elementary School
Public K-5 Elementary, Yr Round
Students: 299 Distance: 2.6mi
Carmel Valley High School
Public 9-12 Continuation
Students: 14 Distance: 2.6mi
- Bed
- 2
- Bath
- 2
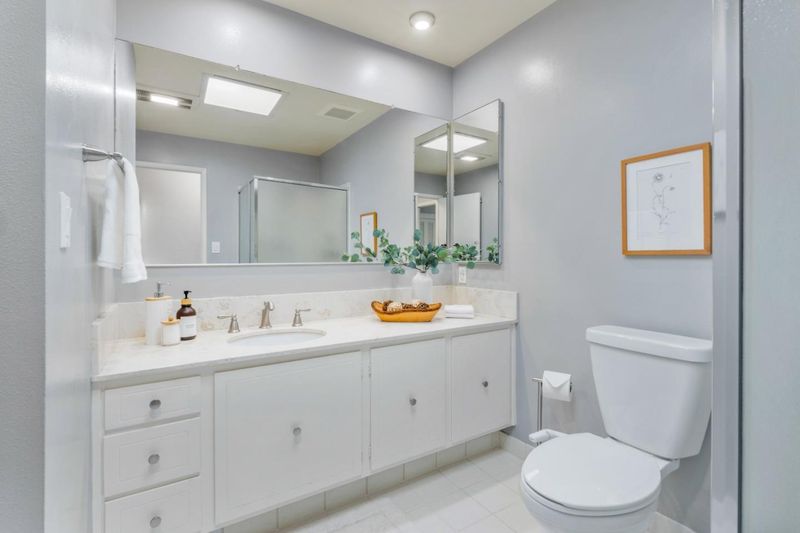
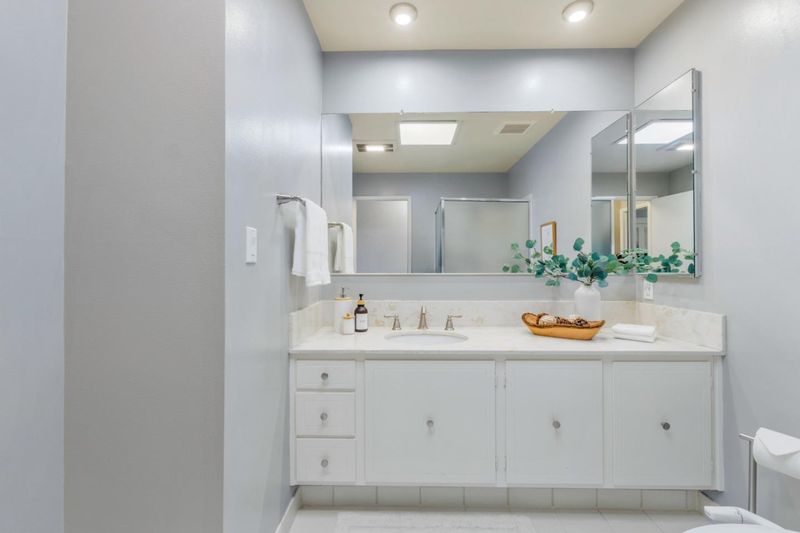
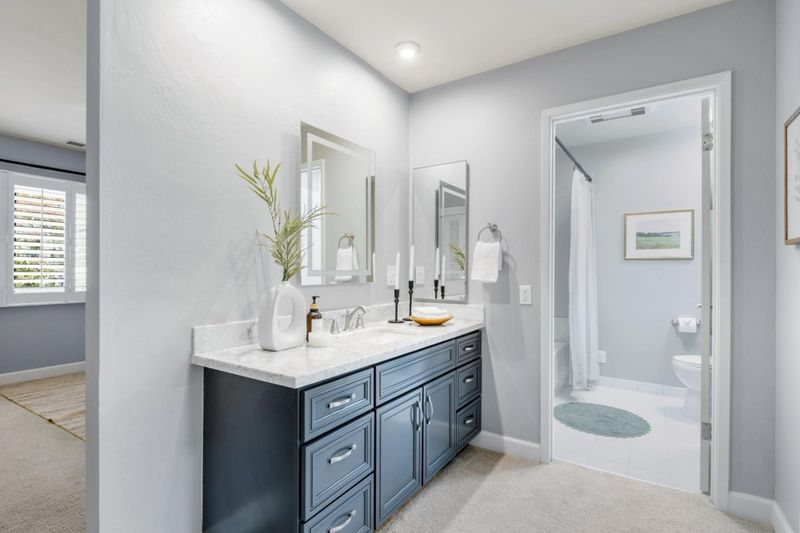
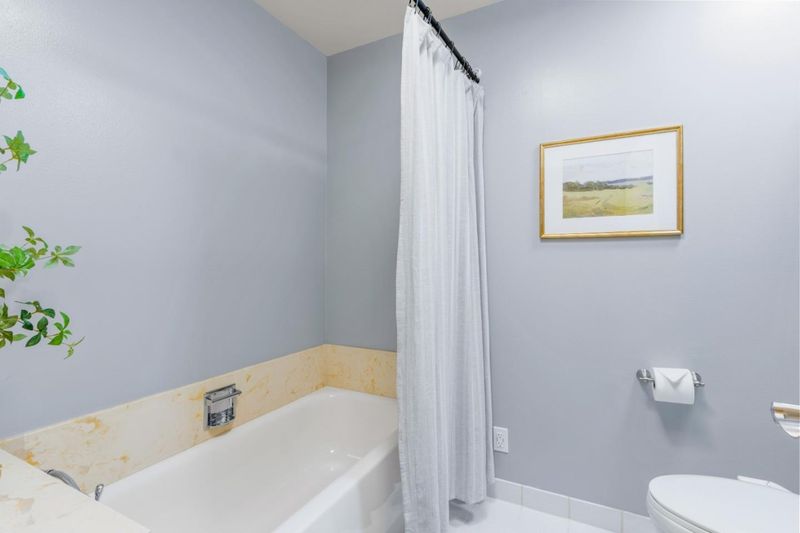
- Full on Ground Floor, Skylight, Solid Surface, Split Bath, Stall Shower, Tile, Tub, Tub in Primary Bedroom
- Parking
- 1
- Assigned Spaces, Carport, Common Parking Area, Covered Parking, Guest / Visitor Parking, Lighted Parking Area, Unassigned Spaces
- SQ FT
- 1,347
- SQ FT Source
- Unavailable
- Pool Info
- Community Facility, Pool - Heated, Pool - In Ground, Spa - Jetted
- Kitchen
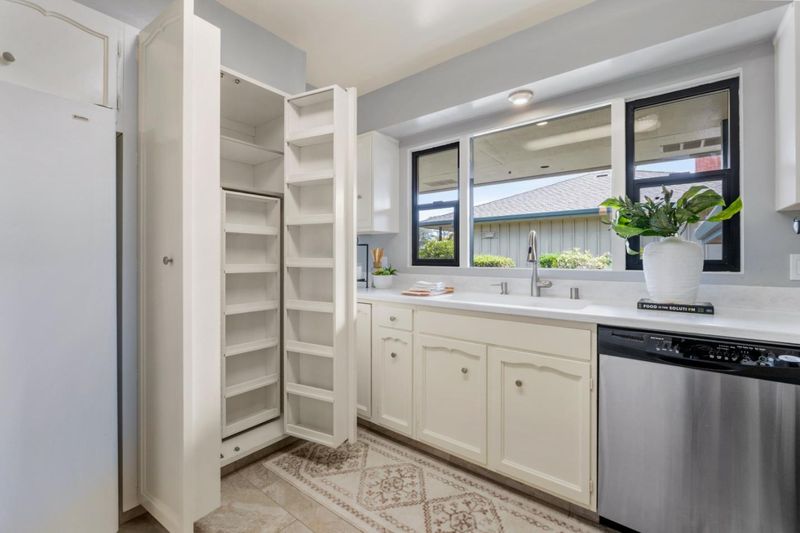
- Cooktop - Electric, Countertop - Quartz, Dishwasher, Exhaust Fan, Garbage Disposal, Ice Maker, Microwave, Oven Range - Electric, Pantry, Refrigerator
- Cooling
- None
- Dining Room
- Dining Area in Living Room
- Disclosures
- NHDS Report
- Family Room
- No Family Room
- Flooring
- Carpet, Tile
- Foundation
- Pillars / Posts / Piers
- Fire Place
- Gas Burning, Gas Log, Gas Starter, Living Room
- Heating
- Central Forced Air - Gas, Fireplace
- Laundry
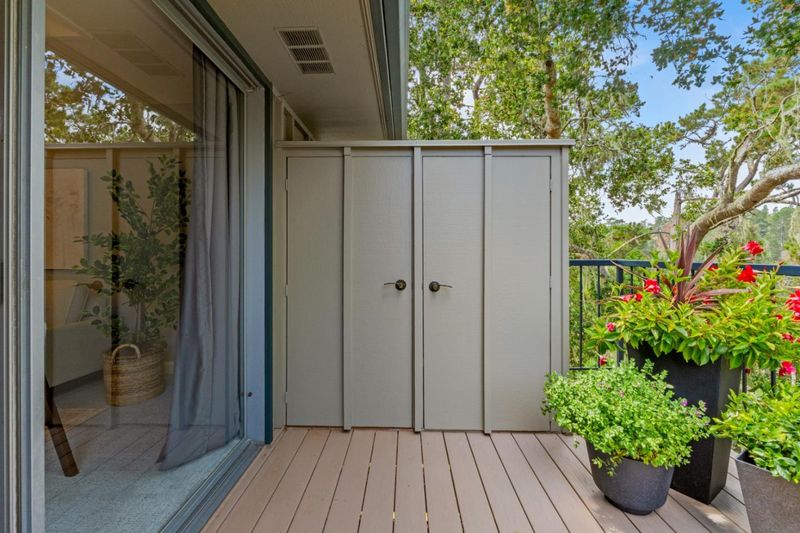
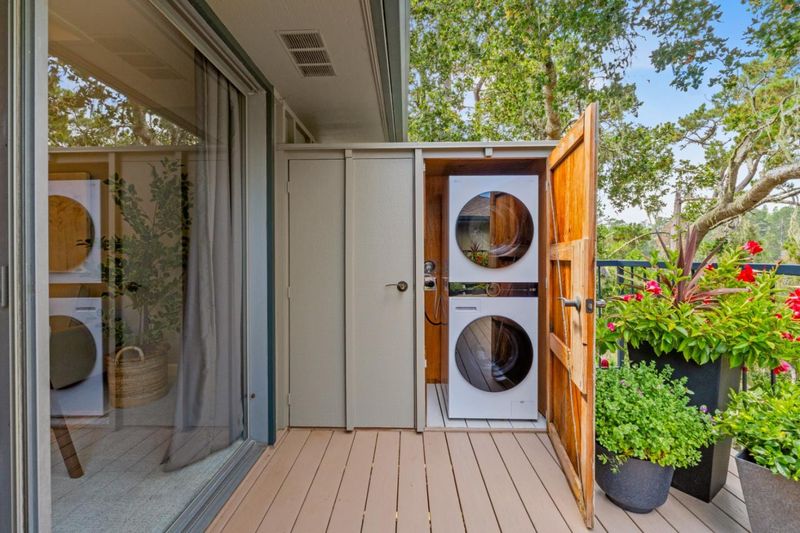
- Outside, Washer / Dryer
- Views
- Forest / Woods, Greenbelt, Mountains, Neighborhood
- Possession
- COE
- Architectural Style
- Bungalow, Traditional
- * Fee
- $2,138
- Name
- Del Mesa Carmel Community Asso., Inc.
- Phone
- 831-624-1853
- *Fee includes
- Cable / Dish, Common Area Electricity, Common Area Gas, Decks, Electricity, Exterior Painting, Garbage, Gas, Heating, Hot Water, Insurance - Common Area, Landscaping / Gardening, Maintenance - Common Area, Maintenance - Exterior, Maintenance - Road, Maintenance - Unit Yard, Management Fee, Organized Activities, Pool, Spa, or Tennis, Reserves, Roof, Security Service, Sewer, Water, and Water / Sewer
MLS and other Information regarding properties for sale as shown in Theo have been obtained from various sources such as sellers, public records, agents and other third parties. This information may relate to the condition of the property, permitted or unpermitted uses, zoning, square footage, lot size/acreage or other matters affecting value or desirability. Unless otherwise indicated in writing, neither brokers, agents nor Theo have verified, or will verify, such information. If any such information is important to buyer in determining whether to buy, the price to pay or intended use of the property, buyer is urged to conduct their own investigation with qualified professionals, satisfy themselves with respect to that information, and to rely solely on the results of that investigation.
School data provided by GreatSchools. School service boundaries are intended to be used as reference only. To verify enrollment eligibility for a property, contact the school directly.