

$515,000
1,254
SQ FT
$411
SQ/FT
331 East T Street
@ East Third Street - Benicia 3, Benicia

- 2 Bed
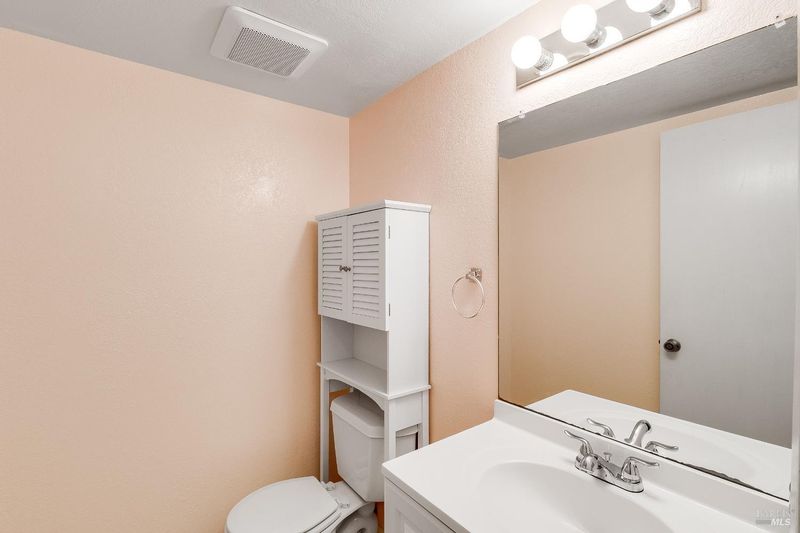
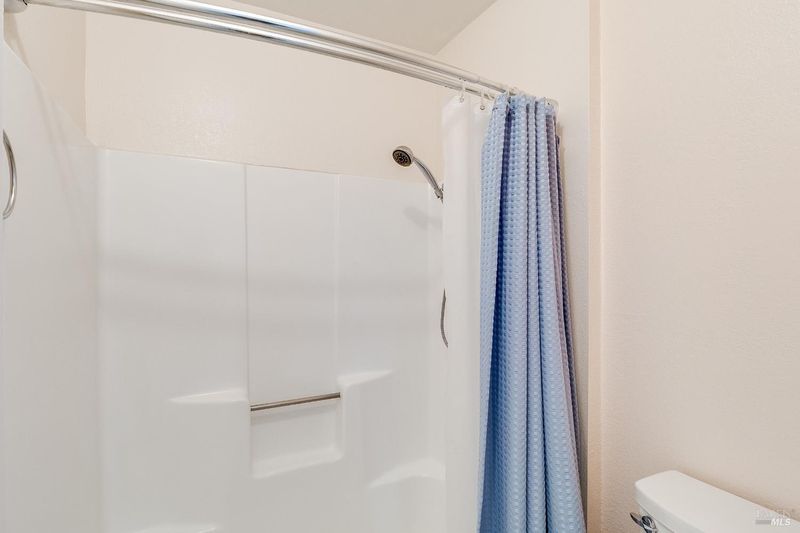
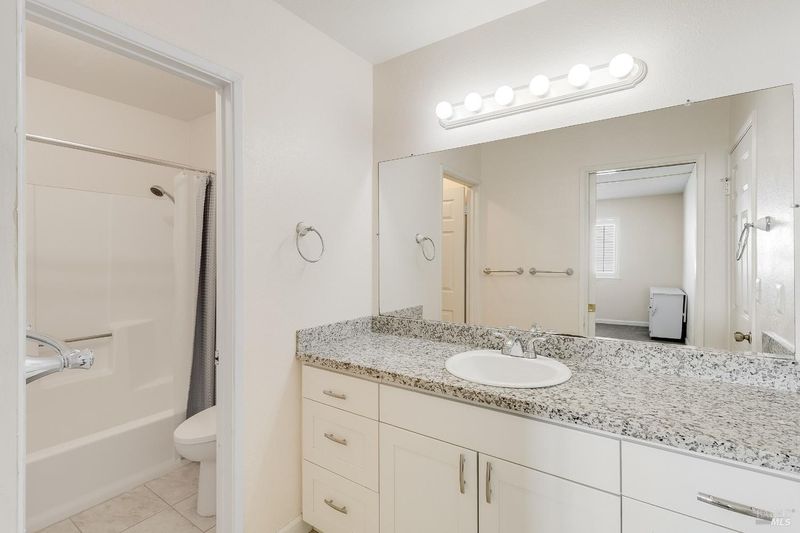
- 2 (1/1) Bath
- 3 Park
- 1,254 sqft
- Benicia
-

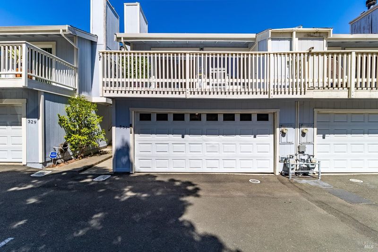
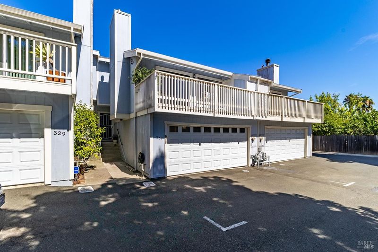
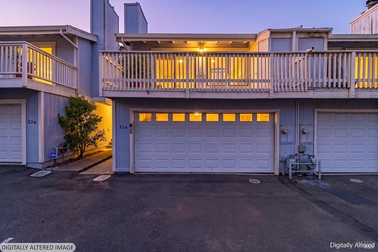
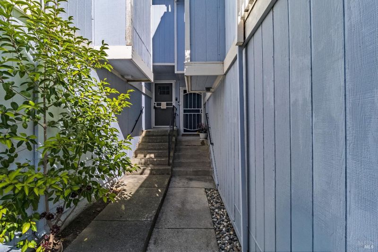
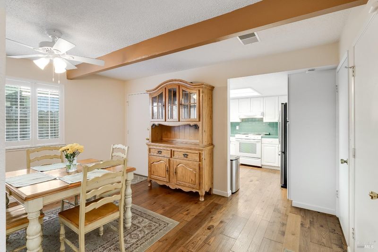
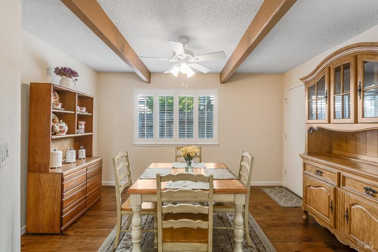
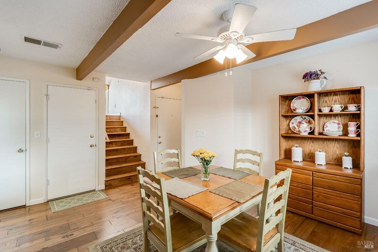
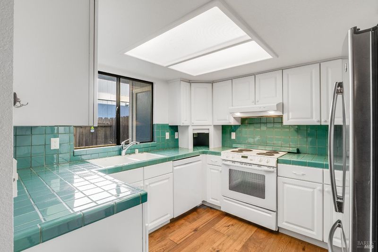
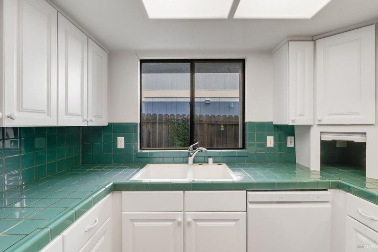
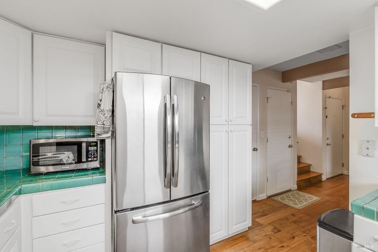
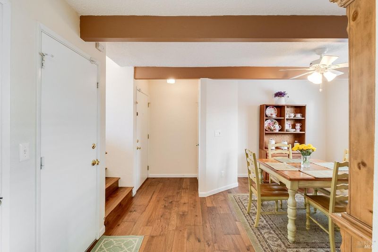
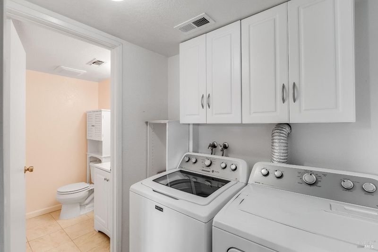
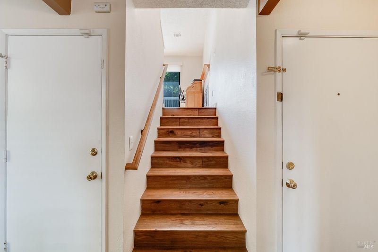
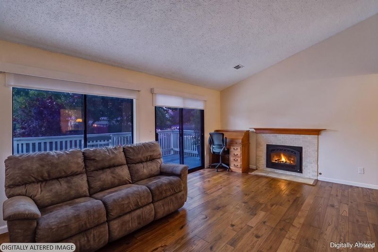
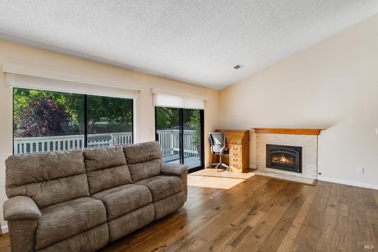
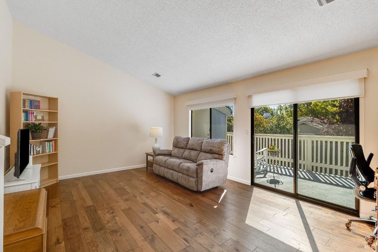
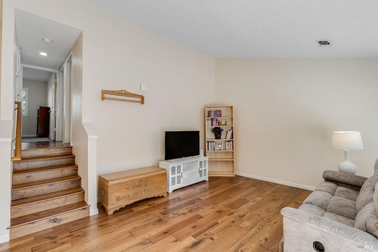
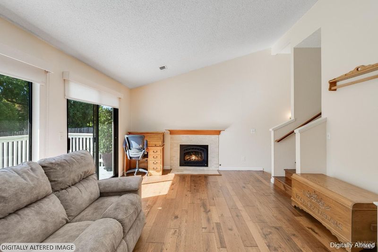
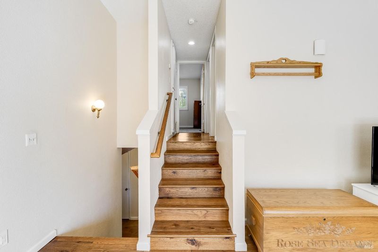
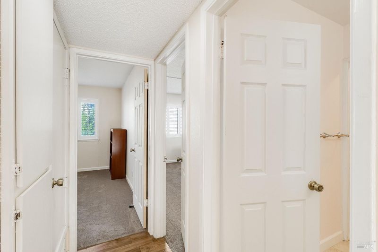
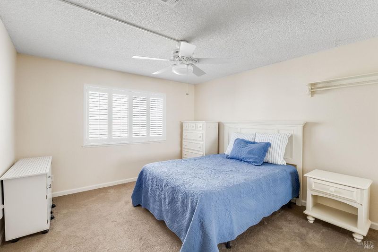
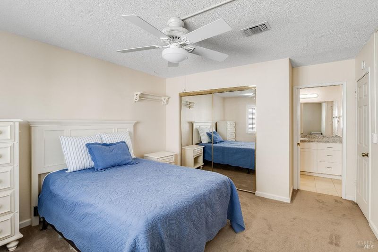
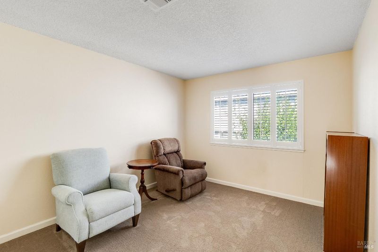
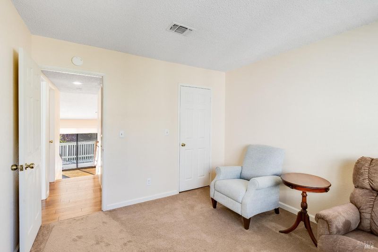
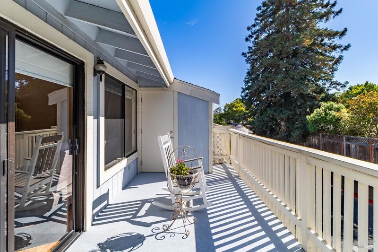
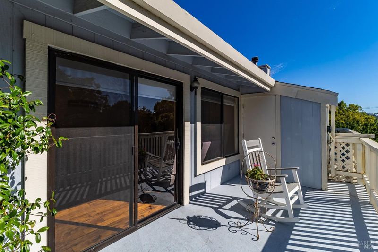
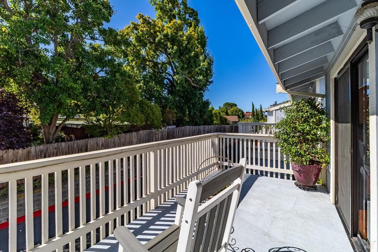
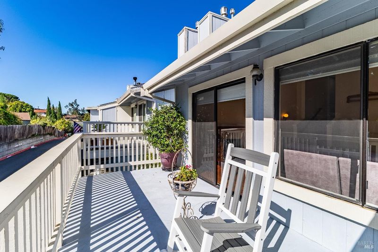
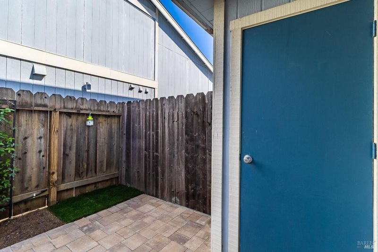
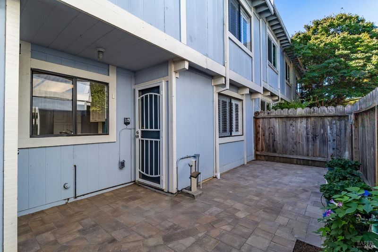
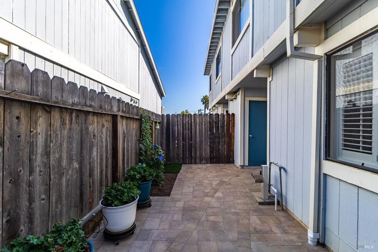
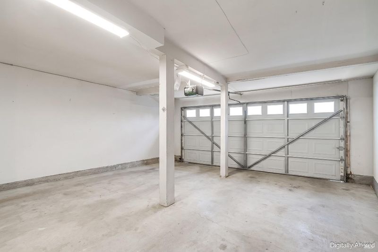
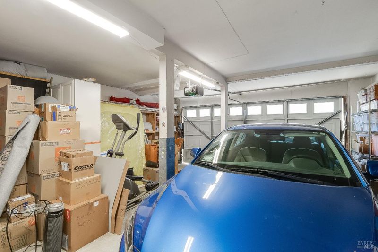
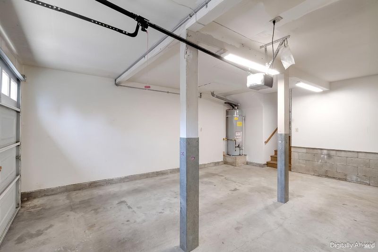
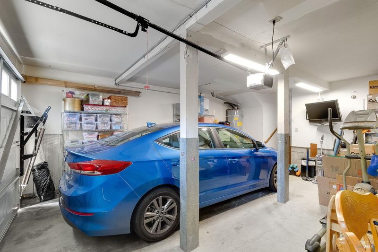
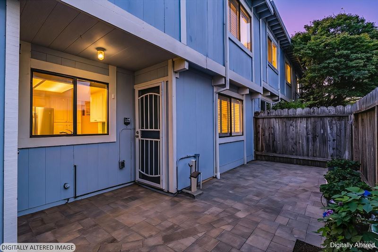
Welcome to one of Benicia's best townhome values! This spacious tri-level home offers 2 bedrooms, 1.5 bathrooms, and approximately 1,254 square feet of comfortable living space. The sun-filled living room features soaring vaulted ceilings, a cozy gas fireplace with a double blower, beautiful hardwood floors that continue into the dining area, and access to a private terrace perfect for relaxing or entertaining. The spacious kitchen offers ample room for preparing home-cooked meals while enjoying views of the beautiful patio, which was recently updated with pavers throughout. Window shutters in the bedrooms and dining room add charm and privacy. The primary bedroom offers a generous closet, while the second bedroom includes a walk-in closet. A convenient indoor laundry area is located off the kitchen. There is abundant storage throughout the home, including in the rare two-car garage. Additional features include preparation for future air-conditioning installation, an automatic watering system for the backyard plants, and electrical outlets on the terrace and in the backyard for evening lighting. Located in a pet-friendly community with low HOA dues and just a short distance from First Street's shops, restaurants, farmers market, and special events. Don't miss this incredible value-schedule your showing today!View the property website and at: https://sites.3eyemedia.com/listing-preview/257222796

- Days on Market
- 1 day
- Current Status
- Active
- Original Price
- $515,000
- List Price
- $515,000
- On Market Date
- Jul 20, 2026
- Property Type
- Townhouse
- Area
- Benicia 3
- Zip Code
- 94510
- MLS ID
- 326062376
- APN
- 0088-251-110
- Year Built
- 1981
- Stories in Building
- Unavailable
- Possession
- Close Of Escrow
- Data Source
- BAREIS
- Origin MLS System
Robert Semple Elementary School
Public K-5 Elementary
Students: 472 Distance: 0.1mi
Bonnell Elementary School
Private K-5
Students: NA Distance: 0.6mi
Community Day School
Public 7-12
Students: 5 Distance: 0.6mi
Liberty High School
Public 9-12 Continuation
Students: 72 Distance: 0.7mi
St. Dominic
Private K-8 Elementary, Religious, Coed
Students: 298 Distance: 0.7mi
Mary Farmar Elementary School
Public K-5 Elementary
Students: 443 Distance: 1.3mi
- Bed
- 2
- Bath
- 2 (1/1)
- Granite, Tub w/Shower Over
- Parking
- 3
- Attached, Uncovered Parking Space
- SQ FT
- 1,254
- SQ FT Source
- Assessor Auto-Fill
- Lot SQ FT
- 871.0
- Lot Acres
- 0.02 Acres
- Kitchen
- Tile Counter
- Cooling
- None
- Dining Room
- Other
- Living Room
- Deck Attached
- Flooring
- Wood
- Foundation
- Concrete
- Fire Place
- Gas Starter
- Heating
- Central
- Laundry
- Dryer Included, Washer Included
- Upper Level
- Bedroom(s), Full Bath(s), Primary Bedroom
- Main Level
- Living Room
- Possession
- Close Of Escrow
- Basement
- None
- * Fee
- $252
- Name
- SECLUDED KNOLL ASSOCIATION
- Phone
- (925) 566-6800
- *Fee includes
- Maintenance Exterior and Maintenance Grounds
MLS and other Information regarding properties for sale as shown in Theo have been obtained from various sources such as sellers, public records, agents and other third parties. This information may relate to the condition of the property, permitted or unpermitted uses, zoning, square footage, lot size/acreage or other matters affecting value or desirability. Unless otherwise indicated in writing, neither brokers, agents nor Theo have verified, or will verify, such information. If any such information is important to buyer in determining whether to buy, the price to pay or intended use of the property, buyer is urged to conduct their own investigation with qualified professionals, satisfy themselves with respect to that information, and to rely solely on the results of that investigation.
School data provided by GreatSchools. School service boundaries are intended to be used as reference only. To verify enrollment eligibility for a property, contact the school directly.