

$759,000
1,693
SQ FT
$448
SQ/FT
1009 Craftsman Drive
@ San Pablo Ave - 1302 - Hercules - 1302, Hercules

- 3 Bed
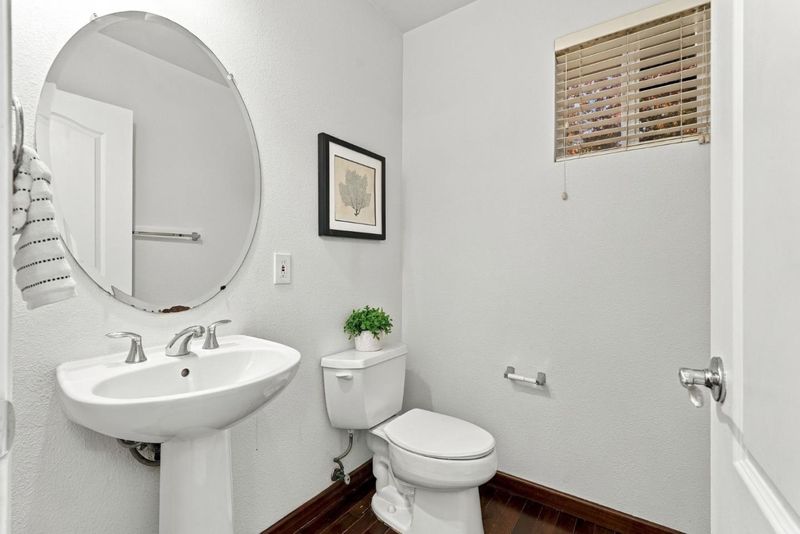
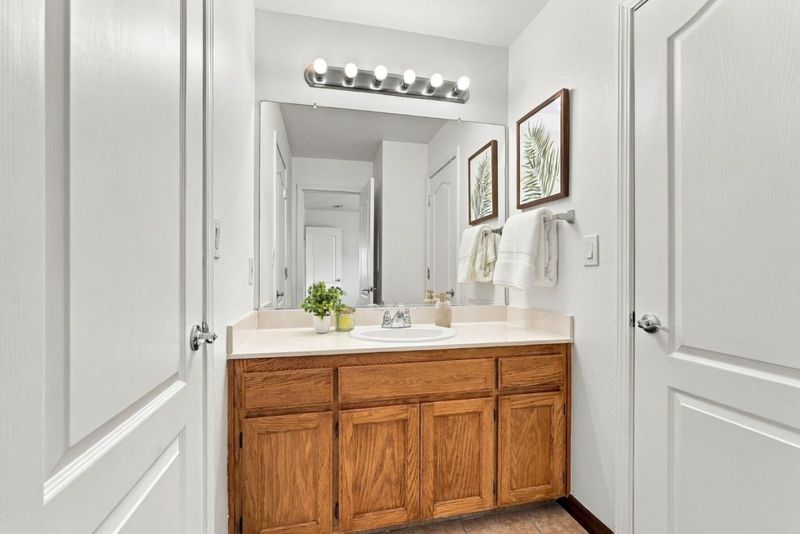
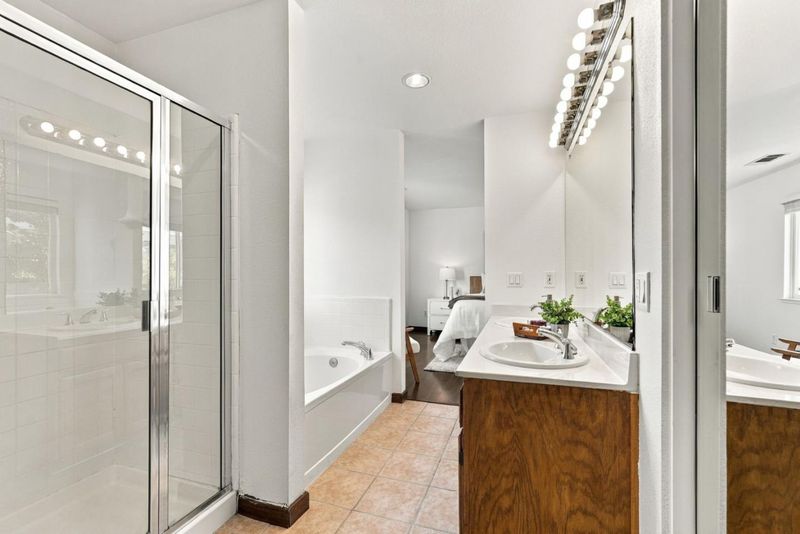
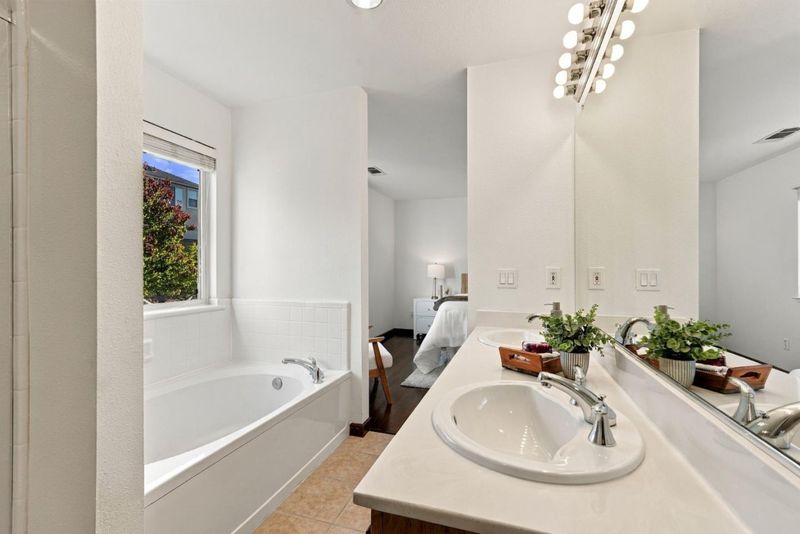
- 3 (2/1) Bath
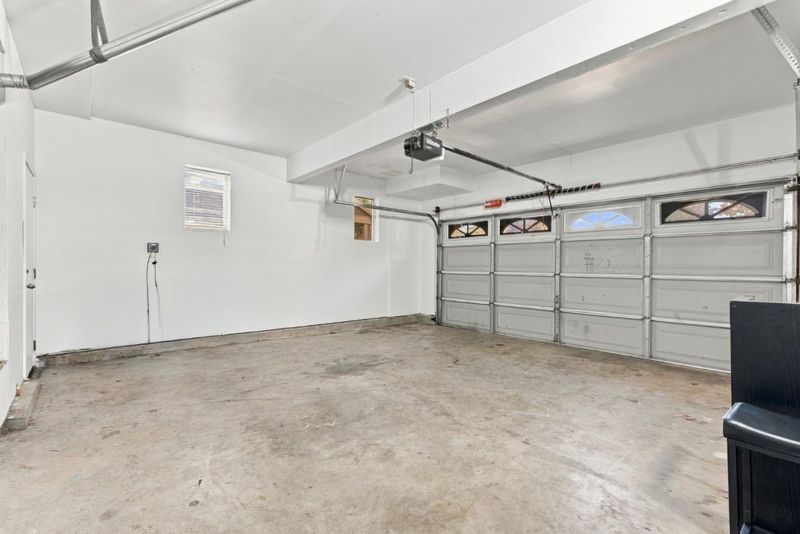
- 2 Park
- 1,693 sqft
- HERCULES
-

-
Sat Nov 14, 11:00 am - 3:00 pm
-
Sun Nov 15, 1:00 pm - 4:00 pm
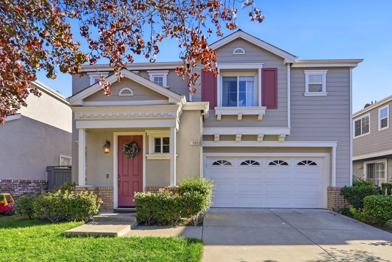
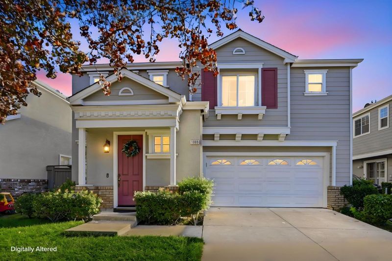
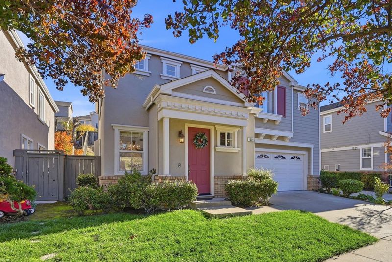
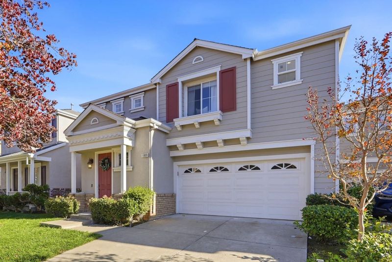
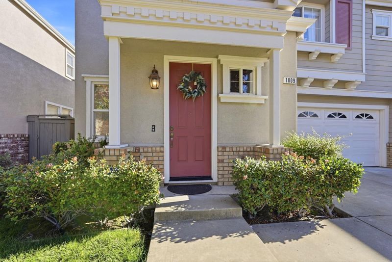
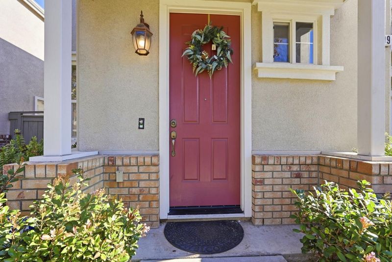
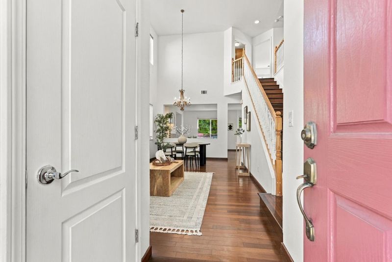
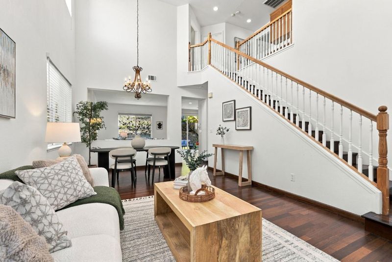
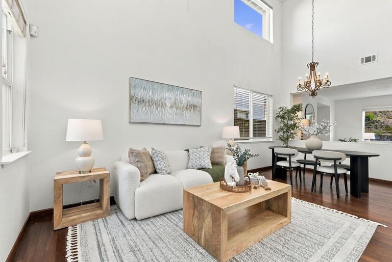
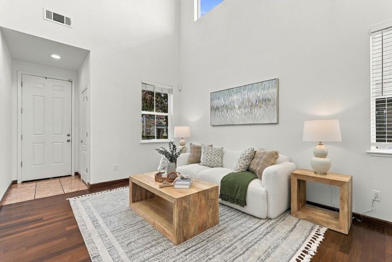
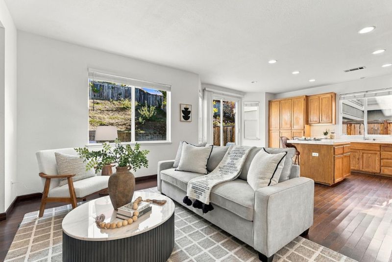
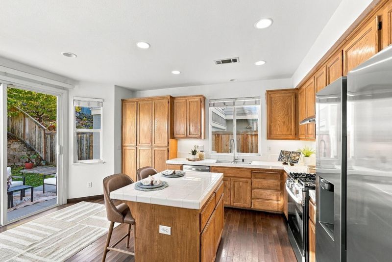
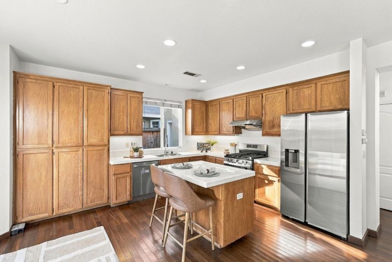
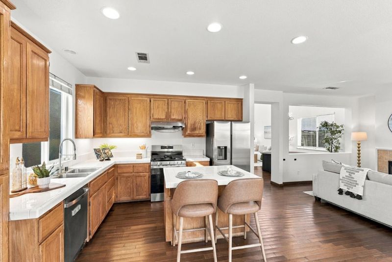
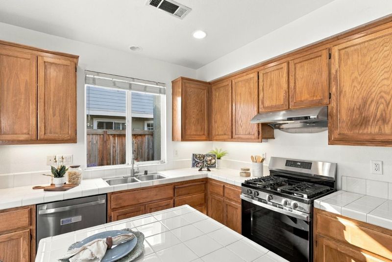
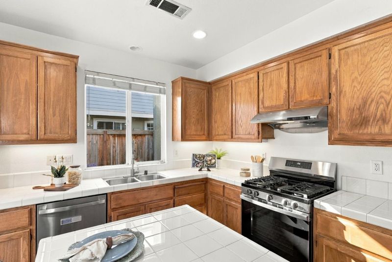
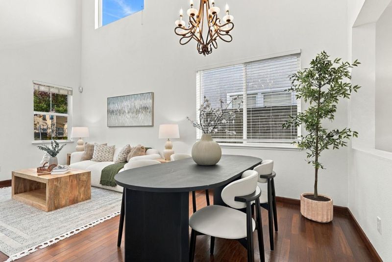
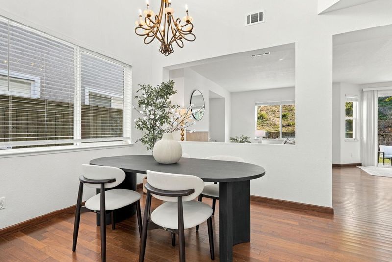
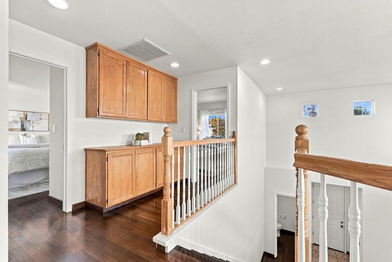
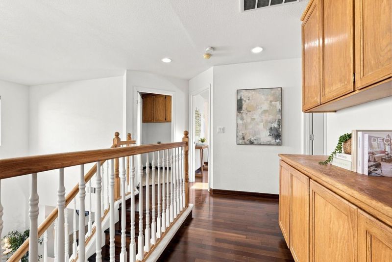
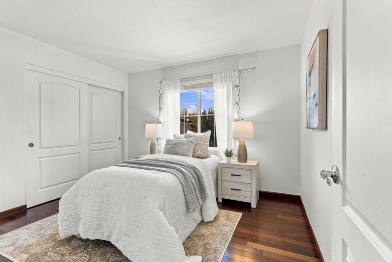
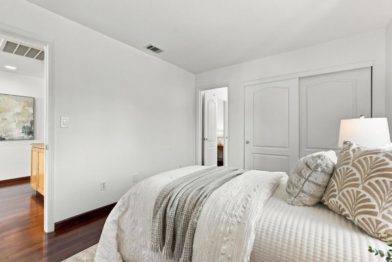
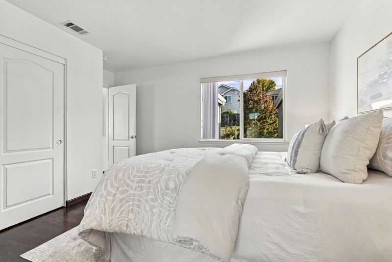
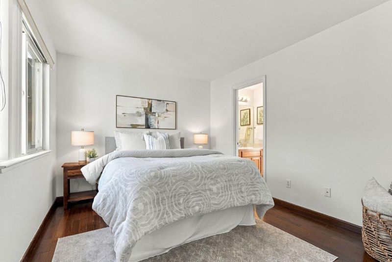
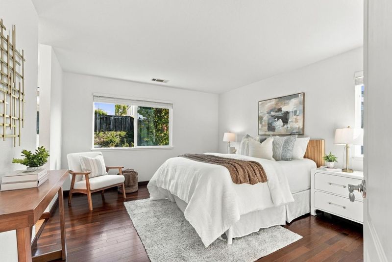
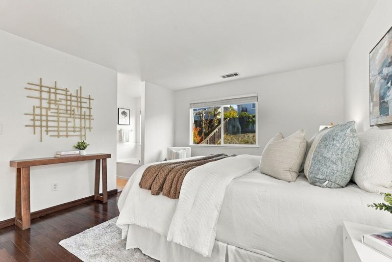
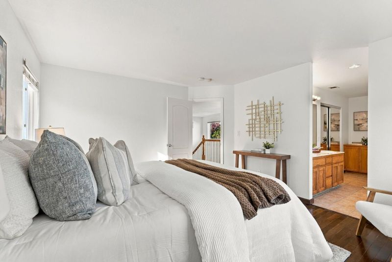
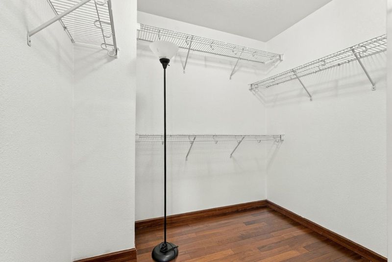
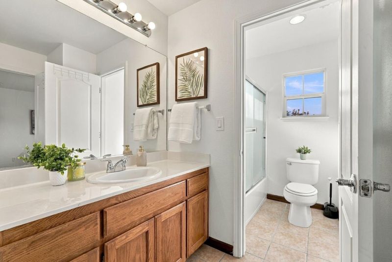
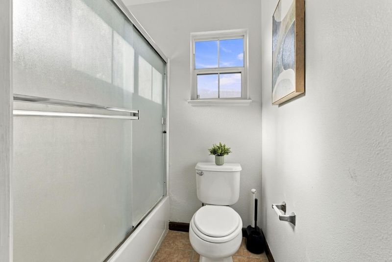
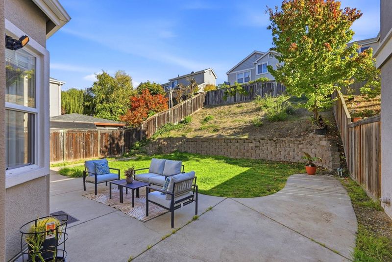
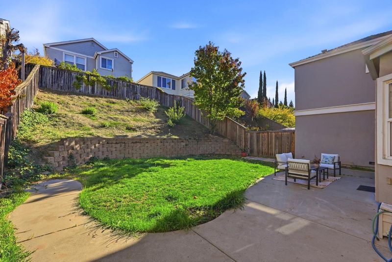
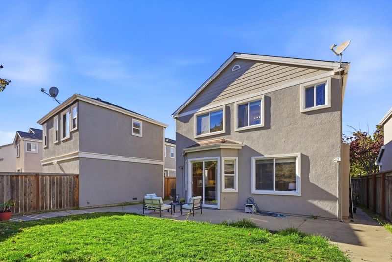
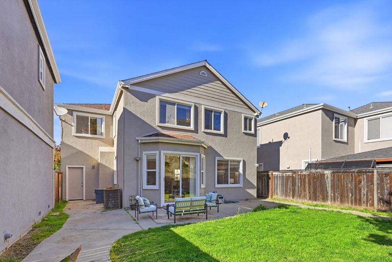
Your Cozy Holiday Home or Smart Investment Opportunity! Great price for the 1st time home buyer, or unprecedented investment opportunity for 1031 exchange. Spacious pet-friendly backyard to relax and entertain! Welcome to this 3-bedroom, 2.5-bath home with new appliances. Make this warm and cozy house a move-in ready for this holiday season. A perfect place to make cherished memories for the next chapter of your life. Spacious 4,796sqft backyard provides amazing opportunities for entertainment and pets. Consider renting it out as part of your real estate investment strategy, including a potential 1031 exchange (subject to applicable requirements). The previous owners' two children were born here, making this a home full of memories Enjoy convenient access to I-80 and Highway 4, connecting you to destinations throughout the Bay Area. Commuters will appreciate the nearby Hercules Transit Center offering WestCAT bus connections and the direct LYNX Express commuter service to downtown San Franciscos Transbay Terminal. Willow Avenue Park & Ride lot is also nearby, Safeway, Home Depot, Hercules Public Library. shopping, restaurants, schools, and neighborhood parks are also conveniently accessible, making this an ideal location for comfortable everyday living.

- Days on Market
- 0 days
- Current Status
- Active
- Original Price
- $759,000
- List Price
- $759,000
- On Market Date
- Nov 12, 2026
- Property Type
- Single Family Home
- Area
- 1302 - Hercules - 1302
- Zip Code
- 94547
- MLS ID
- ML82067187
- APN
- 404-500-027-2
- Year Built
- 2003
- Stories in Building
- 2
- Possession
- Unavailable
- Data Source
- MLSL
- Origin MLS System
- MLSListings, Inc.
St. Patrick School
Private PK-8 Elementary, Religious, Coed
Students: 387 Distance: 0.3mi
Rodeo Hills Elementary School
Public K-5 Elementary
Students: 654 Distance: 0.4mi
King's Academy
Private K-12
Students: 16 Distance: 0.8mi
Ohlone Elementary School
Public K-5 Elementary
Students: 450 Distance: 1.3mi
Lupine Hills Elementary School
Public K-5 Elementary
Students: 419 Distance: 1.4mi
Hercules Middle School
Public 6-8 Middle
Students: 603 Distance: 1.9mi
- Bed
- 3
- Bath
- 3 (2/1)
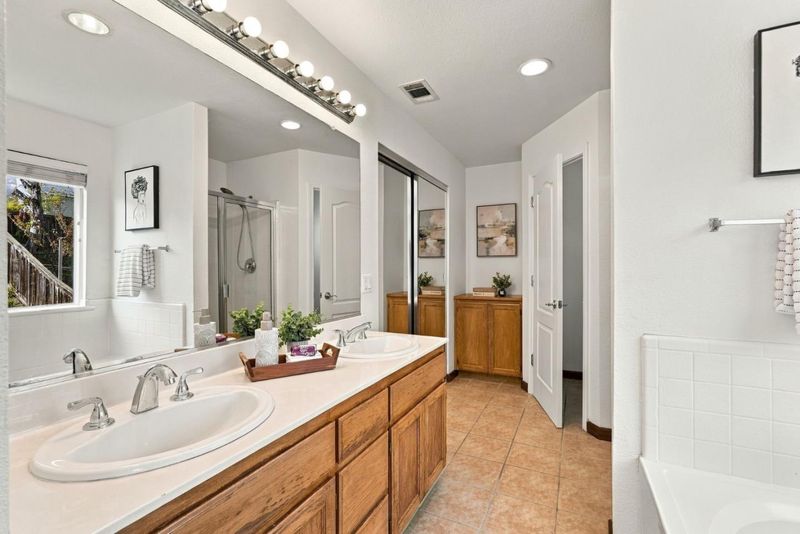
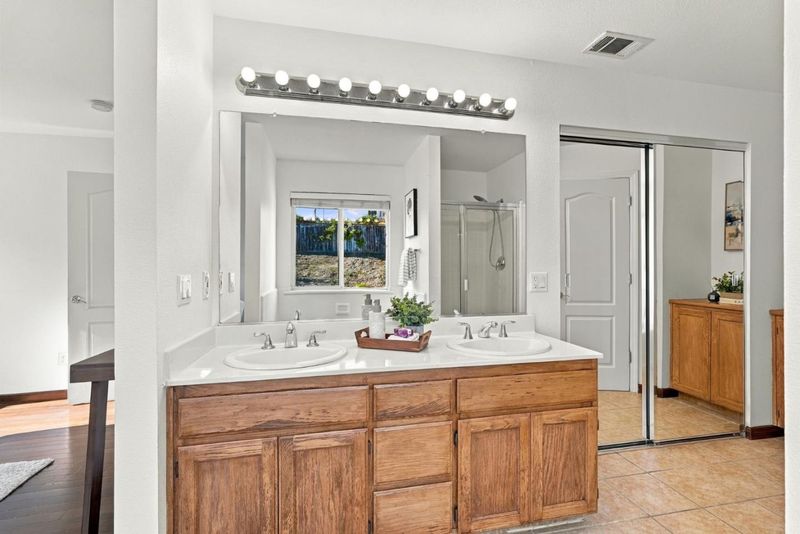
- Double Sinks, Half on Ground Floor, Shower and Tub, Shower over Tub - 1
- Parking
- 2
- Attached Garage
- SQ FT
- 1,693
- SQ FT Source
- Unavailable
- Lot SQ FT
- 4,793.0
- Lot Acres
- 0.110032 Acres
- Kitchen
- Cooktop - Gas, Countertop - Tile, Dishwasher, Freezer, Garbage Disposal, Hood Over Range, Ice Maker, Microwave, Oven Range - Gas, Refrigerator
- Cooling
- Central AC
- Dining Room
- Dining Area in Living Room
- Disclosures
- Natural Hazard Disclosure
- Family Room
- Kitchen / Family Room Combo
- Flooring
- Wood
- Foundation
- Concrete Slab
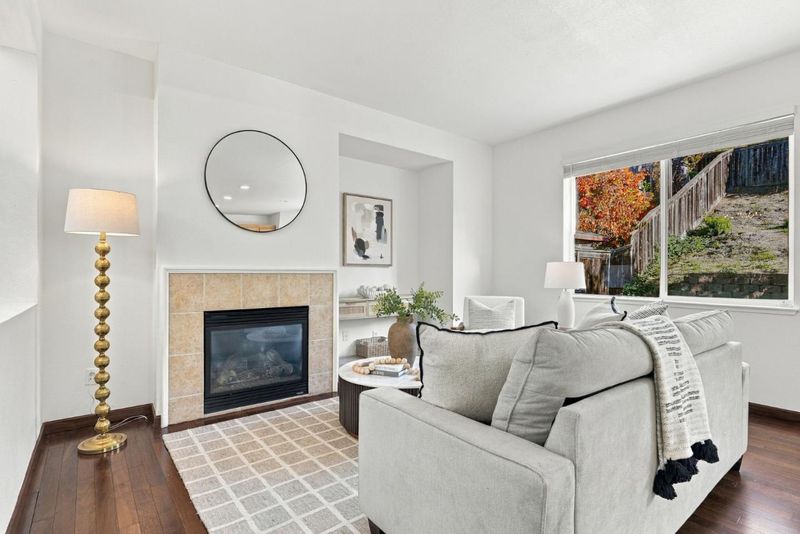
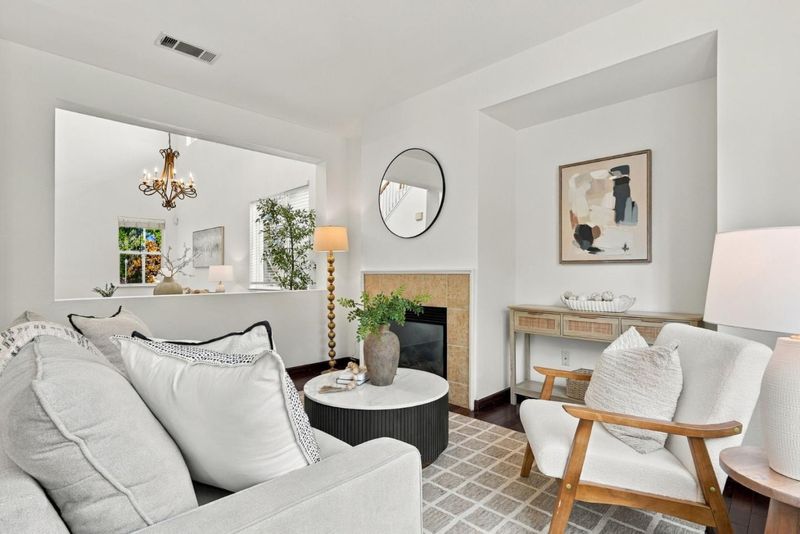
- Fire Place
- Family Room
- Heating
- Central Forced Air
- Laundry
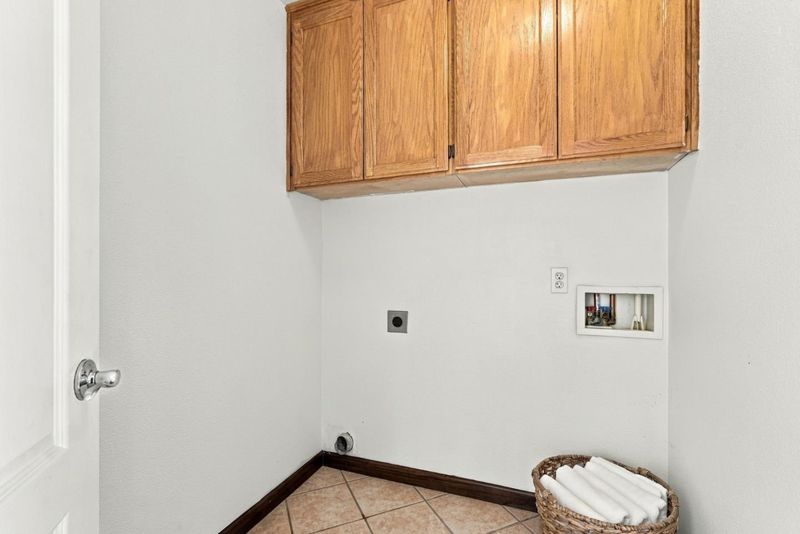
- Electricity Hookup (110V), Electricity Hookup (220V), Upper Floor
- * Fee
- $141
- Name
- Victoria By the Bay
- Phone
- (916) 925-9000
- *Fee includes
- Maintenance - Common Area
MLS and other Information regarding properties for sale as shown in Theo have been obtained from various sources such as sellers, public records, agents and other third parties. This information may relate to the condition of the property, permitted or unpermitted uses, zoning, square footage, lot size/acreage or other matters affecting value or desirability. Unless otherwise indicated in writing, neither brokers, agents nor Theo have verified, or will verify, such information. If any such information is important to buyer in determining whether to buy, the price to pay or intended use of the property, buyer is urged to conduct their own investigation with qualified professionals, satisfy themselves with respect to that information, and to rely solely on the results of that investigation.
School data provided by GreatSchools. School service boundaries are intended to be used as reference only. To verify enrollment eligibility for a property, contact the school directly.