

$659,000
1,248
SQ FT
$528
SQ/FT
6382 Buena Vista Dr, #B
@ Parada - Waterfdnrt, Newark

- 2 Bed
- 2 Bath
- 0 Park
- 1,248 sqft
- Newark
-

-
Sat Jul 25, 1:00 pm - 3:00 pm
Beautifully Update Condo
-
Sun Jul 26, 1:00 pm - 3:00 pm
beautifully updated condo
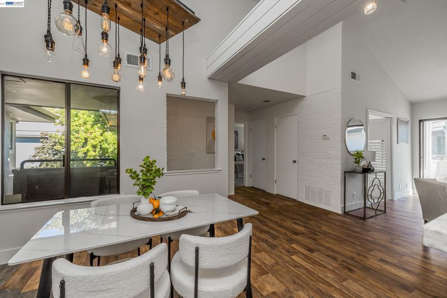
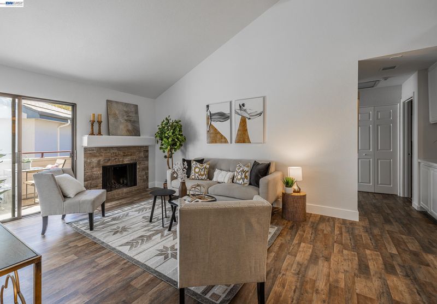
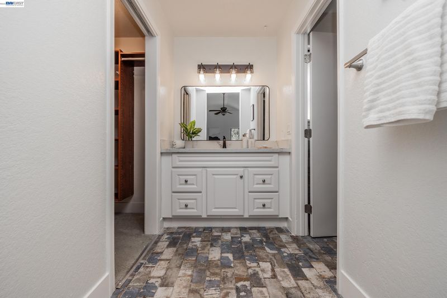
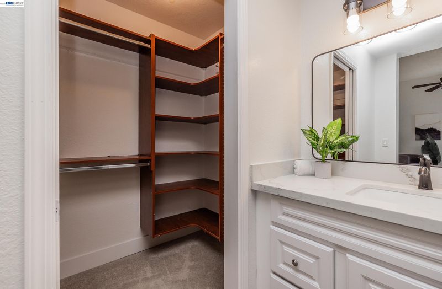
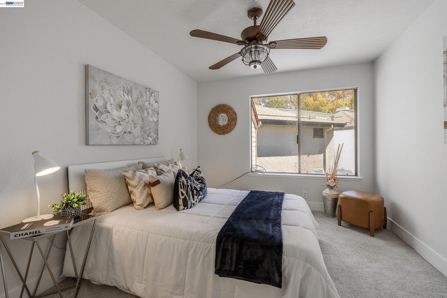
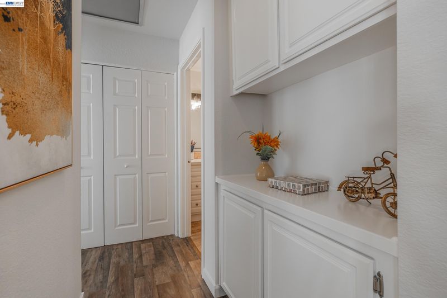
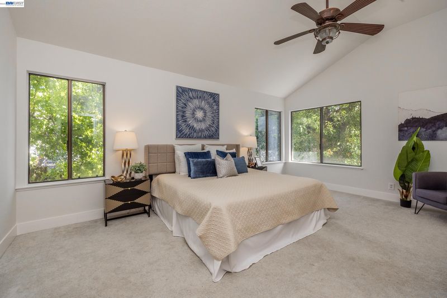
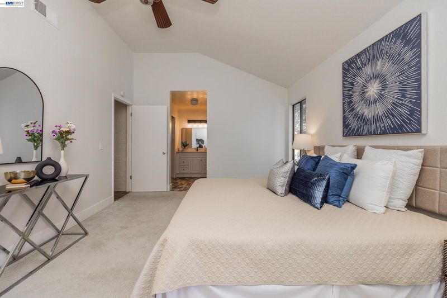
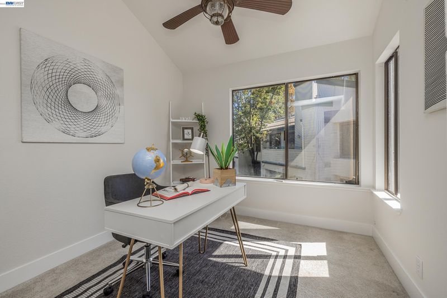
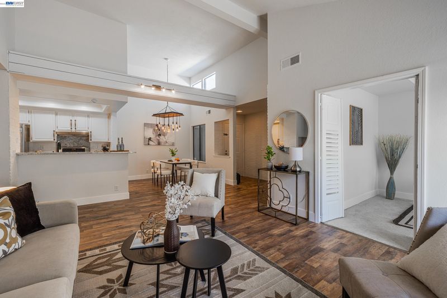
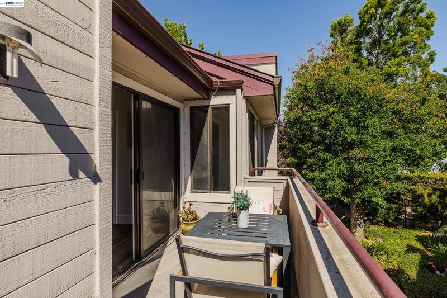
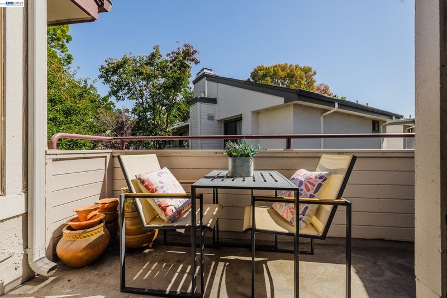
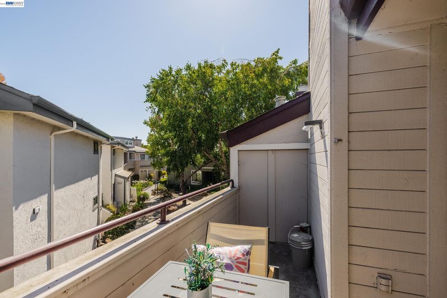
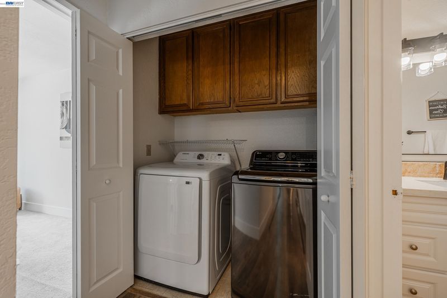
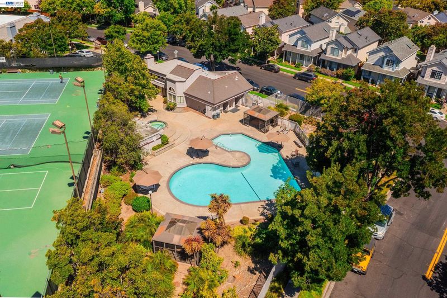
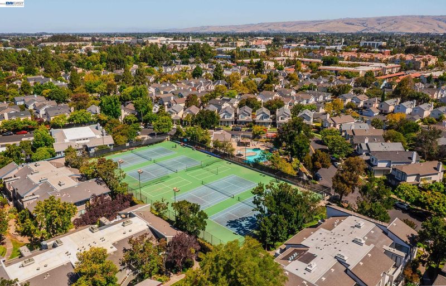
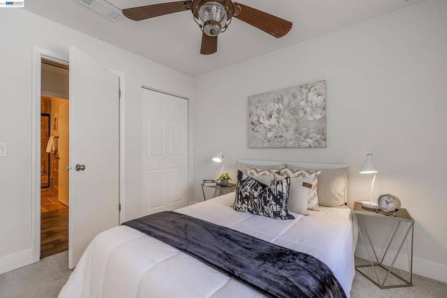
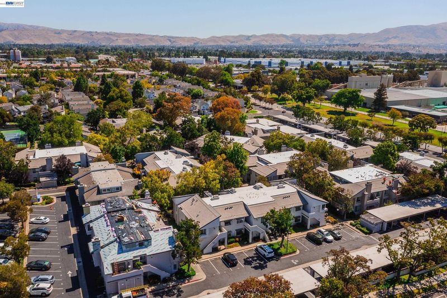
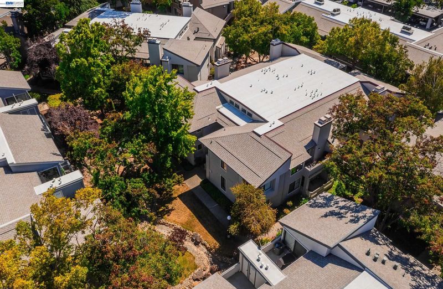
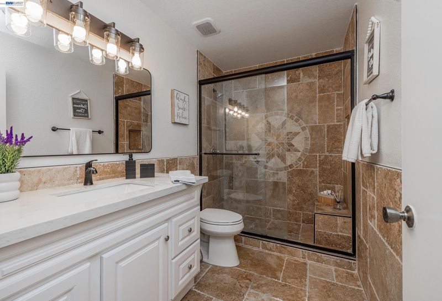
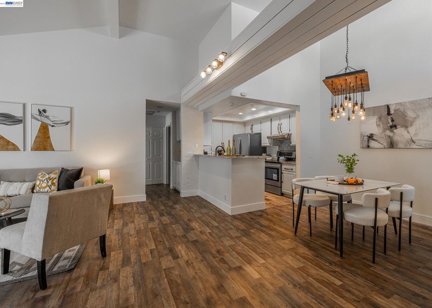
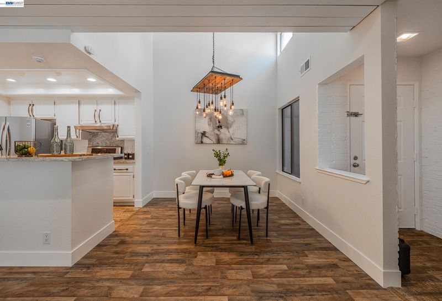
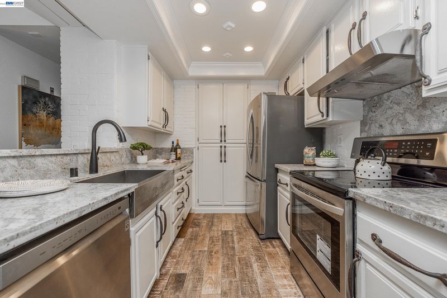
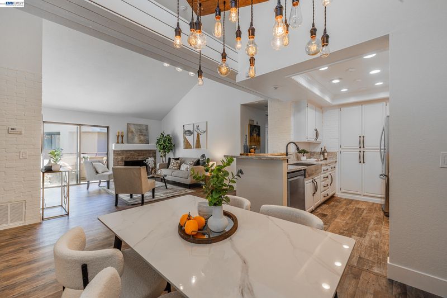
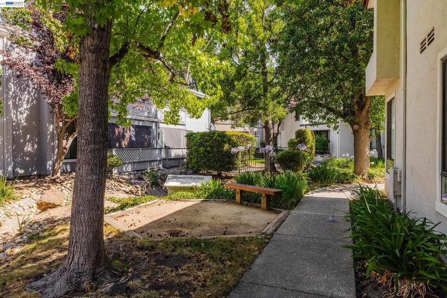
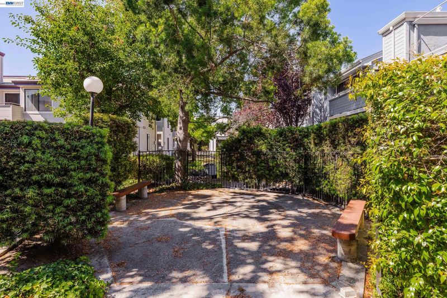
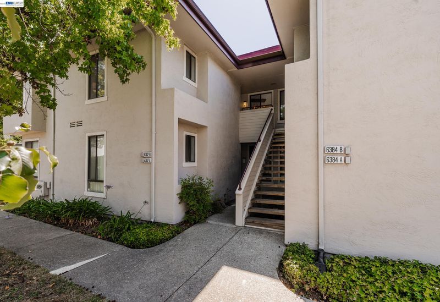
Beautifully updated second-floor condominium offering 2 bedrooms, 2 bathrooms, plus a versatile bonus room that can easily serve as a third bedroom, home office, or flex space. With 1,248 sq. ft. of comfortable living space, this bright and inviting home features new interior paint, new bathroom vanities, and new flooring in the spacious living room. Relax by the cozy fireplace or enjoy your morning coffee on the private patio.Laundry-In Unit. The well-designed floor plan offers generous living areas, abundant natural light, and exceptional flexibility to fit today's lifestyle. This home also includes two designated covered parking spaces (#44 & #44) for added convenience. Residents enjoy outstanding HOA amenities, including a swimming pool, fitness center, and tennis courts. Ideally located near shopping centers, restaurants, schools, parks, and with easy access to major freeways, this move-in-ready home combines comfort, convenience, and an unbeatable Newark location. Don't miss this exceptional opportunity to own a beautifully updated condo in one of Newark's most desirable communities!

- Current Status
- New
- Original Price
- $659,000
- List Price
- $659,000
- On Market Date
- Jul 20, 2026
- Property Type
- Condominium
- D/N/S
- Waterfdnrt
- Zip Code
- 94560
- MLS ID
- 41142214
- APN
- 90119344
- Year Built
- 1985
- Stories in Building
- 1
- Possession
- Close Of Escrow, Negotiable
- Data Source
- MAXEBRDI
- Origin MLS System
- BAY EAST
Challenger - Newark
Private PK-K Preschool Early Childhood Center, Elementary, Coed
Students: 44 Distance: 0.5mi
Newark Memorial High School
Public 9-12 Secondary
Students: 1711 Distance: 0.6mi
Stratford School
Private K-8 Coed
Students: 411 Distance: 0.9mi
Mission Valley Rocp School
Public 9-12
Students: NA Distance: 1.1mi
Joseph Azevada Elementary School
Public K-6 Elementary
Students: 650 Distance: 1.1mi
John F. Kennedy High School
Public 9-12 Secondary
Students: 1292 Distance: 1.1mi
- Bed
- 2
- Bath
- 2
- Parking
- 0
- Carport, Carport - 2 Or More, Parking Spaces
- SQ FT
- 1,248
- SQ FT Source
- Public Records
- Pool Info
- See Remarks, Community
- Kitchen
- Dishwasher, Electric Range, Plumbed For Ice Maker, Refrigerator, Dryer, Washer, Gas Water Heater, Stone Counters, Eat-in Kitchen, Electric Range/Cooktop, Ice Maker Hookup, Updated Kitchen
- Cooling
- Ceiling Fan(s)
- Disclosures
- Nat Hazard Disclosure, Other - Call/See Agent
- Entry Level
- 2
- Exterior Details
- No Yard
- Flooring
- Tile, Carpet, Engineered Wood
- Foundation
- Fire Place
- Gas, Gas Starter, Living Room
- Heating
- Forced Air
- Laundry
- Dryer, Washer, In Unit
- Upper Level
- 2 Bedrooms, 2 Baths, Primary Bedrm Suite - 1, Laundry Facility, Other, Main Entry
- Main Level
- None
- Possession
- Close Of Escrow, Negotiable
- Architectural Style
- None
- Construction Status
- Existing
- Additional Miscellaneous Features
- No Yard
- Location
- Zero Lot Line
- Roof
- Composition Shingles
- Water and Sewer
- Public
- Fee
- $582
MLS and other Information regarding properties for sale as shown in Theo have been obtained from various sources such as sellers, public records, agents and other third parties. This information may relate to the condition of the property, permitted or unpermitted uses, zoning, square footage, lot size/acreage or other matters affecting value or desirability. Unless otherwise indicated in writing, neither brokers, agents nor Theo have verified, or will verify, such information. If any such information is important to buyer in determining whether to buy, the price to pay or intended use of the property, buyer is urged to conduct their own investigation with qualified professionals, satisfy themselves with respect to that information, and to rely solely on the results of that investigation.
School data provided by GreatSchools. School service boundaries are intended to be used as reference only. To verify enrollment eligibility for a property, contact the school directly.