

$1,595,000
1,456
SQ FT
$1,095
SQ/FT
6 Cameron Street
@ Forres Way - Inverness

- 2 Bed
- 3 (2/1) Bath
- 2 Park
- 1,456 sqft
- Inverness
-

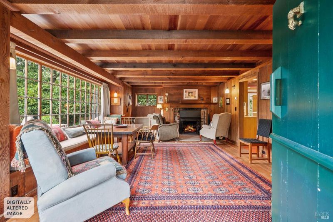
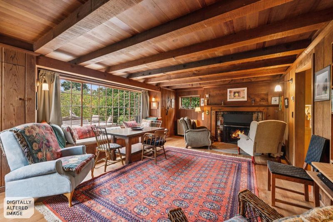
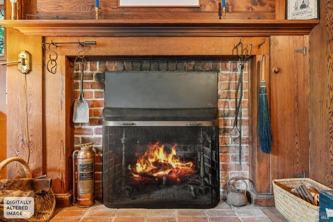
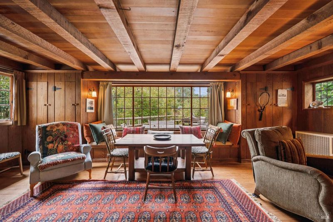
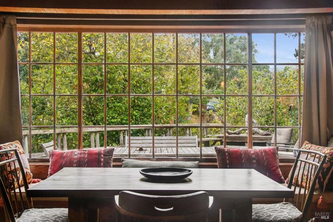
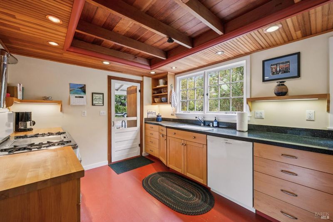
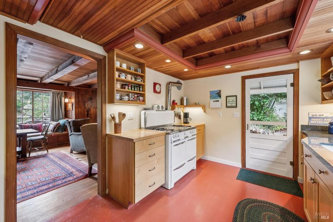
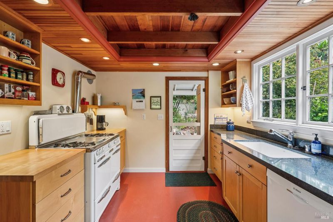
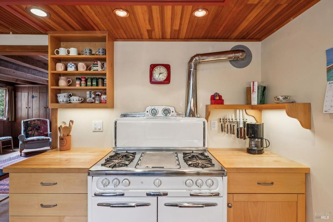
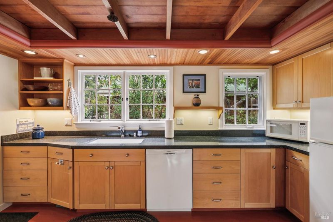
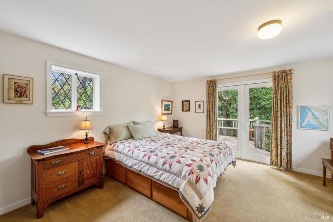
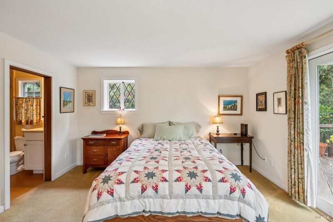
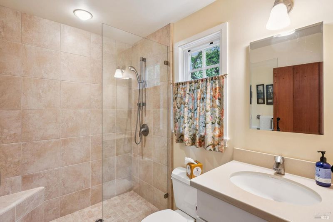
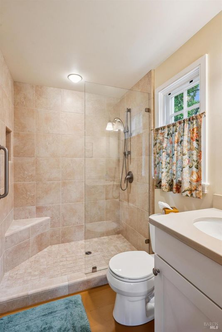
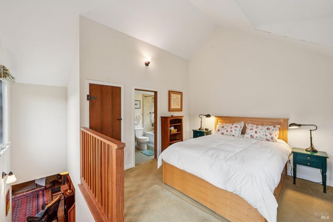
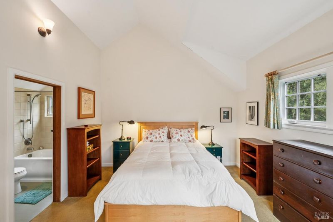
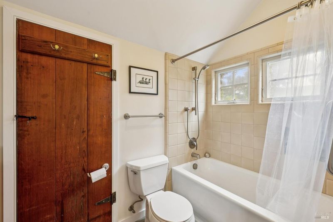
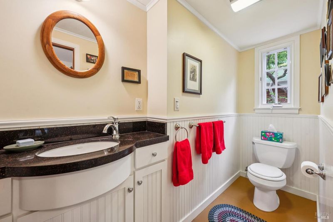
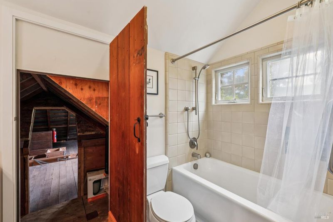
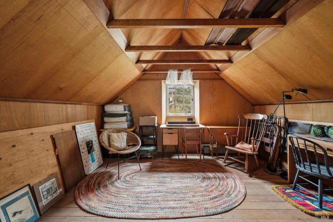
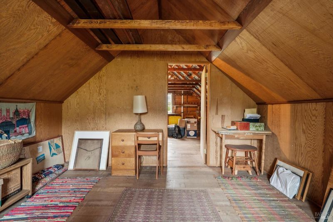
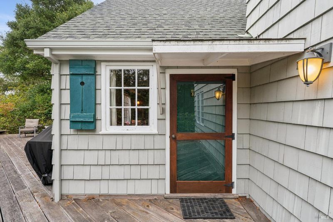
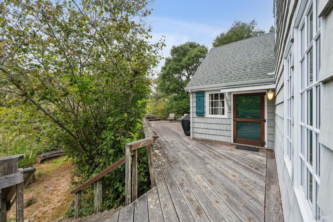
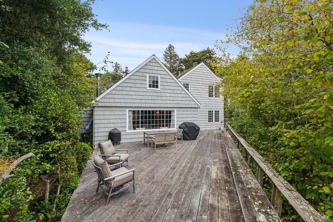
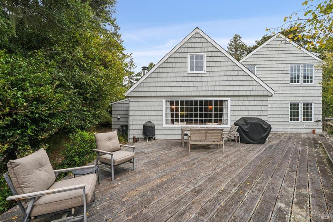
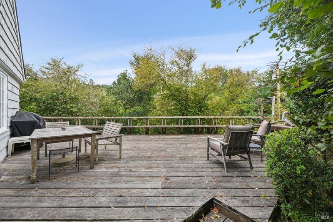
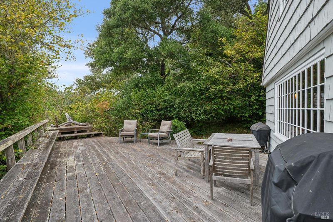
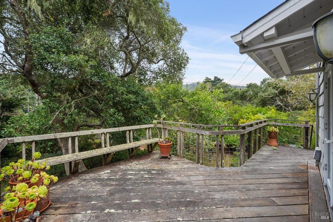
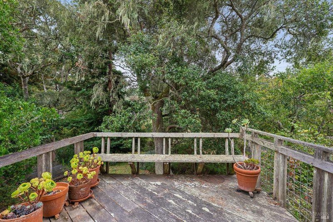
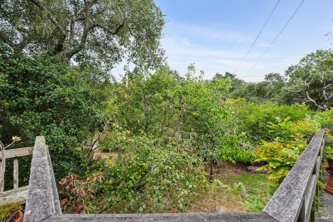
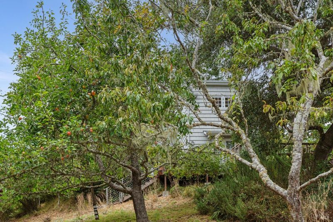
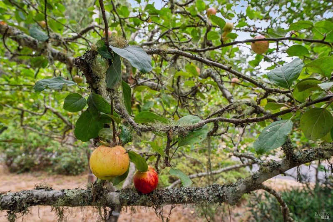
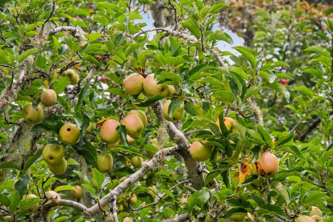
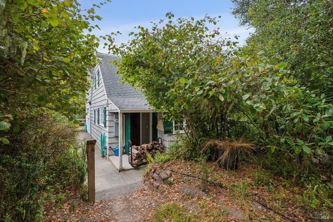
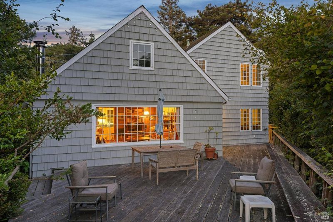
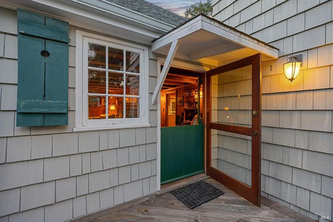
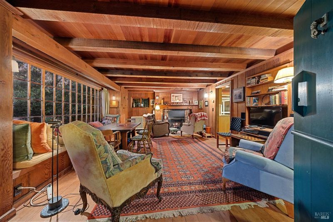
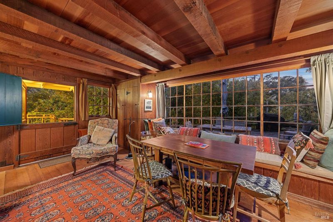
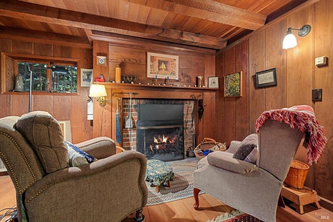
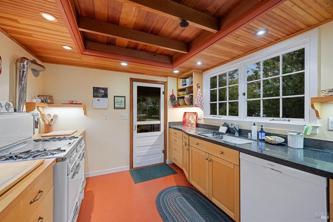
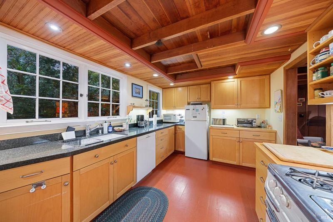
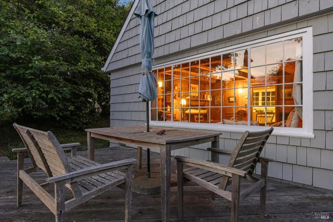
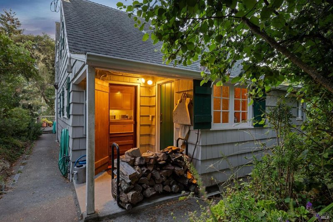
Tucked into a private, sun-dappled setting in one of Inverness's most beloved neighborhoods, this soulful 1926 retreat has been cherished by the same family for more than fifty years. Built with old-growth redwood and Douglas fir, the home retains the warmth, texture, and character of its original cabin roots while thoughtful, permitted improvements have expanded it for modern living. The heart of the home is the living room a quintessential West Marin sanctuary where warm clear-heart redwood, a crackling wood-burning fireplace, and a sweeping wall of windows bring the beauty of the outdoors in. Step outside to the expansive deck, where towering trees envelop you in nature's embrace an idyllic setting for lazy afternoons, al fresco gatherings, or simply soaking in the magic of this special place. The kitchen carries a particularly special piece of the home's family history: a vintage four-burner Wedgewood range with double ovens and two broilers. Originally used in the family's Berkeley home, it was moved to Inverness and converted to propane, continuing its story for another generation. The property has evolved thoughtfully over the years, including a remodeled kitchen and half bath, updated infrastructure, and features two en-suite bedrooms. Fruit trees planted decades ago still produce seasonal harvests for plum jam and apple pies, while abundant native plantings enhance the natural beauty and privacy of the setting. For more than half a century, this has been a place of special gatherings, and quiet retreatsa deeply loved Inverness home ready for its next chapter.

- Days on Market
- 0 days
- Current Status
- Active
- Original Price
- $1,595,000
- List Price
- $1,595,000
- On Market Date
- Sep 2, 2026
- Property Type
- Single Family Residence
- Area
- Inverness
- Zip Code
- 94937
- MLS ID
- 326066149
- APN
- 112-242-07
- Year Built
- 1926
- Stories in Building
- Unavailable
- Possession
- Close Of Escrow
- Data Source
- BAREIS
- Origin MLS System
Inverness Elementary School
Public K-1 Elementary
Students: 33 Distance: 0.2mi
West Marin Elementary School
Public 2-8 Elementary
Students: 153 Distance: 3.6mi
Lincoln Elementary School
Public K-6 Elementary
Students: 4 Distance: 7.1mi
Nicasio
Public K-8 Elementary
Students: 39 Distance: 8.6mi
Tomales Elementary School
Public K-8 Elementary
Students: 143 Distance: 10.4mi
Tomales High School
Public 9-12 Secondary
Students: 156 Distance: 10.5mi
- Bed
- 2
- Bath
- 3 (2/1)
- Parking
- 2
- Other
- SQ FT
- 1,456
- SQ FT Source
- Assessor Auto-Fill
- Lot SQ FT
- 9,675.0
- Lot Acres
- 0.2221 Acres
- Cooling
- None
- Fire Place
- Brick
- Heating
- Baseboard
- Laundry
- Other
- Main Level
- Bedroom(s), Full Bath(s), Kitchen, Living Room
- Possession
- Close Of Escrow
- Basement
- None
- Fee
- $0
MLS and other Information regarding properties for sale as shown in Theo have been obtained from various sources such as sellers, public records, agents and other third parties. This information may relate to the condition of the property, permitted or unpermitted uses, zoning, square footage, lot size/acreage or other matters affecting value or desirability. Unless otherwise indicated in writing, neither brokers, agents nor Theo have verified, or will verify, such information. If any such information is important to buyer in determining whether to buy, the price to pay or intended use of the property, buyer is urged to conduct their own investigation with qualified professionals, satisfy themselves with respect to that information, and to rely solely on the results of that investigation.
School data provided by GreatSchools. School service boundaries are intended to be used as reference only. To verify enrollment eligibility for a property, contact the school directly.