


$1,500,000
1,599
SQ FT
$938
SQ/FT
621 Sargent Street
@ Vernon - SF District 3 - Ingleside Heights, San Francisco

- 3 Bed
- 3 Bath
- 1 Park
- 1,599 sqft
- San Francisco
-

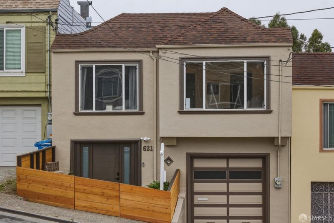
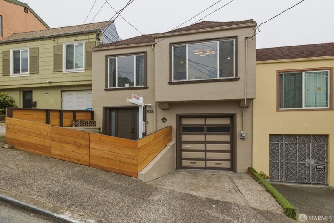
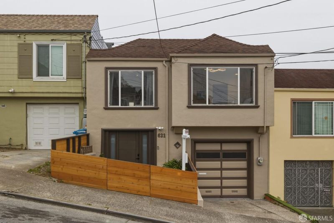
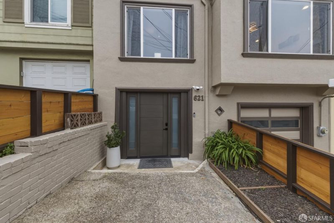
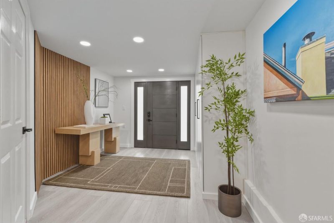
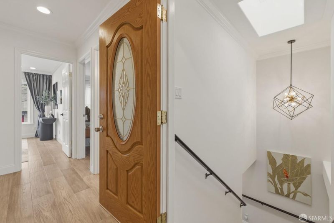
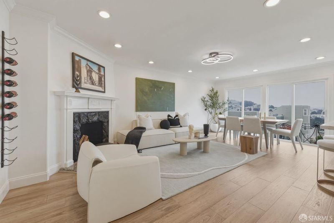
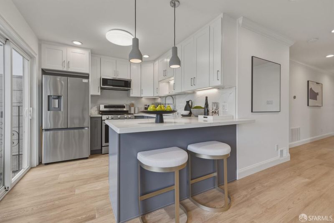
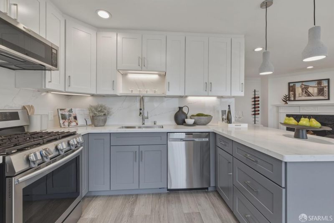
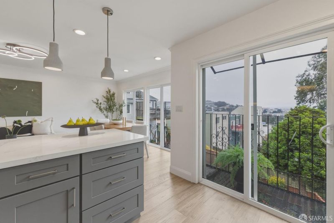
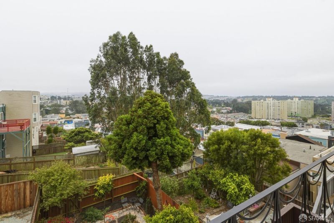
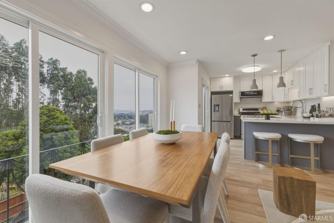
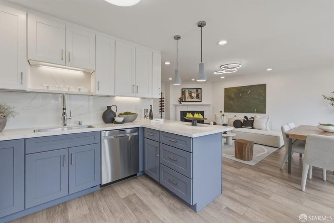
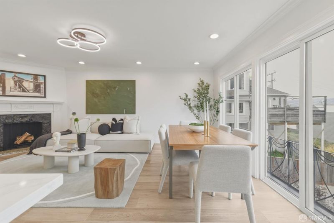
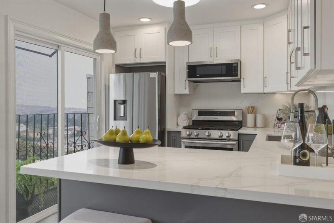
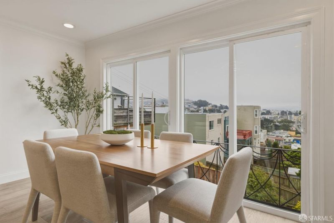
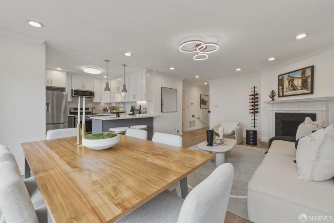
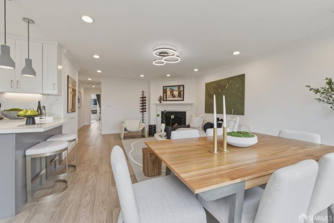
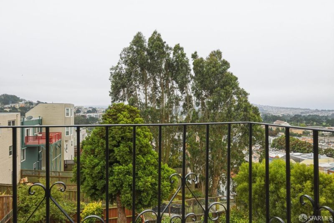
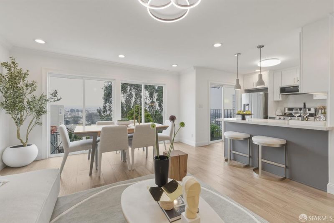
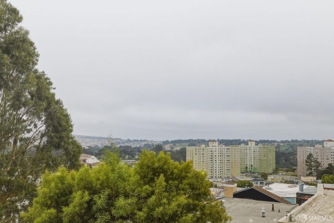
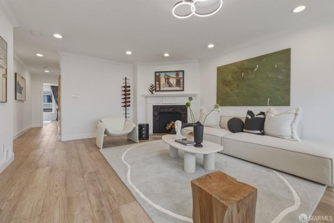
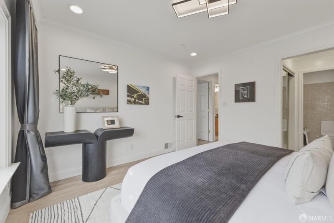
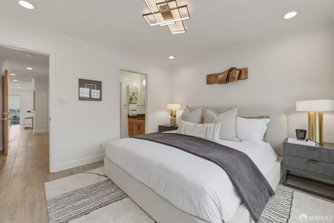
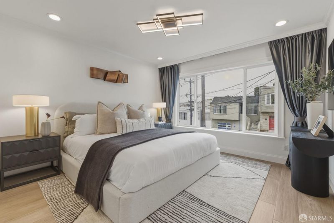
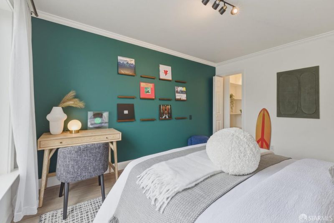
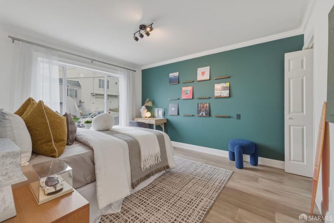
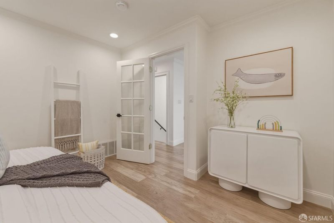
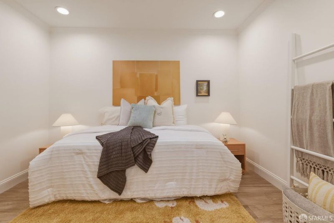
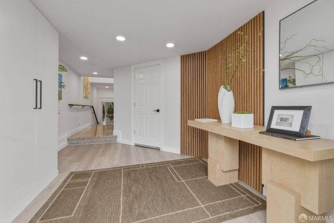
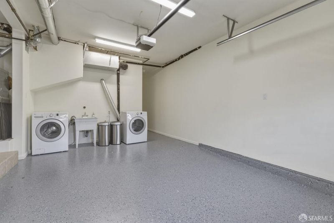
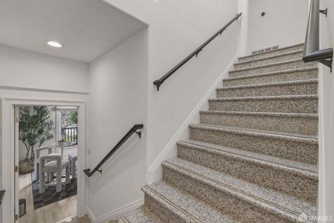
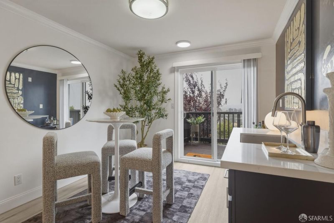
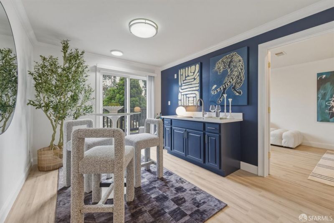
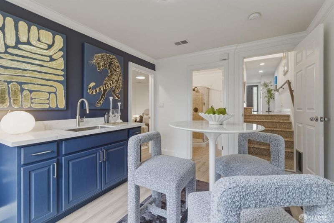
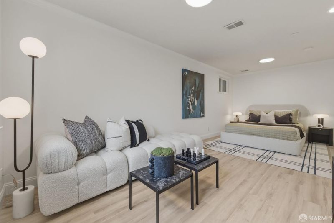
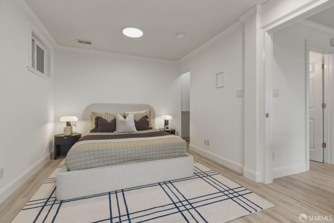
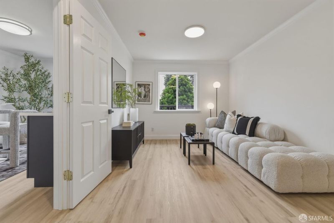
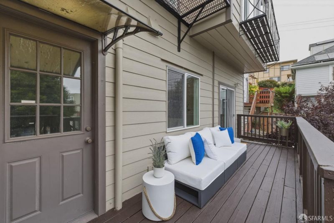
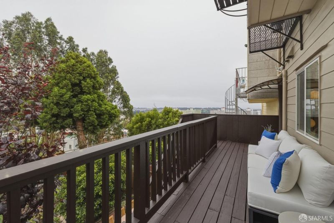
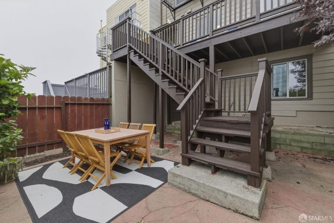
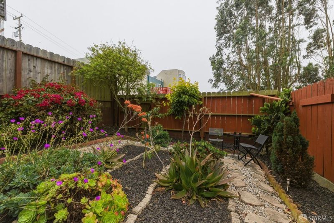
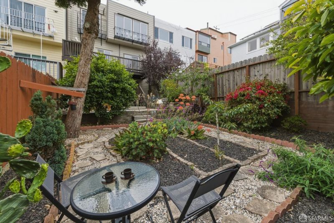
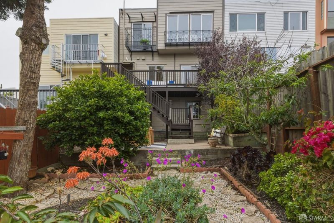
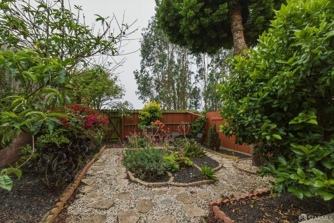
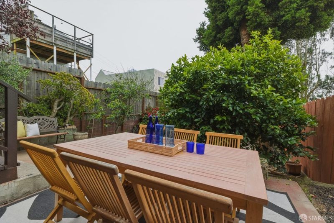
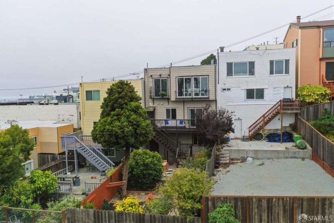
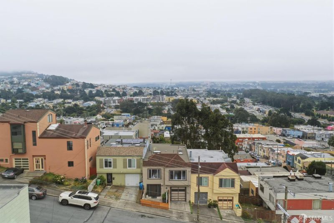
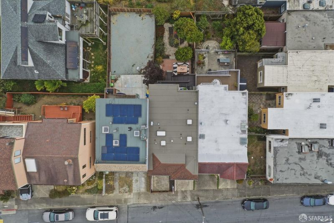
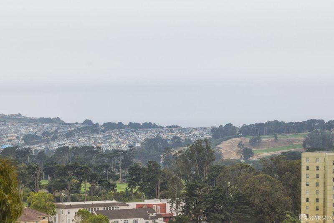
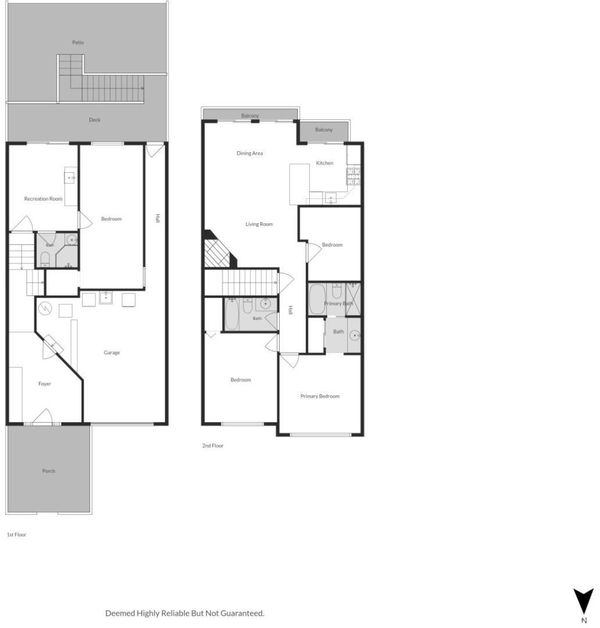
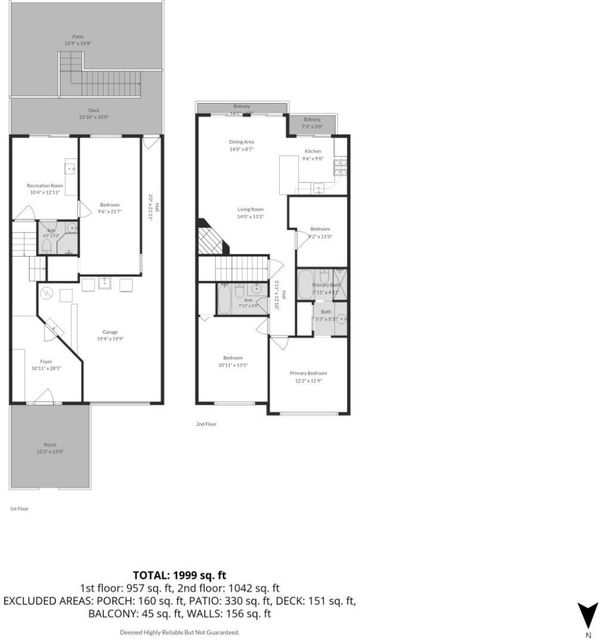
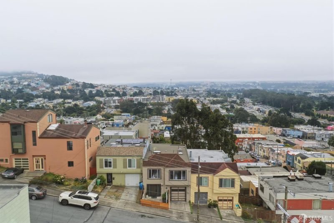
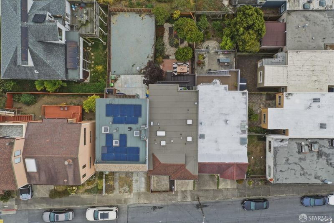
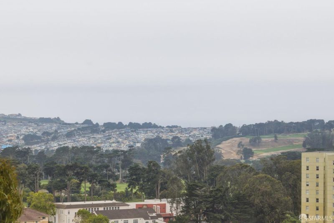
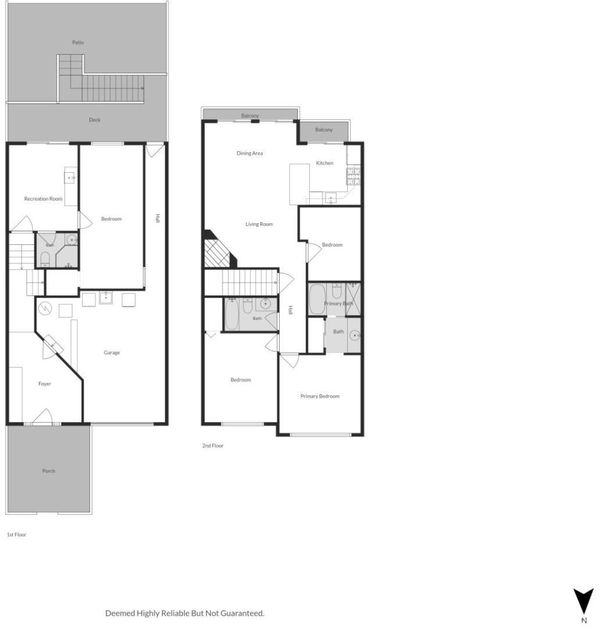
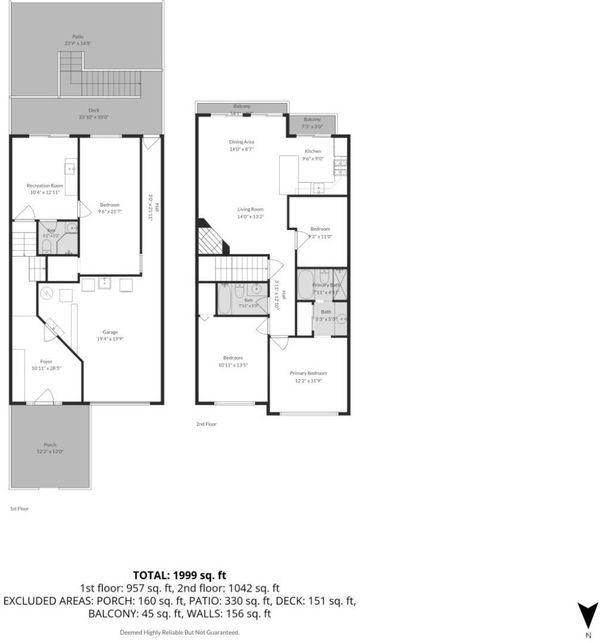
Perched on a quiet stretch of Sargent Street, this beautifully remodeled home blends comfort, style, and scenic Southern Hills views. Thoughtfully updated throughout, the property welcomes you with newly installed front yard fencing, enhancing both curb appeal and privacy. Inside, warm and inviting living spaces are complemented by a classic wood-burning fireplace, creating the perfect setting for cozy evenings and entertaining alike. Enjoy seamless indoor-outdoor living with freshly painted view decks overlooking the rolling Southern Hills. The lower level features a spacious entertaining area complete with a wet bar that opens directly to the deck ideal for hosting guests, relaxing at sunset, or enjoying the tranquil hillside backdrop. The generous backyard offers additional outdoor space for gardening, play, or creating your own private retreat. Adding to the home's versatility is a spacious basement featuring a functional workbench area, perfect for hobbies, projects, storage, or a creative workshop space. Conveniently located near Highway 280, shopping and dining at Stonestown, parks, and public transportation, this home offers easy access to both daily essentials and commuter routes while maintaining a peaceful residential feel. A wonderful combination of modern updates, inviting outdoor spaces, flexible living areas, and peaceful views, this home offers the best of comfortable San Francisco living.

- Days on Market
- 52 days
- Current Status
- Contingent
- Original Price
- $1,500,000
- List Price
- $1,500,000
- On Market Date
- Jun 5, 2026
- Contingent Date
- Jul 19, 2026
- Property Type
- Single Family Residence
- District
- SF District 3 - Ingleside Heights
- Zip Code
- 94132
- MLS ID
- 531347006
- APN
- 7085045
- Year Built
- 1948
- Stories in Building
- 0
- Possession
- Close Of Escrow
- Data Source
- SFAR
- Origin MLS System
Ortega (Jose) Elementary School
Public K-5 Elementary
Students: 399 Distance: 0.1mi
St. Thomas More
Private K-8 Elementary, Religious, Coed
Students: 311 Distance: 0.4mi
The Brandeis School of San Francisco
Private K-8 Elementary, Religious, Coed
Students: 332 Distance: 0.4mi
Sheridan Elementary School
Public K-5 Elementary
Students: 229 Distance: 0.5mi
Krouzian Zekarian Armenian School
Private K-8
Students: 95 Distance: 0.6mi
Kzv Armenian School
Private PK-8 Elementary, Religious, Coed
Students: 138 Distance: 0.6mi
- Bed
- 3
- Bath
- 3
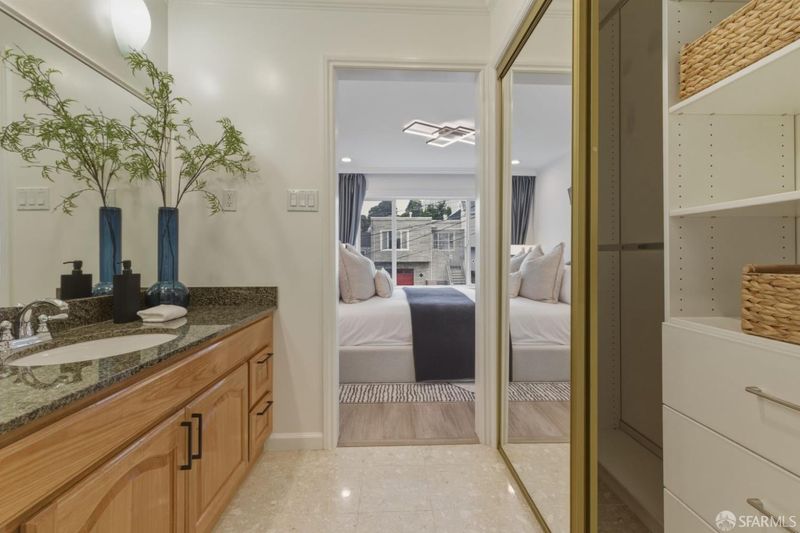
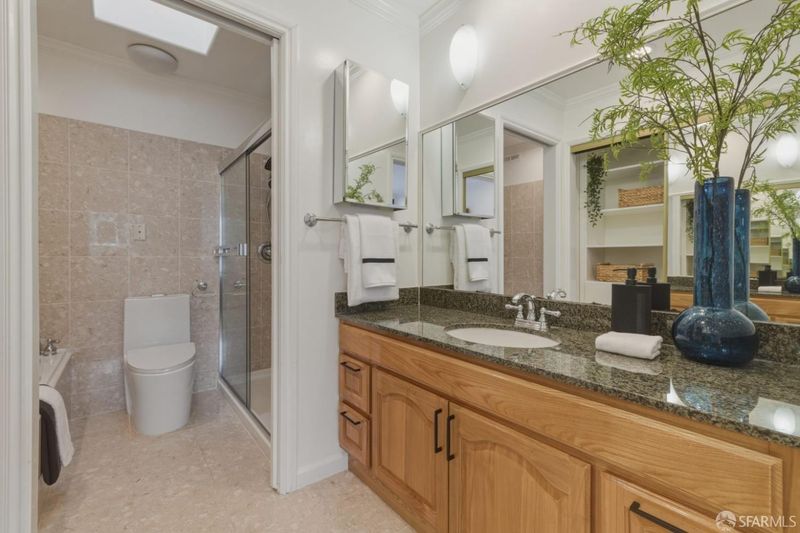
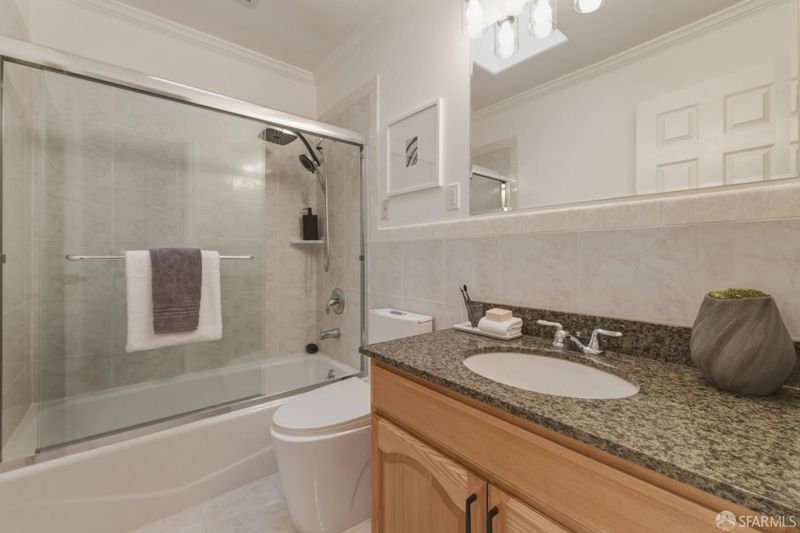
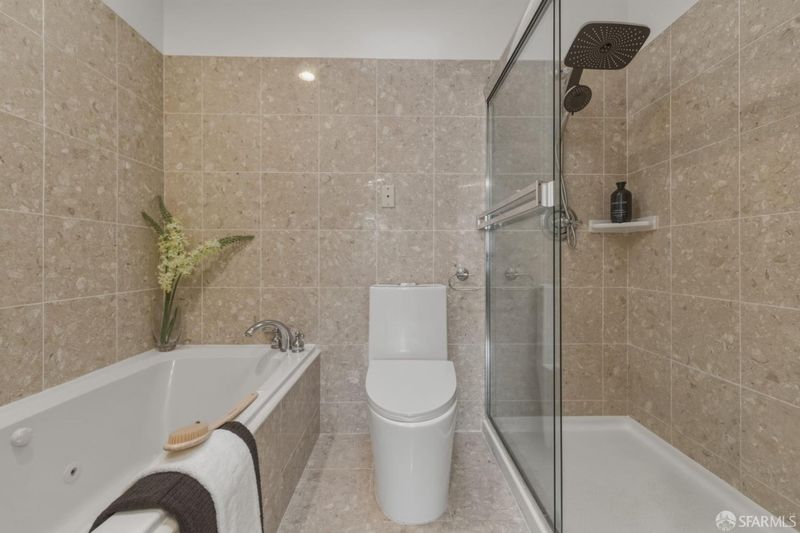
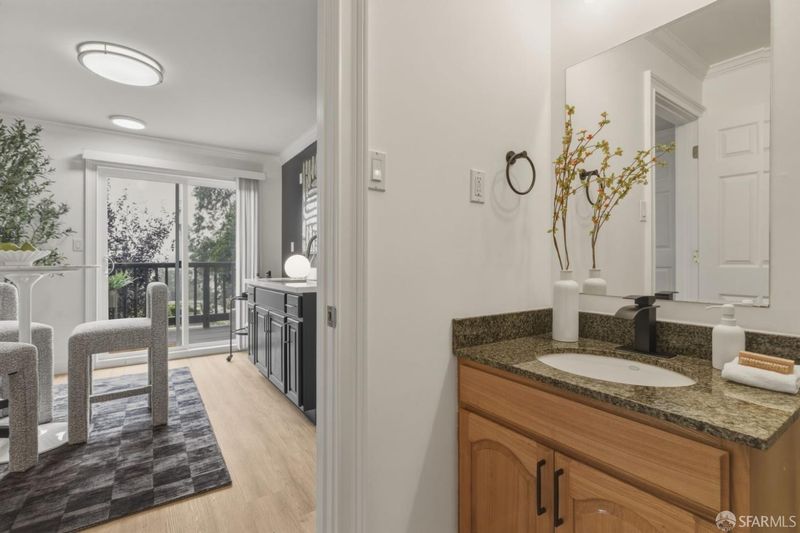
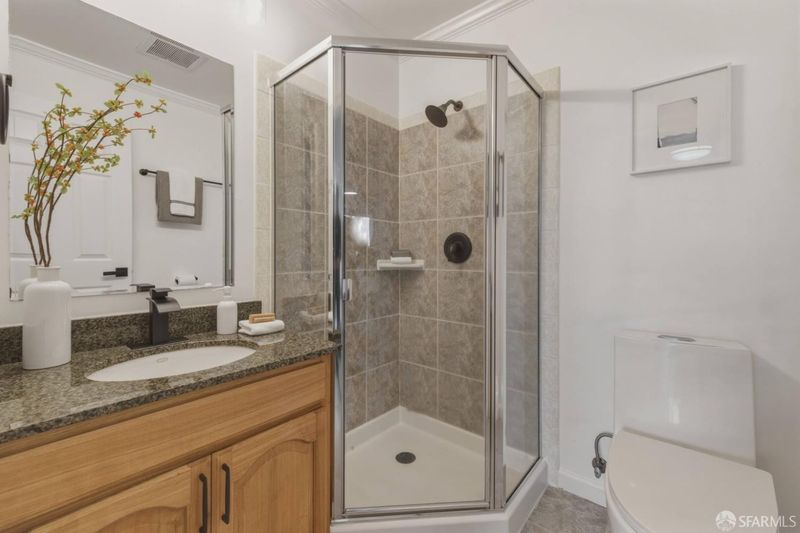
- Jetted Tub, Dual Flush Toilet, Skylight/Solar Tube, Tile, Tub w/Shower Over
- Parking
- 1
- Downslope, Attached, Garage Door Opener, Garage Faces Front, Inside Entrance, Independent, On Site (Single Family Only)
- SQ FT
- 1,599
- SQ FT Source
- Assessor Auto-Fill
- Lot SQ FT
- 2,495.99
- Lot Acres
- 0.0573 Acres
- Kitchen
- Breakfast Area, Kitchen Island, Kitchen/Family Combo, Quartz Counter
- Cooling
- None
- Dining Room
- Dining/Living Combo, Sunken
- Entry Level
- 0
- Exterior Details
- Balcony
- Family Room
- Deck Attached
- Living Room
- Sunken, View
- Flooring
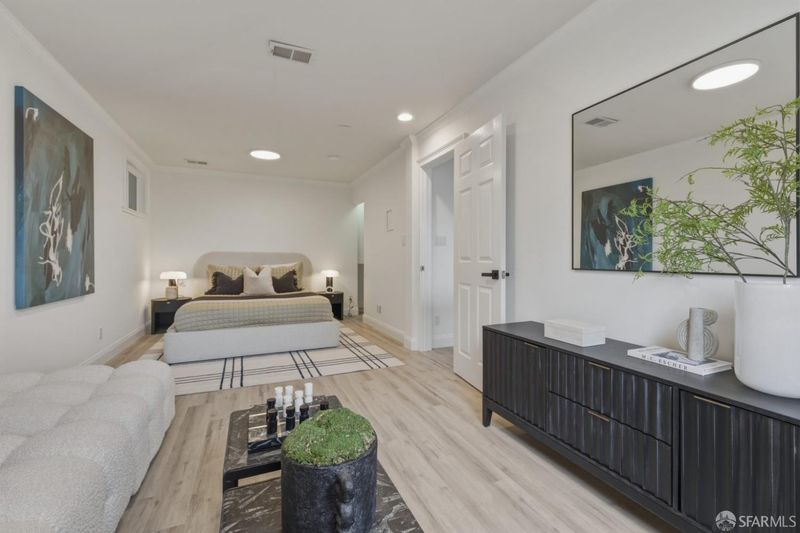
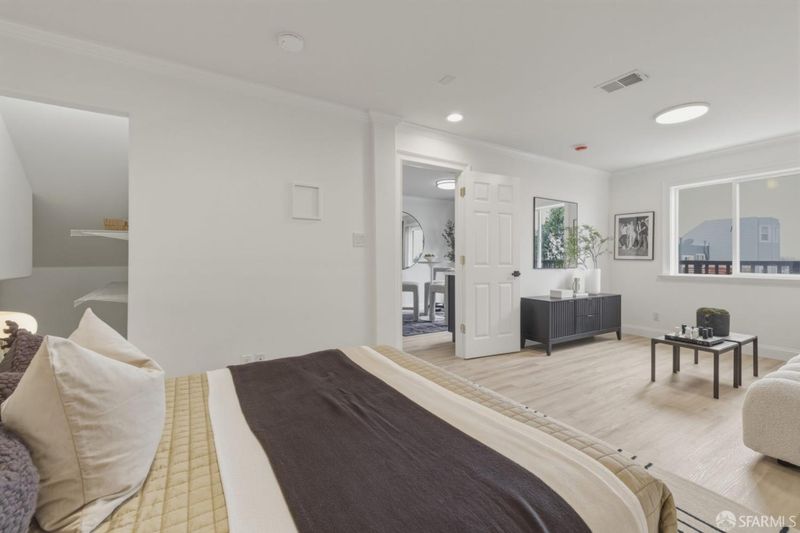
- Luxury Vinyl Plank, Wood
- Foundation
- Concrete, Concrete Perimeter, Slab
- Fire Place
- Living Room, Wood Burning
- Heating
- Central, Fireplace(s)
- Laundry
- Ground Floor, In Garage, Inside
- Upper Level
- Bedroom(s), Dining Room, Full Bath(s), Kitchen, Living Room, Primary Bedroom
- Views
- Garden, Hills
- Possession
- Close Of Escrow
- Basement
- Partial
- Architectural Style
- Marina, Mid-Century
- Fee
- $0
MLS and other Information regarding properties for sale as shown in Theo have been obtained from various sources such as sellers, public records, agents and other third parties. This information may relate to the condition of the property, permitted or unpermitted uses, zoning, square footage, lot size/acreage or other matters affecting value or desirability. Unless otherwise indicated in writing, neither brokers, agents nor Theo have verified, or will verify, such information. If any such information is important to buyer in determining whether to buy, the price to pay or intended use of the property, buyer is urged to conduct their own investigation with qualified professionals, satisfy themselves with respect to that information, and to rely solely on the results of that investigation.
School data provided by GreatSchools. School service boundaries are intended to be used as reference only. To verify enrollment eligibility for a property, contact the school directly.