





$1,399,000
2,845
SQ FT
$492
SQ/FT
16761 Dry Creek Court
@ Spring Hill - 1 - Morgan Hill / Gilroy / San Martin, Morgan Hill

- 4 Bed
- 3 (2/1) Bath
- 2 Park
- 2,845 sqft
- MORGAN HILL
-

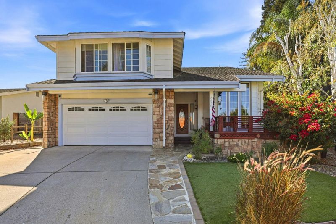
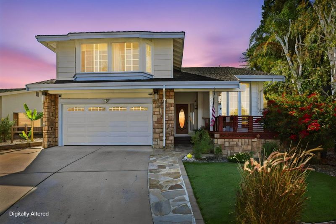
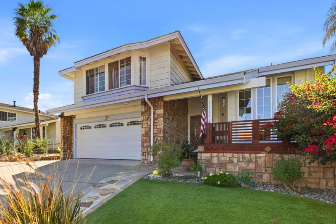
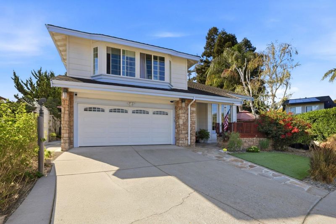
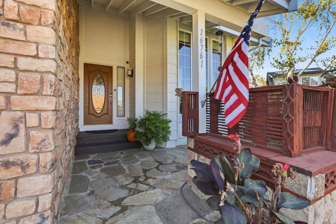
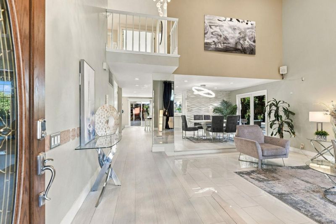
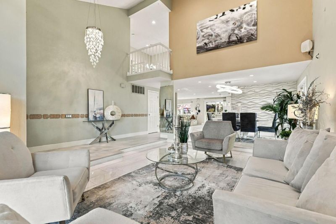
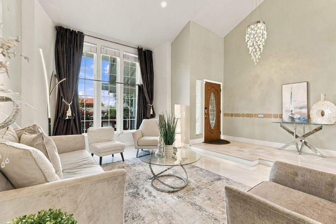
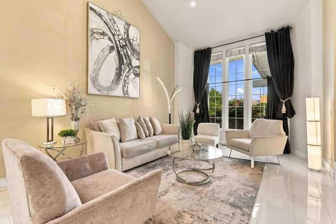
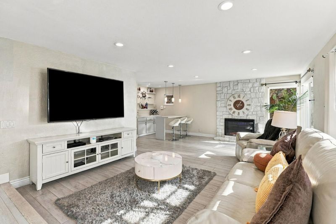
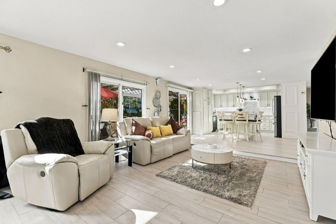
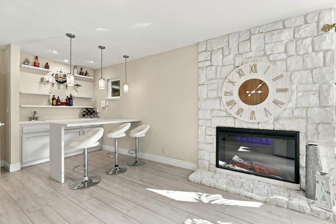
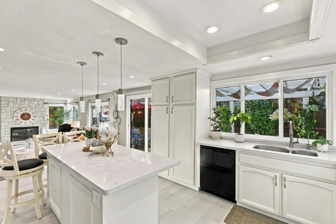
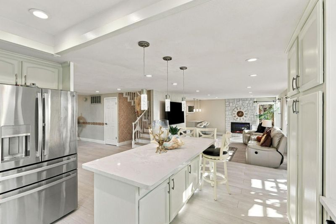
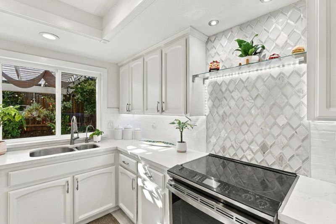
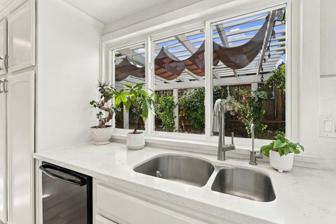
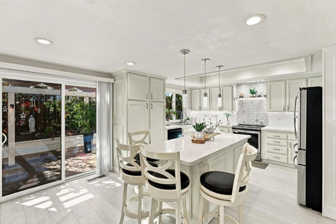
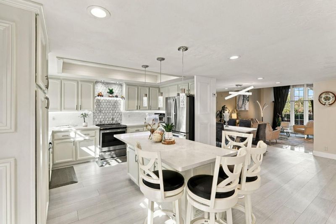
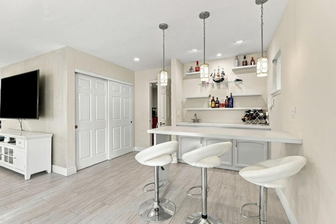
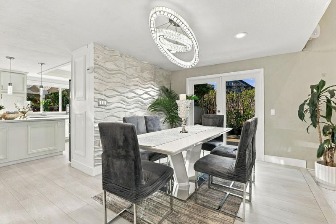
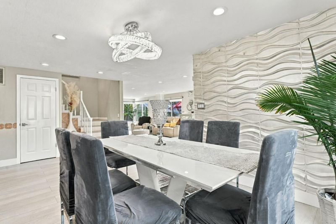
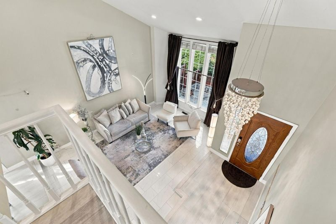
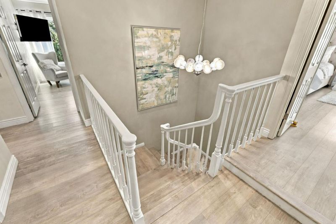
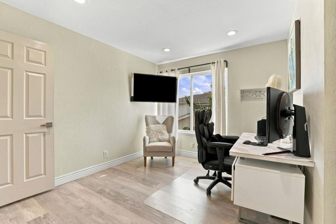
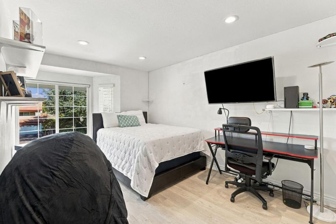
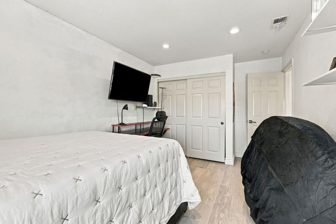
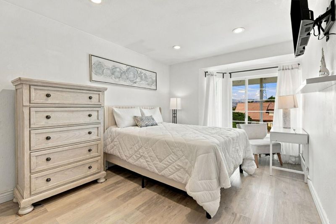
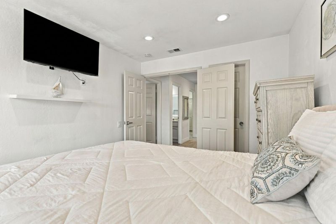
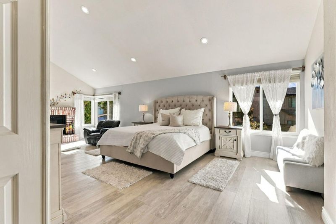
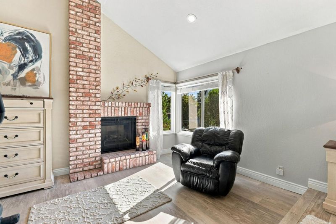
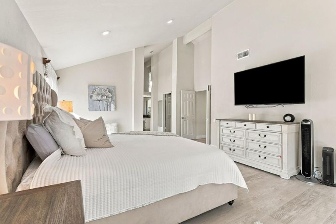
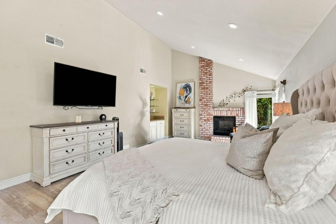
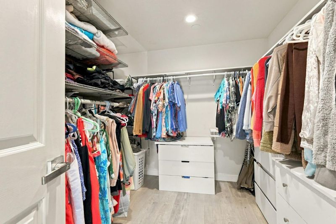
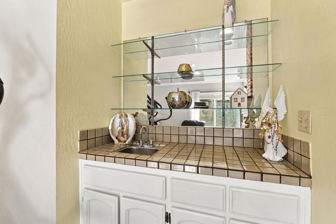
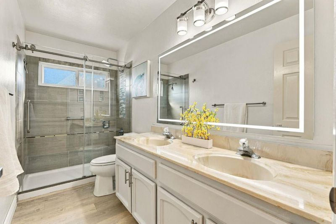
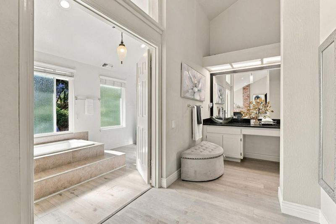
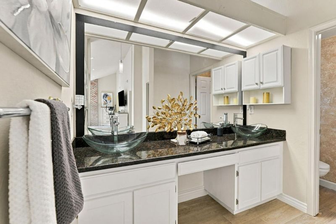
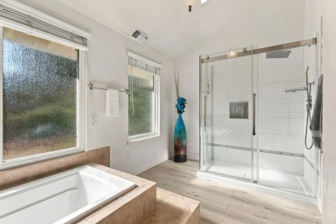
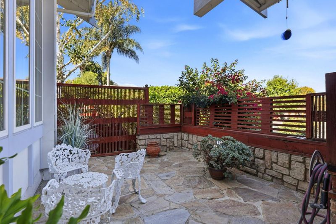
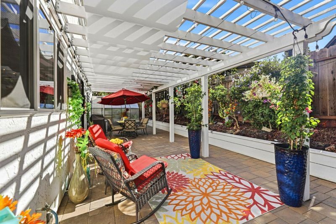
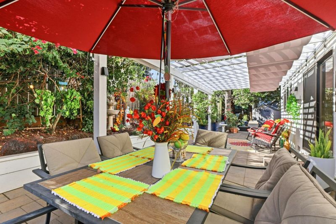
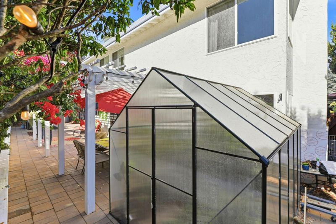
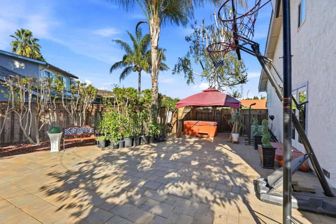
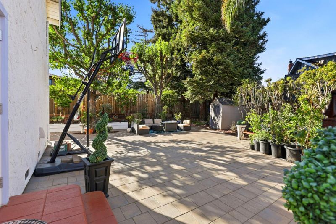
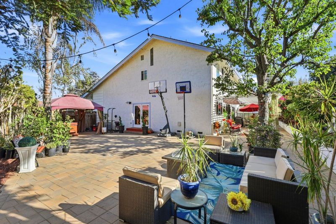
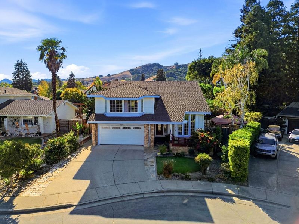
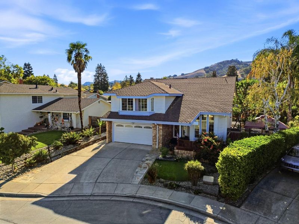
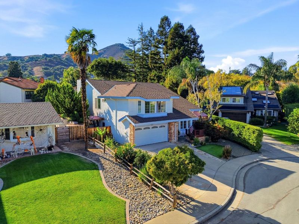
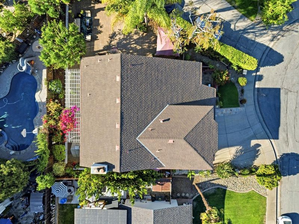
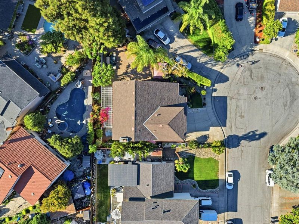
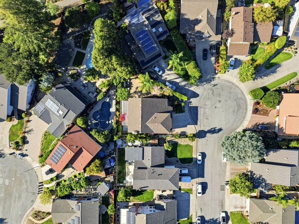
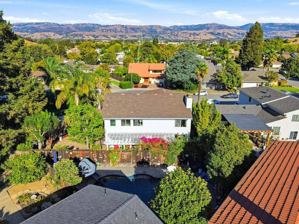
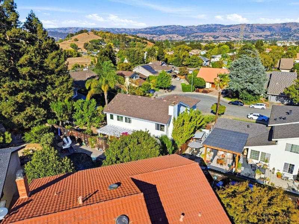
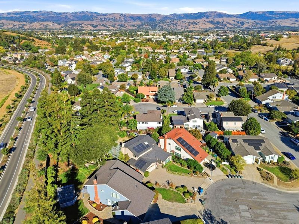
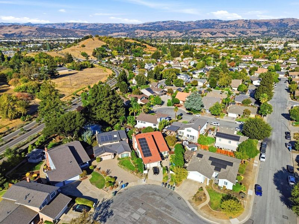
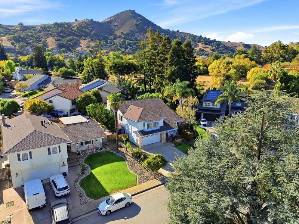
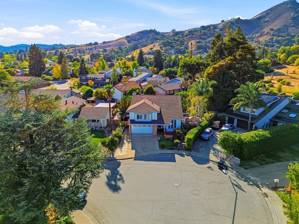
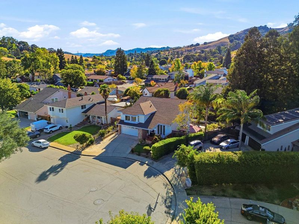
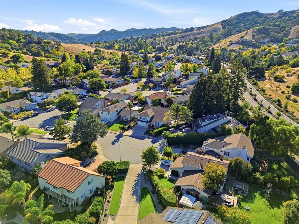
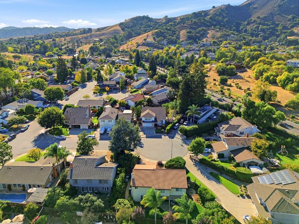
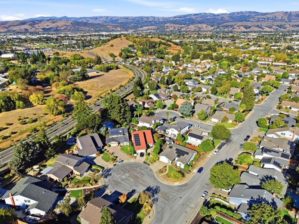
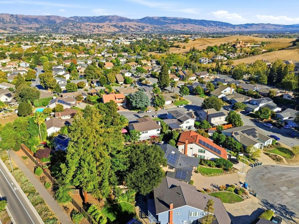
Experience unparalleled luxury in the heart of Morgan Hill with this beautifully renovated 2845sf, 4 bed | 3 bath home. Showcasing over $300,000 in custom upgrades, the home greets you with a stone facade and lush flagstone walkway. Inside, the open first floor boasts soaring ceilings, a dramatic loft, and new thermal pane windows that flood the space with natural light. The remodeled chefs kitchen is a true centerpiece, featuring pristine white cabinetry, quartz countertops, a diamond-patterned backsplash, stainless steel appliances, and a massive center island. Entertaining flows effortlessly into the inviting family room with a gorgeous stone-surround fireplace and a custom wet bar. Upstairs, the oversized primary suite serves as a private sanctuary with vaulted ceilings, cozy fireplace sitting area, and a spa-like en-suite bath with a jetted soaking tub, glass-enclosed rain shower, and wave-textured tilework. The private backyard is an entertainer's dream, featuring a paver patio, mature trees, a basketball hoop, and a gazebo-covered spa, all framed by stunning mountain views. Located just minutes from downtown boutique shopping, dining, and scenic trails, this home is a must-see. Schedule your tour today!

- Days on Market
- 3 days
- Current Status
- Active
- Original Price
- $1,399,000
- List Price
- $1,399,000
- On Market Date
- Oct 16, 2026
- Property Type
- Single Family Home
- Area
- 1 - Morgan Hill / Gilroy / San Martin
- Zip Code
- 95037
- MLS ID
- ML82064473
- APN
- 767-13-060
- Year Built
- 1981
- Stories in Building
- 2
- Possession
- Unavailable
- Data Source
- MLSL
- Origin MLS System
- MLSListings, Inc.
St. Catherine Elementary School
Private K-8 Elementary, Religious, Coed
Students: 315 Distance: 0.4mi
El Toro Elementary School
Public K-5 Elementary
Students: 398 Distance: 0.5mi
P. A. Walsh Elementary School
Public K-5 Elementary, Coed
Students: 417 Distance: 0.5mi
Lewis H. Britton Middle School
Public 6-8 Combined Elementary And Secondary
Students: 773 Distance: 0.8mi
Shanan Academy
Private 4-12 Coed
Students: NA Distance: 0.9mi
Crossroads Christian School
Private K-8 Elementary, Religious, Coed
Students: NA Distance: 1.0mi
- Bed
- 4
- Bath
- 3 (2/1)
- Double Sinks, Half on Ground Floor, Primary - Oversized Tub, Primary - Stall Shower(s), Stall Shower, Tile, Tub, Tub in Primary Bedroom, Tub with Jets
- Parking
- 2
- Attached Garage
- SQ FT
- 2,845
- SQ FT Source
- Unavailable
- Lot SQ FT
- 7,000.0
- Lot Acres
- 0.160698 Acres
- Kitchen
- Dishwasher, Garbage Disposal, Island, Oven Range - Electric, Pantry
- Cooling
- Central AC
- Dining Room
- Breakfast Bar, Dining Area in Living Room, Eat in Kitchen
- Disclosures
- Flood Zone - See Report, Natural Hazard Disclosure
- Family Room
- Kitchen / Family Room Combo, Separate Family Room
- Flooring
- Laminate, Stone
- Foundation
- Concrete Perimeter and Slab, Crawl Space
- Fire Place
- Family Room, Gas Starter, Primary Bedroom
- Heating
- Central Forced Air - Gas
- Laundry
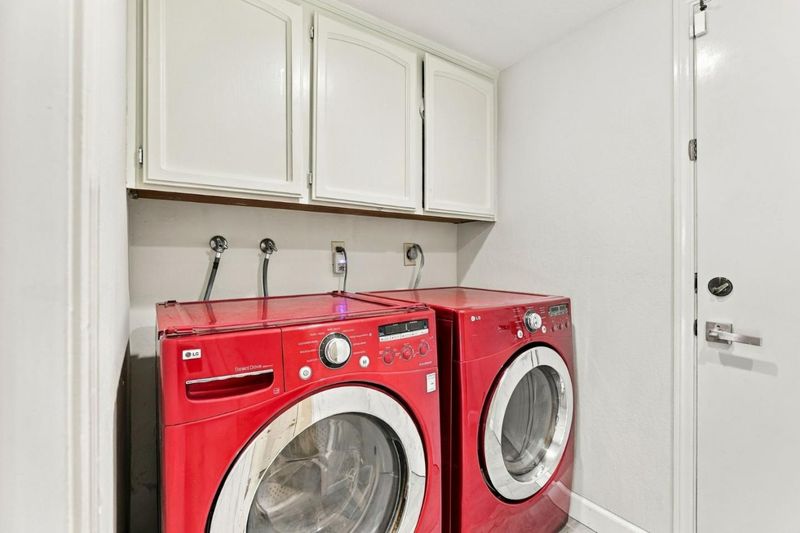
- Inside, Washer / Dryer
- Fee
- Unavailable
MLS and other Information regarding properties for sale as shown in Theo have been obtained from various sources such as sellers, public records, agents and other third parties. This information may relate to the condition of the property, permitted or unpermitted uses, zoning, square footage, lot size/acreage or other matters affecting value or desirability. Unless otherwise indicated in writing, neither brokers, agents nor Theo have verified, or will verify, such information. If any such information is important to buyer in determining whether to buy, the price to pay or intended use of the property, buyer is urged to conduct their own investigation with qualified professionals, satisfy themselves with respect to that information, and to rely solely on the results of that investigation.
School data provided by GreatSchools. School service boundaries are intended to be used as reference only. To verify enrollment eligibility for a property, contact the school directly.