

$4,595,000
3,496
SQ FT
$1,314
SQ/FT
881 Vista Drive
@ Jefferson Ave - 336 - Cordilleras Heights Etc., Redwood City

- 5 Bed
- 5 (4/1) Bath
- 2 Park
- 3,496 sqft
- REDWOOD CITY
-

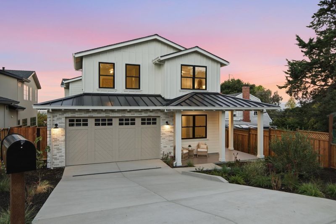
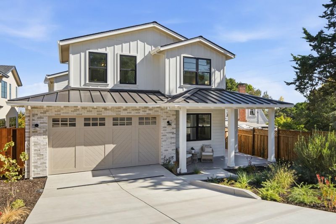
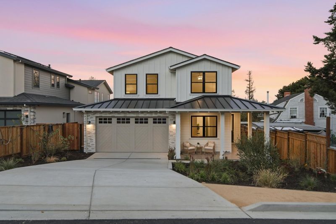
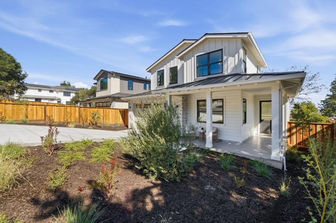
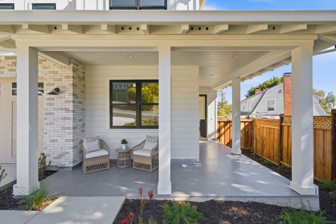
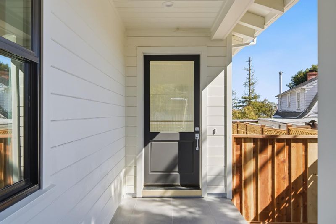
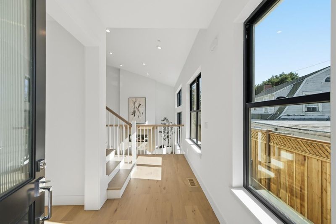
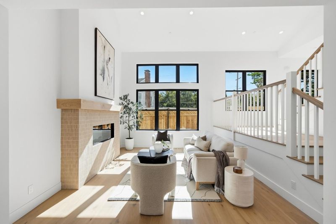
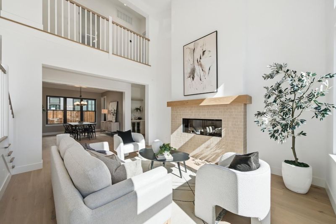
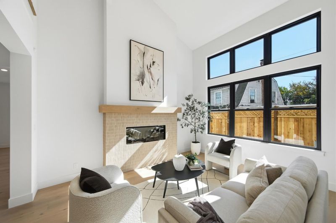
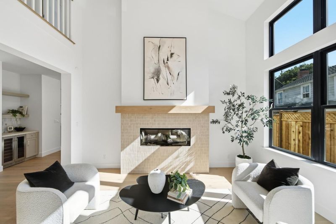
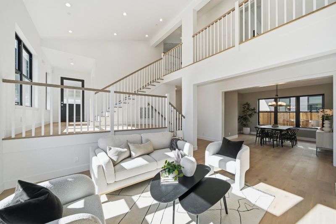
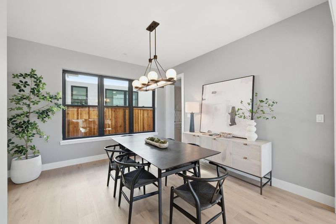
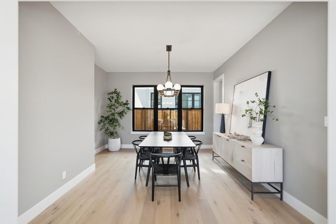
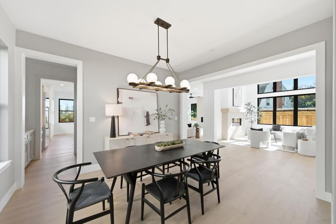
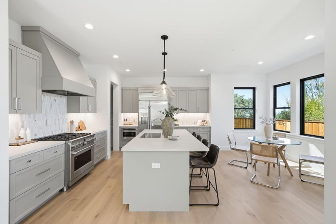
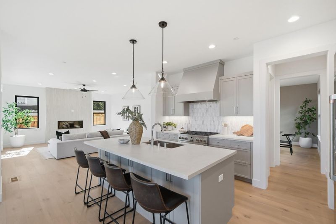
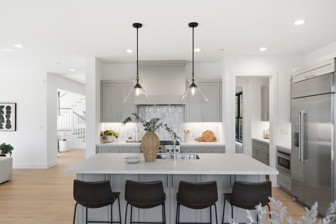
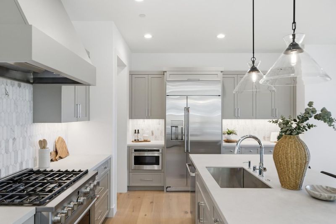
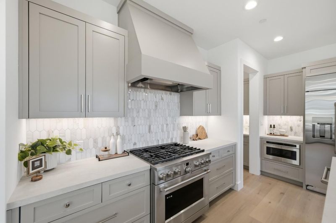
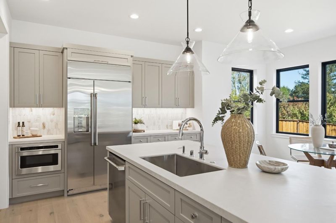
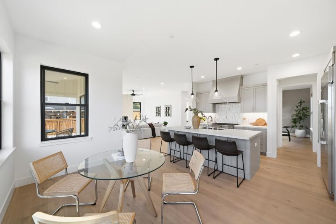
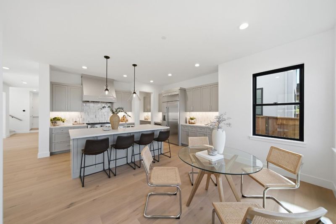
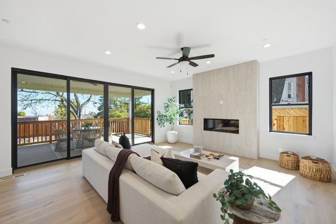
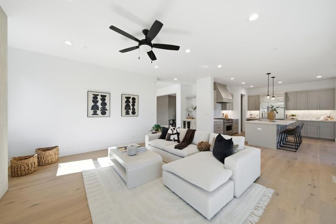
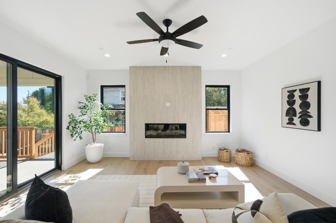
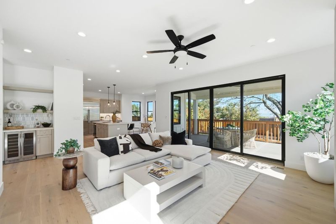
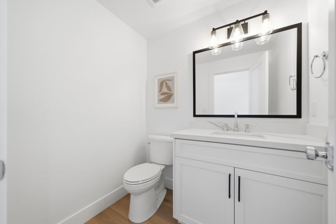
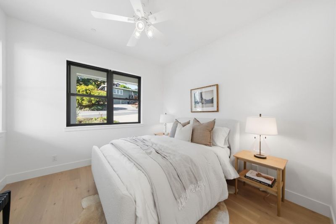
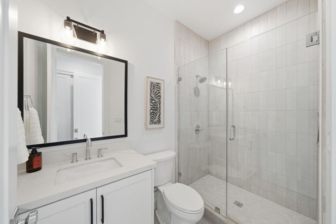
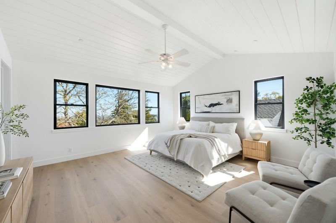
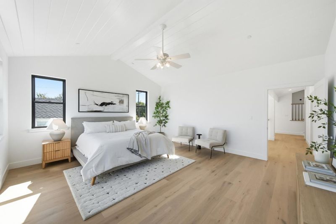
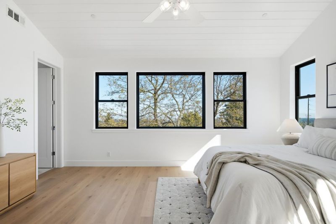
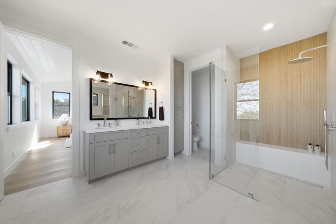
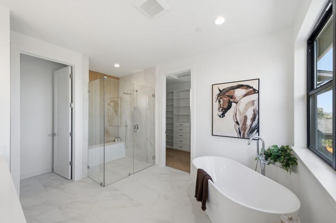
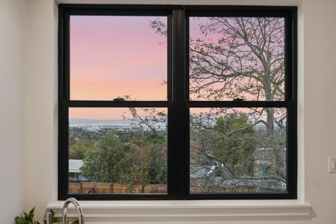
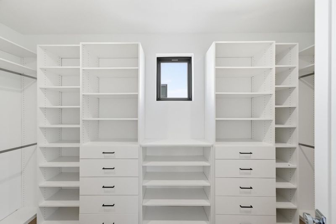
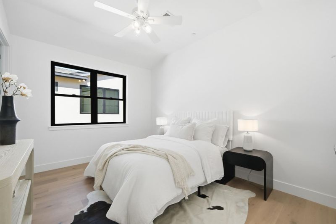
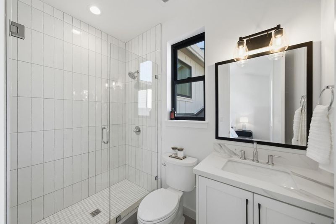
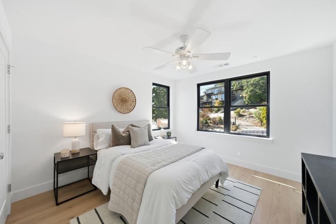
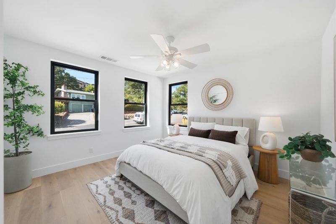
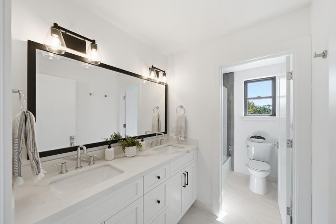
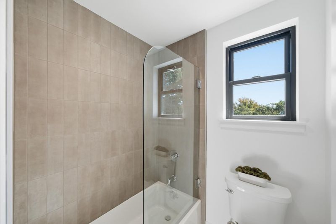
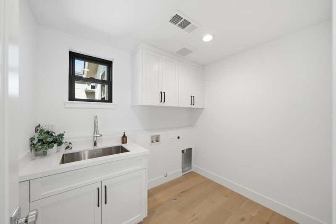
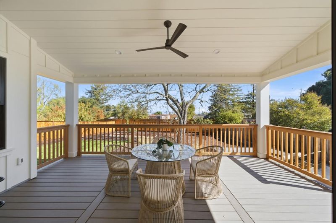
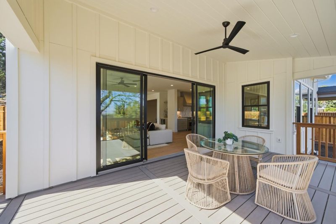
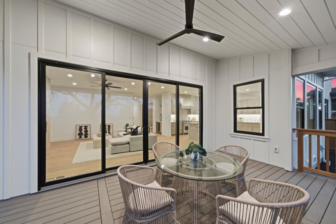
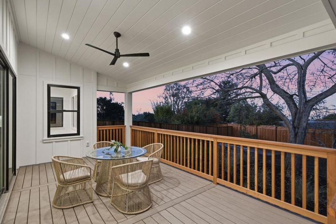
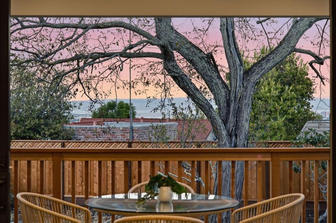
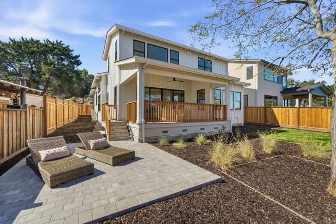
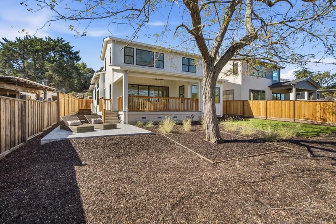
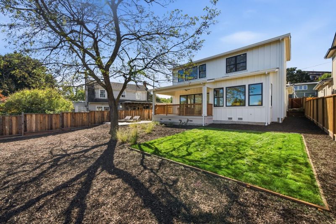
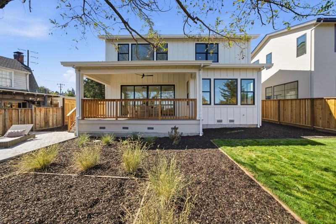
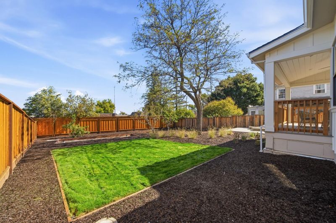
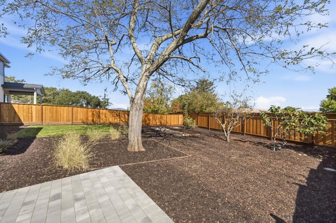
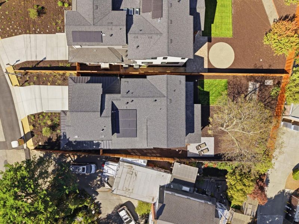
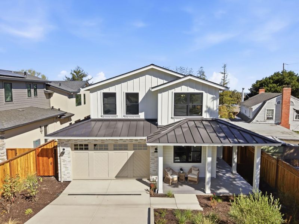
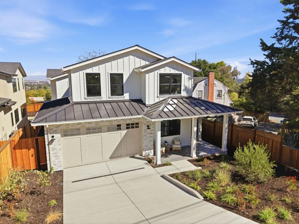
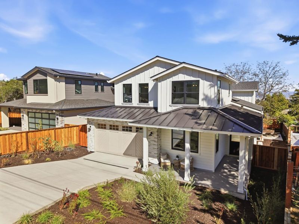
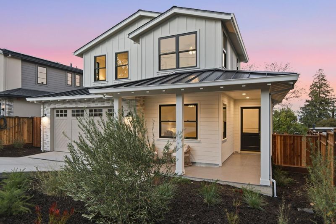
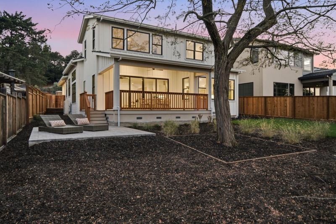
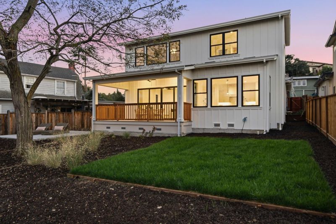
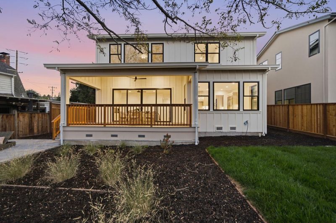
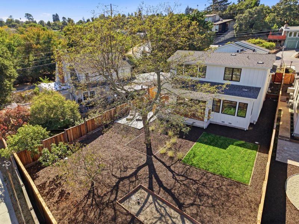
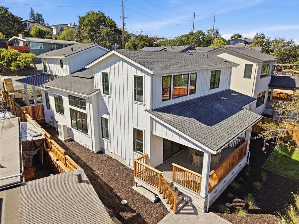
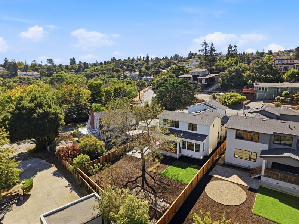
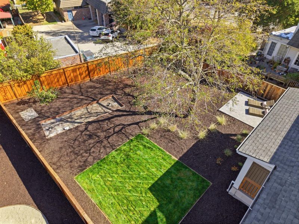
Exceptional new construction in sought-after Emerald Hills offers sophisticated design, beautiful architectural details, and an inviting atmosphere for luxurious everyday living and effortless entertaining. A welcoming covered front porch leads to the grand formal entry, where soaring ceilings and expansive picture windows fill the home with natural light. Step down to the elegant living room with fireplace and formal dining room, perfect for memorable gatherings. The stunning chefs kitchen features a large center island with breakfast bar, butlers pantry, and dining area, open to the inviting family room. Oversized sliding doors create a seamless connection to the covered back deck, patio, and yard, ideal for indoor-outdoor entertaining. A centrally located powder room and private en-suite bedroom tucked off the entry complete the main level. Upstairs, the grand primary suite offers a peaceful retreat with spa-like bath and custom walk-in closet. A second en-suite, two additional bedrooms with shared full bath, and perfectly placed laundry room complete this level. An attached two-car garage adds convenience. Ideally located near excellent schools, parks, and scenic hiking trails, just moments from vibrant downtown restaurants and shops, with easy access to commuter routes.

- Days on Market
- 3 days
- Current Status
- Active
- Original Price
- $4,595,000
- List Price
- $4,595,000
- On Market Date
- Oct 16, 2026
- Property Type
- Single Family Home
- Area
- 336 - Cordilleras Heights Etc.
- Zip Code
- 94062
- MLS ID
- ML82064896
- APN
- 057-312-270
- Year Built
- 2026
- Stories in Building
- Unavailable
- Possession
- Unavailable
- Data Source
- MLSL
- Origin MLS System
- MLSListings, Inc.
Emerald Hills Academy
Private 1-12
Students: NA Distance: 0.2mi
Roy Cloud Elementary School
Public K-8 Elementary
Students: 811 Distance: 0.5mi
Roosevelt Elementary School
Public K-8 Special Education Program, Elementary, Yr Round
Students: 555 Distance: 0.5mi
Bright Horizon Chinese School
Private K-5 Elementary, Coed
Students: 149 Distance: 0.5mi
Woodside Hills Christian Academy
Private PK-12 Combined Elementary And Secondary, Religious, Nonprofit
Students: 105 Distance: 0.7mi
Sequoia Preschool & Kindergarten
Private K Religious, Nonprofit
Students: NA Distance: 0.7mi
- Bed
- 5
- Bath
- 5 (4/1)
- Parking
- 2
- Attached Garage
- SQ FT
- 3,496
- SQ FT Source
- Unavailable
- Lot SQ FT
- 8,838.0
- Lot Acres
- 0.202893 Acres
- Cooling
- Central AC
- Dining Room
- Dining Bar, Eat in Kitchen, Formal Dining Room
- Disclosures
- Natural Hazard Disclosure
- Family Room
- Separate Family Room
- Foundation
- Concrete Perimeter
- Fire Place
- Family Room, Living Room
- Heating
- Central Forced Air
- Fee
- Unavailable
MLS and other Information regarding properties for sale as shown in Theo have been obtained from various sources such as sellers, public records, agents and other third parties. This information may relate to the condition of the property, permitted or unpermitted uses, zoning, square footage, lot size/acreage or other matters affecting value or desirability. Unless otherwise indicated in writing, neither brokers, agents nor Theo have verified, or will verify, such information. If any such information is important to buyer in determining whether to buy, the price to pay or intended use of the property, buyer is urged to conduct their own investigation with qualified professionals, satisfy themselves with respect to that information, and to rely solely on the results of that investigation.
School data provided by GreatSchools. School service boundaries are intended to be used as reference only. To verify enrollment eligibility for a property, contact the school directly.