


$5,498,000
2,560
SQ FT
$2,148
SQ/FT
1389 Chelsea Drive
@ Oak Ave - 214 - South of El Monte, Los Altos

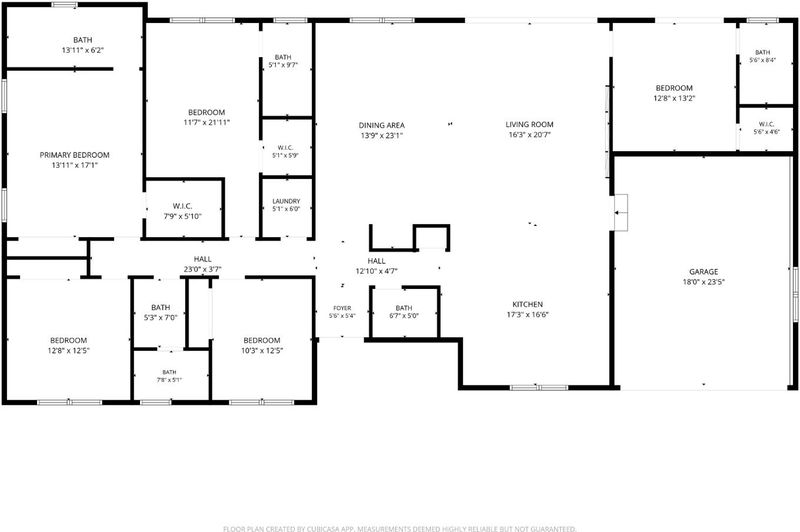
- 5 Bed
- 5 (4/1) Bath
- 2 Park
- 2,560 sqft
- Los Altos
-

-
Sat Jul 25, 1:00 pm - 4:30 pm
Come checkout this stunning Los Altos House!
-
Sun Jul 26, 1:00 pm - 4:00 pm
Come checkout this stunning Los Altos House!
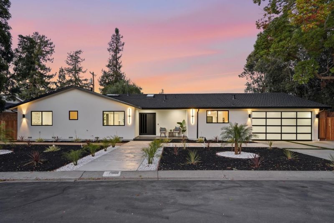
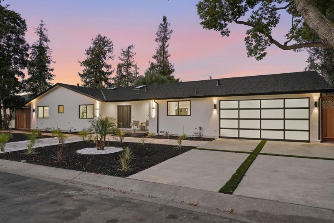
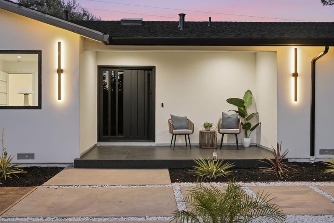
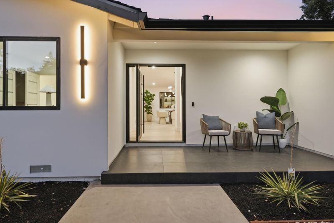
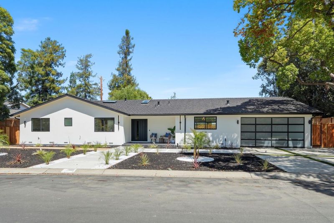
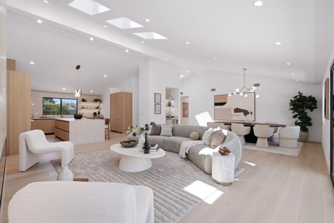
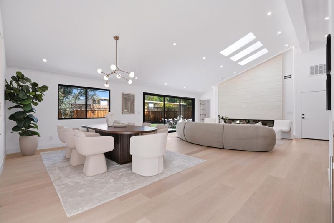
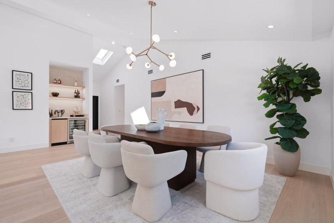
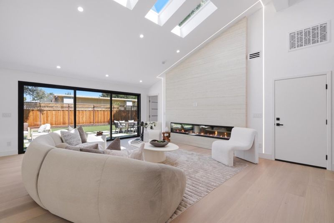
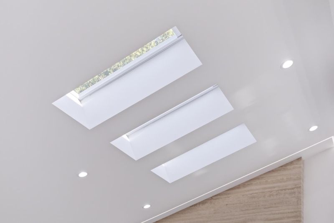
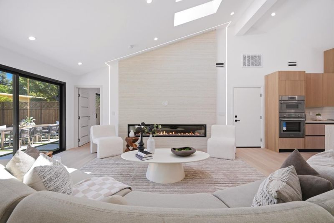
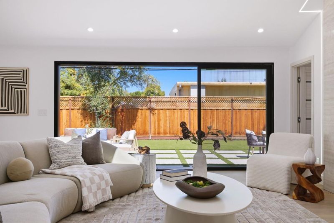
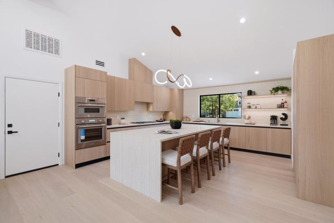
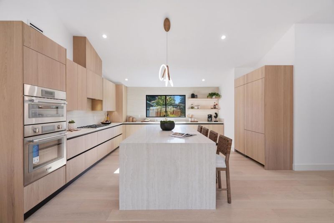
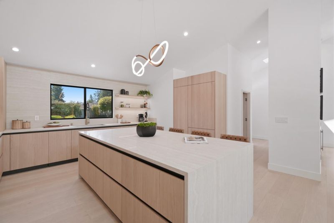
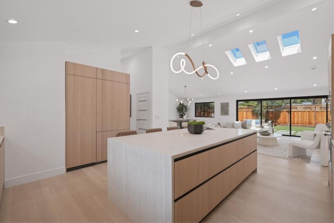
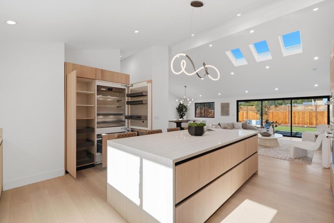
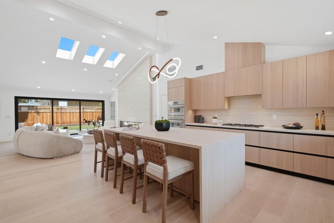
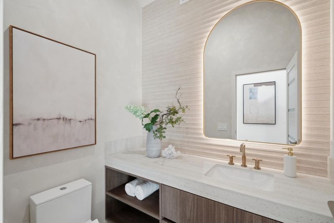
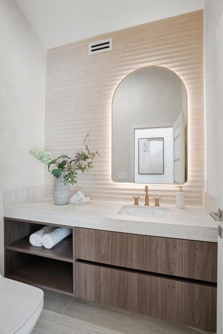
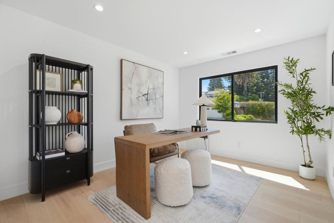
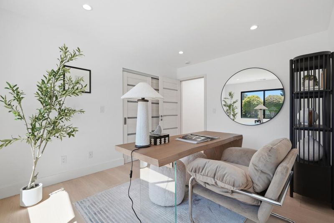
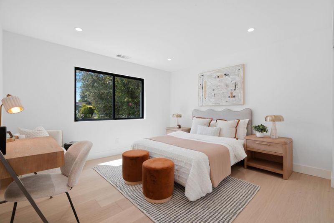
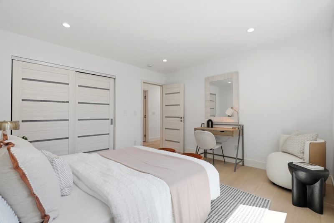
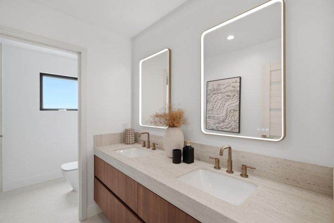
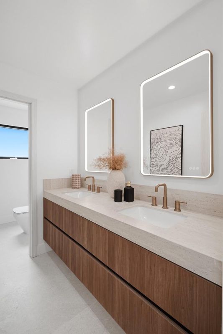
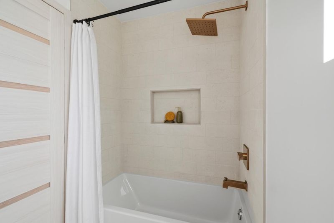
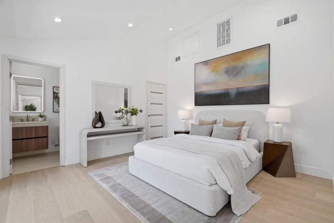
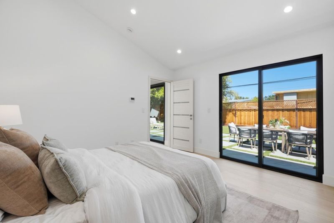
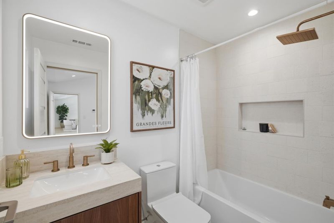
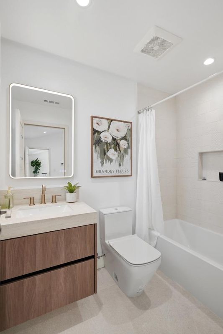
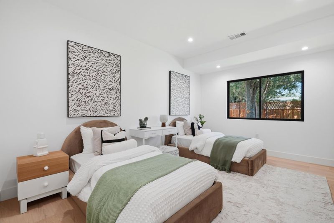
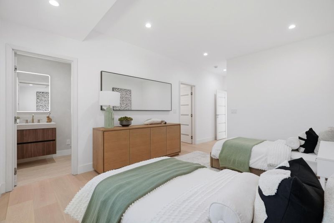
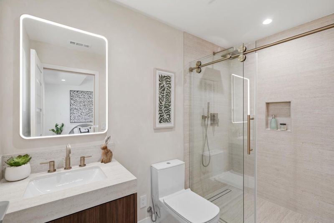
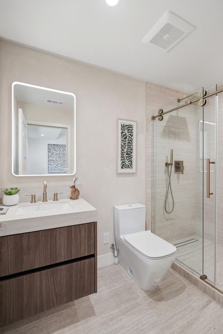
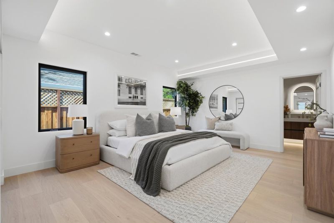
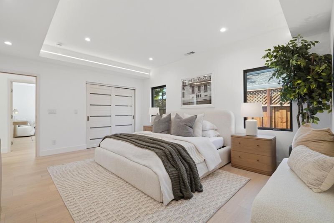
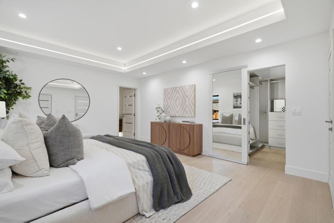
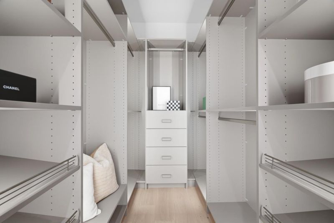
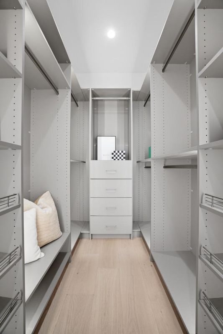
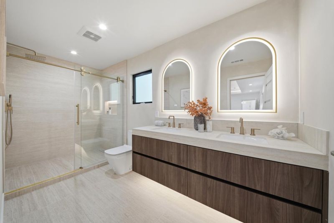
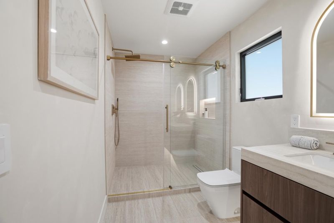
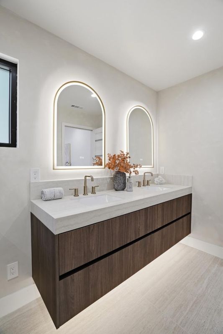
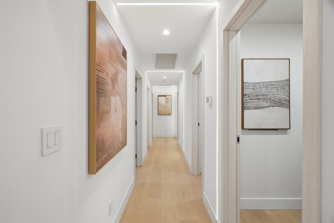
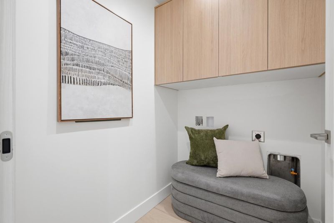
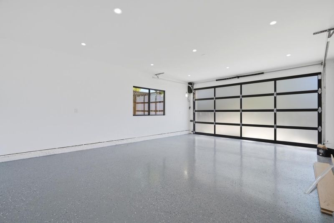
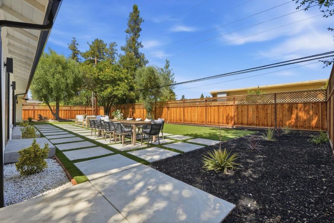
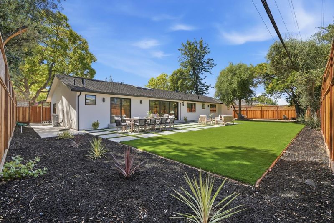
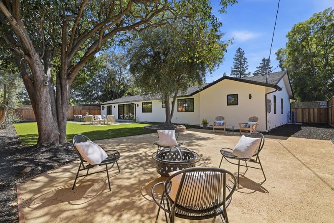
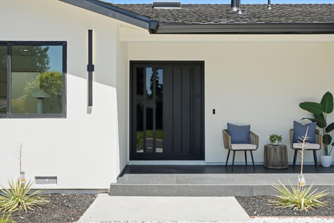
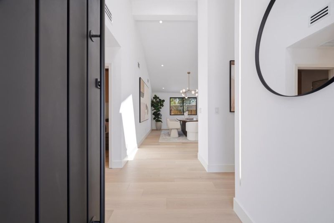
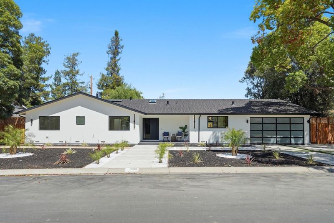
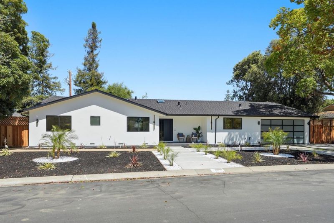
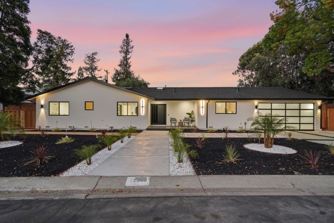
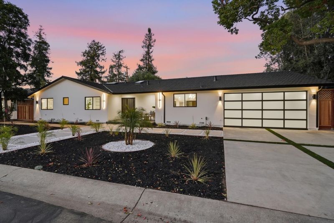
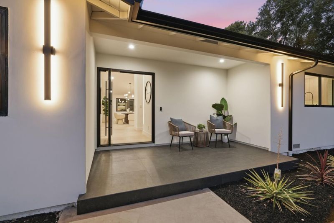
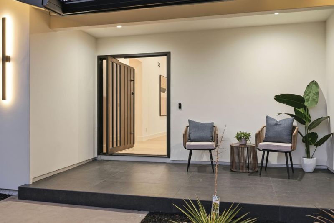
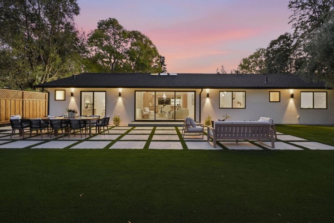
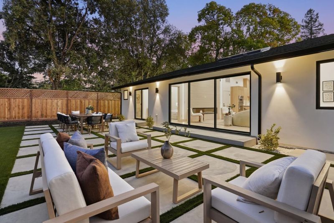
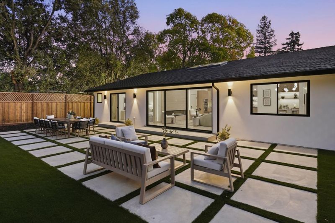
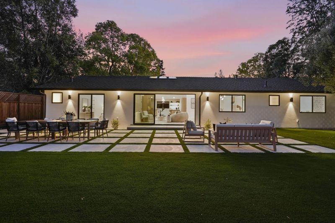
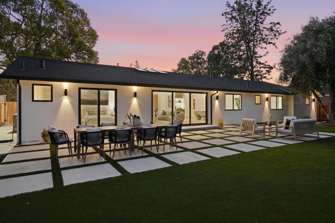
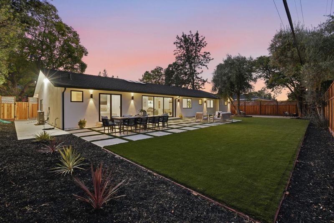
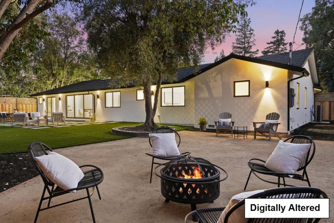
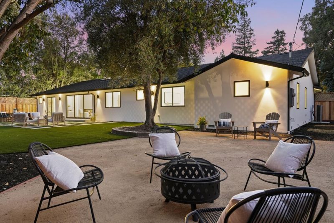
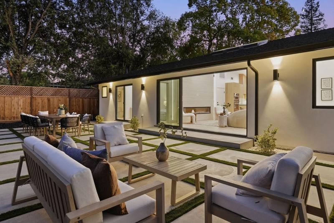
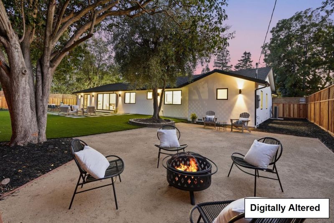
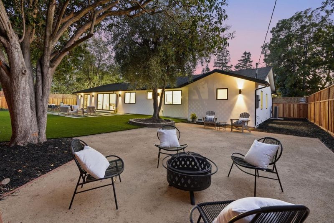
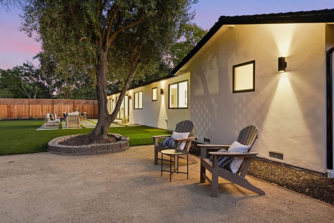
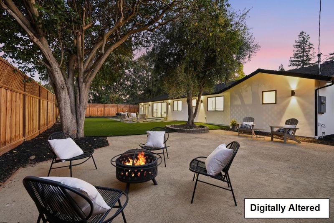
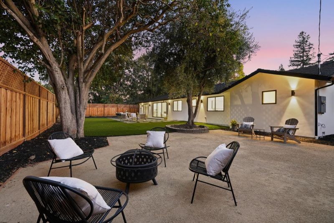
Stunning Fully Reimagined Luxury Residence in One of Los Altos Most Sought-After Neighborhoods. This home has been completely rebuilt down to the studs, showcasing exceptional craftsmanship & designer finishes throughout. The heart of the home is a spectacular chefs kitchen featuring top-of-the-line Thermador & Gaggenau appliances, custom Shinnoki cabinetry, oversized island, & porcelain countertops with a sophisticated travertine finish. The open-concept living area is filled with natural light from multiple skylights, soaring vaulted ceilings, & a dramatic 100" linear fireplace. Expansive multi-slide doors open to a backyard retreat featuring multiple seating areas, brand-new fencing, low-maintenance turf landscaping & newly poured concrete. Additional upgrades include new roof, modern smooth stucco, new windows, full electrical rewire, upgraded insulation, recessed lighting, hardwood floors, oversized epoxy-finished garage, tankless water heater, two seperate heat pump HVAC systems, & luxury Porcelanosa tile finishes. A sophisticated bar with open shelving & wine cooler completes the entertaining space. Ideally located near premier schools, parks, shopping & dining, this exceptional Los Altos residence offers the ultimate blend of luxury, comfort & modern California living

- Days on Market
- 0 days
- Current Status
- Active
- Original Price
- $5,498,000
- List Price
- $5,498,000
- On Market Date
- Jul 22, 2026
- Property Type
- Single Family Home
- Area
- 214 - South of El Monte
- Zip Code
- 94024
- MLS ID
- ML82054252
- APN
- 197-13-006
- Year Built
- 1961
- Stories in Building
- 1
- Possession
- COE
- Data Source
- MLSL
- Origin MLS System
- MLSListings, Inc.
Oak Avenue Elementary School
Public K-6 Elementary
Students: 387 Distance: 0.1mi
Mountain View High School
Public 9-12 Secondary
Students: 2062 Distance: 0.2mi
Alta Vista High School
Public 9-12 Continuation
Students: 79 Distance: 0.5mi
Miramonte Christian School
Private PK-8 Elementary, Religious, Nonprofit
Students: 125 Distance: 0.5mi
St. Simon Elementary School
Private K-8 Elementary, Middle, Religious, Coed
Students: 500 Distance: 0.7mi
Georgina P. Blach Junior High School
Public 7-8 Combined Elementary And Secondary
Students: 499 Distance: 0.8mi
- Bed
- 5
- Bath
- 5 (4/1)
- Parking
- 2
- Attached Garage
- SQ FT
- 2,560
- SQ FT Source
- Unavailable
- Lot SQ FT
- 10,000.0
- Lot Acres
- 0.229568 Acres
- Cooling
- Central AC
- Dining Room
- Formal Dining Room
- Disclosures
- Natural Hazard Disclosure
- Family Room
- Kitchen / Family Room Combo
- Foundation
- Raised, Crawl Space
- Fire Place
- Family Room
- Heating
- Heat Pump
- Possession
- COE
- Fee
- Unavailable
MLS and other Information regarding properties for sale as shown in Theo have been obtained from various sources such as sellers, public records, agents and other third parties. This information may relate to the condition of the property, permitted or unpermitted uses, zoning, square footage, lot size/acreage or other matters affecting value or desirability. Unless otherwise indicated in writing, neither brokers, agents nor Theo have verified, or will verify, such information. If any such information is important to buyer in determining whether to buy, the price to pay or intended use of the property, buyer is urged to conduct their own investigation with qualified professionals, satisfy themselves with respect to that information, and to rely solely on the results of that investigation.
School data provided by GreatSchools. School service boundaries are intended to be used as reference only. To verify enrollment eligibility for a property, contact the school directly.