



$1,795,000
1,975
SQ FT
$909
SQ/FT
3350 Carlyle Ter
@ Sweet Drive - 5100 - Lafayette, Lafayette

- 3 Bed
- 3 Bath
- 5 Park
- 1,975 sqft
- Lafayette
-

-
Sat May 30, 2:00 pm - 4:30 pm
-
Sun May 31, 2:00 pm - 4:30 pm
-
Tue Jun 2, 11:00 am - 1:00 pm
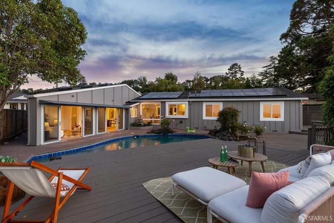
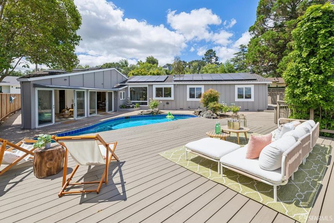
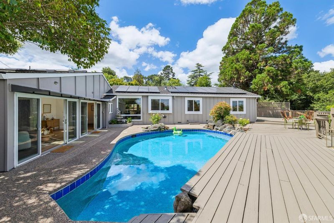
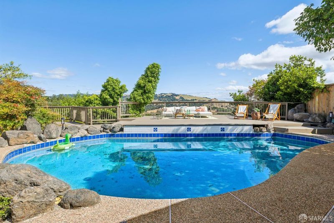
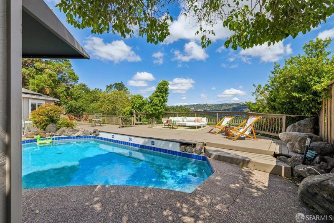
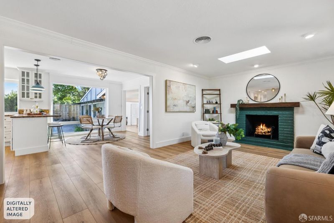
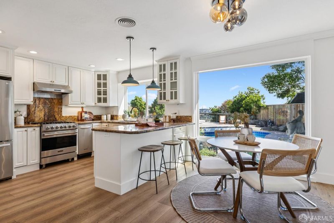
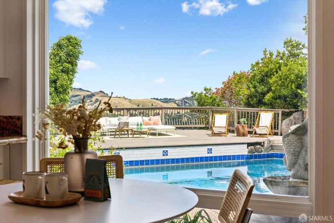
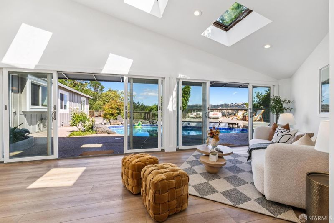
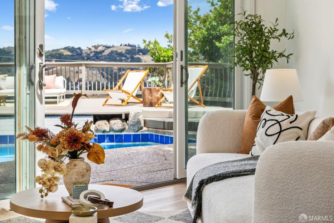
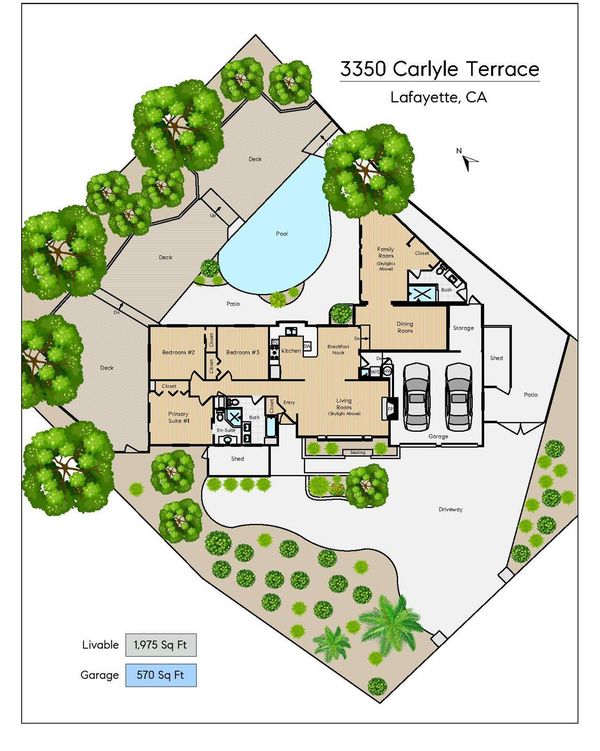
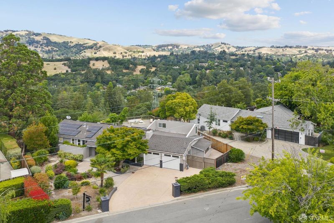
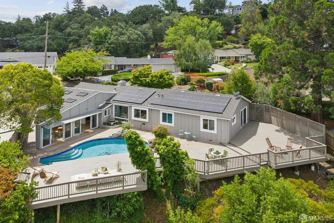
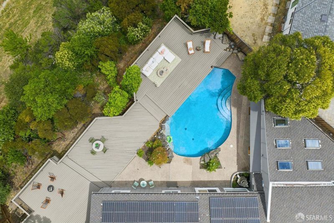
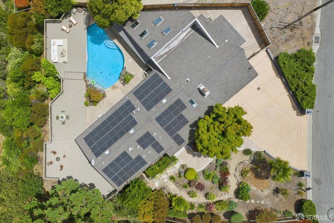
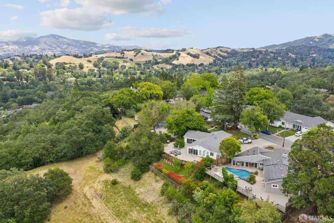
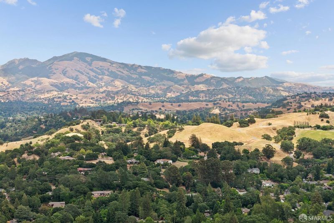
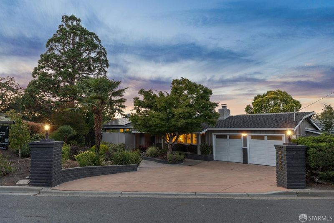
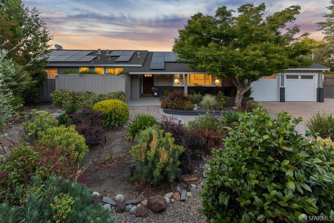
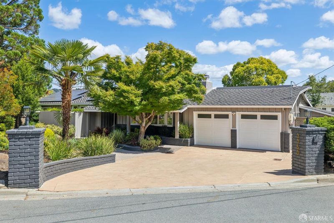
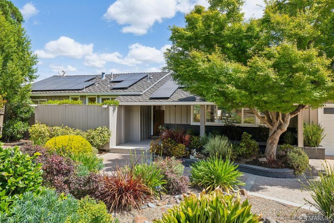
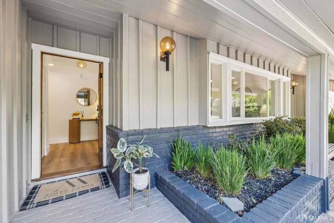
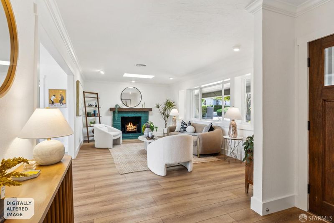
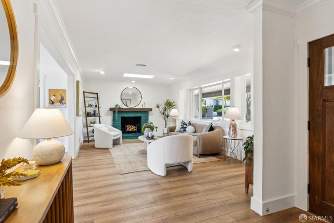
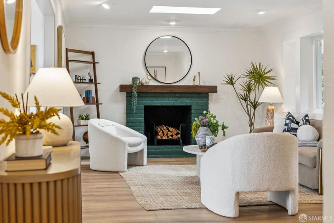
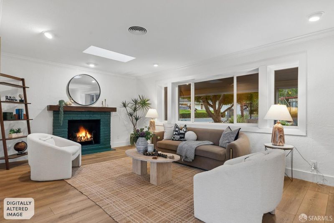
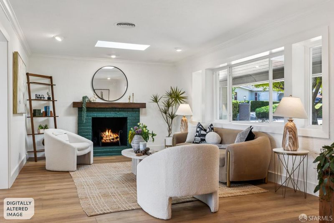
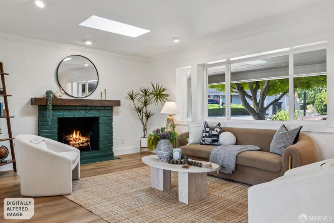
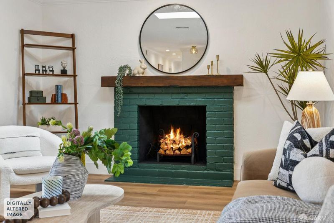
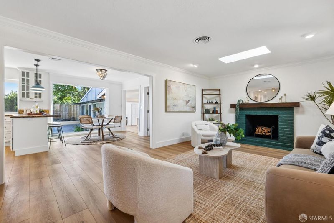
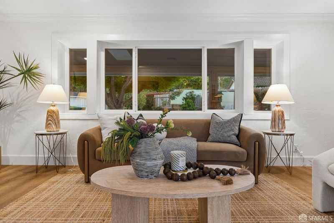
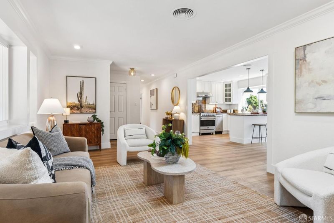
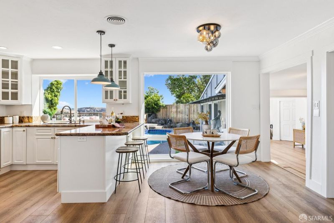
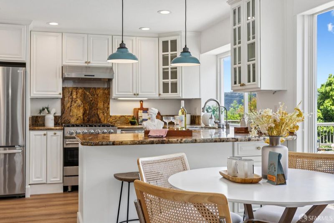
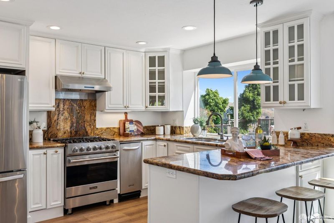
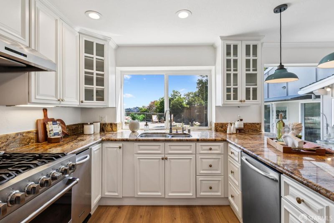
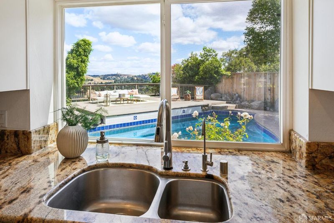
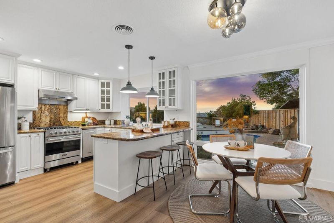
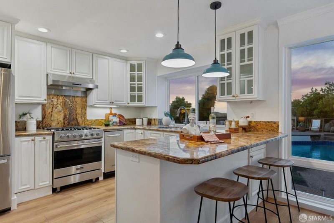
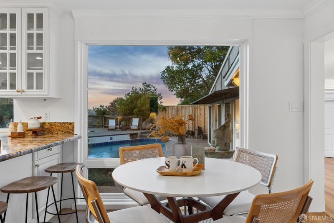
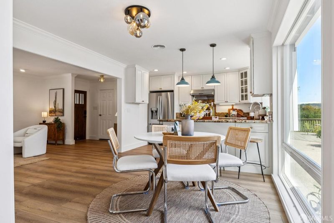
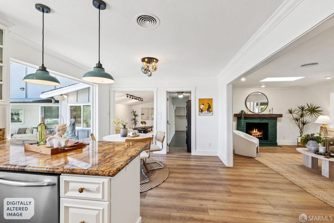
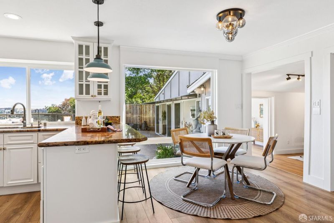
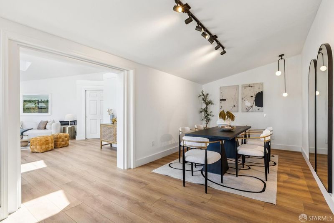
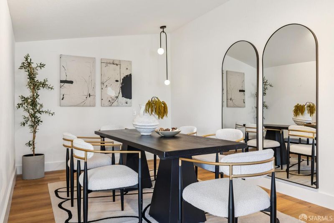
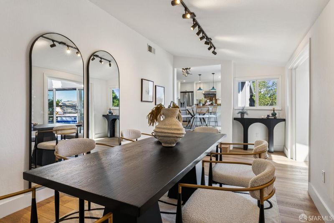
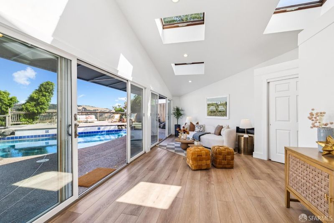
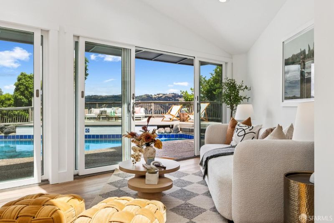
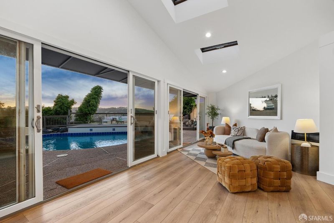
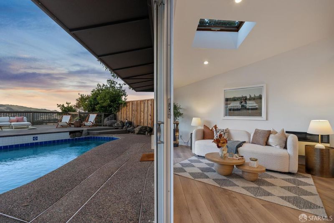
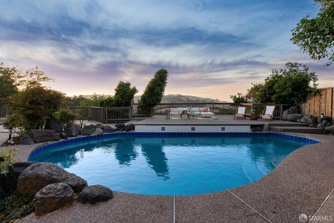
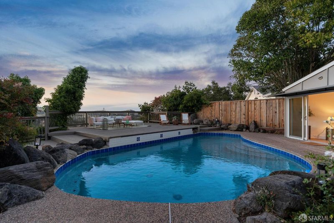
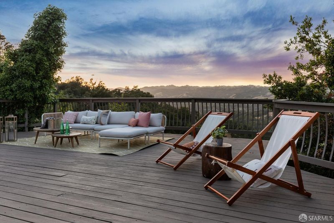
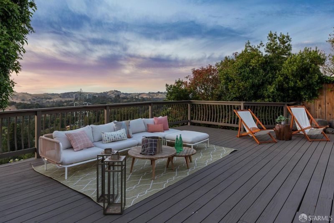
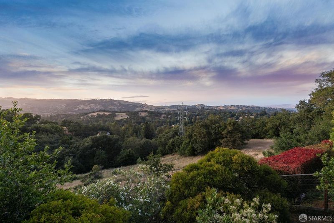
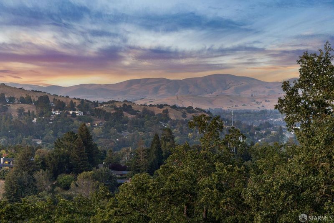
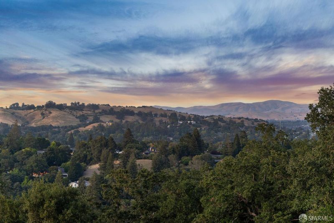
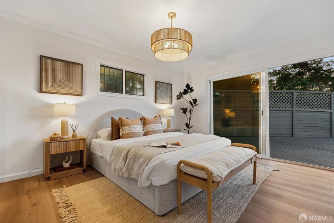
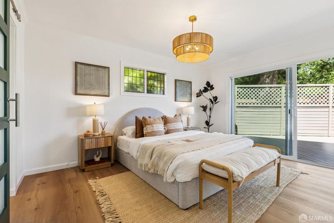
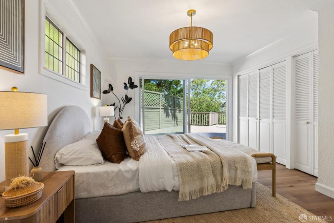
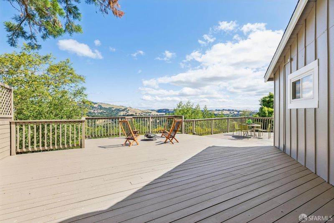
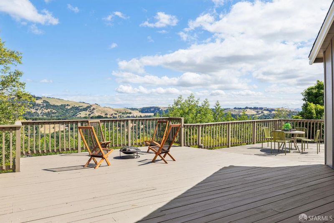
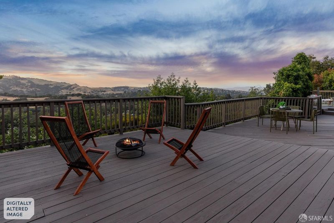
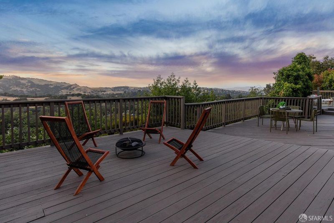
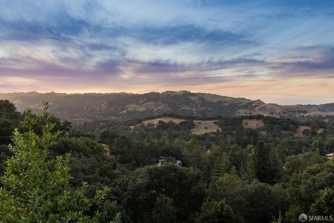
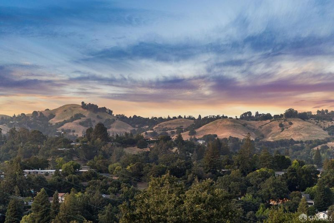
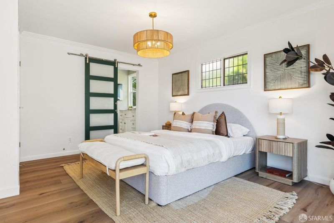
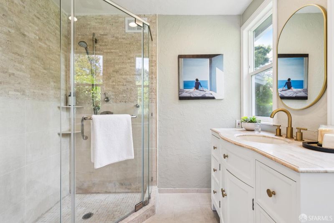
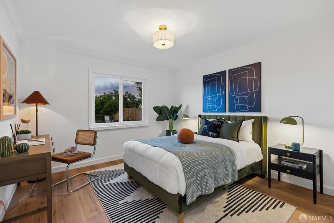
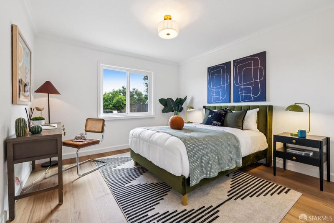
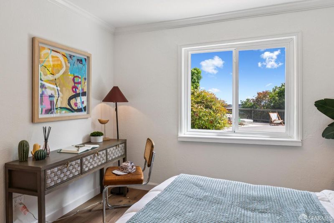
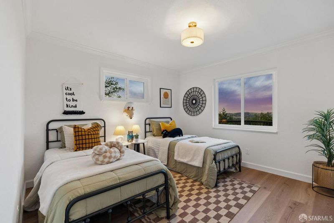
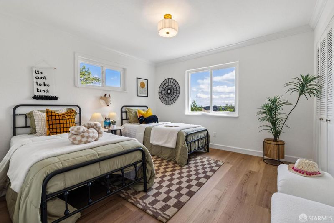
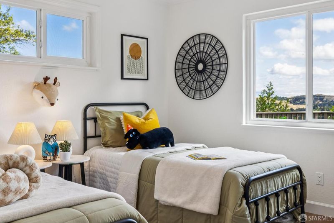
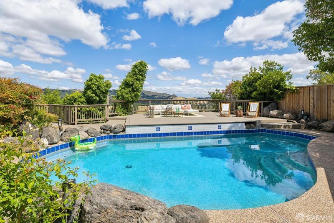
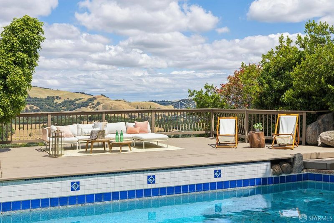
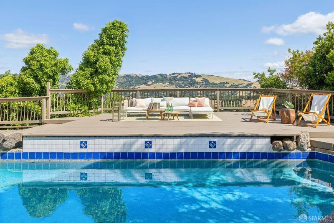
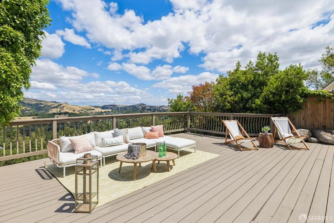
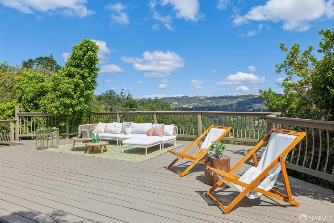
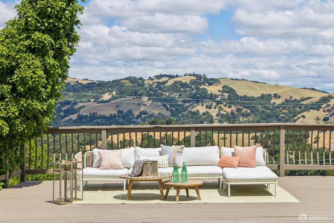
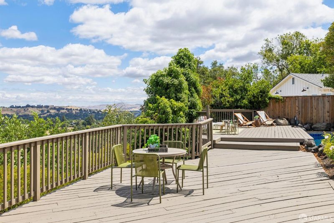
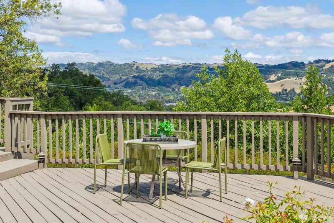
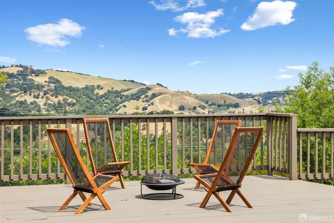
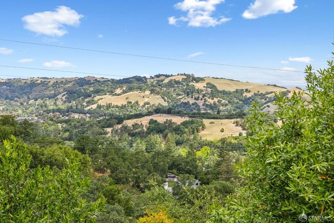
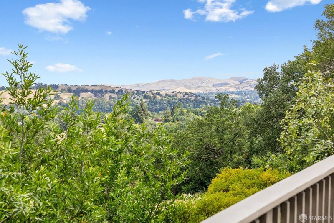
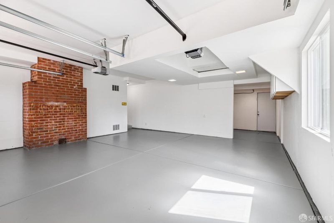
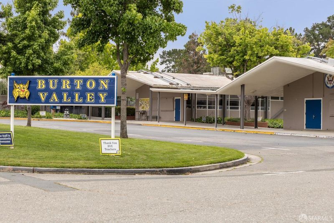
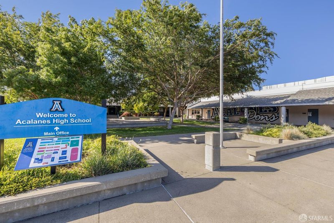
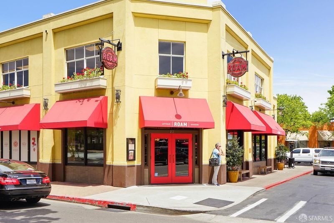
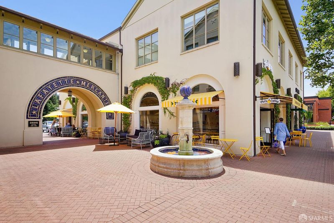
Hilltop Lafayette Retreat with Sweeping Valley & Mt. Diablo Views! Tucked away on a quiet cul-de-sac and perched atop a scenic hill, this exceptional Lafayette retreat captures breathtaking panoramic views of lush surrounding valleys and majestic Mt. Diablo. Ideally situated between Burton Valley and Central Lafayette, this home offers the perfect balance of peaceful privacy and everyday convenience, an elevated California lifestyle defined by effortless indoor-outdoor living. A beautifully landscaped front garden welcomes you into this thoughtfully designed single-story home featuring 3 bedrooms and 3 bathrooms. Designed for both comfortable living and memorable entertaining, the home offers an ideal layout with distinct separation between the entertaining spaces and private living quarters. The inviting living room centers around an elegant Lafayette Green fireplace, creating a warm and sophisticated gathering space, while expansive picture windows frame serene pool and garden views throughout the home. The spacious formal dining room flows seamlessly into the family room, where walls of sliding glass doors open to an extraordinary outdoor setting designed for year-round enjoyment. Step outside to a resort-inspired retreat complete with a generous swimming pool, expansive wraparound decks, and multiple lounging and entertaining areas, all positioned to capture sweeping hillside and valley vistas. Whether hosting poolside gatherings, enjoying sunset dinners outdoors, or simply relaxing in nature, the setting is both tranquil and inspiring. The primary suite serves as a private sanctuary featuring a chic en-suite bath, peaceful garden views, and direct access to the wraparound deck, perfect for morning yoga, quiet coffee/reading moments, or unwinding beneath the stars after a long day. Additional highlights include a deep and wide driveway, two-car side-by-side garage with interior access, double side gates ideal for additional bike parking or boat storage, and abundant storage throughout. Enjoy easy access to Downtown Lafayette's charming shops and restaurants, top-rated schools, BART, and major commute routes, all while coming home to your own private retreat above it all. This is more than just a home, it's a lifestyle. Don't miss this rare opportunity to make this extraordinary Lafayette retreat your own.

- Days on Market
- 0 days
- Current Status
- Active
- Original Price
- $1,795,000
- List Price
- $1,795,000
- On Market Date
- May 28, 2026
- Property Type
- Single Family Residence
- District
- 5100 - Lafayette
- Zip Code
- 94549
- MLS ID
- 426134123
- APN
- 239-120-003-3
- Year Built
- 1955
- Stories in Building
- 1
- Possession
- Close Of Escrow
- Data Source
- SFAR
- Origin MLS System
St. Perpetua
Private K-8 Elementary, Religious, Coed
Students: 240 Distance: 0.4mi
M. H. Stanley Middle School
Public 6-8 Middle
Students: 1227 Distance: 0.7mi
Lafayette Elementary School
Public K-5 Elementary
Students: 538 Distance: 0.9mi
The Springstone School
Private 6-8
Students: NA Distance: 0.9mi
Springstone Community High School
Private 9-12
Students: NA Distance: 0.9mi
Springstone School, The
Private 6-12 Nonprofit
Students: 50 Distance: 0.9mi
- Bed
- 3
- Bath
- 3
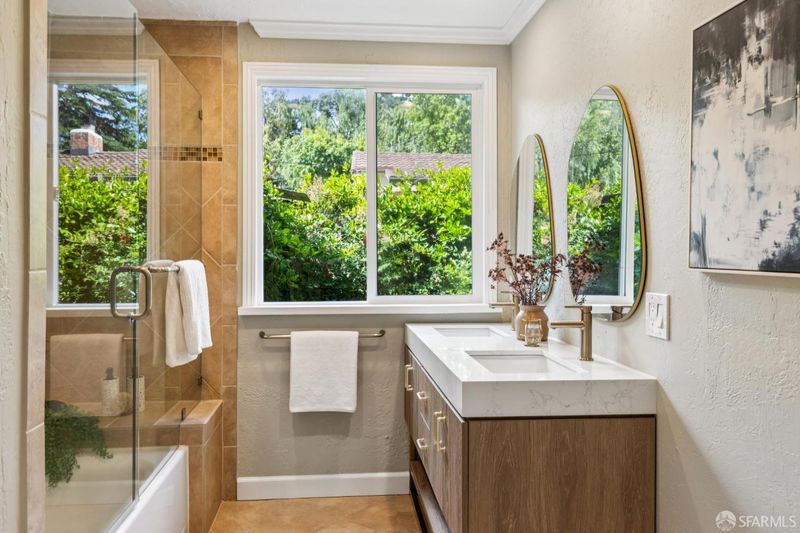
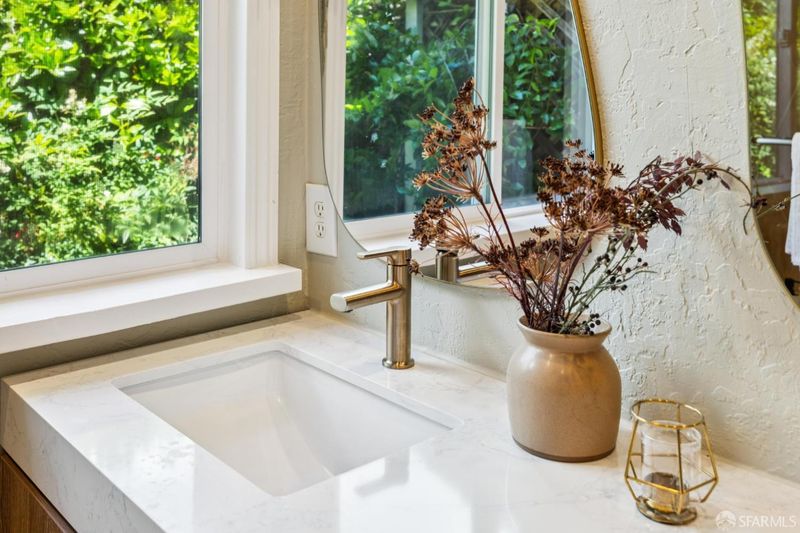
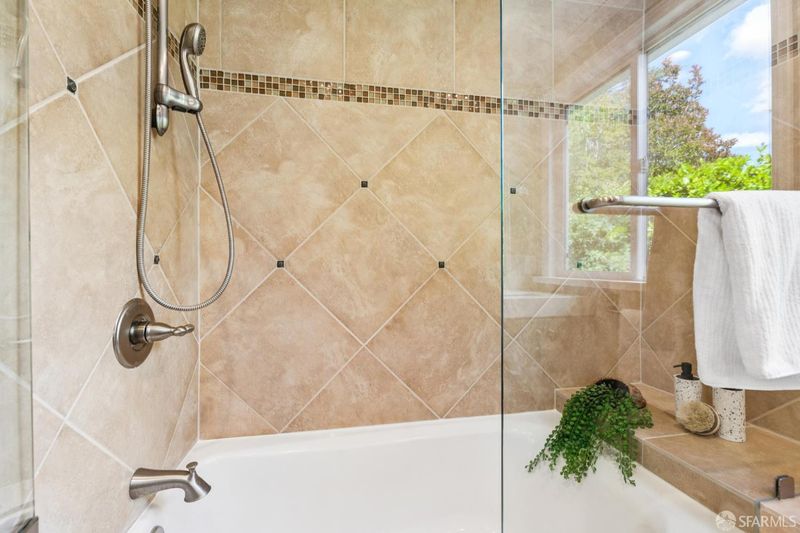
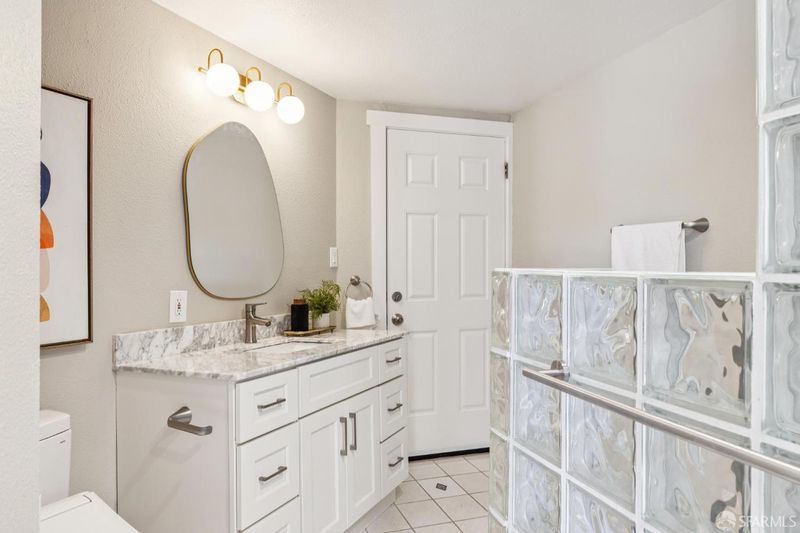
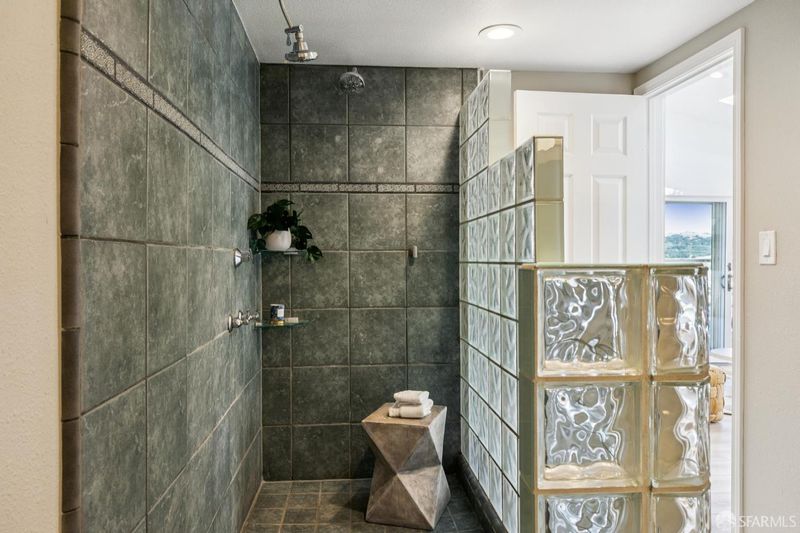
- Double Sinks, Shower Stall(s), Tile, Tub w/Shower Over, Window
- Parking
- 5
- Attached, Garage Door Opener, Garage Facing Front, Interior Access, Side-by-Side, Uncovered Parking Spaces 2+
- SQ FT
- 1,975
- SQ FT Source
- Unavailable
- Lot SQ FT
- 11,250.0
- Lot Acres
- 0.2583 Acres
- Pool Info
- Built-In
- Kitchen
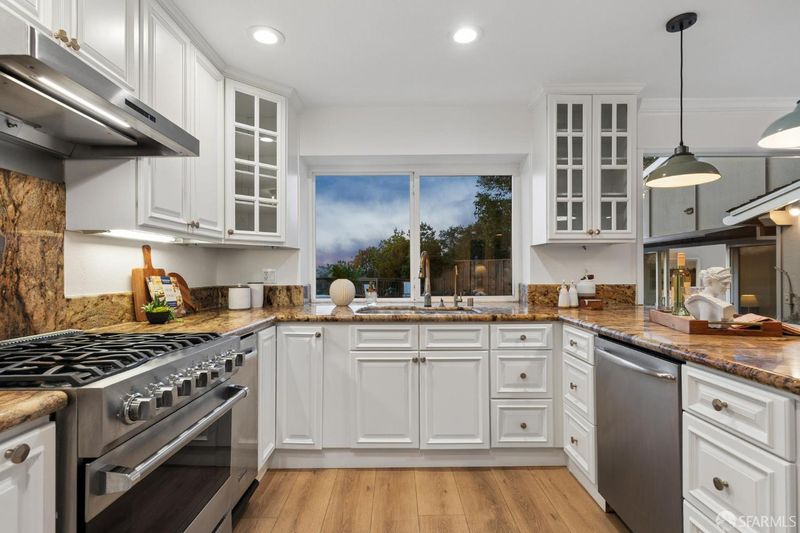
- Breakfast Area, Granite Counter, Island
- Cooling
- Central
- Dining Room
- Formal Room
- Exterior Details
- Balcony
- Family Room
- Skylight(s), View
- Living Room
- Skylight(s)
- Flooring
- Luxury Vinyl Plank, Tile
- Fire Place
- Brick, Living Room
- Heating
- Central
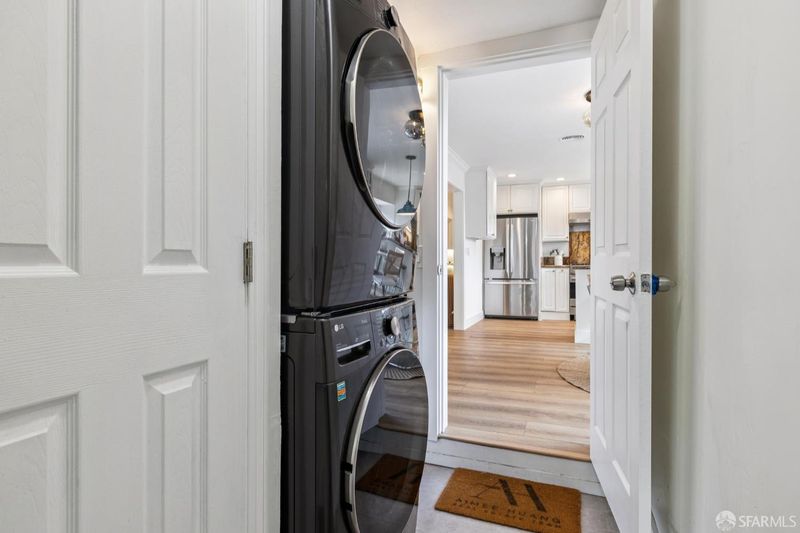
- Laundry
- Dryer Included, Sink, Washer Included
- Main Level
- Bedroom(s), Dining Room, Family Room, Full Bath(s), Garage, Kitchen, Living Room, Primary Bedroom, Retreat, Street Entrance
- Views
- Garden/Greenbelt, Hills, Mountains, Mt Diablo, Panoramic, Valley, Woods
- Possession
- Close Of Escrow
- Basement
- None
- Architectural Style
- Contemporary, Farmhouse, Ranch
- Special Listing Conditions
- None
- Fee
- $0
MLS and other Information regarding properties for sale as shown in Theo have been obtained from various sources such as sellers, public records, agents and other third parties. This information may relate to the condition of the property, permitted or unpermitted uses, zoning, square footage, lot size/acreage or other matters affecting value or desirability. Unless otherwise indicated in writing, neither brokers, agents nor Theo have verified, or will verify, such information. If any such information is important to buyer in determining whether to buy, the price to pay or intended use of the property, buyer is urged to conduct their own investigation with qualified professionals, satisfy themselves with respect to that information, and to rely solely on the results of that investigation.
School data provided by GreatSchools. School service boundaries are intended to be used as reference only. To verify enrollment eligibility for a property, contact the school directly.