

$1,988,950
1,912
SQ FT
$1,040
SQ/FT
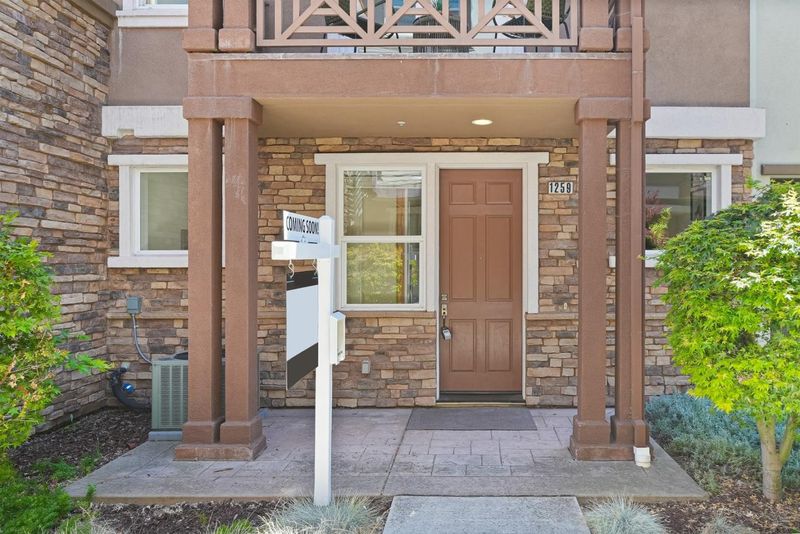
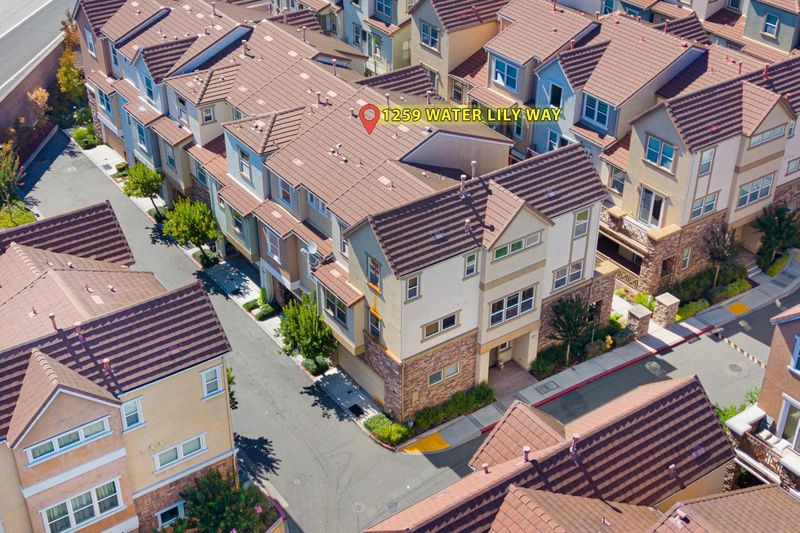
1259 Water Lily Way
@ Kentwood Ave - 18 - Cupertino, San Jose

- 5 Bed
- 3 Bath
- 2 Park
- 1,912 sqft
- SAN JOSE
-

-
Sat Jul 25, 1:30 pm - 4:30 pm
-
Sun Jul 26, 1:30 pm - 4:30 pm
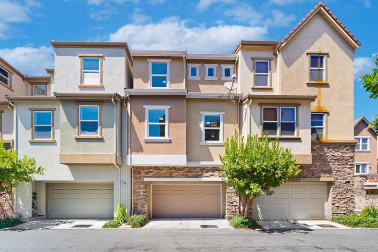
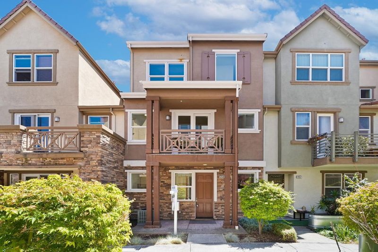
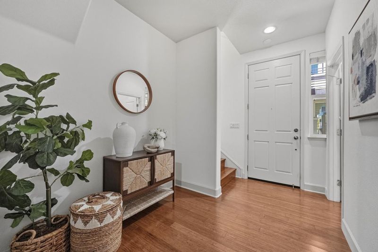
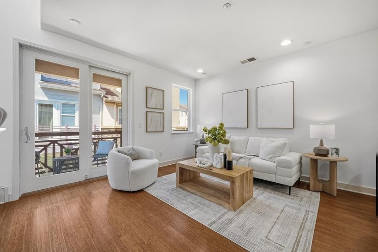
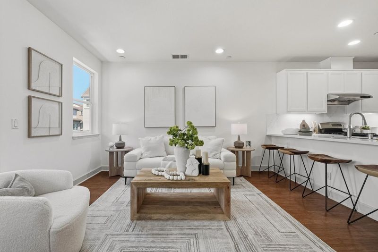
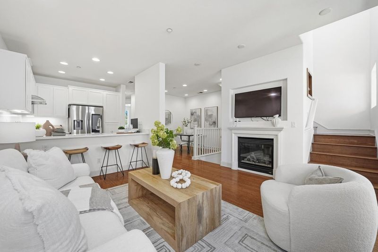
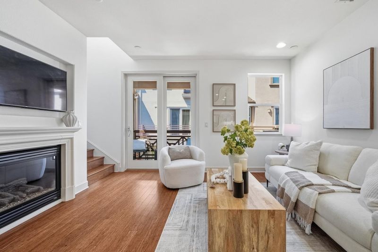
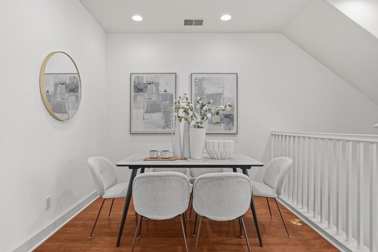
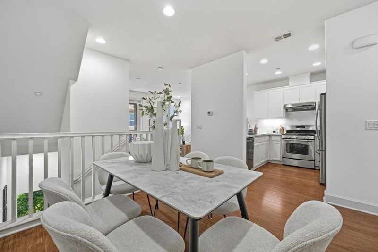
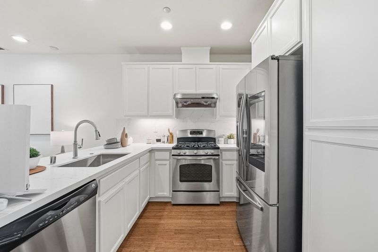
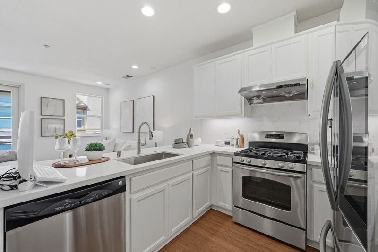
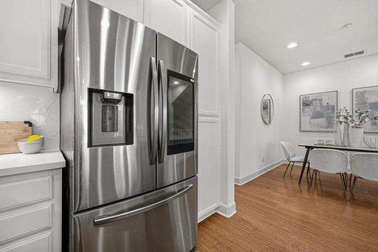
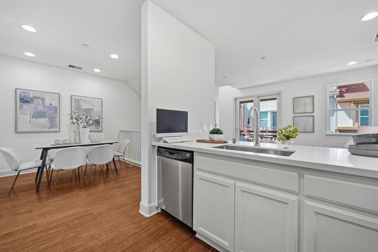
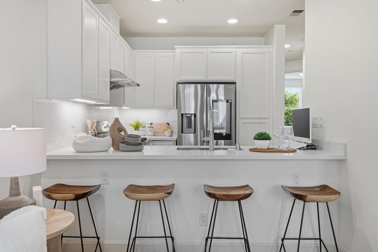
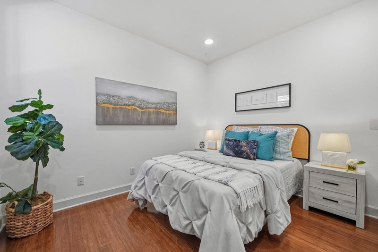
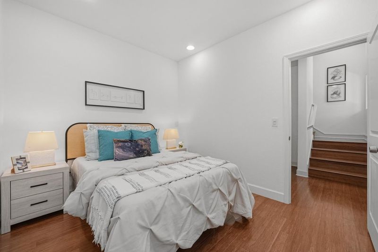
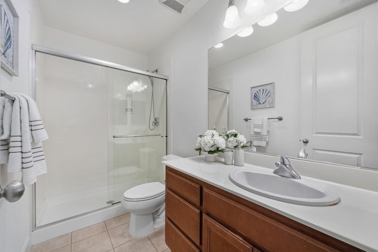
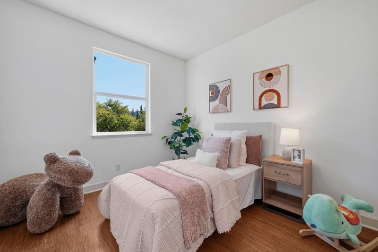
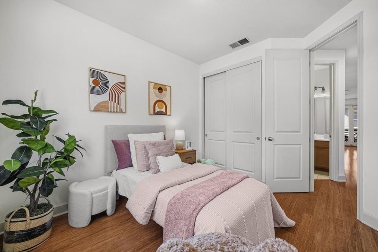
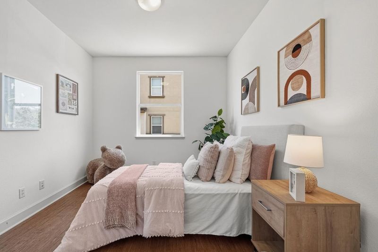
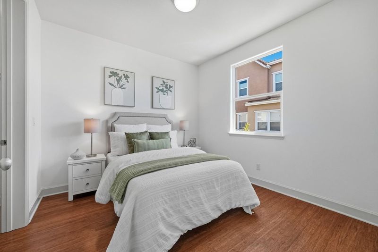
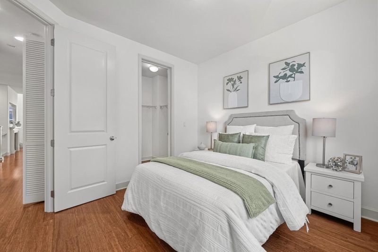
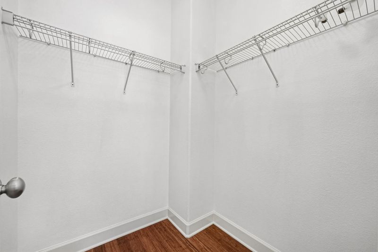
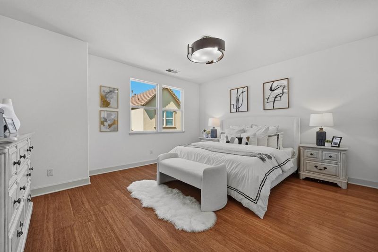
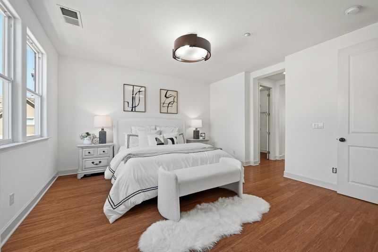
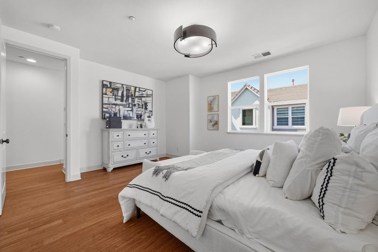
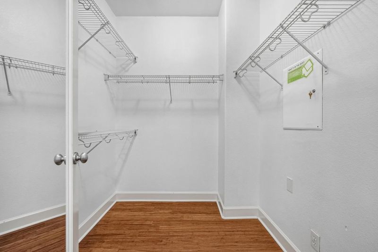
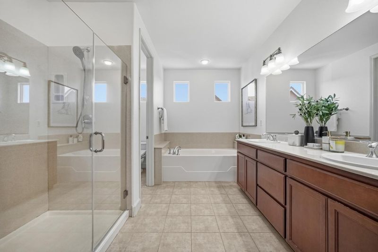
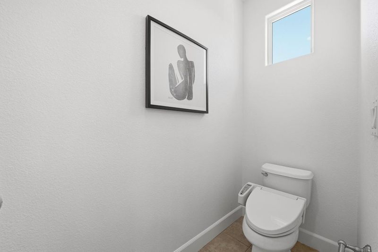
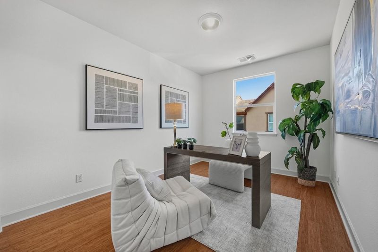
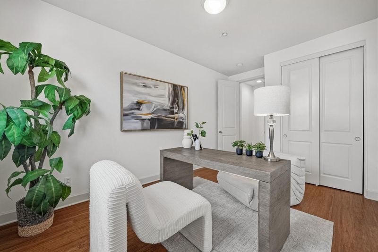
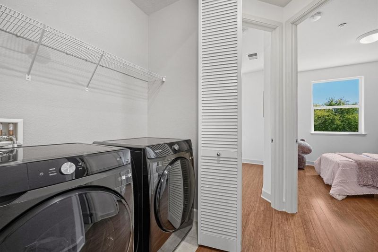
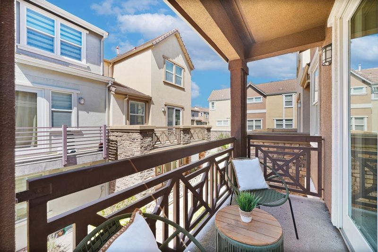
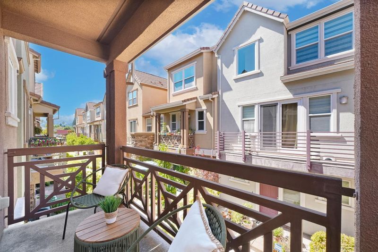
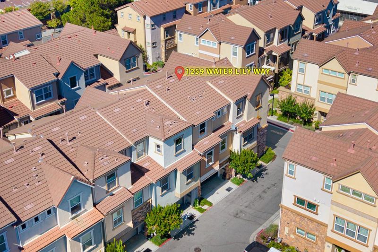
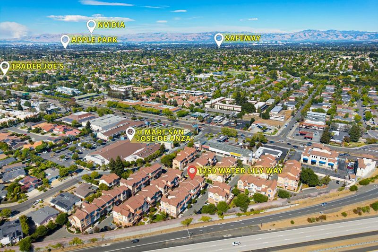
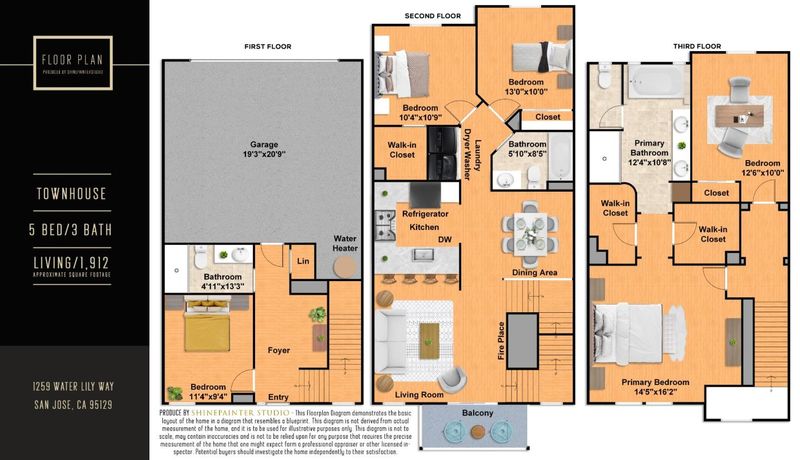
Welcome to 1259 Water Lily Way, an elegant five-bedroom, three-bathroom townhome offering three spacious levels of sophisticated living in the heart of West San Jose.The entry level introduces a private bedroom, a full bath, and ample storage, creating an ideal setup for visiting guests, multi-generational living, or a quiet home office.Upstairs, natural light fill the main living area, where a cozy fireplace creates a warm and inviting setting for family gatherings. Step out onto the balcony and enjoy the seamlessly connected dining area for both daily meals and dinner parties. The beautiful chef's kitchen pairs crisp white cabinetry with new quartz countertops, under-cabinet lighting, stainless steel appliances and a breakfast bar. A dedicated laundry room on this level adds everyday convenience.The third level reveals an expansive primary suite, boasting dual walk-in closets and a spa-like bath complete with dual vanities, a deep soaking tub, shower. Additional bedrooms easily accommodate a growing family, frequent guests, or multiple workspaces. Top-rated Cupertino School District, you are just steps from premium groceries, bakeries, and cafés. Quick access to De Anza Boulevard and Highways 85 and 280 ensures an effortless Silicon Valley commute to Apple, Google, and Netflix.

- Days on Market
- 1 day
- Current Status
- Active
- Original Price
- $1,988,950
- List Price
- $1,988,950
- On Market Date
- Jul 22, 2026
- Property Type
- Townhouse
- Area
- 18 - Cupertino
- Zip Code
- 95129
- MLS ID
- ML82052753
- APN
- 359-36-025
- Year Built
- 2009
- Stories in Building
- 3
- Possession
- Unavailable
- Data Source
- MLSL
- Origin MLS System
- MLSListings, Inc.
R. I. Meyerholz Elementary School
Public K-5 Elementary
Students: 776 Distance: 0.5mi
William Regnart Elementary School
Public K-5 Elementary
Students: 452 Distance: 0.8mi
John Muir Elementary School
Public K-5 Elementary
Students: 354 Distance: 0.8mi
C. B. Eaton Elementary School
Public K-5 Elementary
Students: 497 Distance: 0.9mi
Legend College Preparatory
Private 9-12 Coed
Students: 50 Distance: 0.9mi
Blue Hills Elementary School
Public K-5 Elementary
Students: 339 Distance: 1.0mi
- Bed
- 5
- Bath
- 3
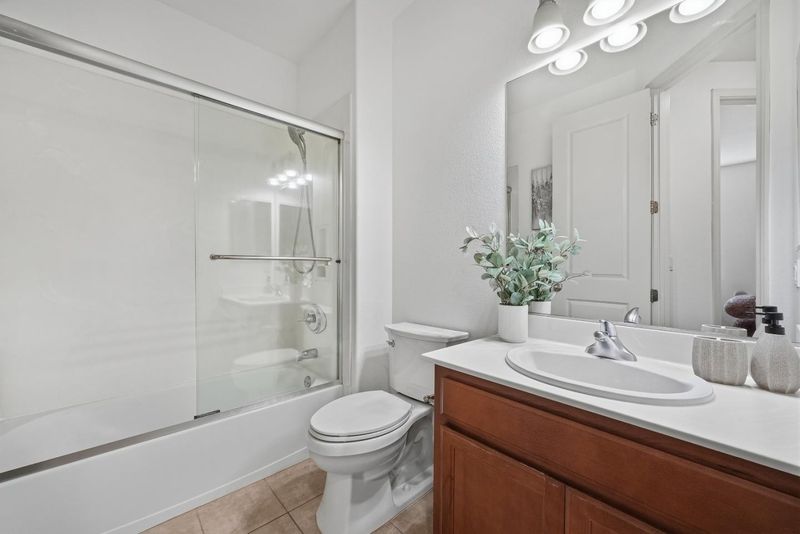
- Double Sinks, Full on Ground Floor, Primary - Oversized Tub, Primary - Stall Shower(s), Showers over Tubs - 2+
- Parking
- 2
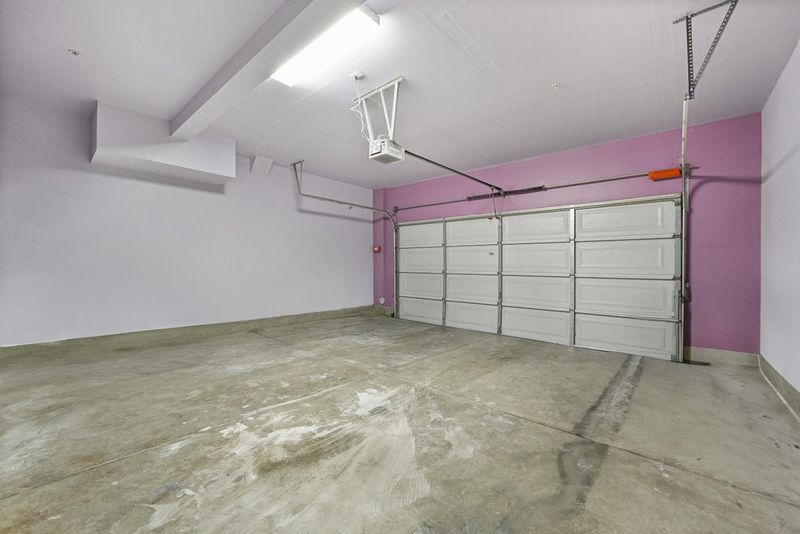
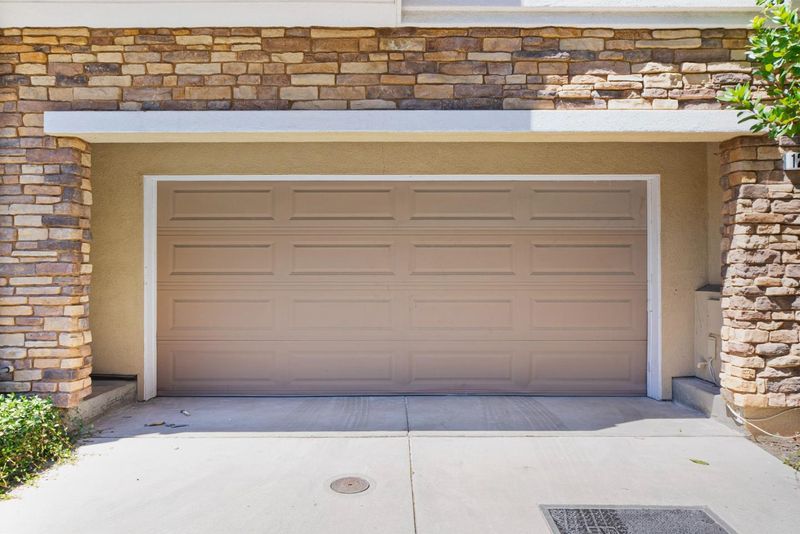
- Attached Garage
- SQ FT
- 1,912
- SQ FT Source
- Unavailable
- Kitchen
- Countertop - Quartz, Dishwasher, Garbage Disposal, Hood Over Range, Oven Range - Gas, Refrigerator
- Cooling
- Central AC
- Dining Room
- Dining Area
- Disclosures
- Natural Hazard Disclosure
- Family Room
- No Family Room
- Foundation
- Concrete Perimeter and Slab
- Fire Place
- Living Room
- Heating
- Central Forced Air
- Laundry
- Inside, Washer / Dryer
- * Fee
- $185
- Name
- Monta Vista Owners Association
- *Fee includes
- Insurance, Landscaping / Gardening, Management Fee, and Reserves
MLS and other Information regarding properties for sale as shown in Theo have been obtained from various sources such as sellers, public records, agents and other third parties. This information may relate to the condition of the property, permitted or unpermitted uses, zoning, square footage, lot size/acreage or other matters affecting value or desirability. Unless otherwise indicated in writing, neither brokers, agents nor Theo have verified, or will verify, such information. If any such information is important to buyer in determining whether to buy, the price to pay or intended use of the property, buyer is urged to conduct their own investigation with qualified professionals, satisfy themselves with respect to that information, and to rely solely on the results of that investigation.
School data provided by GreatSchools. School service boundaries are intended to be used as reference only. To verify enrollment eligibility for a property, contact the school directly.