


$429,000
1,686
SQ FT
$254
SQ/FT
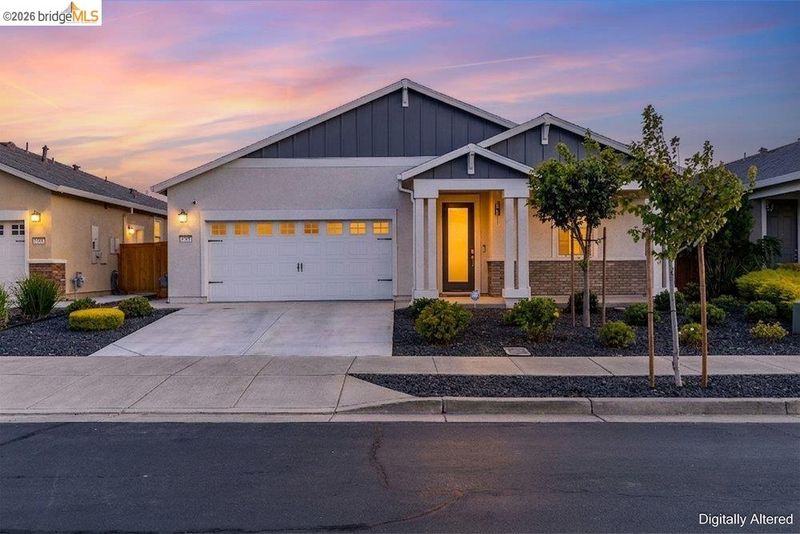
4347 Canada Way
@ Revivial/Stars - Summit, Rio Vista

- 2 Bed
- 2 Bath
- 2 Park
- 1,686 sqft
- Rio Vista
-

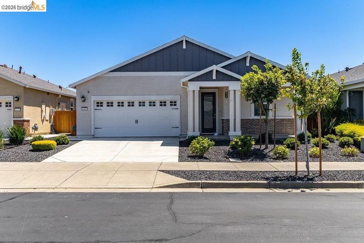
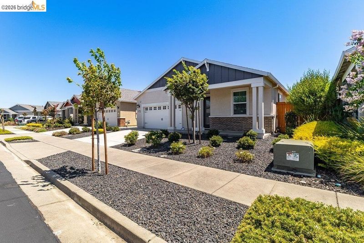
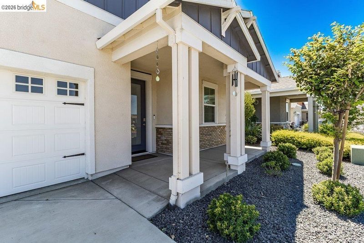
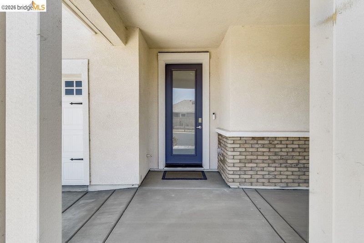
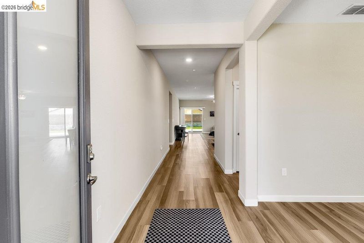
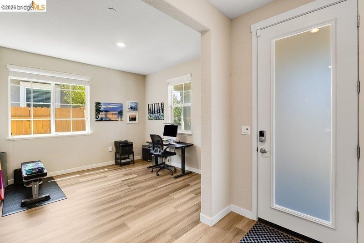
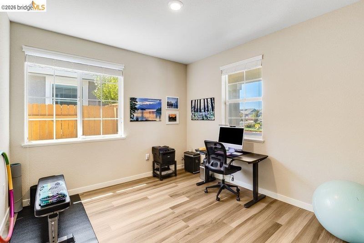
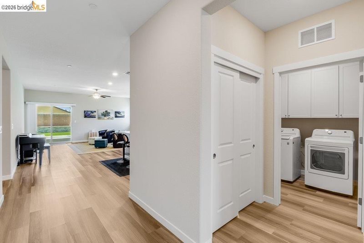
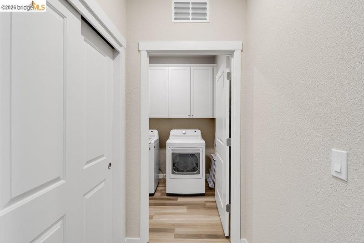
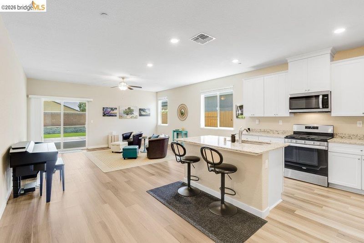
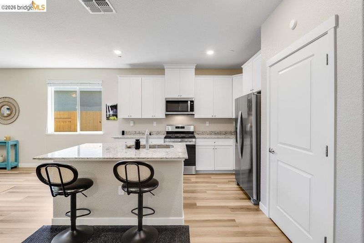
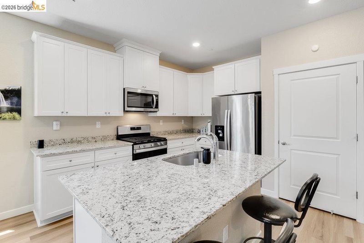
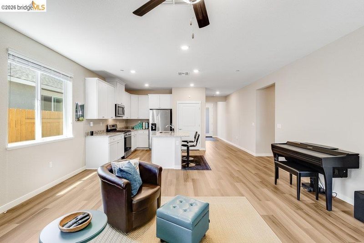
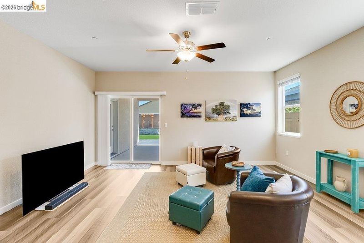
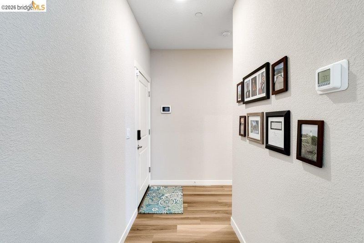
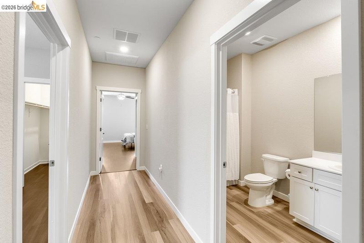
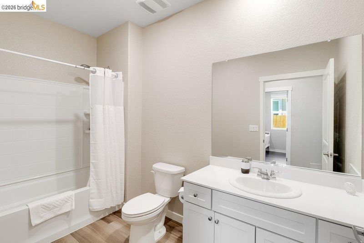
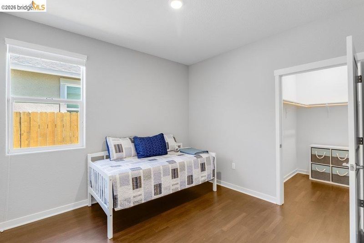
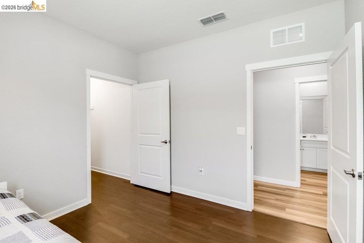
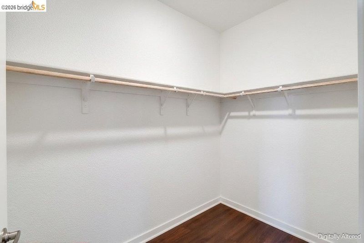
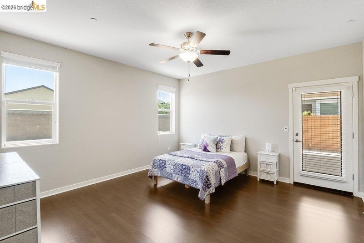
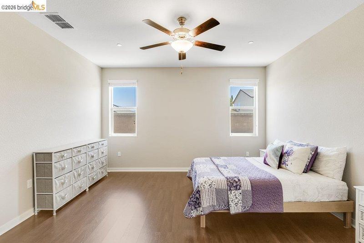
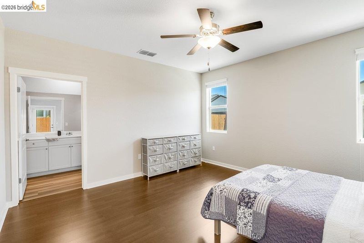
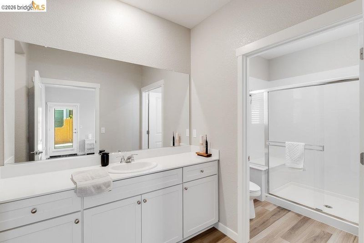
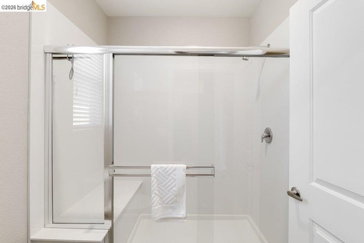
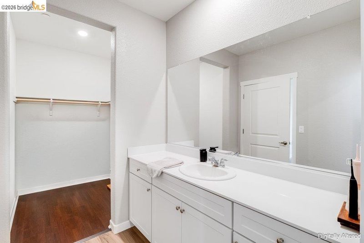
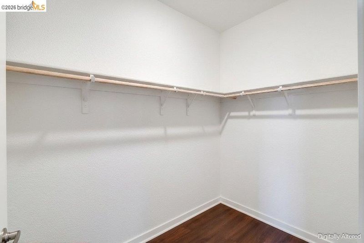
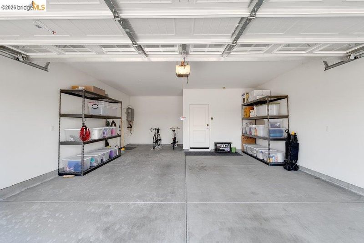
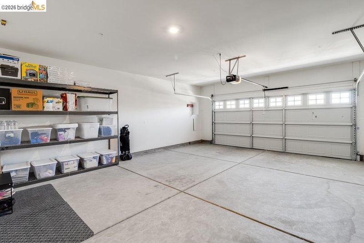
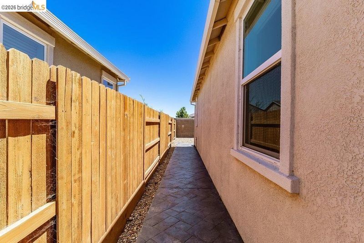
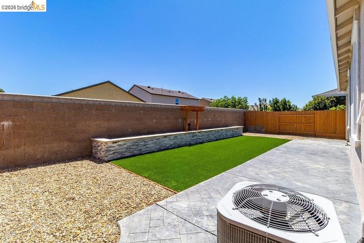
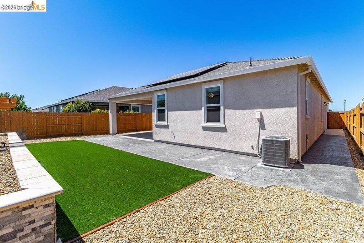
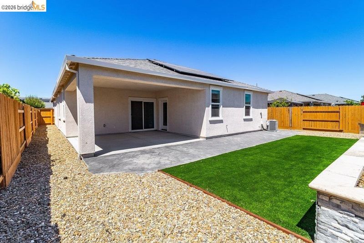
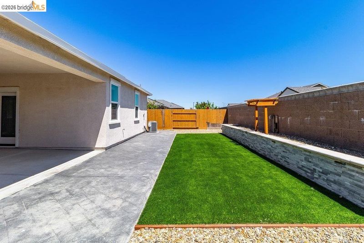
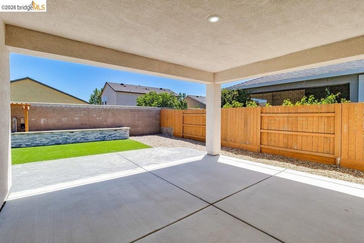
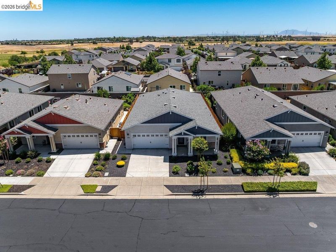
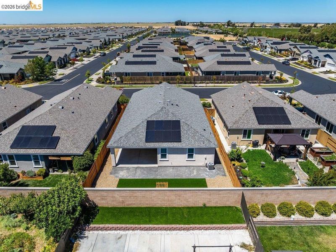
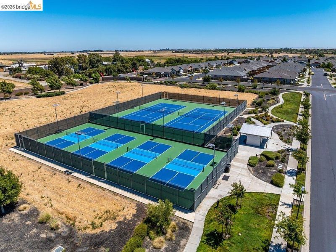
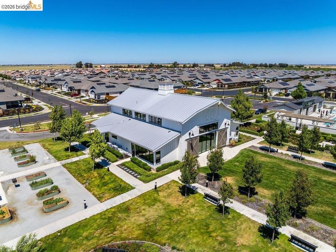
Resort-Style Living Starts Here!! Imagine waking up each morning in a beautiful move-in-ready home where every day feels like vacation. Nestled in Rio Vista's sought-after 55+ community, this thoughtfully upgraded residence combines modern comfort with carefree living. Inside, you'll find an inviting open-concept floor plan featuring luxury laminate flooring, granite countertops, energy-efficient appliances, and abundant natural light. Both bedrooms offer spacious walk-in closets, while the primary suite boasts dual walk-in closets fro exceptional storage. Wide doorways and an oversized garage provide added convenience, functionality and everyday comfort. Step outside to your private covered patio, overlooking an easy-care back yard, with added privacy of of a perimeter wall, prefect for entertaining, relaxing, and enjoying the outdoors. When you are ready to venture out, an enjoy resort style amenities including clubhouse, fitness center, swimming pool and spa, community garden, tennis and pickle ball courts, and dog park. This isn't just a home, it's a lifestyle you've earned. Welcome home!

- Current Status
- New
- Original Price
- $429,000
- List Price
- $429,000
- On Market Date
- Jul 24, 2026
- Property Type
- Detached
- D/N/S
- Summit
- Zip Code
- 94571
- MLS ID
- 41142664
- APN
- 0176426190
- Year Built
- 2022
- Stories in Building
- 1
- Possession
- Close Of Escrow, Negotiable
- Data Source
- MAXEBRDI
- Origin MLS System
- Bridge AOR
River Delta High/Elementary (Alternative) School
Public K-12 Alternative
Students: 18 Distance: 2.5mi
Wind River High (Adult)
Public n/a Adult Education
Students: NA Distance: 2.6mi
D. H. White Elementary School
Public K-5 Elementary
Students: 348 Distance: 2.6mi
Rio Vista High School
Public 9-12 Secondary
Students: 413 Distance: 3.2mi
Riverview Middle School
Public 6-8 Middle
Students: 234 Distance: 3.4mi
Isleton Elementary School
Public K-6 Elementary
Students: 158 Distance: 6.3mi
- Bed
- 2
- Bath
- 2
- Parking
- 2
- Attached, Enclosed, Garage Door Opener
- SQ FT
- 1,686
- SQ FT Source
- Assessor Auto-Fill
- Lot SQ FT
- 5,300.0
- Lot Acres
- 0.12 Acres
- Pool Info
- In Ground, See Remarks, Community
- Kitchen
- Dishwasher, Microwave, Free-Standing Range, Refrigerator, Dryer, Washer, Breakfast Bar, Counter - Solid Surface, Disposal, Kitchen Island, Pantry, Range/Oven Free Standing
- Cooling
- Ceiling Fan(s), Central Air
- Disclosures
- Senior Living
- Entry Level
- Exterior Details
- Back Yard, Sprinklers Automatic, Landscape Back, Landscape Front
- Flooring
- Laminate
- Foundation
- Fire Place
- None
- Heating
- Central
- Laundry
- Dryer, Laundry Room, Washer, Cabinets
- Main Level
- 2 Bedrooms, 2 Baths, Laundry Facility, Main Entry
- Possession
- Close Of Escrow, Negotiable
- Architectural Style
- Traditional
- Non-Master Bathroom Includes
- Shower Over Tub
- Construction Status
- Existing
- Additional Miscellaneous Features
- Back Yard, Sprinklers Automatic, Landscape Back, Landscape Front
- Location
- Level, Landscaped
- Roof
- Composition Shingles
- Water and Sewer
- Meter on Site, Water District
- Fee
- $300
MLS and other Information regarding properties for sale as shown in Theo have been obtained from various sources such as sellers, public records, agents and other third parties. This information may relate to the condition of the property, permitted or unpermitted uses, zoning, square footage, lot size/acreage or other matters affecting value or desirability. Unless otherwise indicated in writing, neither brokers, agents nor Theo have verified, or will verify, such information. If any such information is important to buyer in determining whether to buy, the price to pay or intended use of the property, buyer is urged to conduct their own investigation with qualified professionals, satisfy themselves with respect to that information, and to rely solely on the results of that investigation.
School data provided by GreatSchools. School service boundaries are intended to be used as reference only. To verify enrollment eligibility for a property, contact the school directly.