

$709,900
1,924
SQ FT
$369
SQ/FT
5573 Harvey Ave
@ 55th Avenue - Seminary, Oakland

- 3 Bed
- 2 Bath
- 0 Park
- 1,924 sqft
- Oakland
-

-
Sun Jul 26, 2:00 pm - 4:00 pm
OPEN SUN 2-4
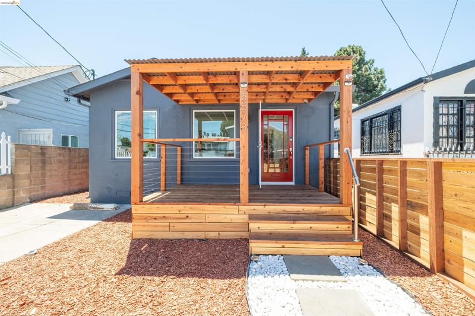
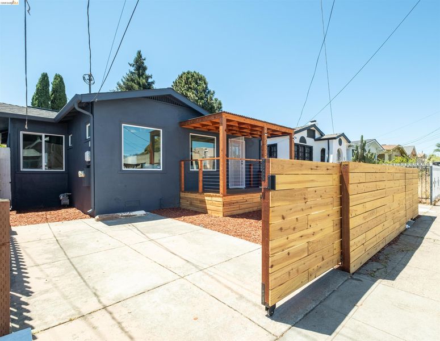
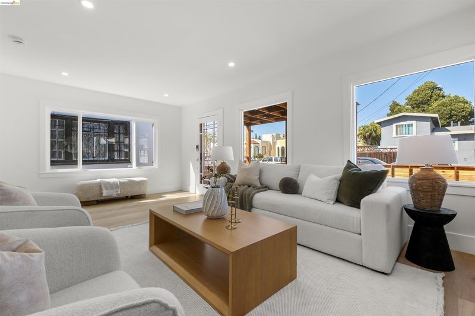
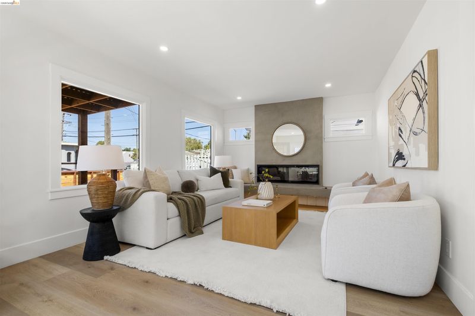
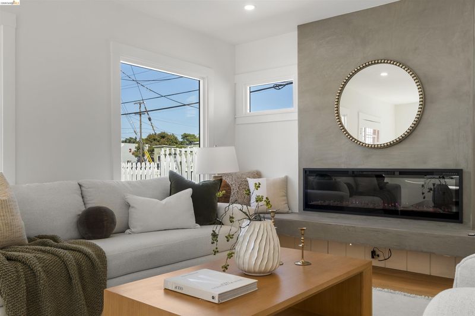
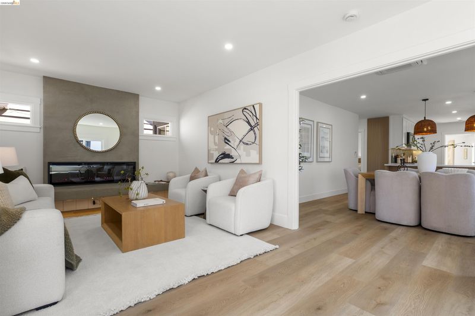
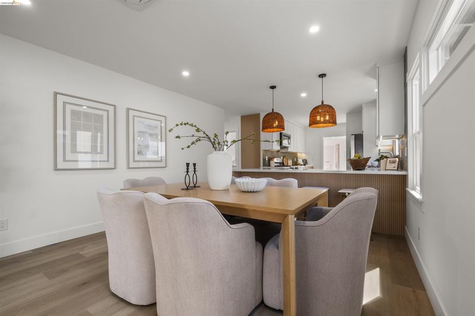
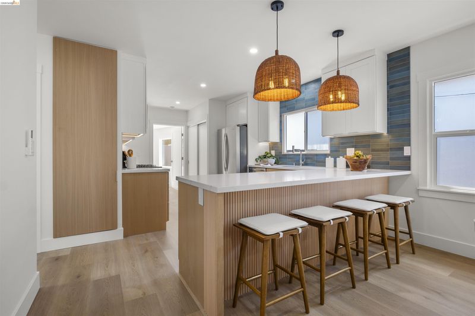
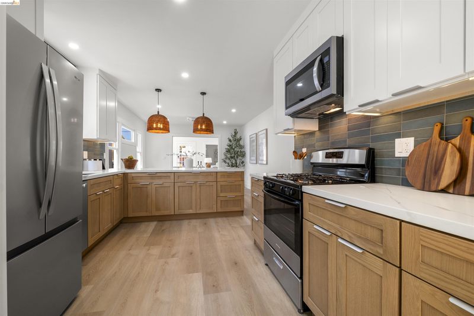
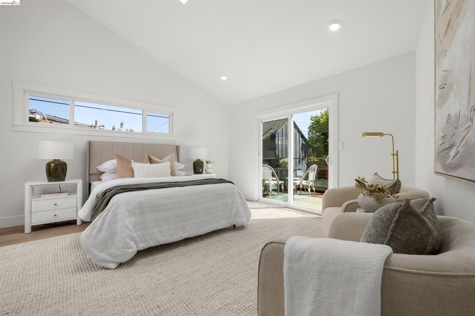
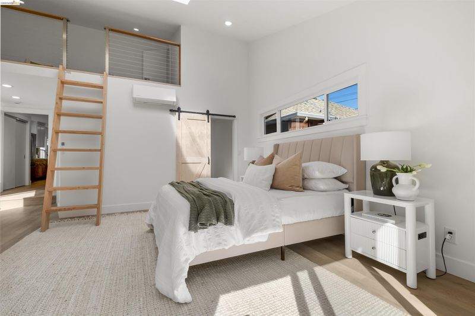
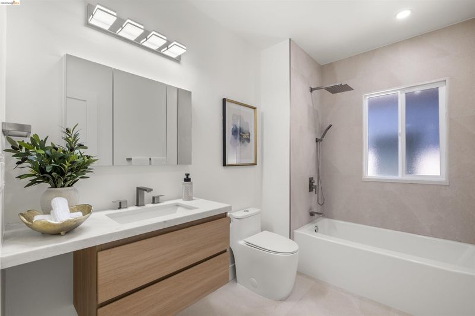
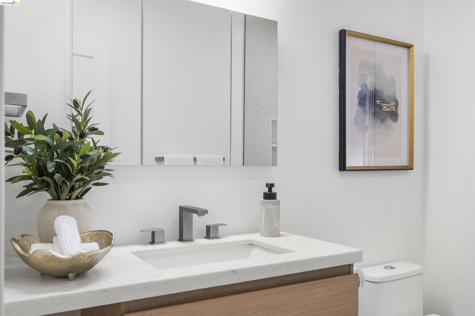
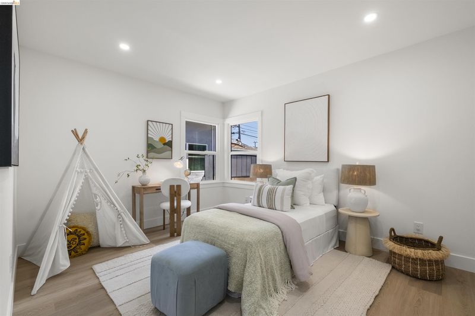
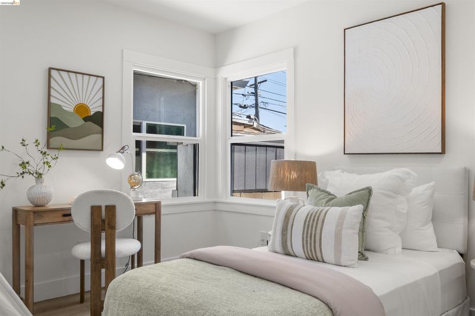
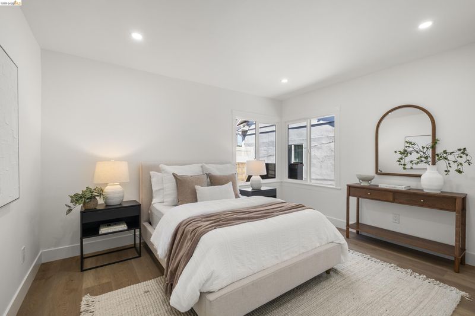
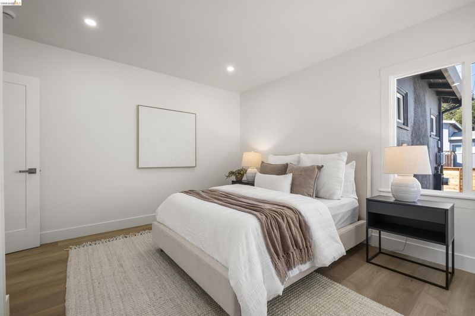
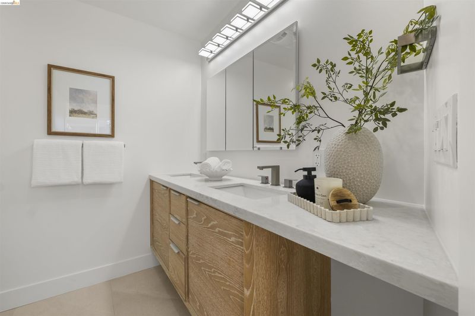
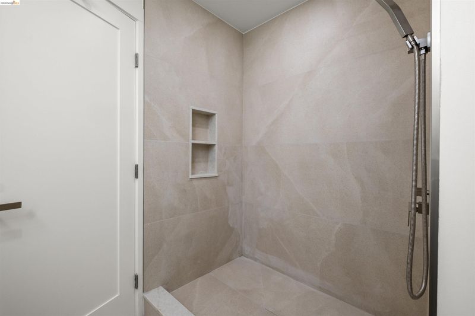
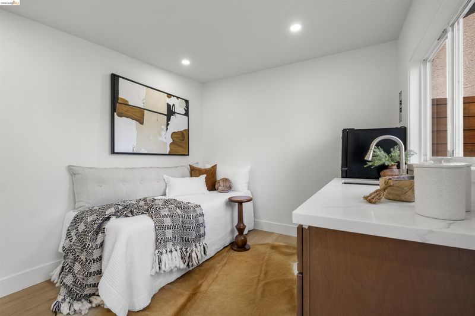
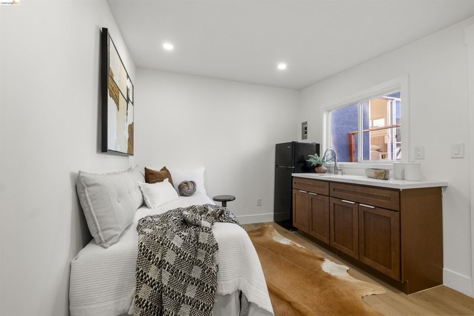
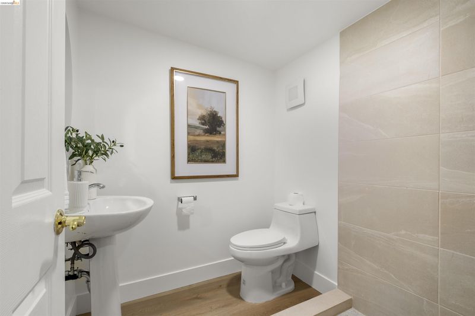
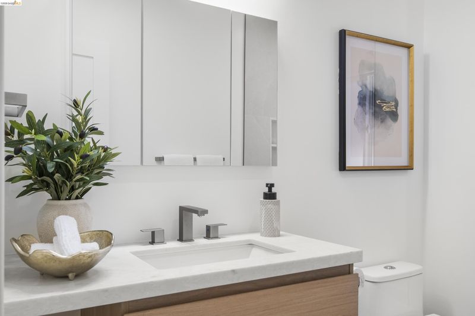
Contemporary style meets exceptional craftsmanship in this stunningly remodeled three bedroom, two bathroom bungalow with a detached STUDIO, a home you won't want to miss! Step inside and immediately feel welcomed by the spacious living room, highlighted by a sleek gas fireplace that creates the perfect gathering space. The open concept layout flows seamlessly into the formal dining room and beautifully appointed chef's kitchen. Thoughtfully designed with striking ocean-blue stacked subway tile, a picture window framed in warm wood above the sink, stainless steel appliances, and an oversized island illuminated by woven wicker pendant lights, and more, this kitchen effortlessly blends style and function. Privately situated at the rear of the home, the impressive primary suite is a true retreat, featuring an expansive walk-in closet and a spacious loft, ideal for a home office, reading nook, or creative workspace. The two additional bedrooms are generously sized with ample closet space, while both bathrooms showcase floating vanities and sleek, contemporary finishes. The detached studio offers endless possibilities, whether you're looking for a guest suite, home office, gym, or potential rental income. Every detail of this spectacular home has been thoughtfully curated, creating a one of a kind property that truly stands apart. Don't miss your opportunity to make this exceptional home yours! OPEN SUN 2-4!

- Current Status
- New
- Original Price
- $709,900
- List Price
- $709,900
- On Market Date
- Jul 22, 2026
- Property Type
- Detached
- D/N/S
- Seminary
- Zip Code
- 94621
- MLS ID
- 41142486
- APN
- 38322520
- Year Built
- 1920
- Stories in Building
- 1
- Possession
- Close Of Escrow
- Data Source
- MAXEBRDI
- Origin MLS System
- Bridge AOR
Muhammad University Of Islam
Private K-12 Combined Elementary And Secondary, Religious, Coed
Students: 41 Distance: 0.3mi
East Oakland Leadership Academy
Charter K-8 Elementary
Students: 111 Distance: 0.4mi
St. Bernard School
Private K-8 Elementary, Religious, Coed
Students: NA Distance: 0.4mi
Alternatives in Action
Charter 9-12 Secondary
Students: 202 Distance: 0.4mi
Greenleaf Elementary School
Public K-8 Elementary
Students: 635 Distance: 0.4mi
Horace Mann Elementary School
Public K-5 Elementary
Students: 294 Distance: 0.4mi
- Bed
- 3
- Bath
- 2
- Parking
- 0
- Off Street
- SQ FT
- 1,924
- SQ FT Source
- Graphic Artist
- Lot SQ FT
- 3,698.0
- Lot Acres
- 0.09 Acres
- Pool Info
- None
- Kitchen
- Gas Water Heater, Updated Kitchen
- Cooling
- Other
- Disclosures
- Disclosure Package Avail
- Entry Level
- Exterior Details
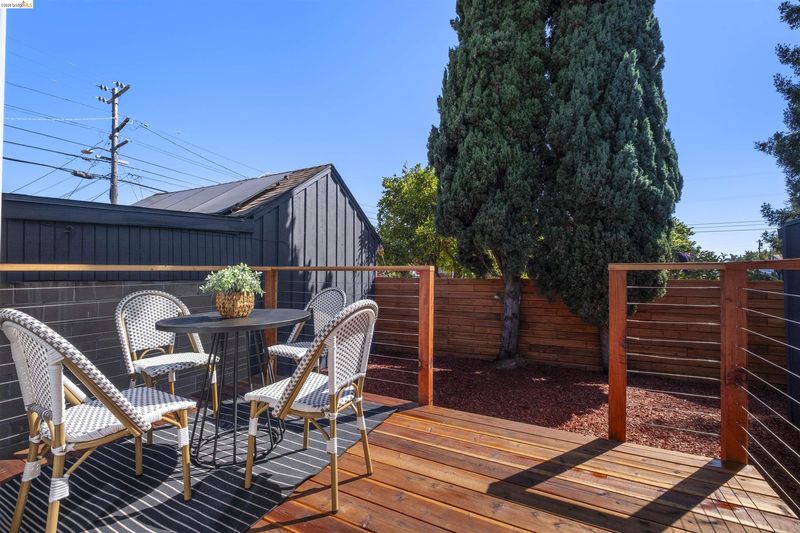
- Back Yard, Front Yard
- Flooring
- Tile, Vinyl
- Foundation
- Fire Place
- Family Room
- Heating
- Individual Rm Controls
- Laundry
- Hookups Only
- Main Level
- 3 Bedrooms, 3 Baths
- Possession
- Close Of Escrow
- Architectural Style
- Bungalow, Contemporary
- Construction Status
- Existing
- Additional Miscellaneous Features
- Back Yard, Front Yard
- Location
- Back Yard
- Roof
- Composition Shingles
- Water and Sewer
- Public
- Fee
- Unavailable
MLS and other Information regarding properties for sale as shown in Theo have been obtained from various sources such as sellers, public records, agents and other third parties. This information may relate to the condition of the property, permitted or unpermitted uses, zoning, square footage, lot size/acreage or other matters affecting value or desirability. Unless otherwise indicated in writing, neither brokers, agents nor Theo have verified, or will verify, such information. If any such information is important to buyer in determining whether to buy, the price to pay or intended use of the property, buyer is urged to conduct their own investigation with qualified professionals, satisfy themselves with respect to that information, and to rely solely on the results of that investigation.
School data provided by GreatSchools. School service boundaries are intended to be used as reference only. To verify enrollment eligibility for a property, contact the school directly.