






$1,149,000
1,738
SQ FT
$661
SQ/FT
2129 Euclid Avenue
@ Emerson - Napa

- 3 Bed
- 2 Bath
- 2 Park
- 1,738 sqft
- Napa
-

-
Sat Jul 25, 11:00 am - 3:00 pm
-
Sun Jul 26, 11:00 am - 3:00 pm
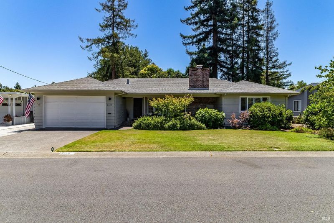
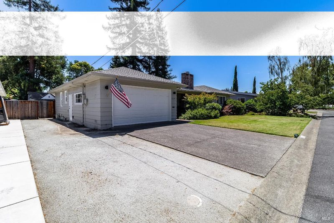
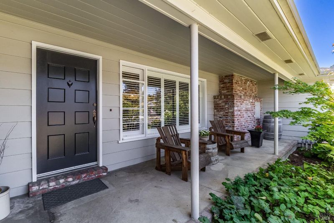
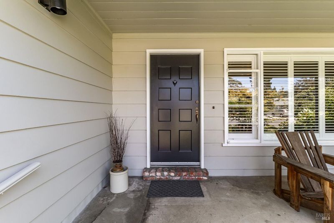
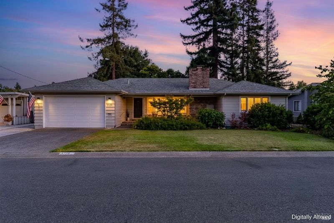
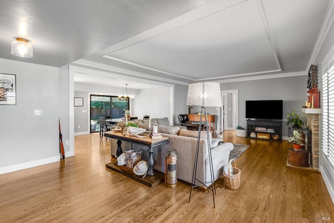
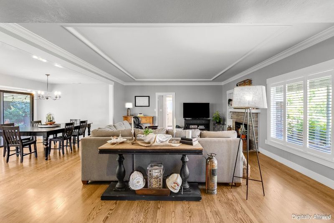
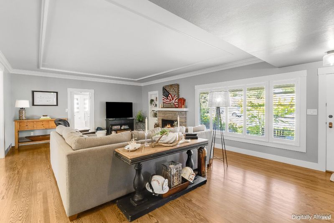
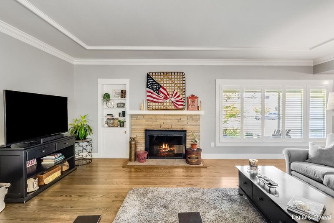
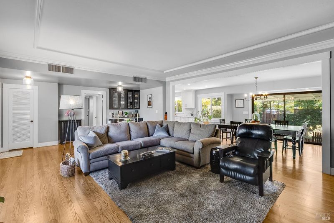
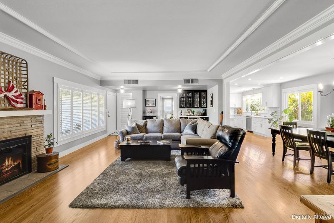
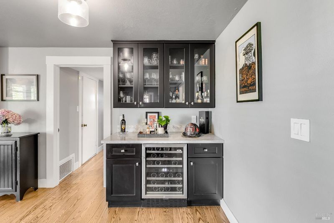
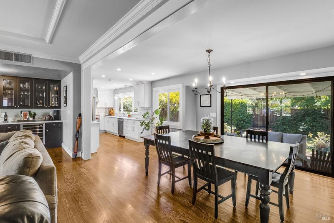
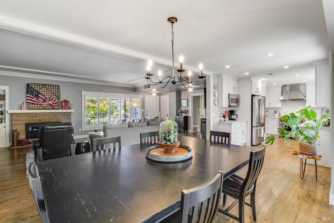
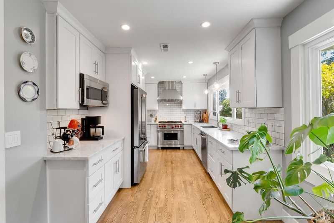
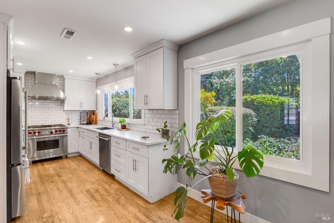
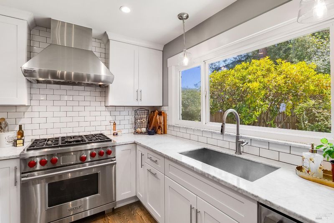
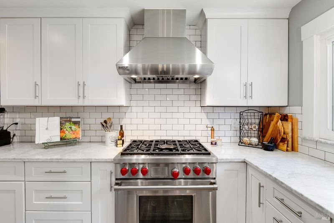
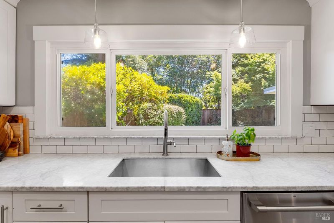
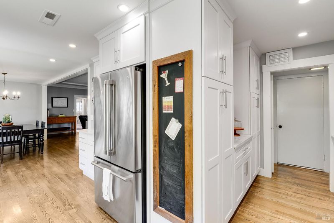
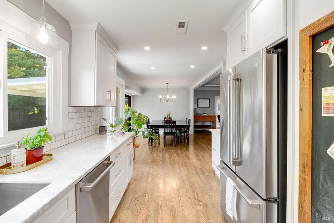
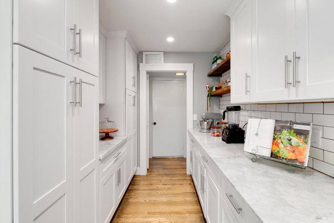
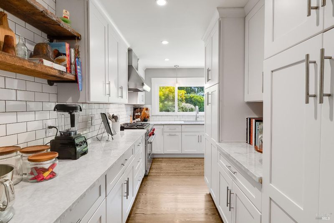
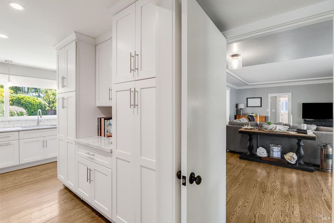
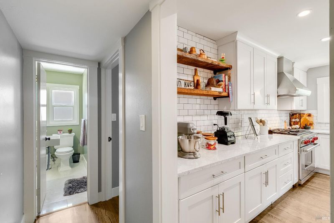
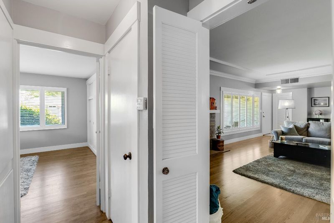
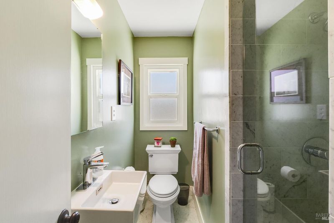
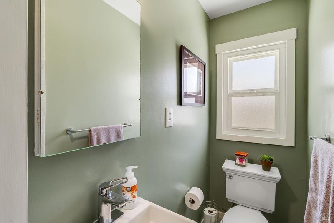
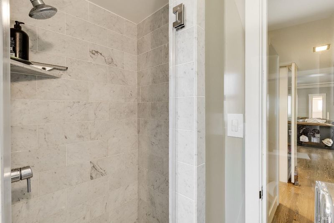
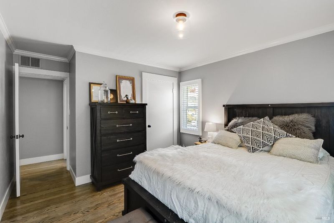
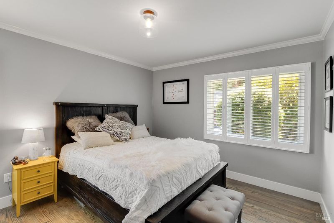
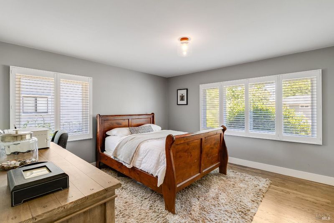
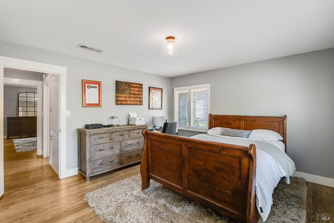
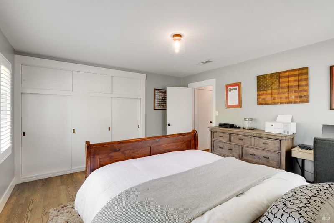
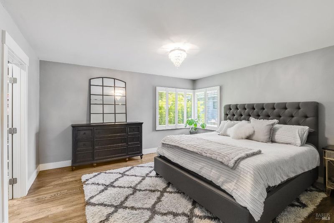
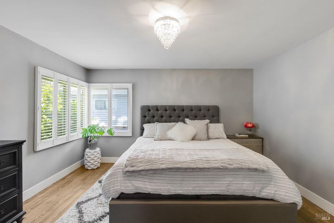
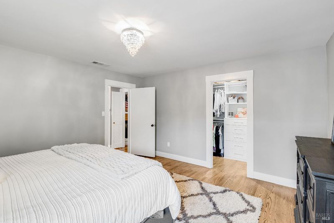
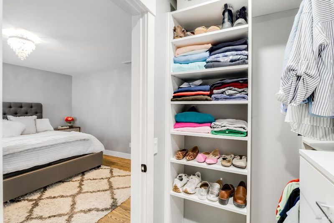
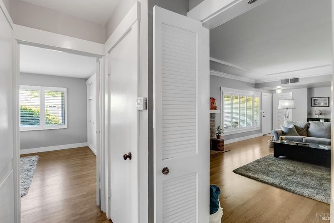
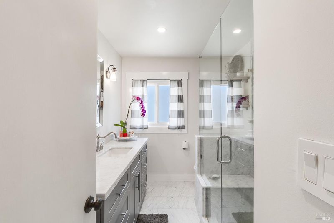
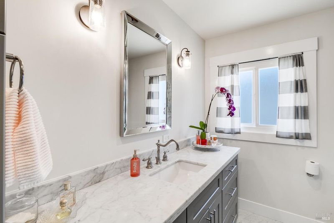
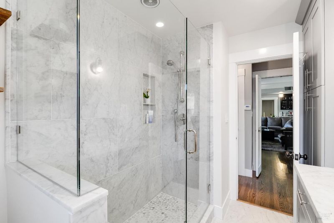
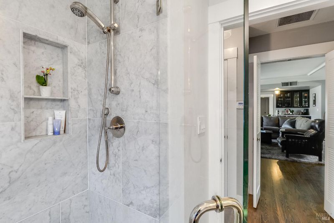
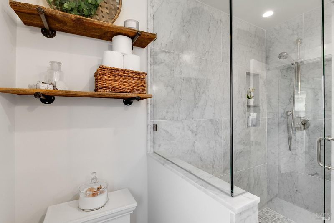
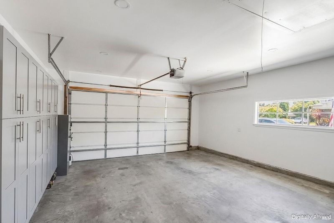
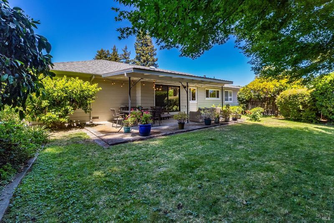
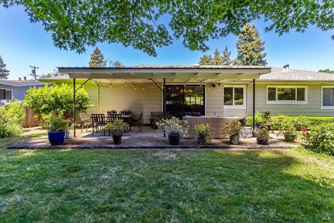
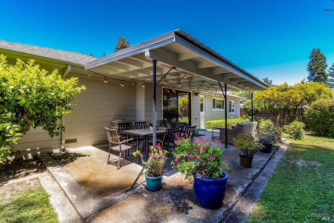
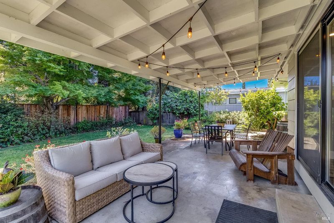
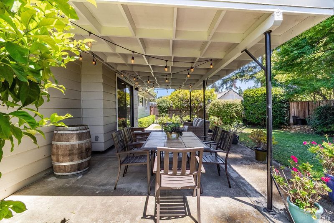
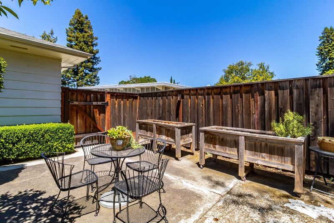
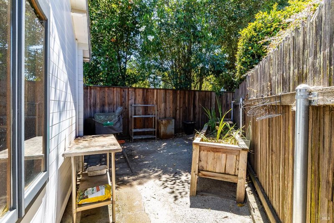
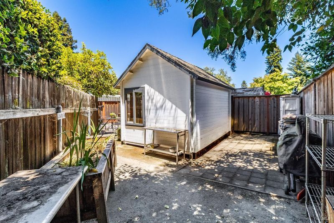
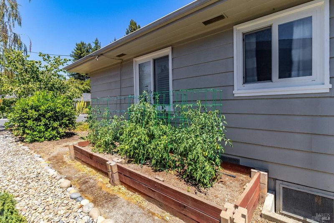
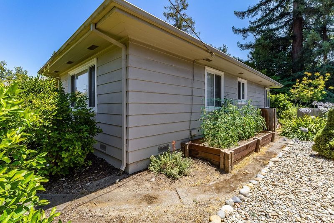
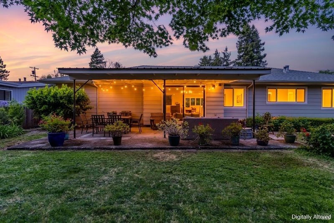
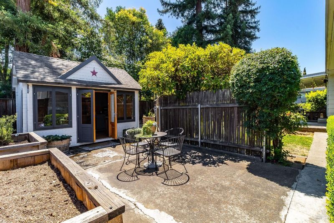
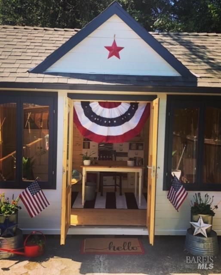
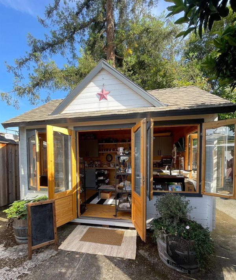
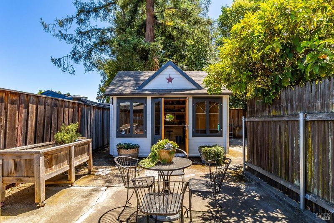
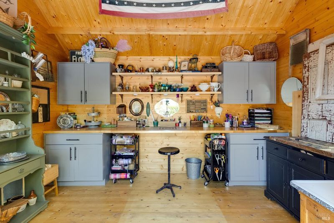
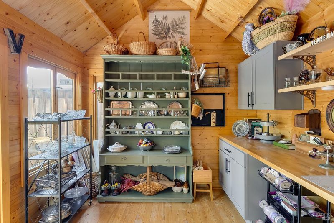
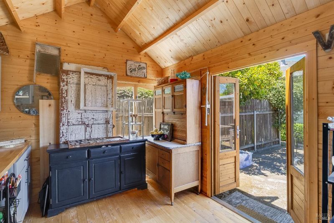
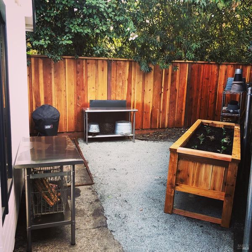
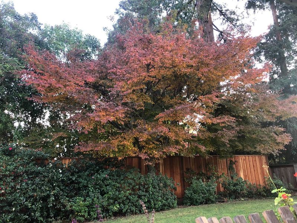
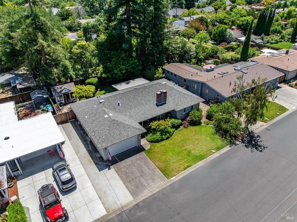
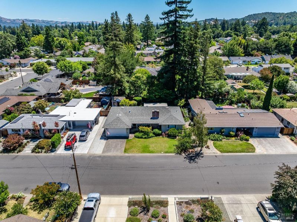
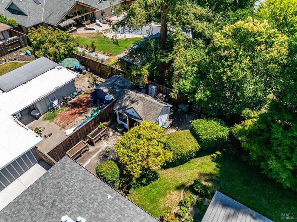
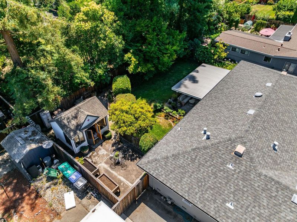
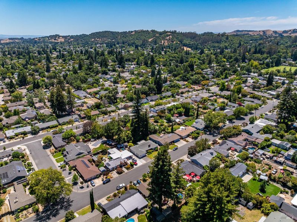
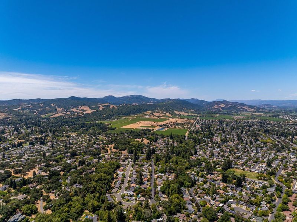
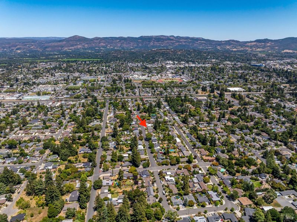
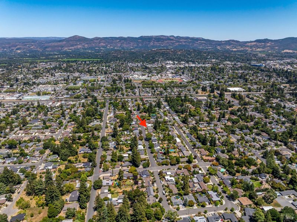
Welcome to this exceptionally well-maintained single-story ranch-style home nestled in one of Napa's most established and desirable neighborhoods. Whether walking or biking, you are just minutes from the renowned Napa Valley Vine Trail, which offers a picturesque route with beautiful views of vineyards and mountains. Now step inside 2129 Euclid Ave to find original hardwood floors flowing throughout, anchoring an open living and dining area bathed in natural light from large windows. A wood-burning fireplace adds warmth and character, while the thoughtfully updated kitchen is a true standout, featuring a professional Wolf range and custom Carrera marble countertops, generous storage, and two floor-to-ceiling pantry cupboards with convenient slide-out shelves. Entertaining is effortless with a built-in wine bar topped in Carrera marble, complete with glass-front upper cabinets, a dedicated wine storage refrigerator, and cabinet space below- a nod to the wine country lifestyle right in your own home. The primary bedroom offers a small but beautifully conceived walk-in closet with custom-built-in drawers and shelving, making every inch count. The second bedroom has a long, wall-length sliding door closet with overhead storage above. The third bedroom and second bathroom occupy their own wing of the home, ideal for guests, a home office, or multigenerational living. The main bathroom continues the home's commitment to quality, with marble countertops, a large, tiled walk-in shower with a bench seat, and generous floor-to-ceiling storage. Outside, the beautifully landscaped yard invites you to slow down and savor Napa's mild climate. A covered patio and welcoming front porch extend your living space outdoors, while a charming detached 'she-shed' offers the perfect creative retreat, home office, or hobby space. The two-car garage has been upgraded with new storage cabinets, a laundry area with upper cabinets, a utility sink, and washer/ dryer hookups ready to go. Extra parking along the side of the garage adds everyday convenience. Lovely, cared for, and move-in ready, this property embraces Napa Valley Living.

- Days on Market
- 4 days
- Current Status
- Active
- Original Price
- $1,149,000
- List Price
- $1,149,000
- On Market Date
- Jul 21, 2026
- Property Type
- Single Family Residence
- Area
- Napa
- Zip Code
- 94558
- MLS ID
- 326040713
- APN
- 042-202-002-000
- Year Built
- 1953
- Stories in Building
- Unavailable
- Possession
- Close Of Escrow
- Data Source
- BAREIS
- Origin MLS System
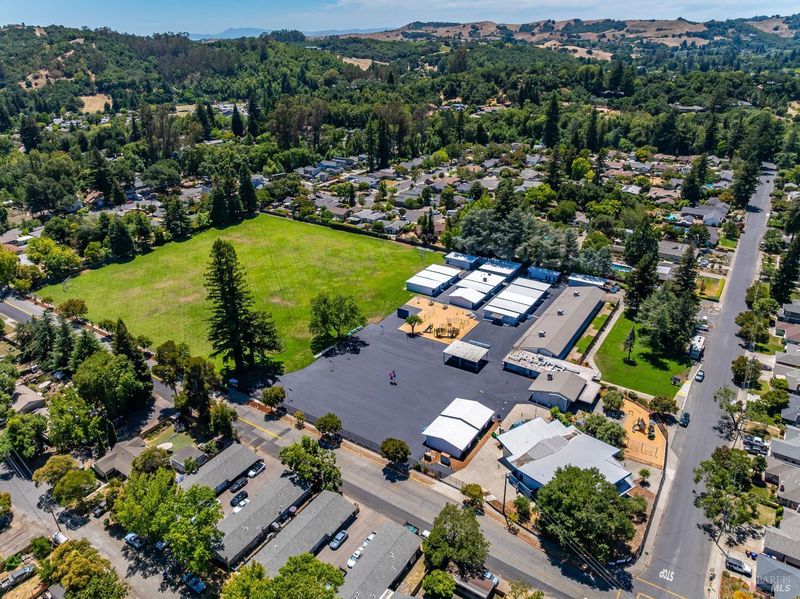
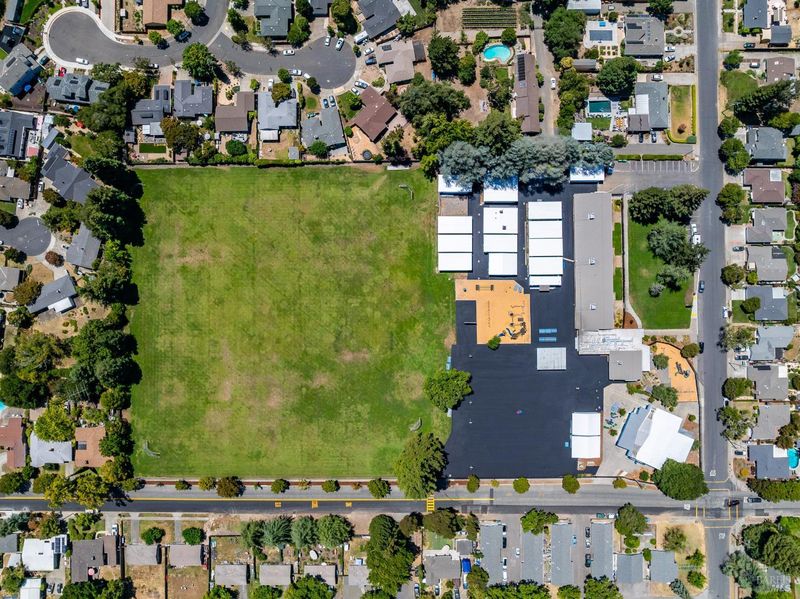
West Park Elementary School
Public K-5 Elementary
Students: 313 Distance: 0.3mi
Valley Oak High School
Public 10-12 Continuation
Students: 173 Distance: 0.5mi
Pueblo Vista Magnet Elementary School
Public K-5 Elementary
Students: 407 Distance: 0.6mi
Napa Valley Independent Studies
Public K-12 Alternative
Students: 149 Distance: 0.6mi
Nature's Way Montessori
Private PK-2
Students: 88 Distance: 0.7mi
Napa Valley Adult
Public n/a Adult Education
Students: NA Distance: 0.7mi
- Bed
- 3
- Bath
- 2
- Parking
- 2
- Attached, Garage Door Opener
- SQ FT
- 1,738
- SQ FT Source
- Verified
- Lot SQ FT
- 8,420.0
- Lot Acres
- 0.1933 Acres
- Kitchen
- Marble Counter, Pantry Cabinet, Pantry Closet
- Cooling
- Whole House Fan
- Flooring
- Wood
- Fire Place
- Brick, Living Room, Wood Burning
- Heating
- Central
- Laundry
- In Garage
- Main Level
- Bedroom(s), Dining Room, Family Room, Full Bath(s), Garage, Kitchen, Living Room, Primary Bedroom
- Possession
- Close Of Escrow
- Basement
- None
- Fee
- $0
MLS and other Information regarding properties for sale as shown in Theo have been obtained from various sources such as sellers, public records, agents and other third parties. This information may relate to the condition of the property, permitted or unpermitted uses, zoning, square footage, lot size/acreage or other matters affecting value or desirability. Unless otherwise indicated in writing, neither brokers, agents nor Theo have verified, or will verify, such information. If any such information is important to buyer in determining whether to buy, the price to pay or intended use of the property, buyer is urged to conduct their own investigation with qualified professionals, satisfy themselves with respect to that information, and to rely solely on the results of that investigation.
School data provided by GreatSchools. School service boundaries are intended to be used as reference only. To verify enrollment eligibility for a property, contact the school directly.