






$775,000
1,541
SQ FT
$503
SQ/FT
5503 Rainbow Cir
@ El Encanto Way - Not Listed, Santa Rosa

- 3 Bed
- 2 Bath
- 2 Park
- 1,541 sqft
- Santa Rosa
-

-
Sat Oct 24, 1:00 pm - 4:00 pm
Beautifully maintained single level 3/2. Must See!
-
Sun Oct 25, 1:00 pm - 4:00 pm
Beautifully maintained single level 3/2. Must See!
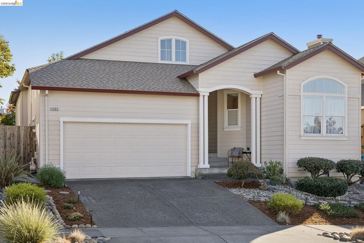
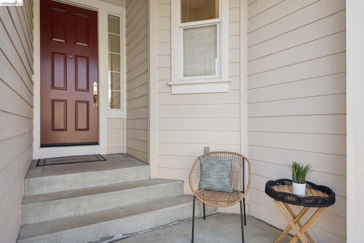
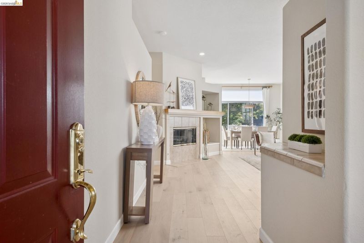
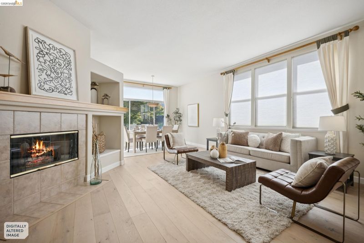
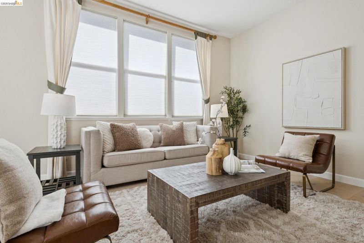
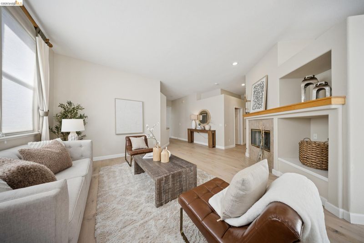
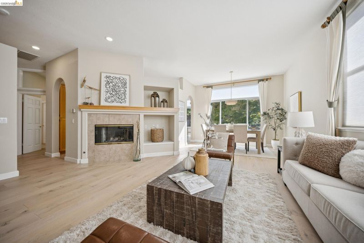
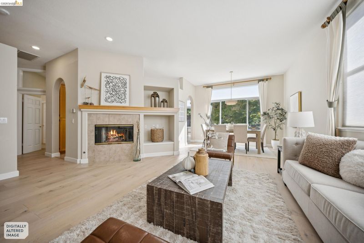
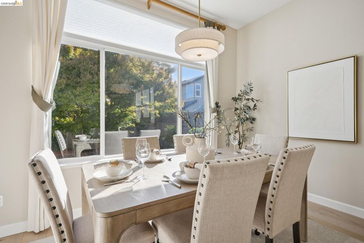
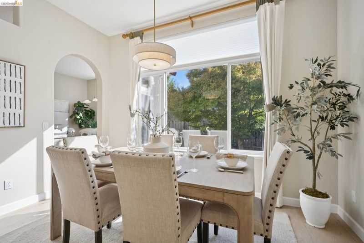
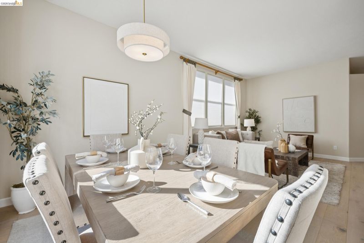
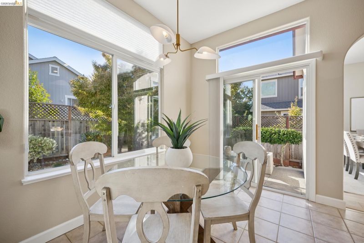
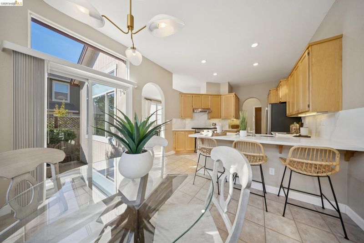
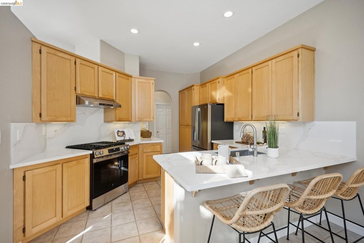
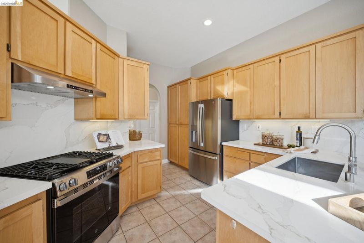
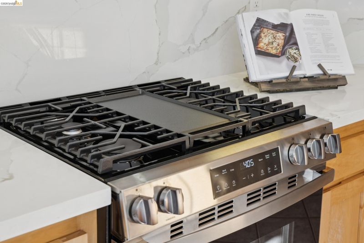
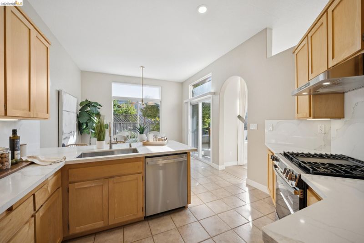
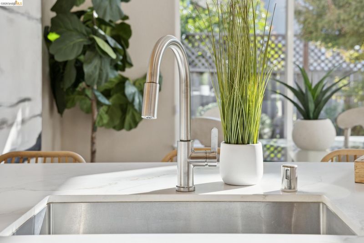
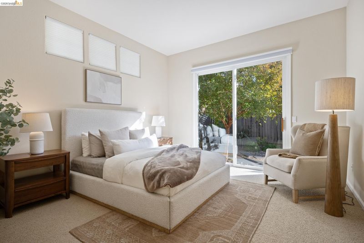
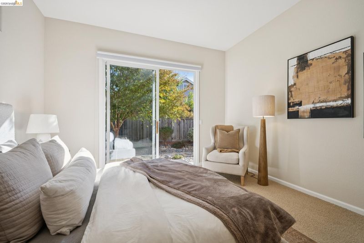
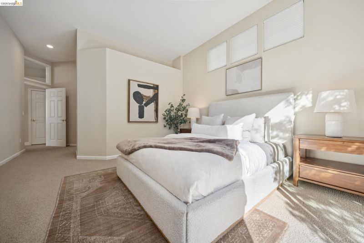
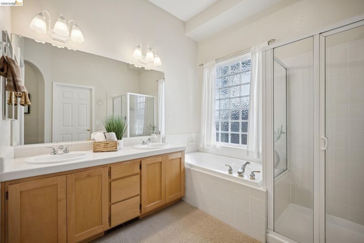
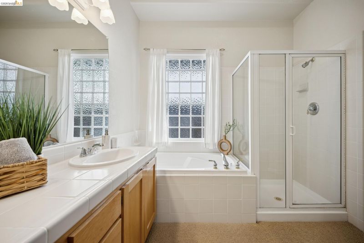
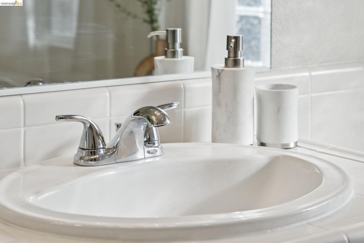
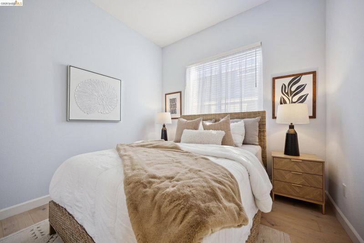
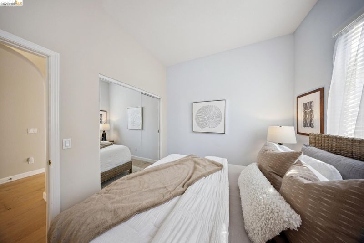
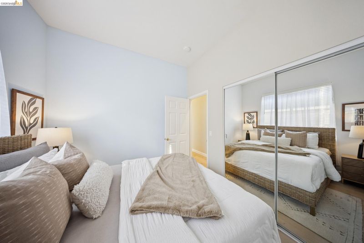
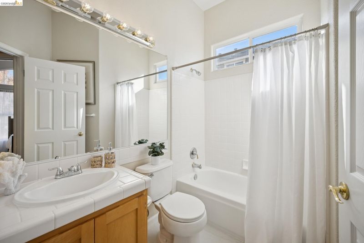
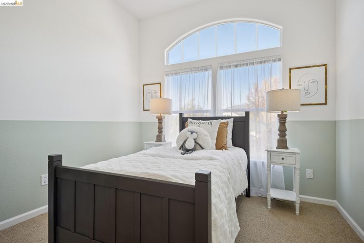
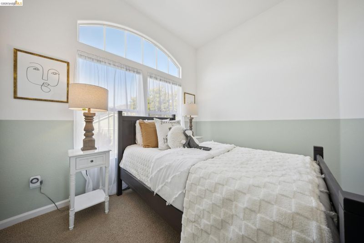
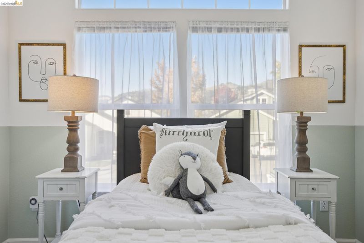
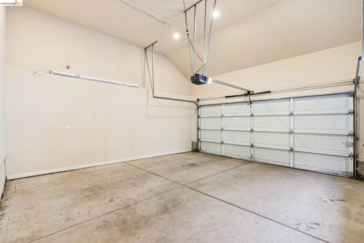
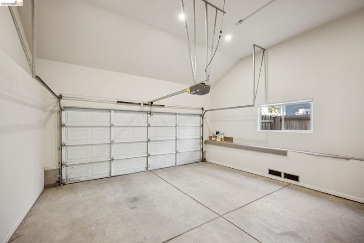
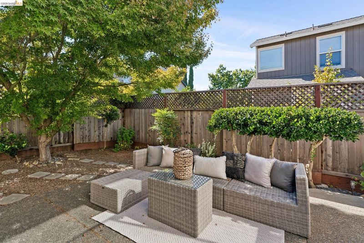
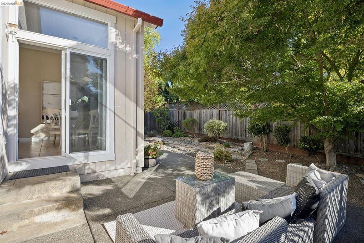
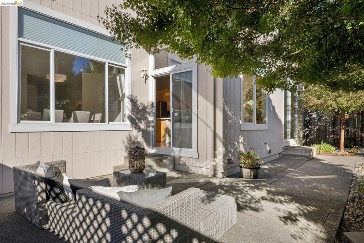
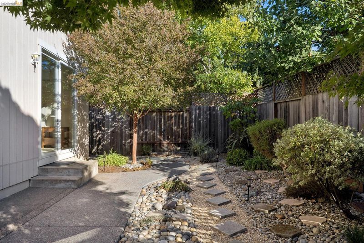
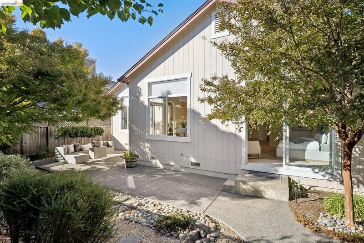
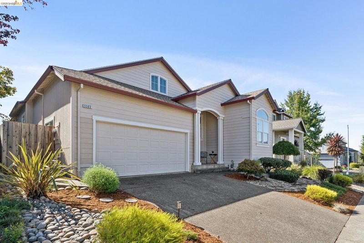
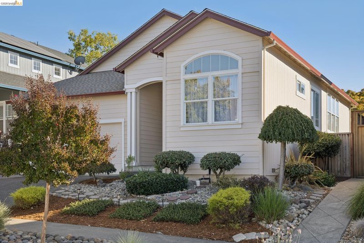
Welcome to 5503 Rainbow Circle, a beautifully maintained single-story home that offers an ideal blend of the unhurried lifestyle of Sonoma County where natural beauty seamlessly meets laid-back Northern California sophistication. Nestled on a quiet, tree-lined street in the highly sought-after Rincon Valley neighborhood of Santa Rosa, this home offers 3 spacious bedrooms and 2 full bathrooms across 1,541 sqft. Step inside to discover rich engineered hardwood floors and an open, airy floor plan framed by large, south-facing windows that flood the living spaces with abundant natural light throughout the day. The heart of the home features an updated kitchen with all new stainless steel appliances designed for effortless meal prep and entertaining, opening gracefully into a warm and inviting outdoor patio area. Additional features include a primary bedroom, generous 2-car garage with ample storage space and a low-maintenance yard. Ideally located just moments away from top-rated schools, outdoor adventure at Spring Lake Regional Park and Annadel State Park, and exceptional local amenities. Enjoy quick access to premier shopping and dining at Montecito Shopping Center, St. Francis Shopping Center, and Montgomery Village. Easy access to Highway 12, putting Sonoma Valley wineries within a short driving distance.

- Current Status
- New
- Original Price
- $775,000
- List Price
- $775,000
- On Market Date
- Oct 15, 2026
- Property Type
- Detached
- D/N/S
- Not Listed
- Zip Code
- 95409
- MLS ID
- 41151316
- APN
- 153390041000
- Year Built
- 1997
- Stories in Building
- 1
- Possession
- Close Of Escrow
- Data Source
- MAXEBRDI
- Origin MLS System
- Bridge AOR
Rincon Valley Charter School
Charter K-8 Middle
Students: 361 Distance: 0.3mi
Sequoia Elementary School
Public K-6 Elementary
Students: 400 Distance: 0.3mi
Austin Creek Elementary School
Public K-6 Elementary
Students: 387 Distance: 0.6mi
Whited Elementary Charter School
Charter K-6 Elementary
Students: 406 Distance: 0.7mi
Heidi Hall's New Song Isp
Private K-12
Students: NA Distance: 0.8mi
Binkley Elementary Charter School
Charter K-6 Elementary
Students: 360 Distance: 0.9mi
- Bed
- 3
- Bath
- 2
- Parking
- 2
- Attached, Garage Faces Front, Garage Door Opener
- SQ FT
- 1,541
- SQ FT Source
- Public Records
- Lot SQ FT
- 5,003.0
- Lot Acres
- 0.12 Acres
- Pool Info
- None
- Kitchen
- Dishwasher, Gas Range, Free-Standing Range, Refrigerator, Gas Water Heater, Breakfast Nook, Stone Counters, Disposal, Gas Range/Cooktop, Pantry, Range/Oven Free Standing, Updated Kitchen
- Cooling
- Central Air
- Disclosures
- Other - Call/See Agent
- Entry Level
- Exterior Details
- Back Yard, Front Yard, Side Yard, Garden, Low Maintenance, Yard Space
- Flooring
- Tile, Carpet, Engineered Wood
- Foundation
- Fire Place
- Gas Starter, Wood Burning
- Heating
- Central
- Laundry
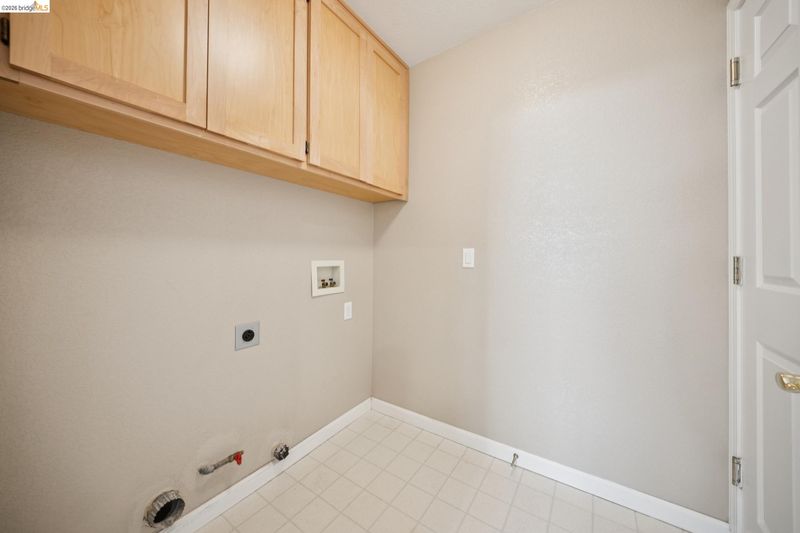
- Hookups Only, Laundry Room
- Main Level
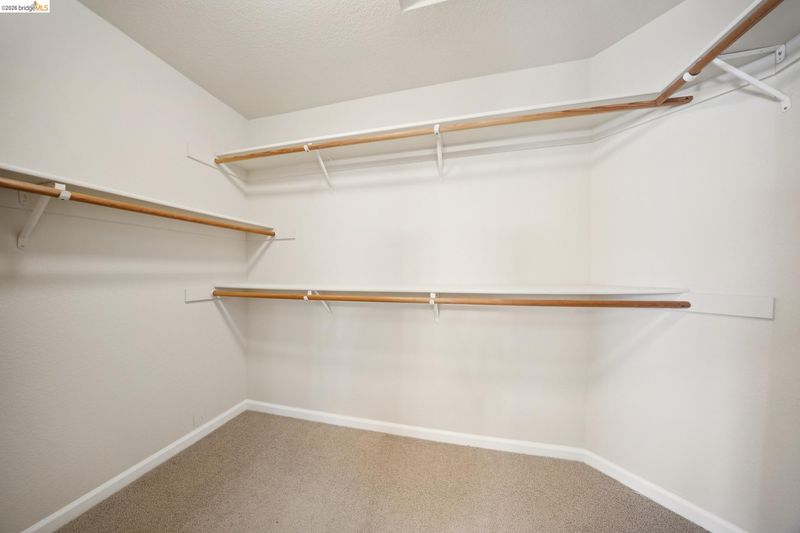
- 2 Bedrooms, 2 Baths, Primary Bedrm Suite - 1, Laundry Facility, Main Entry
- Views
- Hills
- Possession
- Close Of Escrow
- Basement
- Crawl Space
- Architectural Style
- Traditional
- Construction Status
- Existing
- Additional Miscellaneous Features
- Back Yard, Front Yard, Side Yard, Garden, Low Maintenance, Yard Space
- Location
- Sloped Up, Back Yard, Front Yard, Landscaped
- Roof
- Composition Shingles
- Water and Sewer
- None
- Fee
- Unavailable
MLS and other Information regarding properties for sale as shown in Theo have been obtained from various sources such as sellers, public records, agents and other third parties. This information may relate to the condition of the property, permitted or unpermitted uses, zoning, square footage, lot size/acreage or other matters affecting value or desirability. Unless otherwise indicated in writing, neither brokers, agents nor Theo have verified, or will verify, such information. If any such information is important to buyer in determining whether to buy, the price to pay or intended use of the property, buyer is urged to conduct their own investigation with qualified professionals, satisfy themselves with respect to that information, and to rely solely on the results of that investigation.
School data provided by GreatSchools. School service boundaries are intended to be used as reference only. To verify enrollment eligibility for a property, contact the school directly.