

$2,895,000
4,103
SQ FT
$706
SQ/FT
1375 Gossage Avenue
@ Magnolia - Petaluma West, Petaluma

- 6 Bed
- 4 Bath
- 6 Park
- 4,103 sqft
- Petaluma
-

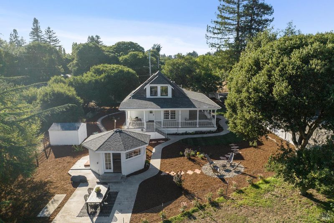
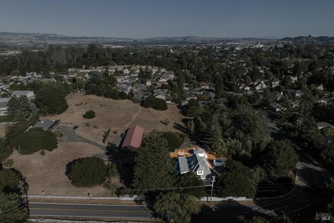
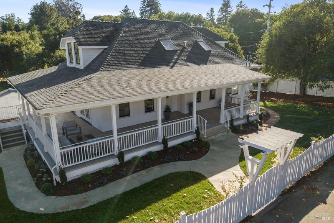
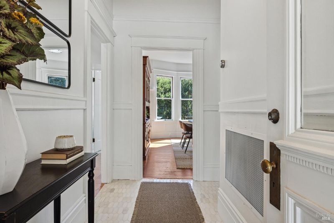
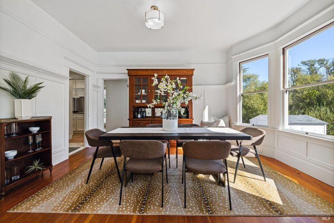
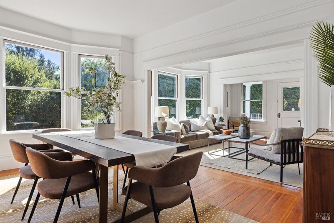
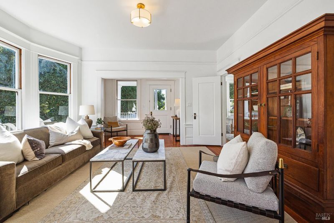
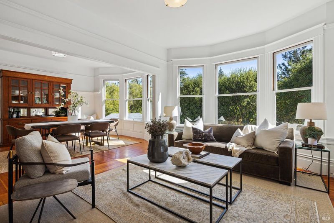
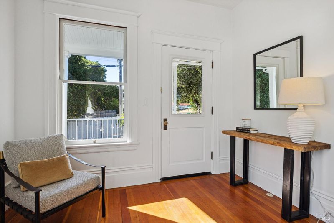
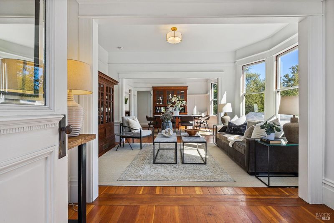
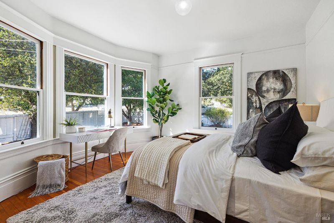
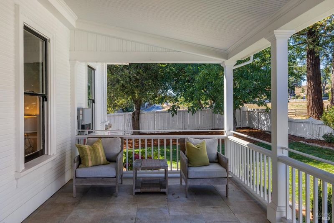
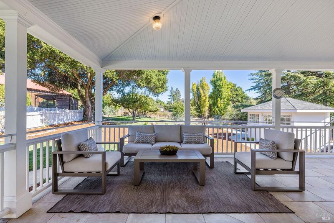
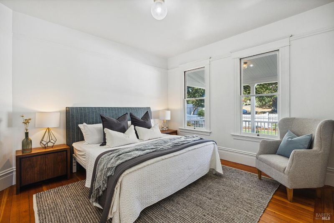
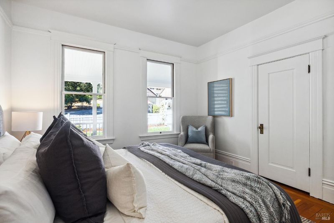
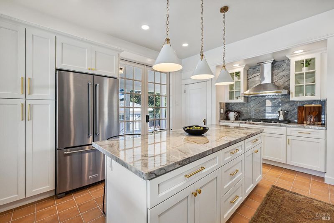
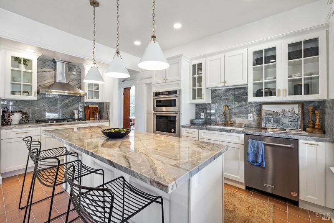
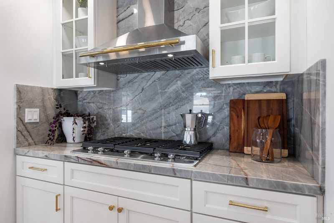
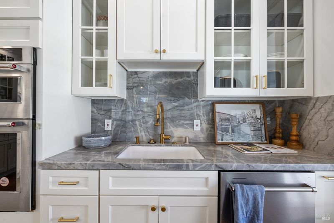
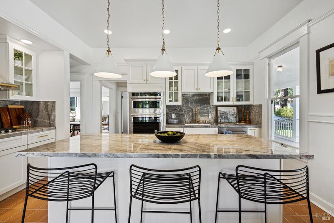
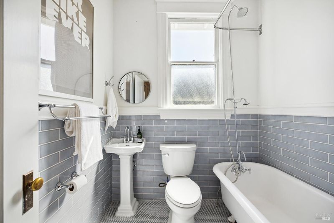
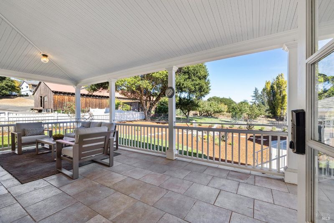
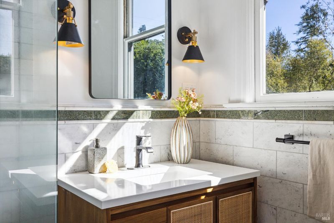
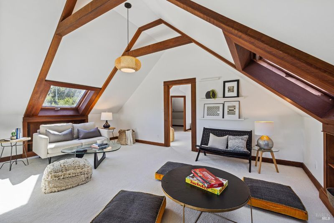
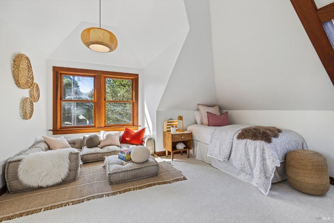
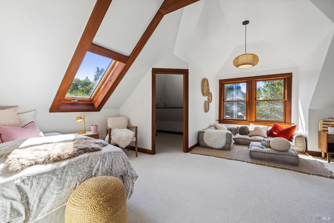
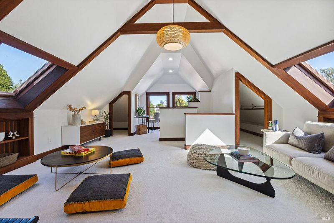
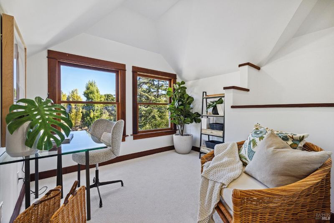
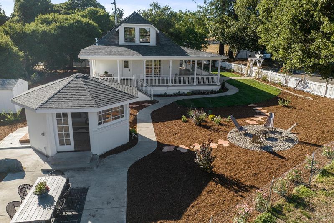
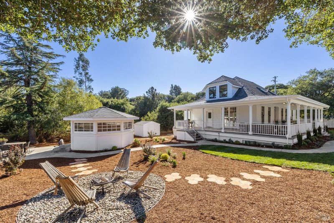
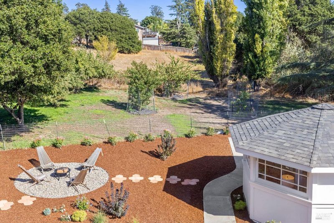
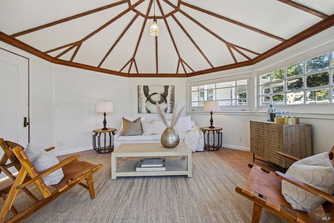
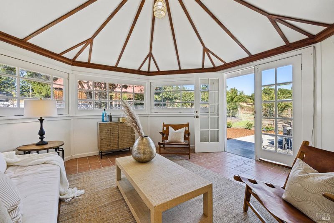
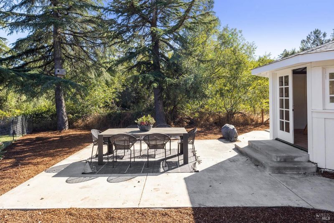
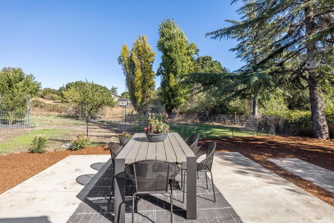
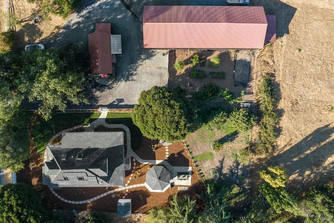
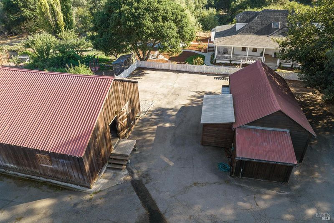
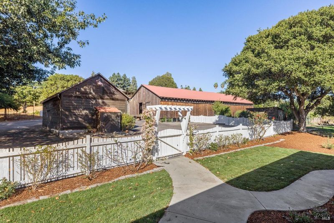
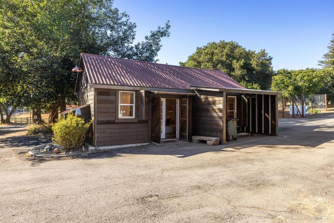
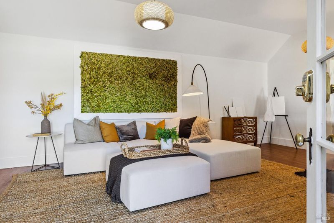
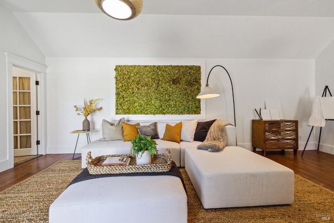
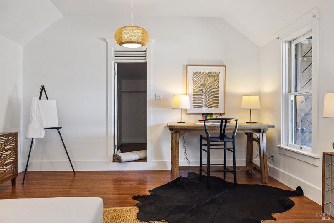
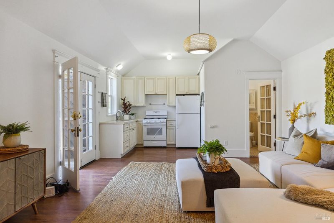
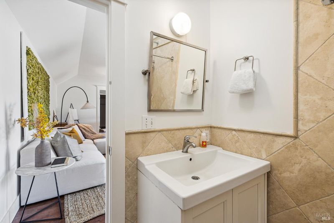
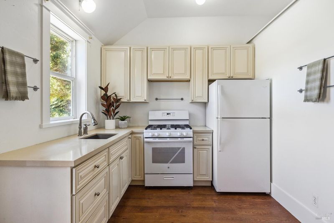
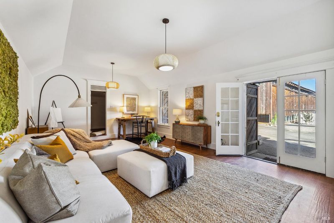
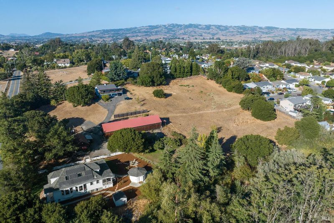
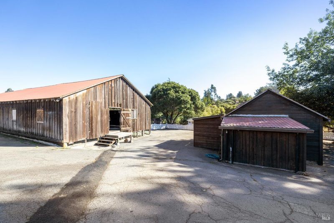
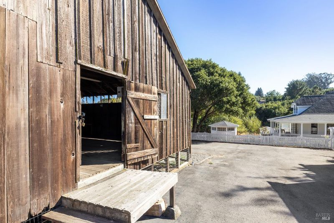
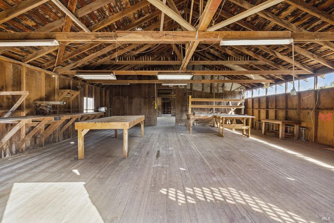
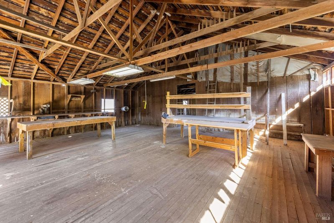
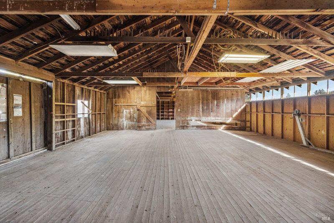
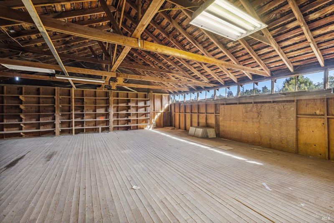
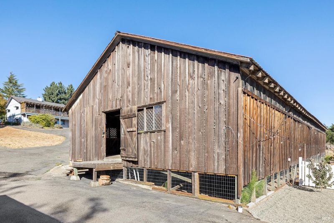
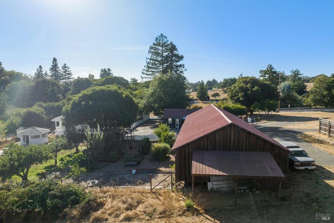
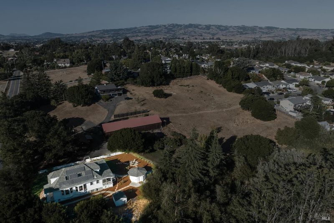
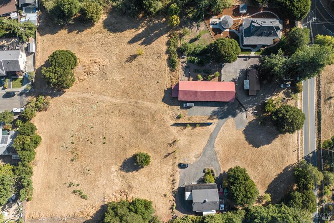
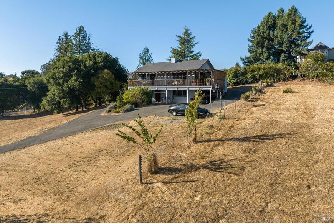
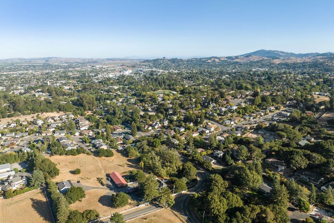
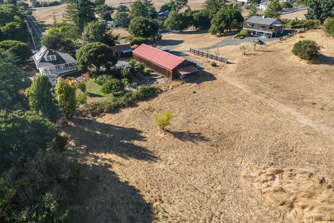
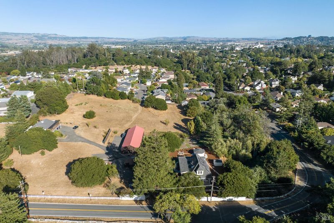
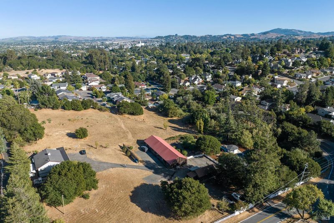
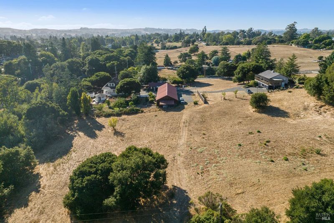
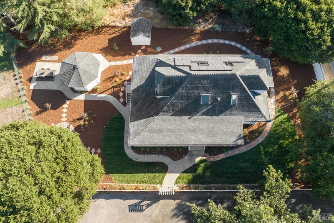
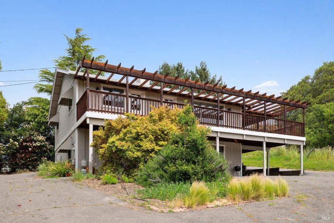
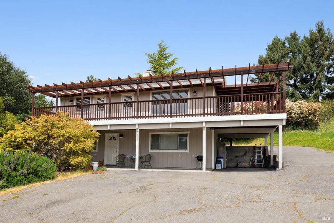
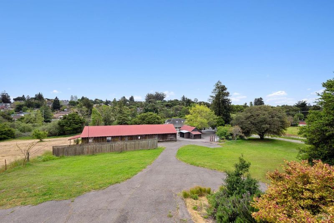
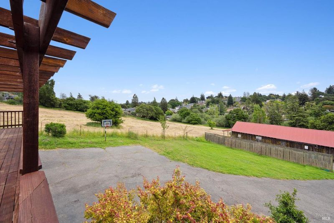
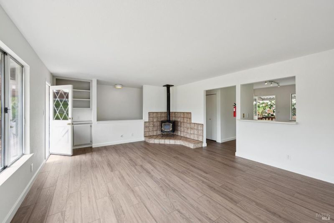
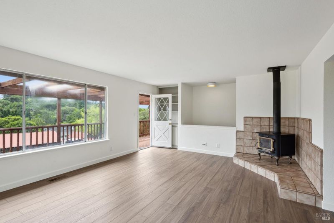
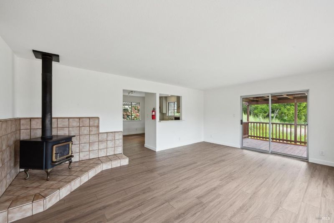
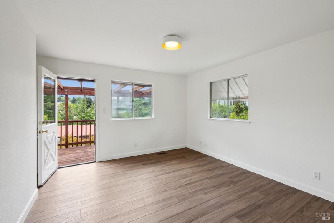
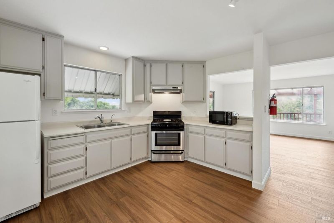
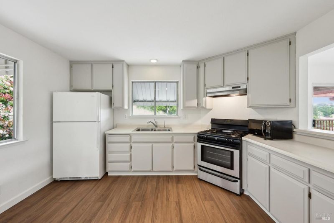
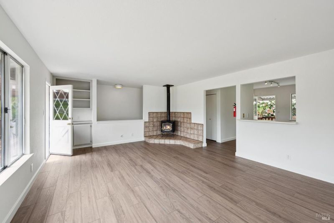
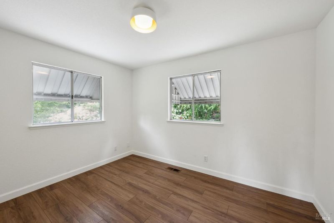
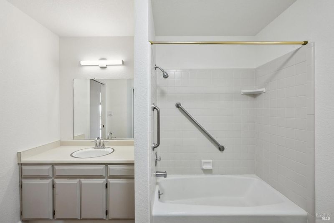
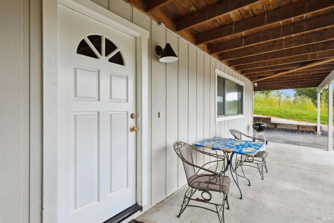
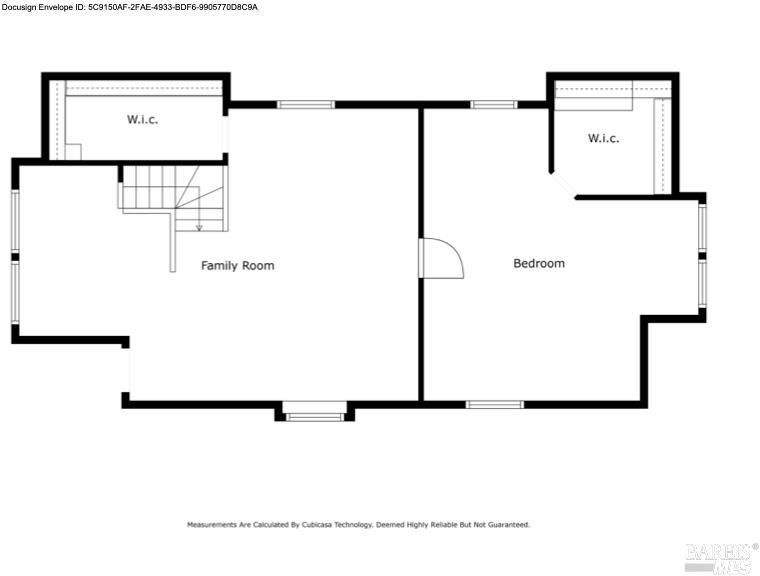
This unique 4.99-acre estate rests gracefully at the West Petaluma city limit and within the Urban Growth Boundary, where pastoral serenity meets long-term vision and opportunity. The circa-1907 farmhouse has been artfully preserved and thoughtfully updated, honoring its heritage while embracing modern comfort with rooftop solar panels and updated electrical panels. Original built-ins and softwood floors, illuminated by sunlight pouring through generous windows, enhance the home's warm and inviting interiors. The wrap-around porch offers a quintessential welcome, a cool respite on a warm day, and ease of outdoor dining. The beautifully remodeled chef's kitchen with a large working and dining island features granite countertops and professional-grade stainless-steel appliances by KitchenAid, seamlessly blending sophistication with functionality. The main level hosts two generously proportioned bedrooms, while the upper level offers a private bedroom and a sophisticated den ideal for a library, office, or intimate media retreat. Two refined, tiled baths complement the home's historic character with updated features. Additional improvements include an approximately 2,700-square-foot old-growth redwood barn that serves as both an architectural centerpiece and an ideal opportunity for a curated workshop, creative studio, or potential rental income. A small, improved barn offers flexibility as an office, artist studio, or guest space. A gazebo with a dining patio creates an enchanting setting. Mature landscaping frames the estate with heirloom roses, vegetation, fruit and nut trees, expansive lawn, and a flourishing vegetable garden. Sited on the hill with views overlooking the barns and open field, the second residence features a window-wrapped living area, a country kitchen, and a separate studio, perfect for multigenerational living, guest quarters, or income potential. Approximately two acres of natural, undeveloped land offer space for equestrian pursuits, Farm-to-Table agriculture, or future development, subject to Sonoma County zoning regulations. This is truly a special opportunity to own a compound with proximity to vibrant Petaluma amenities, recreation, and regional access, all within the timeless beauty of western Sonoma County.

- Days on Market
- 154 days
- Current Status
- Contingent
- Original Price
- $2,895,000
- List Price
- $2,895,000
- On Market Date
- Feb 26, 2026
- Contingent Date
- Jul 16, 2026
- Property Type
- 2 Houses on Lot
- Area
- Petaluma West
- Zip Code
- 94952
- MLS ID
- 326011813
- APN
- 048-132-012-000
- Year Built
- 1907
- Stories in Building
- Unavailable
- Possession
- Close Of Escrow, Subject To Tenant Rights
- Data Source
- BAREIS
- Origin MLS System
Mary Collins School at Cherry Valley
Charter K-8 Elementary, Yr Round
Students: 390 Distance: 0.3mi
St. Vincent De Paul High School
Private 9-12 Secondary, Religious, Coed
Students: 295 Distance: 0.5mi
Cinnabar Charter School
Charter K-8 Elementary
Students: 249 Distance: 0.8mi
Cinnabar Elementary
Public K Coed
Students: 18 Distance: 0.8mi
Valley Vista Elementary School
Public K-6 Elementary
Students: 288 Distance: 1.1mi
St. Vincent De Paul Elementary School
Private K-8 Elementary, Religious, Coed
Students: 220 Distance: 1.1mi
- Bed
- 6
- Bath
- 4
- Parking
- 6
- No Garage, Uncovered Parking Space
- SQ FT
- 4,103
- SQ FT Source
- Assessor Auto-Fill
- Lot SQ FT
- 217,364.0
- Lot Acres
- 4.99 Acres
- Kitchen
- Granite Counter, Island, Pantry Cabinet
- Cooling
- Central
- Dining Room
- Formal Area
- Flooring
- Carpet, Luxury Vinyl Plank, Tile, Wood
- Fire Place
- Free Standing
- Heating
- Central, Gas
- Laundry
- Hookups Only, In Basement
- Upper Level
- Bedroom(s)
- Main Level
- Bedroom(s), Dining Room, Full Bath(s), Kitchen, Living Room, Street Entrance
- Possession
- Close Of Escrow, Subject To Tenant Rights
- Basement
- Partial
- Architectural Style
- Contemporary, Farmhouse, Victorian
- Fee
- $0
MLS and other Information regarding properties for sale as shown in Theo have been obtained from various sources such as sellers, public records, agents and other third parties. This information may relate to the condition of the property, permitted or unpermitted uses, zoning, square footage, lot size/acreage or other matters affecting value or desirability. Unless otherwise indicated in writing, neither brokers, agents nor Theo have verified, or will verify, such information. If any such information is important to buyer in determining whether to buy, the price to pay or intended use of the property, buyer is urged to conduct their own investigation with qualified professionals, satisfy themselves with respect to that information, and to rely solely on the results of that investigation.
School data provided by GreatSchools. School service boundaries are intended to be used as reference only. To verify enrollment eligibility for a property, contact the school directly.