

$288,500
825
SQ FT
$350
SQ/FT
370 N Civic Dr, #305
@ Civic - Keys Condos, Walnut Creek

- 1 Bed
- 1 Bath
- 1 Park
- 825 sqft
- Walnut Creek
-

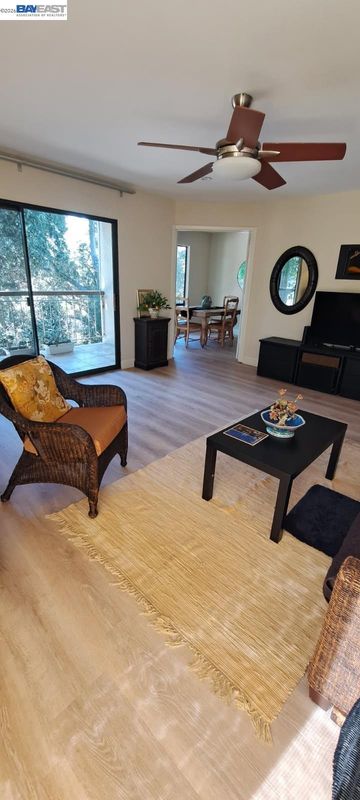
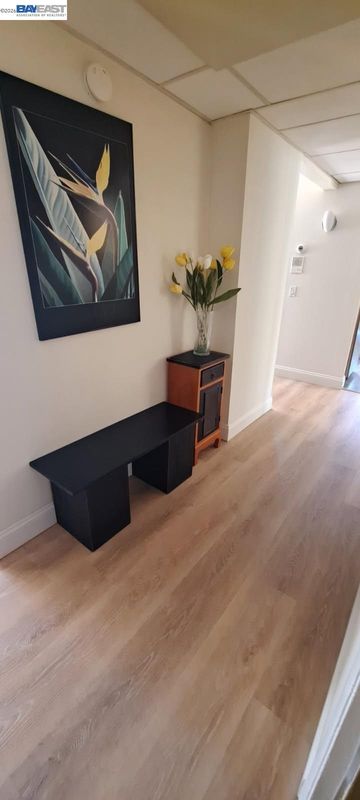
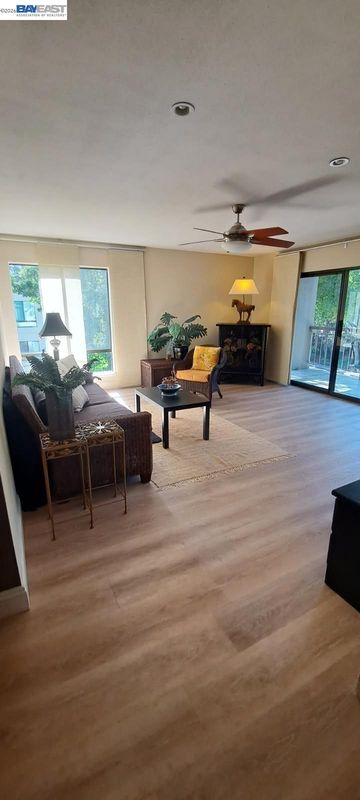
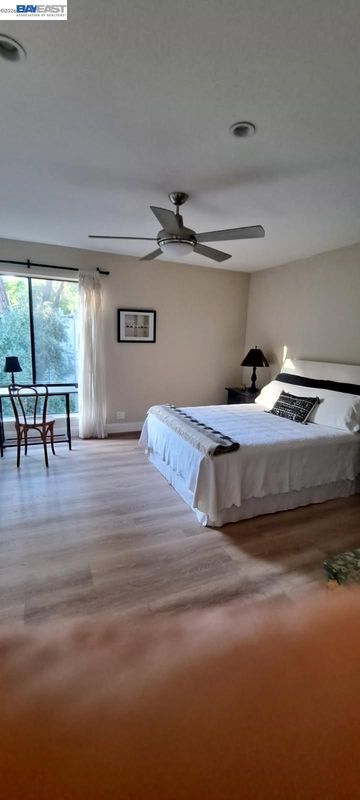
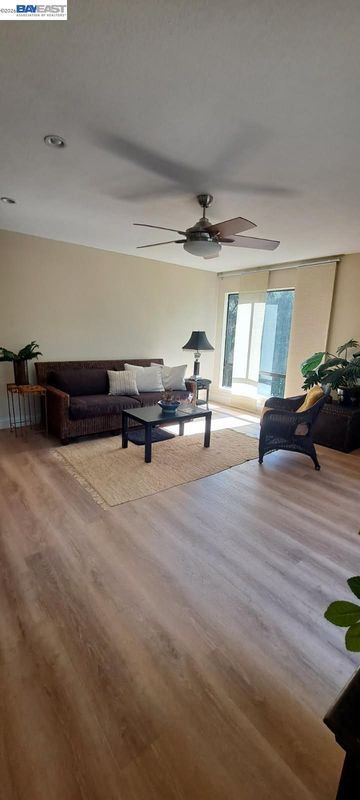
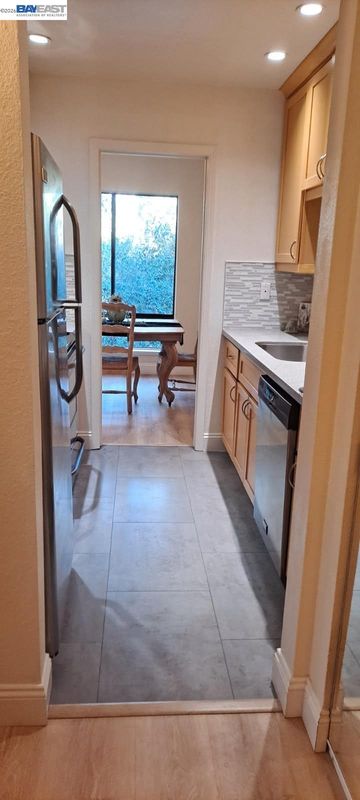
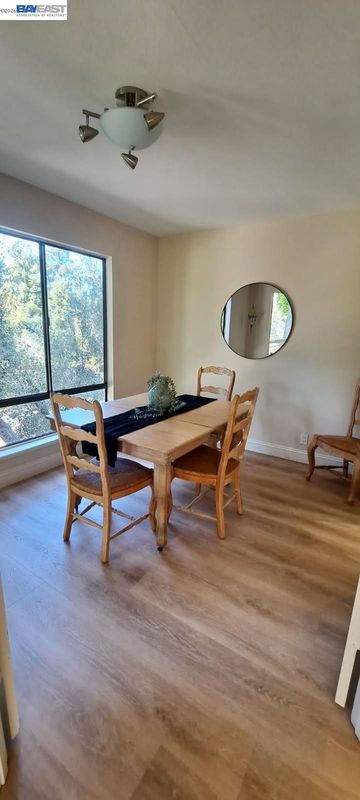
**Spacious, Remodeled Corner Condo in the Heart of Walnut Creek!** Enjoy resort-style living in this extra-large, remodeled 1-bedroom, 1-bath corner condo on the third floor, with convenient elevator access. Offering exceptional privacy with no neighbors above or to the right, this light-filled home features floor-to-ceiling windows, abundant natural light, and modern custom window shades. The updated interior includes remodeled kitchen cabinetry, granite countertops, stainless steel appliances, recessed lighting throughout, laminate flooring in the living areas, a beautifully tiled bathroom, and a tiled balcony—perfect for enjoying your morning coffee or relaxing at the end of the day. Additional highlights include one assigned parking space and a private storage unit conveniently located on the same floor, close to the condo. The well-maintained community offers secured buildings with elevators and an impressive array of resort-style amenities, including multiple swimming pools, tennis courts, spas, a fitness center, sauna, and clubhouse, plus ample guest parking. The location is hard to beat! Walk to BART, downtown Walnut Creek’s shopping and dining, the Iron Horse Trail, parks, and top-rated schools. Enjoy the convenience of an active, connected lifestyle in one of Walnut Creek’s most desirable locations. **Don't miss this opportunity to enjoy space, privacy, modern updates, and resort-style amenities in the heart of Walnut Creek!**

- Current Status
- New
- Original Price
- $288,500
- List Price
- $288,500
- On Market Date
- Oct 18, 2026
- Property Type
- Condominium
- D/N/S
- Keys Condos
- Zip Code
- 94596
- MLS ID
- 41151598
- APN
- 1732103641
- Year Built
- 1972
- Stories in Building
- 3
- Possession
- Close Of Escrow
- Data Source
- MAXEBRDI
- Origin MLS System
- BAY EAST
Walnut Creek Intermediate School
Public 6-8 Middle
Students: 1049 Distance: 0.3mi
Buena Vista Elementary School
Public K-5 Elementary
Students: 462 Distance: 0.5mi
S.T.A.R.S. School
Private K-3 Preschool Early Childhood Center, Elementary, Coed
Students: NA Distance: 0.6mi
Walnut Creek Christian Academy
Private PK-8 Elementary, Religious, Coed
Students: 270 Distance: 0.6mi
Palmer School For Boys And Girls
Private K-8 Elementary, Coed
Students: 386 Distance: 0.7mi
Futures Academy - Walnut Creek
Private 6-12 Coed
Students: 60 Distance: 0.8mi
- Bed
- 1
- Bath
- 1
- Parking
- 1
- Carport
- SQ FT
- 825
- SQ FT Source
- Assessor Auto-Fill
- Pool Info
- In Ground, Community
- Kitchen
- Dishwasher, Gas Water Heater, Breakfast Nook, Disposal
- Cooling
- Central Air
- Disclosures
- None
- Entry Level
- 3
- Exterior Details
- See Remarks
- Flooring
- Vinyl
- Foundation
- Fire Place
- None
- Heating
- Natural Gas
- Laundry
- Common Area
- Main Level
- 1 Bedroom
- Possession
- Close Of Escrow
- Architectural Style
- Custom
- Construction Status
- Existing
- Additional Miscellaneous Features
- See Remarks
- Location
- Level
- Roof
- Rolled/Hot Mop
- Water and Sewer
- Public
- Fee
- $950
MLS and other Information regarding properties for sale as shown in Theo have been obtained from various sources such as sellers, public records, agents and other third parties. This information may relate to the condition of the property, permitted or unpermitted uses, zoning, square footage, lot size/acreage or other matters affecting value or desirability. Unless otherwise indicated in writing, neither brokers, agents nor Theo have verified, or will verify, such information. If any such information is important to buyer in determining whether to buy, the price to pay or intended use of the property, buyer is urged to conduct their own investigation with qualified professionals, satisfy themselves with respect to that information, and to rely solely on the results of that investigation.
School data provided by GreatSchools. School service boundaries are intended to be used as reference only. To verify enrollment eligibility for a property, contact the school directly.