 Price Increased


$799,000
1,700
SQ FT
$470
SQ/FT
351 Mountain Vista Court
@ Oakmont Drive - Oakmont, Santa Rosa

- 3 Bed
- 2 Bath
- 2 Park
- 1,700 sqft
- Santa Rosa
-

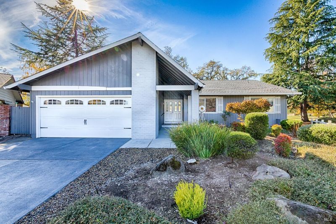
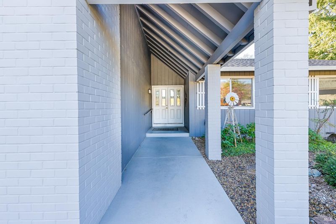
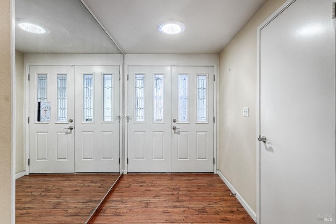
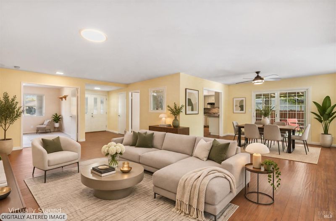
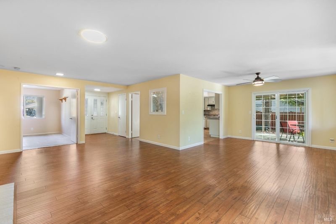
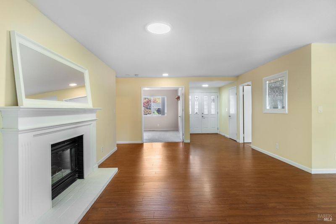
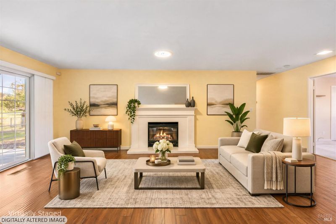
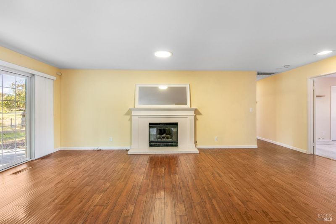
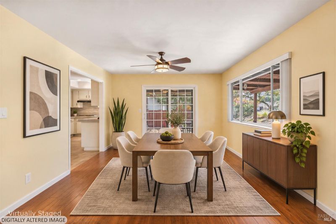
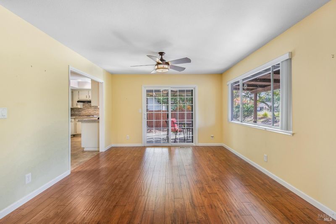
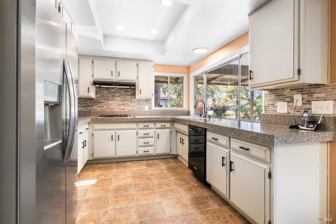
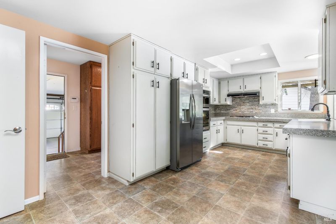
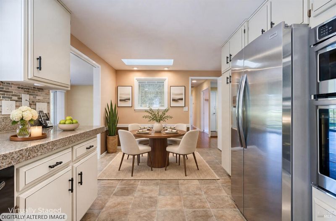
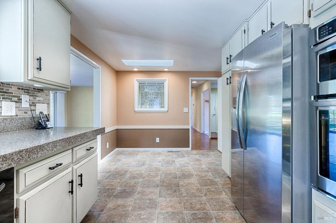
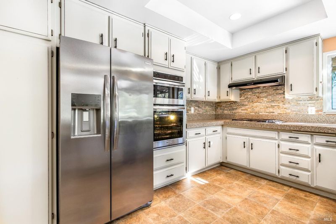
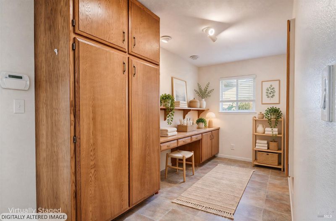
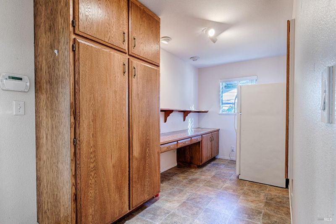
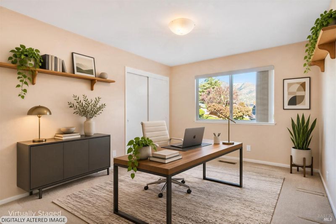
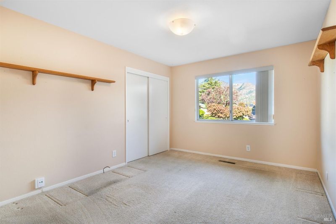
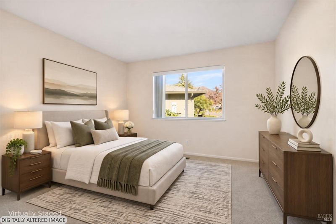
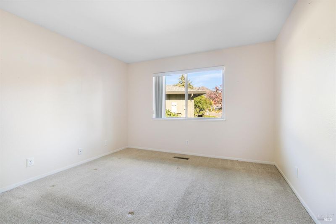
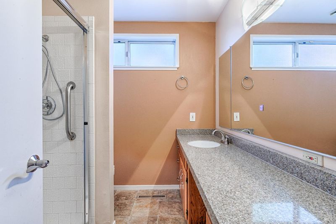
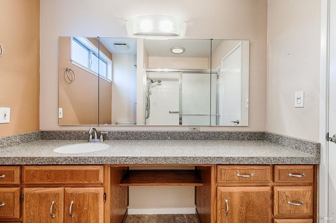
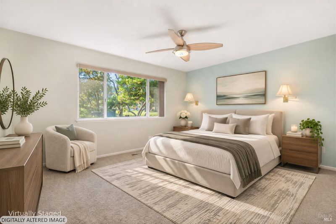
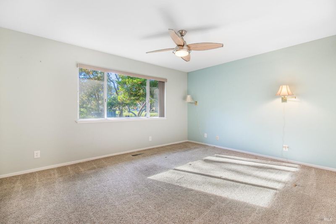
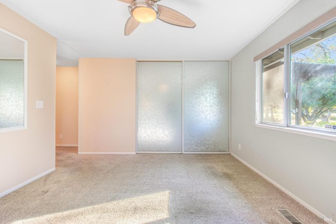
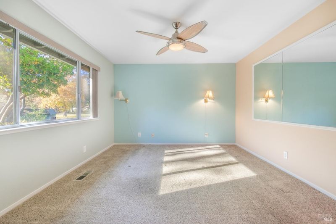
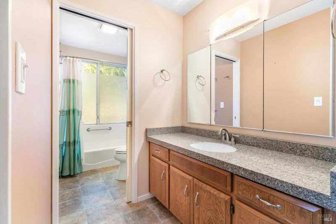
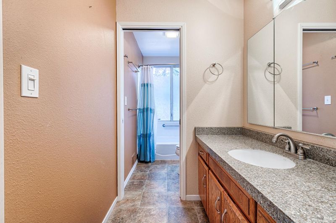
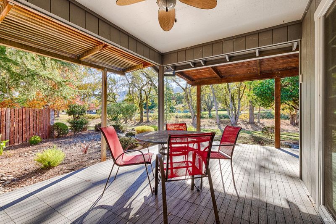
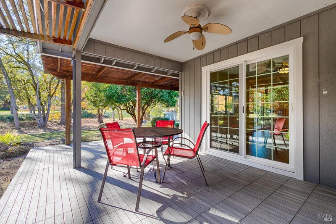
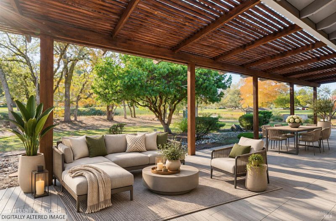
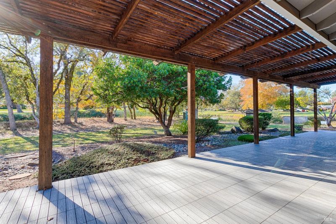
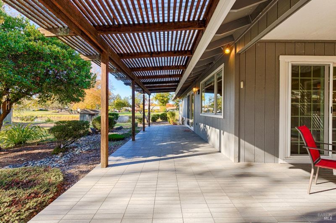
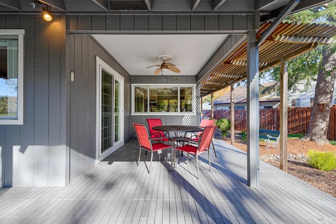
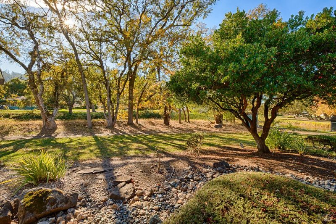
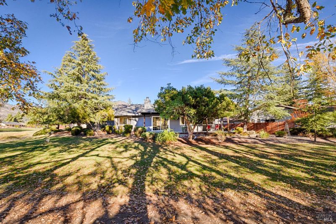
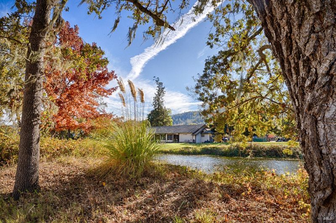
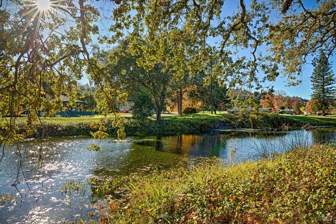
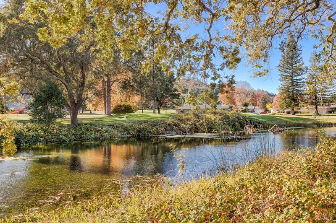
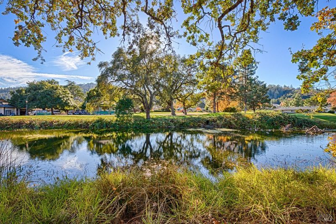
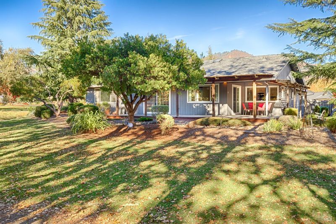
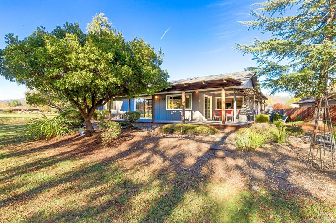
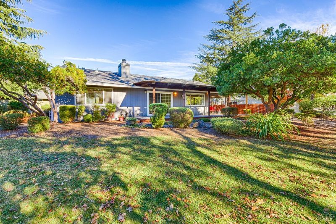
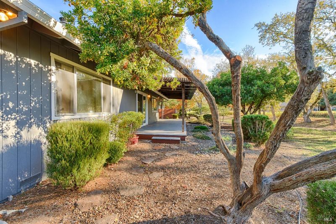
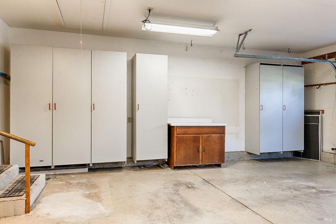
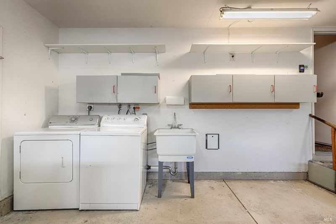
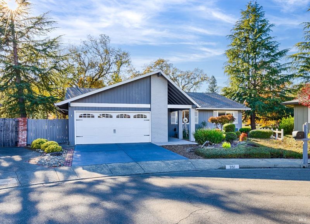
Tucked away at the end of a quiet cul-de-sac, this lovely Redwood plan home offers a wonderful sense of privacy, tranquility, and peaceful living. Overlooking open space with beautiful golf course views beyond, the setting provides a lovely backdrop for enjoying all that Oakmont has to offer. Step inside and discover a welcoming home filled with natural light, comfortable living spaces, and thoughtful features throughout. Beautiful hardwood flooring adds warmth and character, while the spacious living room flows effortlessly into the formal dining room, creating an inviting atmosphere for entertaining family and friends. A generous office/den provides the perfect space for working, reading, or pursuing favorite hobbies, complemented by a lovely primary suite and a comfortable guest bedroom. The sunny kitchen is both cheerful and functional, featuring abundant cabinetry, granite countertops, and a gas cooktop. Just off the kitchen, the utility room has been thoughtfully transformed into an additional office space with a custom built-in desk and cabinetry. Both bathrooms feature attractive granite countertops, while skylights in many rooms fill the home with beautiful natural light. One of the home's special highlights is the large, private rear deck, where you can unwind, enjoy your morning coffee, entertain guests, or simply take in the peaceful surroundings. Finished with low-maintenance composite decking, it's an inviting outdoor retreat without the worry of extensive upkeep. The spacious two-car garage offers even more convenience, with a utility sink, attic access, and additional storage cabinetry. The washer and dryer have also been relocated here, freeing up valuable interior space. Outside, the owner-maintained landscaping has been designed for easy-care living, allowing you more time to enjoy the things you love. With Oakmont dues of just $139 per person, per month, this wonderful home combines a desirable setting, comfortable living, and low-maintenance convenience. Come experience the peaceful lifestyle waiting for you here!

- Days on Market
- 0 days
- Current Status
- Active
- Original Price
- List Price
- $799,000
- On Market Date
- Nov 12, 2026
- Property Type
- Single Family Residence
- Area
- Oakmont
- Zip Code
- 95409
- MLS ID
- 326092826
- APN
- 016560059000
- Year Built
- 1984
- Stories in Building
- 1
- Possession
- Close Of Escrow
- Data Source
- BAREIS
- Origin MLS System
Kenwood Elementary School
Public K-6 Elementary
Students: 138 Distance: 1.7mi
Heidi Hall's New Song Isp
Private K-12
Students: NA Distance: 3.7mi
Austin Creek Elementary School
Public K-6 Elementary
Students: 387 Distance: 3.9mi
Strawberry Elementary School
Public 4-6 Elementary
Students: 397 Distance: 4.4mi
Dunbar Elementary School
Public K-5 Elementary
Students: 198 Distance: 4.6mi
Rincon School
Private 10-12 Special Education, Secondary, All Male, Coed
Students: 5 Distance: 4.7mi
- Bed
- 3
- Bath
- 2
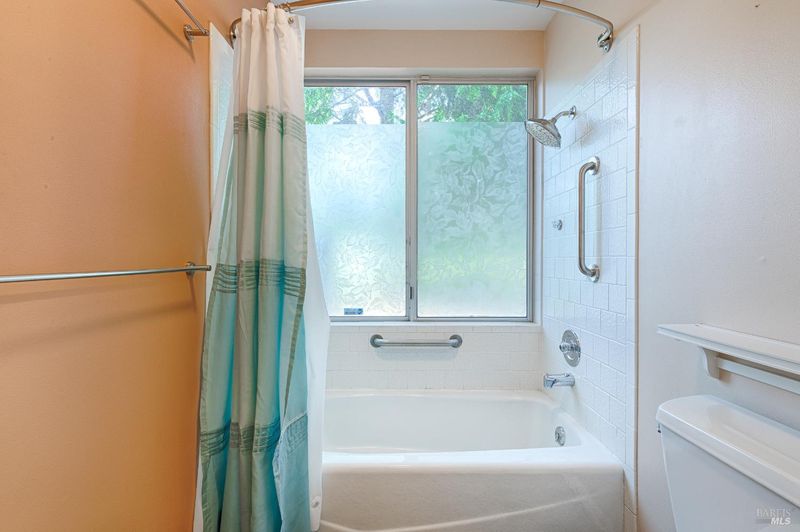
- Granite, Shower Stall(s)
- Parking
- 2
- Attached, Garage Door Opener, Garage Faces Front, Inside Entrance
- SQ FT
- 1,700
- SQ FT Source
- Not Verified
- Lot SQ FT
- 7,649.0
- Lot Acres
- 0.1756 Acres
- Kitchen
- Breakfast Area, Granite Counters, Skylight(s)
- Cooling
- Central Air
- Dining Room
- Formal Area
- Living Room
- Deck Attached
- Flooring
- Carpet, Vinyl, See Remarks
- Foundation
- Concrete Perimeter
- Fire Place
- Brick, Gas Starter, Living Room
- Heating
- Central
- Laundry
- Dryer Included, In Garage, Sink, Washer Included
- Main Level
- Bedroom(s), Dining Room, Full Bath(s), Garage, Kitchen, Living Room, Primary Bedroom
- Views
- Golf Course
- Possession
- Close Of Escrow
- Basement
- None
- * Fee
- $139
- Name
- Oakmont Village
- Phone
- 707-539-5810
- *Fee includes
- Common Areas, Management, Organized Activities, and Pool
MLS and other Information regarding properties for sale as shown in Theo have been obtained from various sources such as sellers, public records, agents and other third parties. This information may relate to the condition of the property, permitted or unpermitted uses, zoning, square footage, lot size/acreage or other matters affecting value or desirability. Unless otherwise indicated in writing, neither brokers, agents nor Theo have verified, or will verify, such information. If any such information is important to buyer in determining whether to buy, the price to pay or intended use of the property, buyer is urged to conduct their own investigation with qualified professionals, satisfy themselves with respect to that information, and to rely solely on the results of that investigation.
School data provided by GreatSchools. School service boundaries are intended to be used as reference only. To verify enrollment eligibility for a property, contact the school directly.