

$735,000
1,543
SQ FT
$476
SQ/FT
451 Rusty Drive
@ Donna Maria - Santa Rosa-Northwest, Santa Rosa

- 4 Bed
- 2 Bath
- 4 Park
- 1,543 sqft
- Santa Rosa
-

-
Sat Jul 25, 12:30 pm - 3:00 pm
-
Sun Jul 26, 12:00 pm - 2:00 pm
-
Tue Jul 28, 10:00 am - 12:00 pm
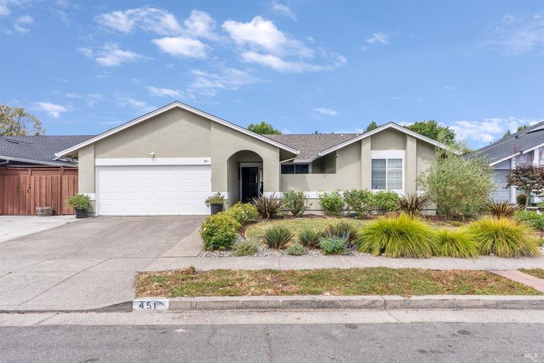
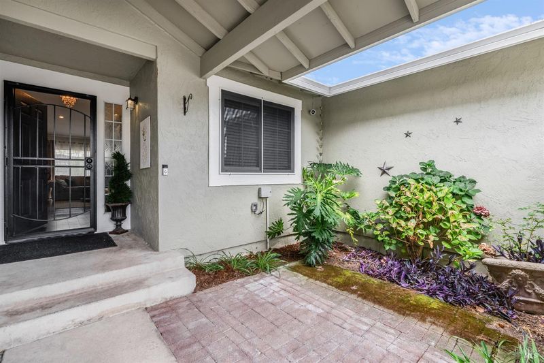
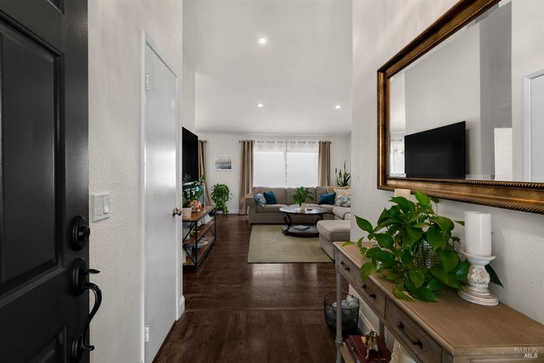
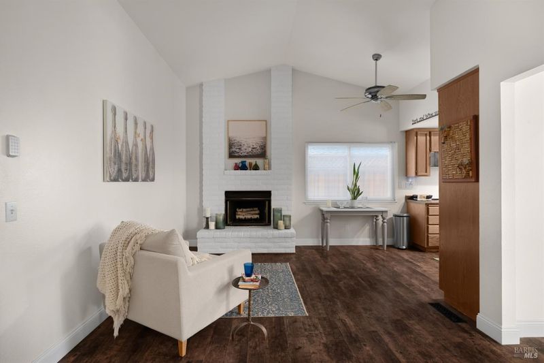
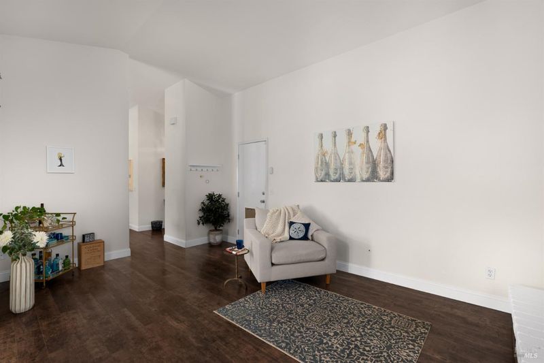
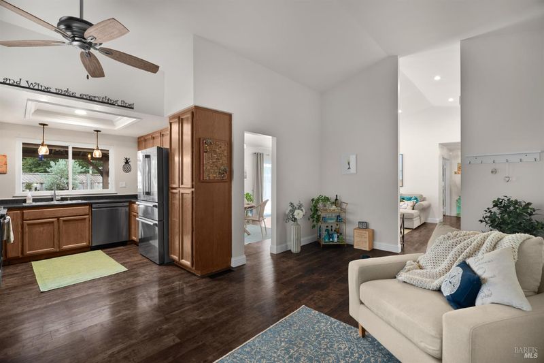
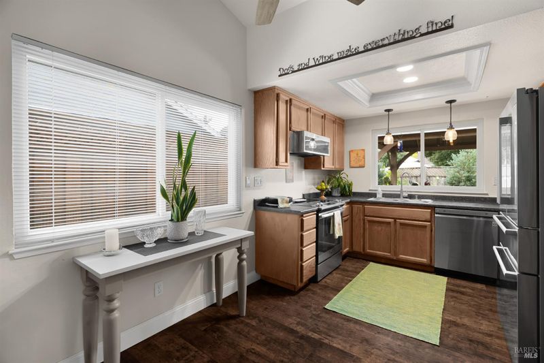
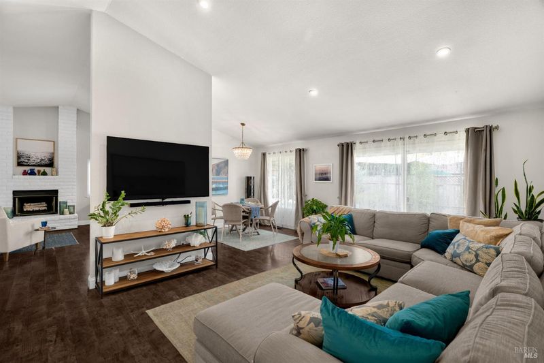
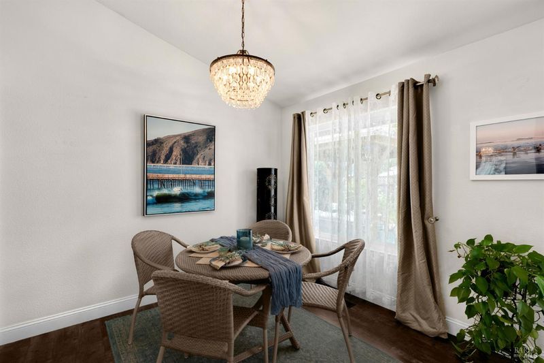
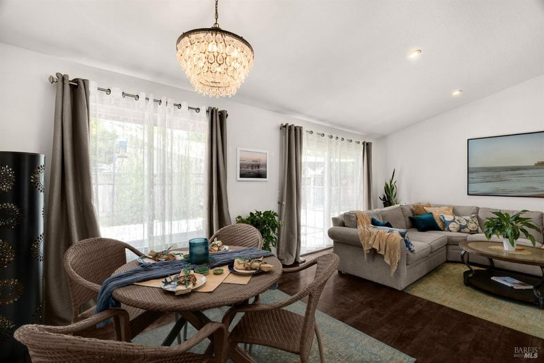
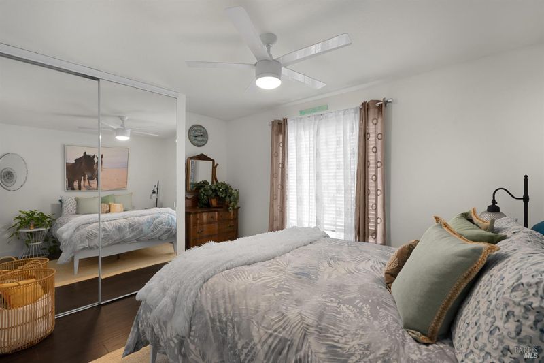
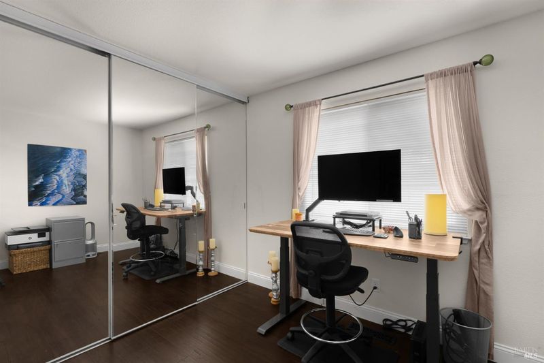
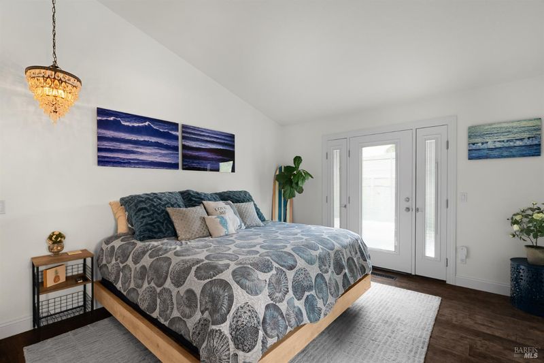
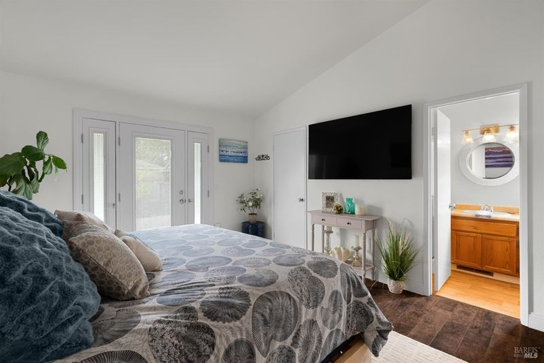
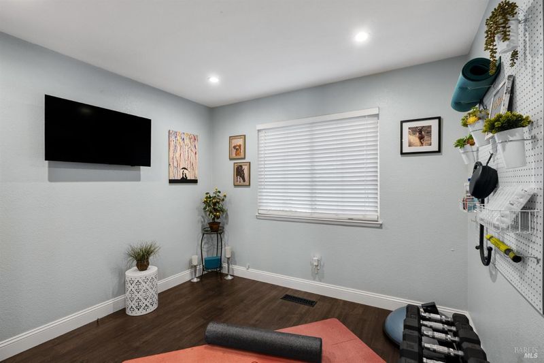
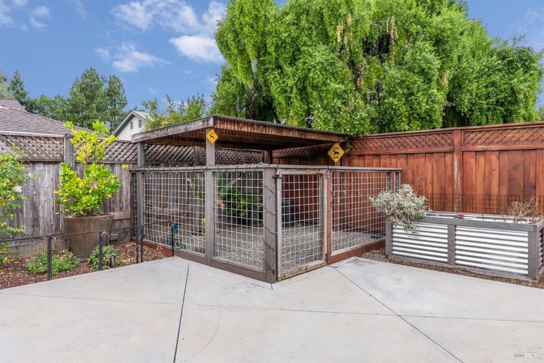
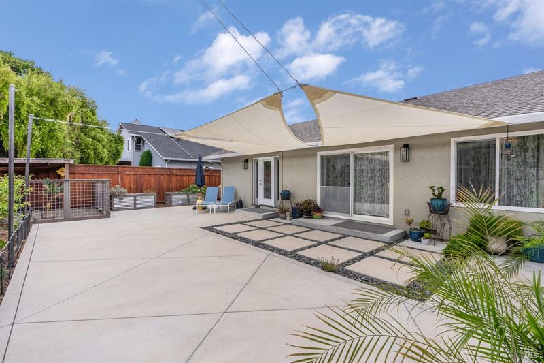
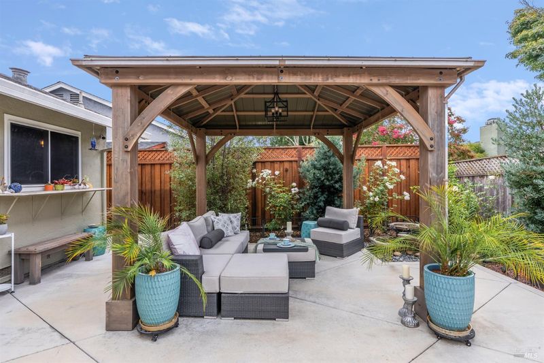
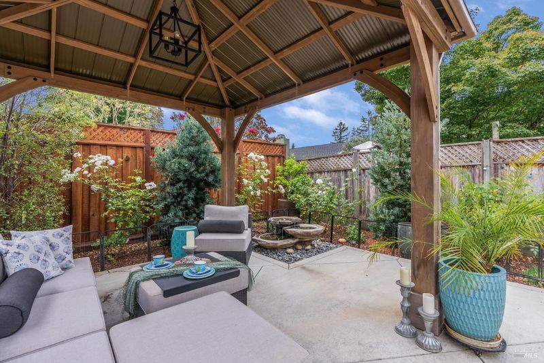
Hosted 10:00-1:00 on lockbox the rest of the day. Well laid out single level 4 bd 2 ba near Live Oak Park in north west SR. Newer flooring but otherwise original but well decorated. Very comfortable backyard patio with pergola, fountain, dog run and "shade sails." Come by for a chance to win a very unoriginal $100 bill.
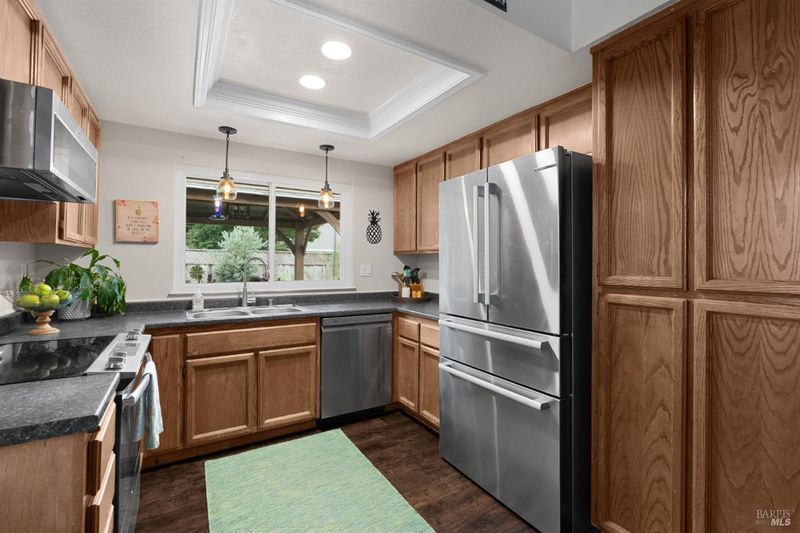
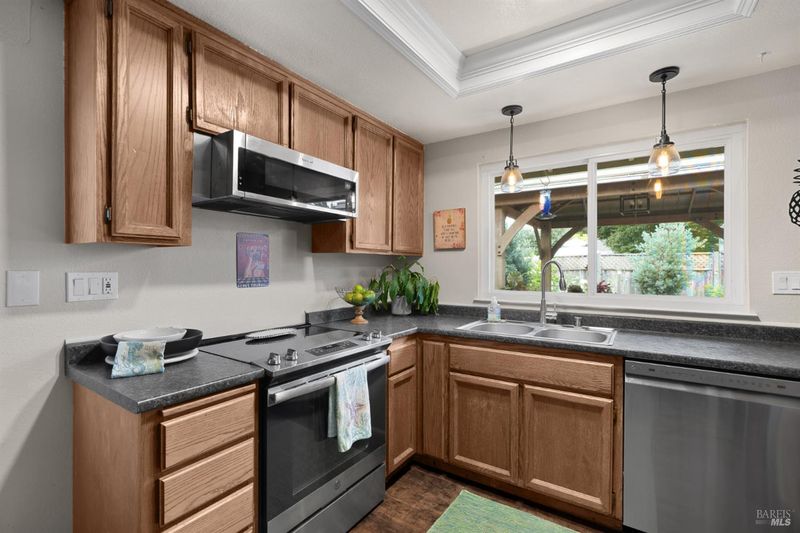
Very nice single level 4 bedroom, 2 bath home near Live Oak Park. Comfortable back patio with pergola and shaded by sun sails. A/C for hot summer days Home is mostly original and could use some love but it has good bones and a sensible floor plan. Much of the furniture and decorations are negotiable.

- Days on Market
- 0 days
- Current Status
- Active
- Original Price
- $735,000
- List Price
- $735,000
- On Market Date
- Jul 22, 2026
- Property Type
- Single Family Residence
- Area
- Santa Rosa-Northwest
- Zip Code
- 95401
- MLS ID
- 326045050
- APN
- 035-453-005-000
- Year Built
- 1985
- Stories in Building
- Unavailable
- Possession
- Close Of Escrow
- Data Source
- BAREIS
- Origin MLS System
Santa Rosa Christian School
Private K-12 Combined Elementary And Secondary, Religious, Coed
Students: NA Distance: 0.7mi
J. X. Wilson Elementary School
Public K-6 Elementary
Students: 473 Distance: 0.8mi
American Christian Academy - Ext
Private 1-12
Students: NA Distance: 0.8mi
Wright Charter School
Charter K-8 Elementary
Students: 456 Distance: 1.2mi
Greenhouse Academy
Private 7-12 Special Education Program, All Male, Boarding, Nonprofit
Students: NA Distance: 1.2mi
Lawrence Cook Middle School
Public 7-8 Middle
Students: 459 Distance: 1.2mi
- Bed
- 4
- Bath
- 2
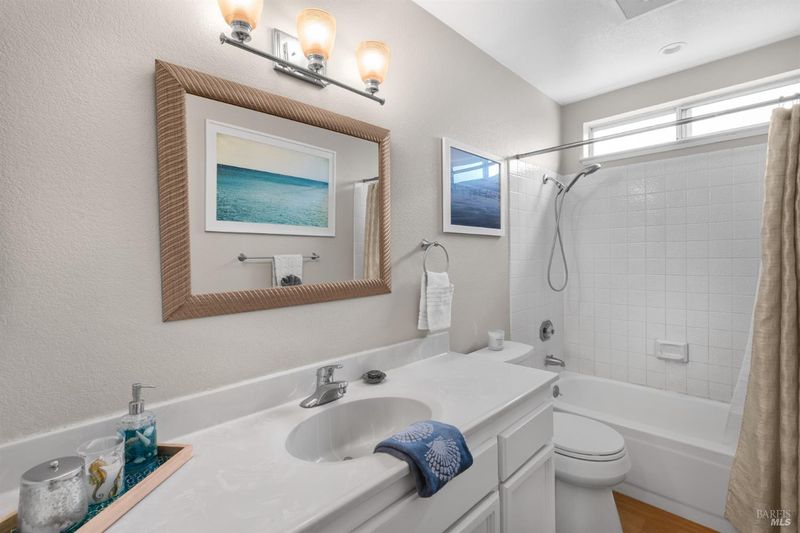
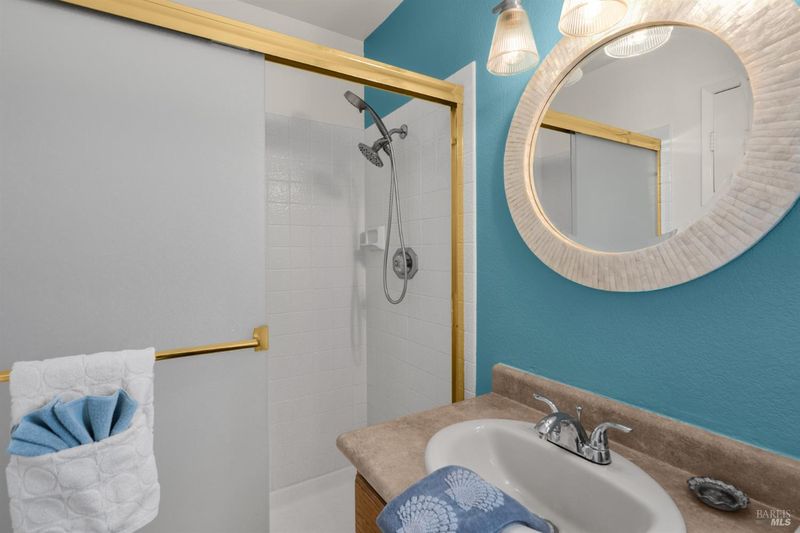
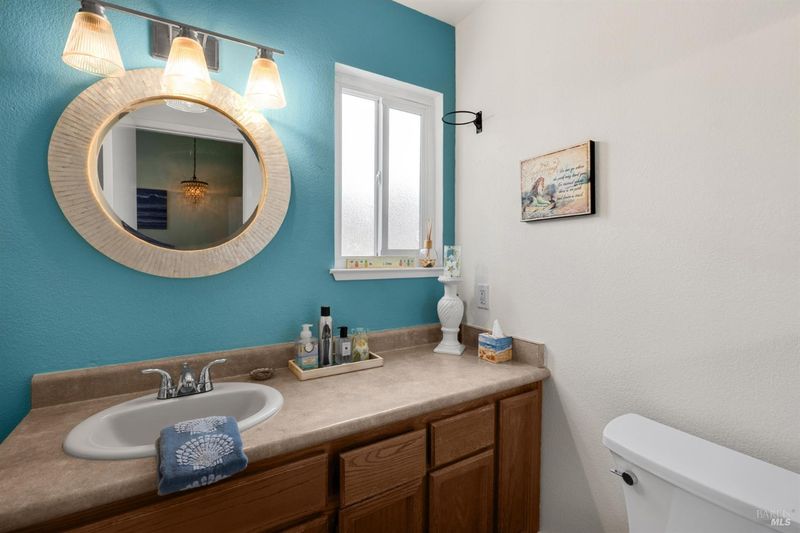
- Shower Stall(s), Walk-In Closet
- Parking
- 4
- Attached, Garage Door Opener, Garage Facing Front, Interior Access, Side-by-Side
- SQ FT
- 1,543
- SQ FT Source
- Assessor Auto-Fill
- Lot SQ FT
- 6,499.0
- Lot Acres
- 0.1492 Acres
- Kitchen
- Other Counter
- Cooling
- Ceiling Fan(s), Central
- Dining Room
- Dining/Living Combo
- Exterior Details
- Dog Run
- Living Room
- Cathedral/Vaulted
- Flooring
- Laminate
- Foundation
- Concrete Perimeter
- Fire Place
- Brick
- Heating
- Central, Fireplace(s), Gas, Natural Gas
- Laundry
- Dryer Included, In Garage, Washer Included
- Main Level
- Bedroom(s), Dining Room, Family Room, Full Bath(s), Garage, Kitchen, Living Room, Primary Bedroom, Street Entrance
- Possession
- Close Of Escrow
- Basement
- None
- Architectural Style
- Ranch
- Fee
- $0
MLS and other Information regarding properties for sale as shown in Theo have been obtained from various sources such as sellers, public records, agents and other third parties. This information may relate to the condition of the property, permitted or unpermitted uses, zoning, square footage, lot size/acreage or other matters affecting value or desirability. Unless otherwise indicated in writing, neither brokers, agents nor Theo have verified, or will verify, such information. If any such information is important to buyer in determining whether to buy, the price to pay or intended use of the property, buyer is urged to conduct their own investigation with qualified professionals, satisfy themselves with respect to that information, and to rely solely on the results of that investigation.
School data provided by GreatSchools. School service boundaries are intended to be used as reference only. To verify enrollment eligibility for a property, contact the school directly.