

$1,295,000
1,432
SQ FT
$904
SQ/FT
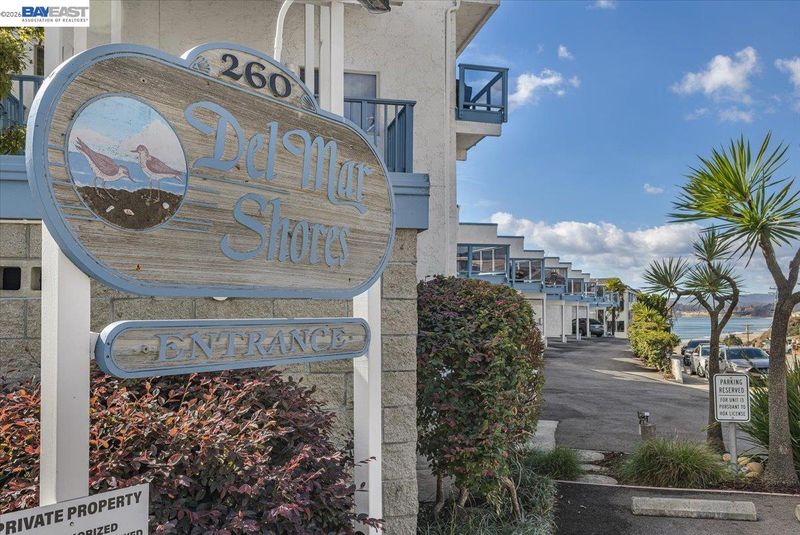
260 Rio Del Mar Blvd, #6
@ Aptos Beach Drive - Other, Aptos

- 3 Bed
- 2 Bath
- 3 Park
- 1,432 sqft
- Aptos
-

-
Sun Oct 25, 1:00 pm - 4:00 pm
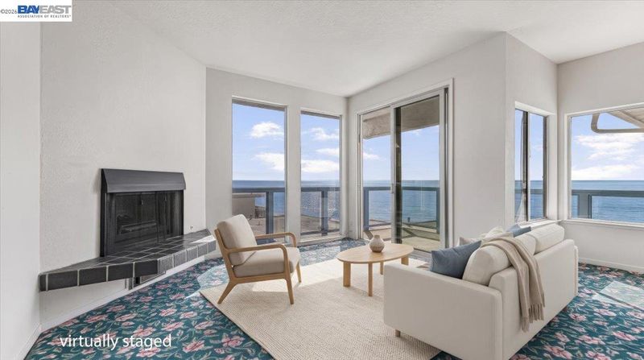
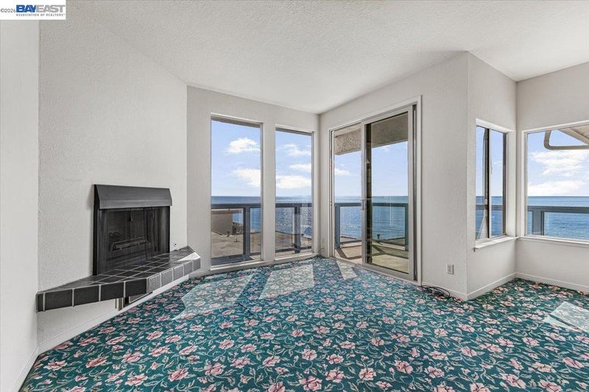
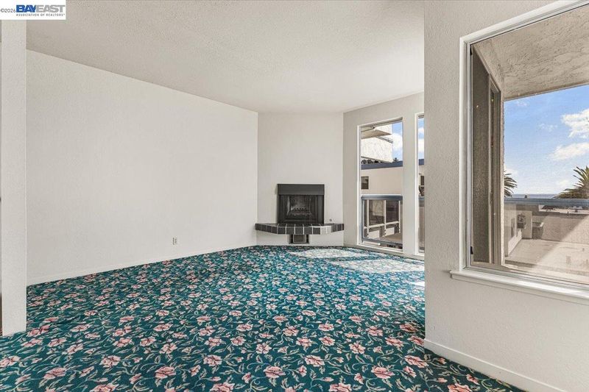
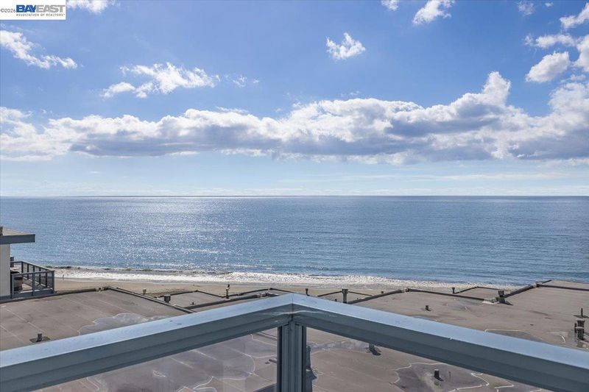
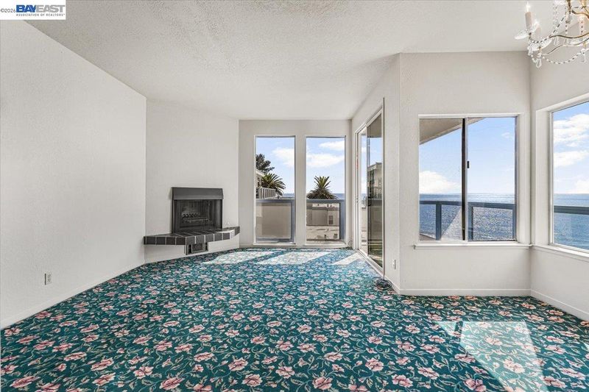
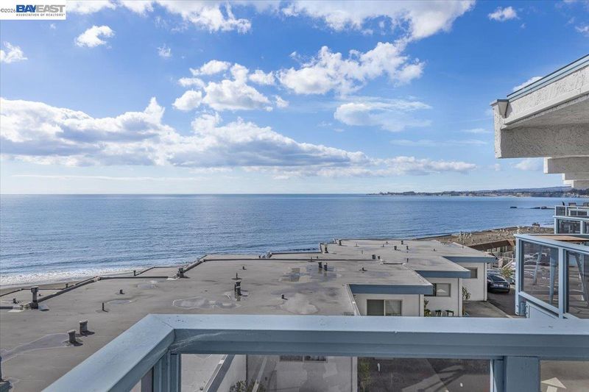
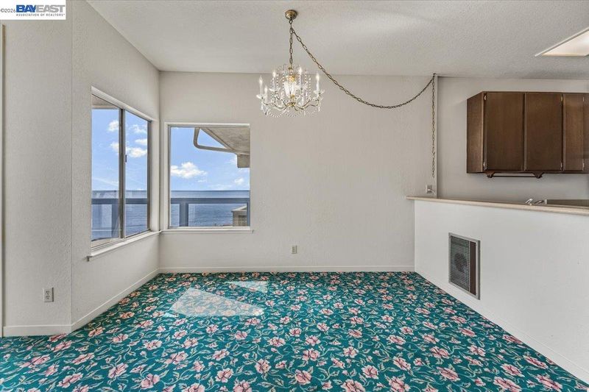
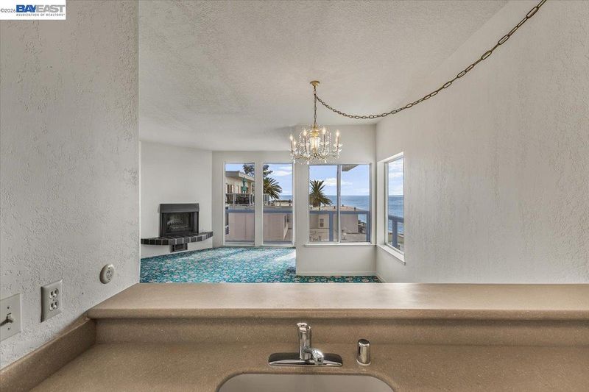
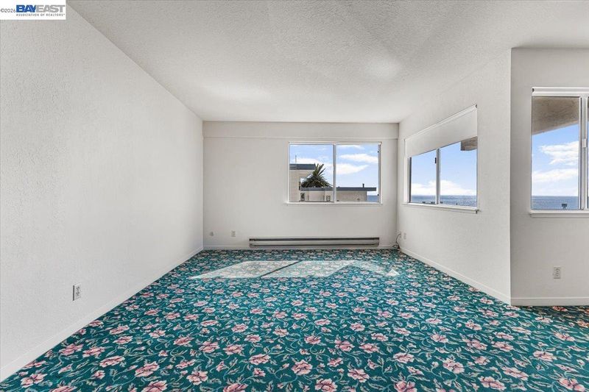
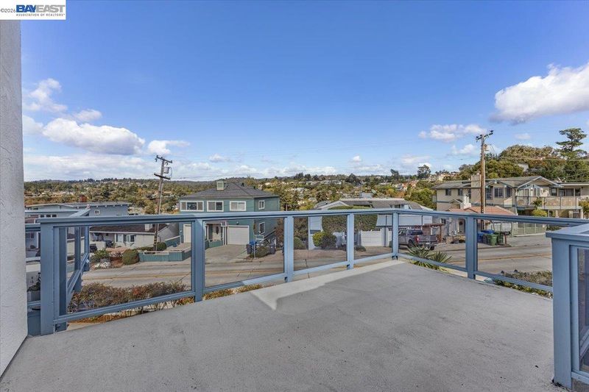
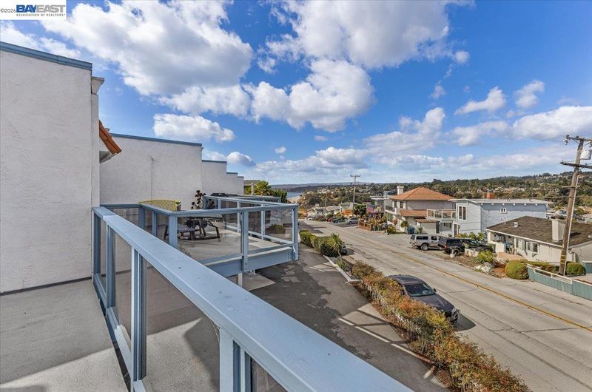
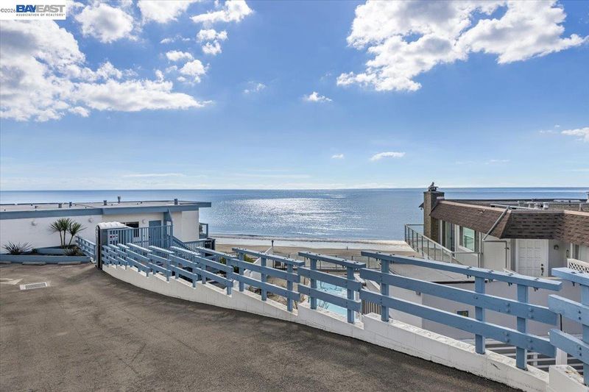
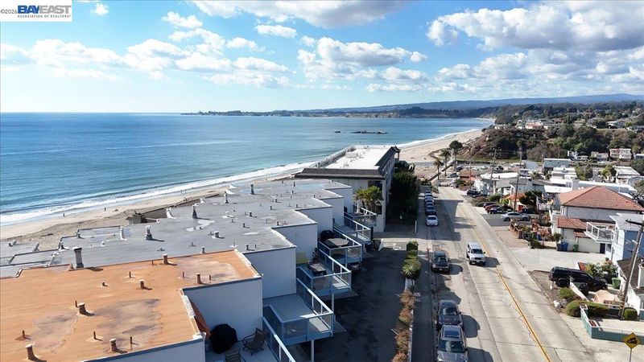
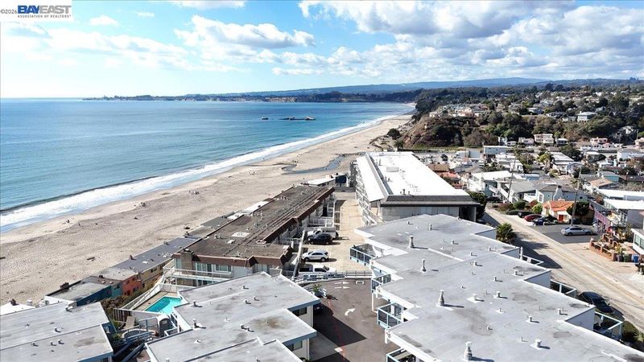
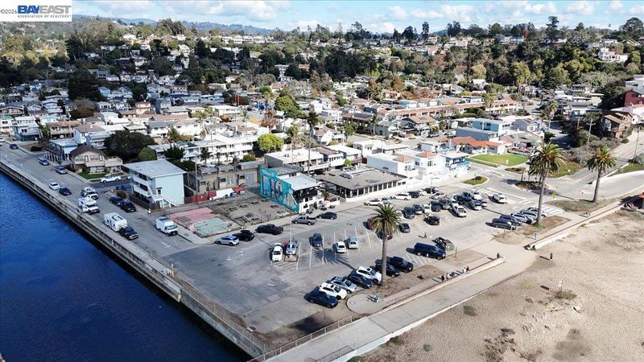
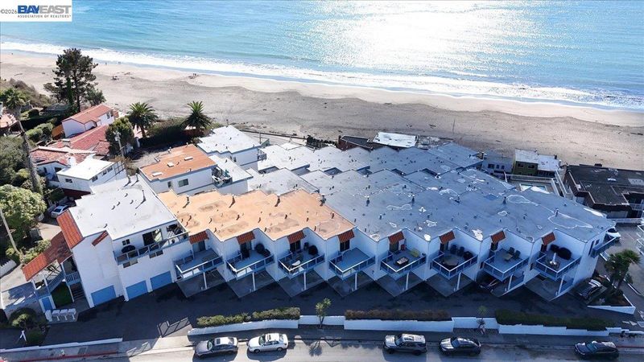
Coastal Living at Its Finest and Breathtaking Monterey Bay Views in Aptos. Experience the beauty of the California coast from this inviting 3-bedroom, 2-bathroom condo in desirable Del Mar Shores in Aptos, offering 1,432 square feet of comfortable living space with sweeping views of Monterey Bay, Seacliff State Beach and the Santa Cruz coastline. A Must See!
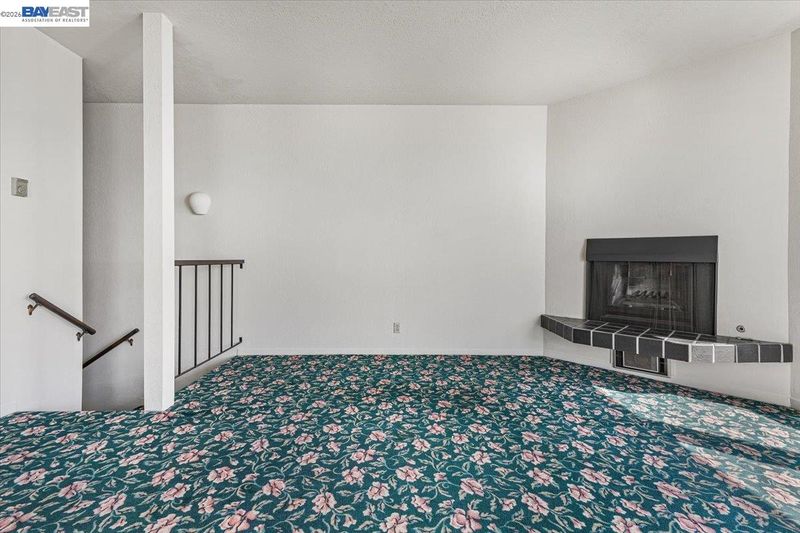
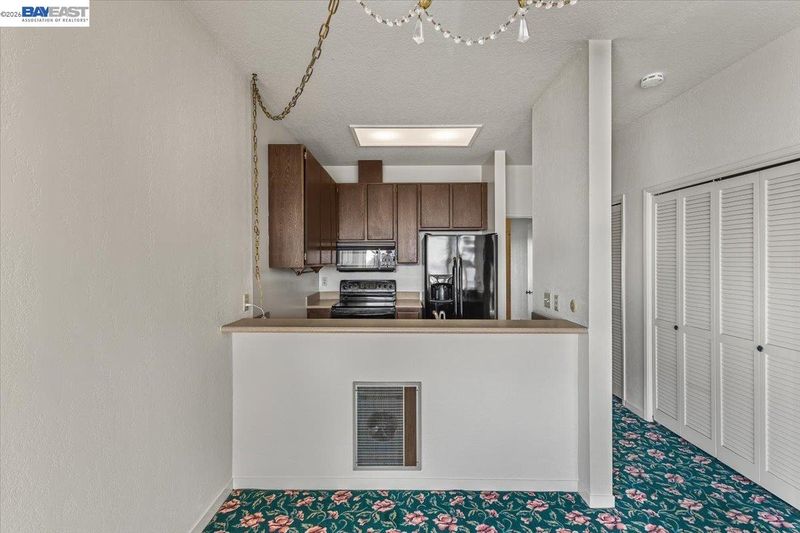
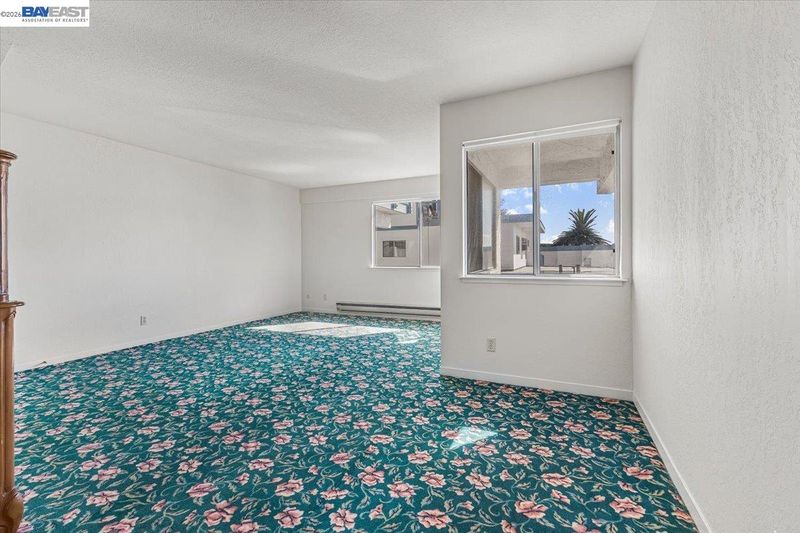
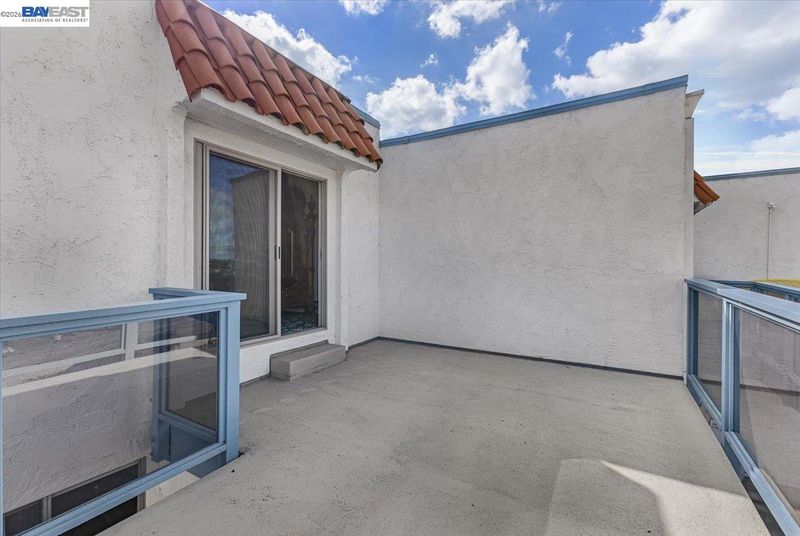
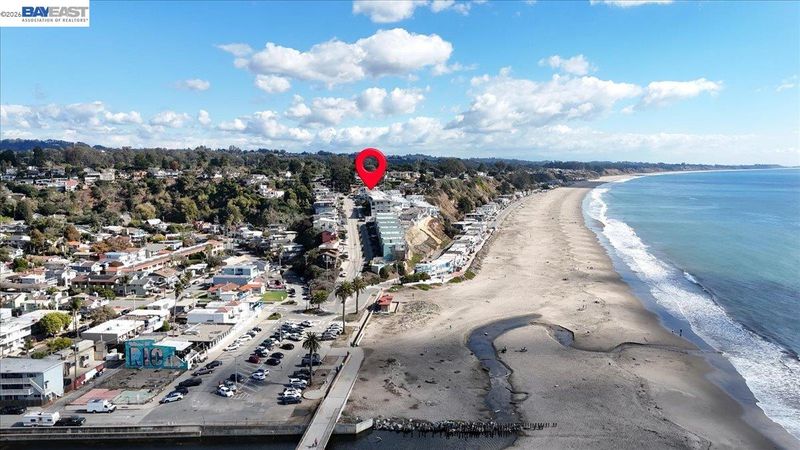
Coastal Living at Its Finest and Breathtaking Monterey Bay Views in Aptos! Experience the beauty of the California coast from this inviting 3-bedroom, 2-bathroom condo offering 1,432 square feet of comfortable living space with sweeping views of Monterey Bay, Seacliff State Beach and the Santa Cruz coastline. The open-concept living and dining area creates a welcoming space to relax, entertain, and take in the stunning coastal scenery. Whether you're enjoying a quiet morning, gathering with friends and family, or unwinding after a day at the beach, this home offers a wonderful opportunity to embrace the relaxed rhythm of coastal living. Just a short walk to Seacliff State Beach and local restaurants, you'll enjoy easy access to the natural beauty and laid-back lifestyle that make this stretch of the Central Coast so special. Whether you're searching for the perfect weekend getaway, a vacation home, or a full-time coastal residence, this Aptos condo offers an exceptional opportunity to enjoy the best of beachside living. Come discover the beauty, views, and coastal lifestyle that await you in Aptos!

- Current Status
- New
- Original Price
- $1,295,000
- List Price
- $1,295,000
- On Market Date
- Oct 25, 2026
- Property Type
- Condominium
- D/N/S
- Other
- Zip Code
- 95003
- MLS ID
- 41152254
- APN
- 04334107
- Year Built
- 1975
- Stories in Building
- 2
- Possession
- Close Of Escrow
- Data Source
- MAXEBRDI
- Origin MLS System
- BAY EAST
Kimberly Hardin Art Foundation & School
Private PK-12 Combined Elementary And Secondary, Coed
Students: 163 Distance: 0.1mi
Valencia Elementary School
Public K-6 Elementary
Students: 545 Distance: 0.7mi
Aptos Junior High School
Public 7-8 Middle
Students: 681 Distance: 1.4mi
Rio Del Mar Elementary School
Public K-6 Elementary
Students: 528 Distance: 1.5mi
Mar Vista Elementary School
Public K-6 Elementary
Students: 444 Distance: 1.5mi
Delta Charter School
Charter 9-12 Secondary
Students: 123 Distance: 1.9mi
- Bed
- 3
- Bath
- 2
- Parking
- 3
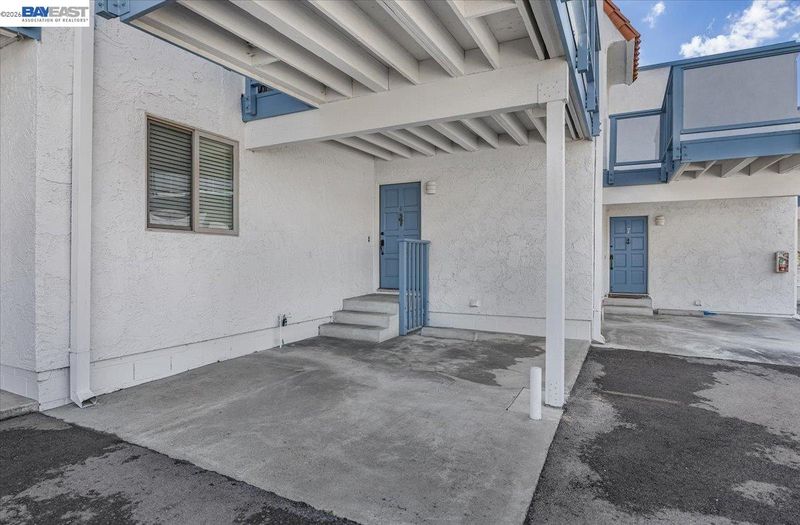
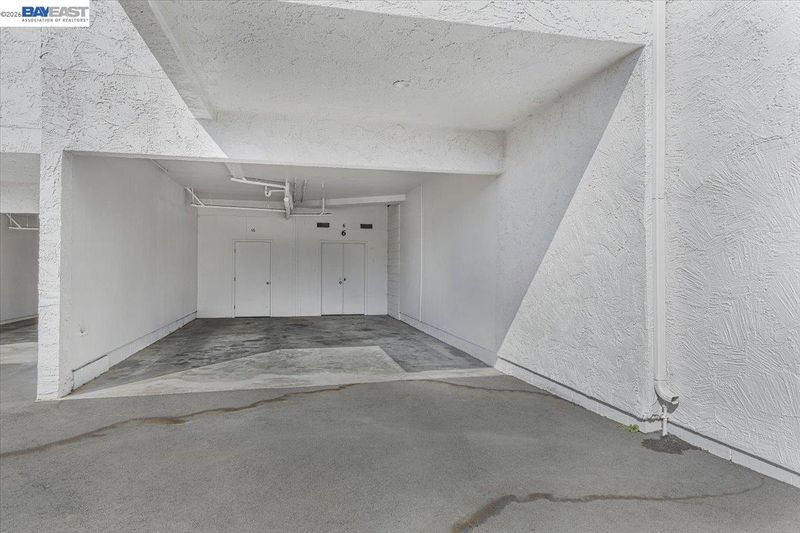
- Carport - 2 Or More, Tandem
- SQ FT
- 1,432
- SQ FT Source
- Public Records
- Lot SQ FT
- 653.0
- Lot Acres
- 0.02 Acres
- Pool Info
- In Ground, Community
- Kitchen
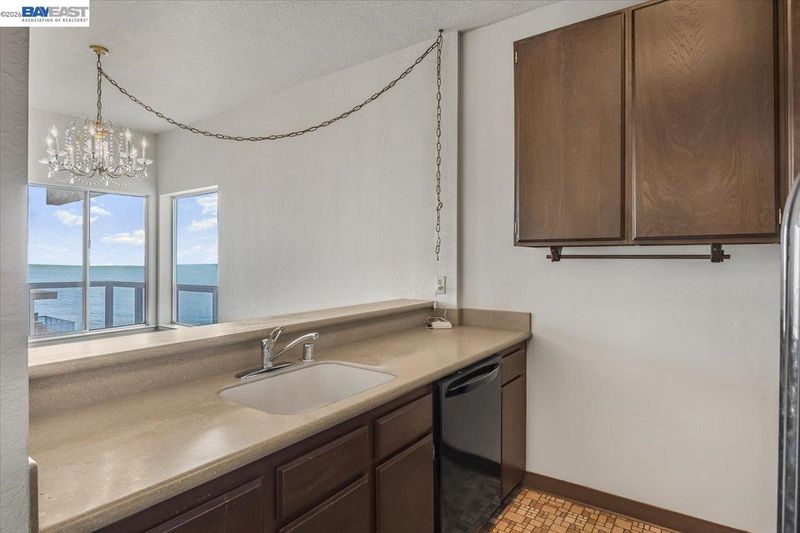
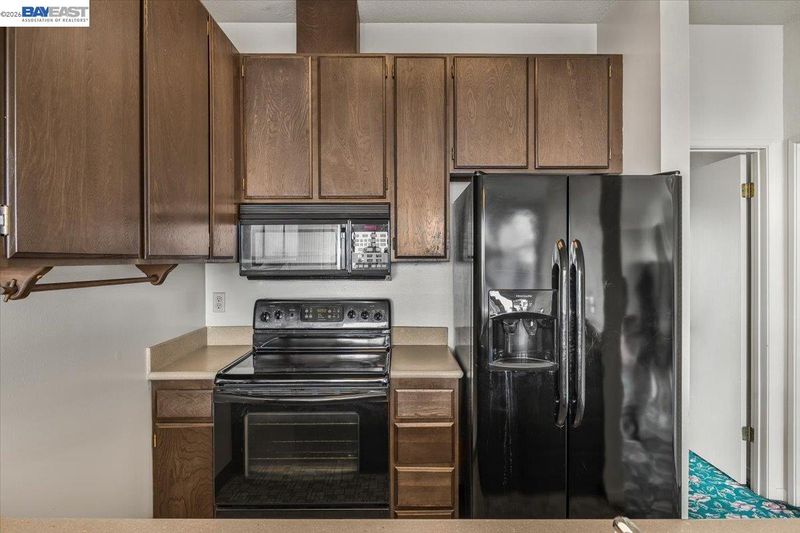
- Dishwasher, Electric Range, Plumbed For Ice Maker, Microwave, Refrigerator, Dryer, Washer, Electric Water Heater, Breakfast Bar, Laminate Counters, Electric Range/Cooktop, Disposal, Ice Maker Hookup
- Cooling
- None
- Disclosures
- Nat Hazard Disclosure, Other - Call/See Agent, Disclosure Package Avail
- Entry Level
- 1
- Exterior Details
- No Yard
- Flooring
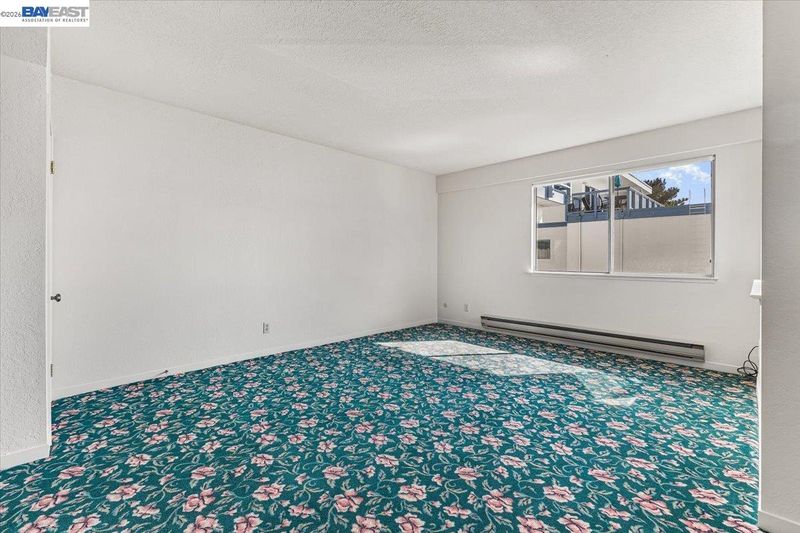
- Linoleum, Carpet
- Foundation
- Fire Place
- Living Room, Wood Burning
- Heating
- Baseboard, Electric
- Laundry
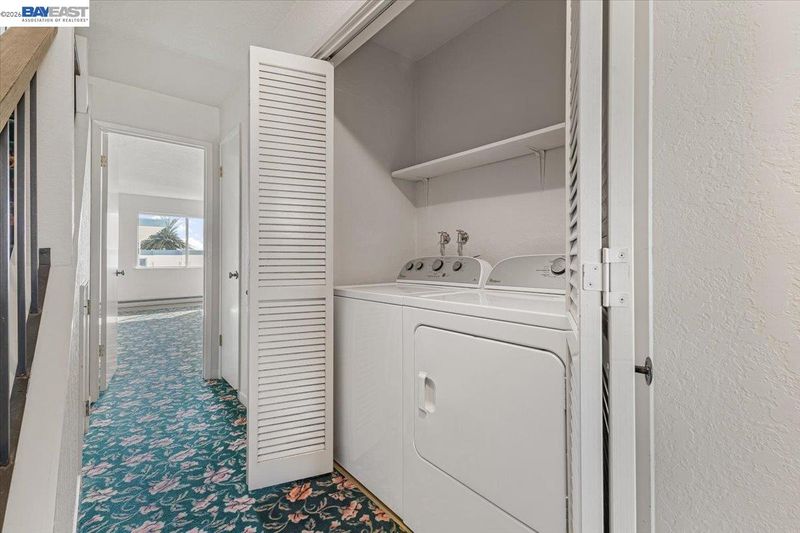
- 220 Volt Outlet, Dryer, Laundry Closet, Washer, In Unit, Electric
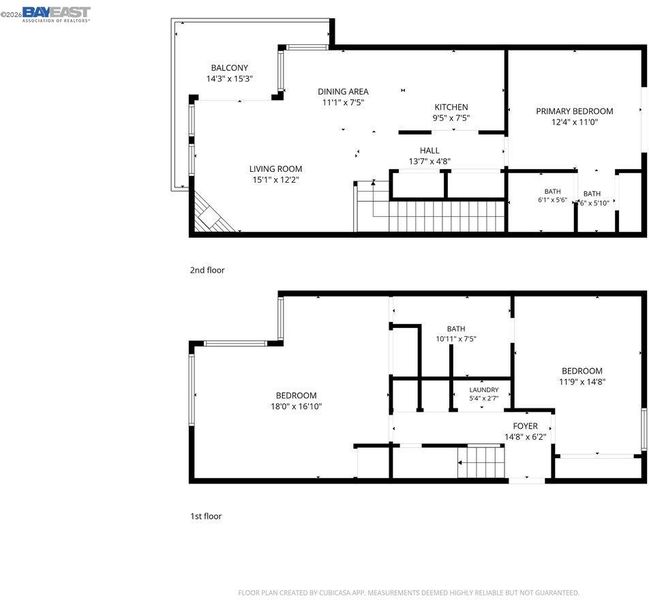
- Upper Level
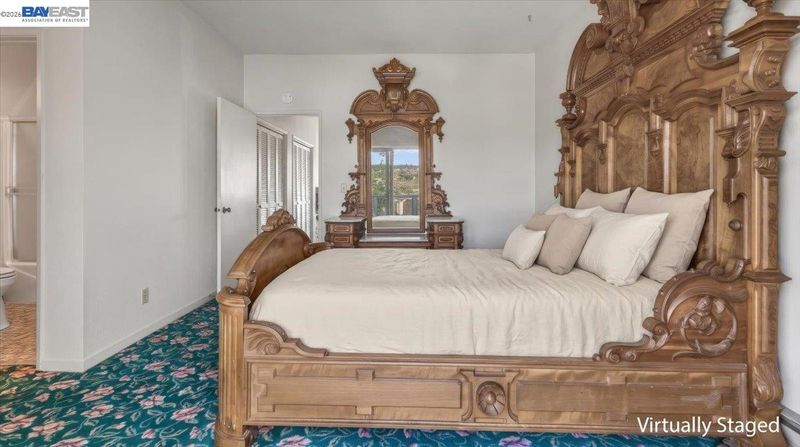
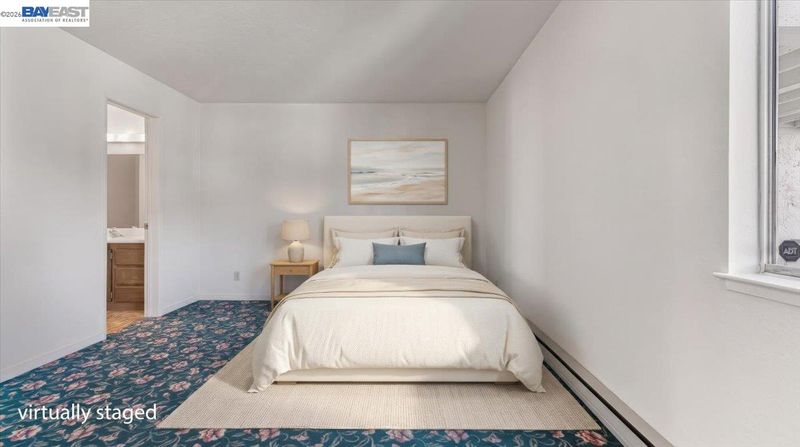
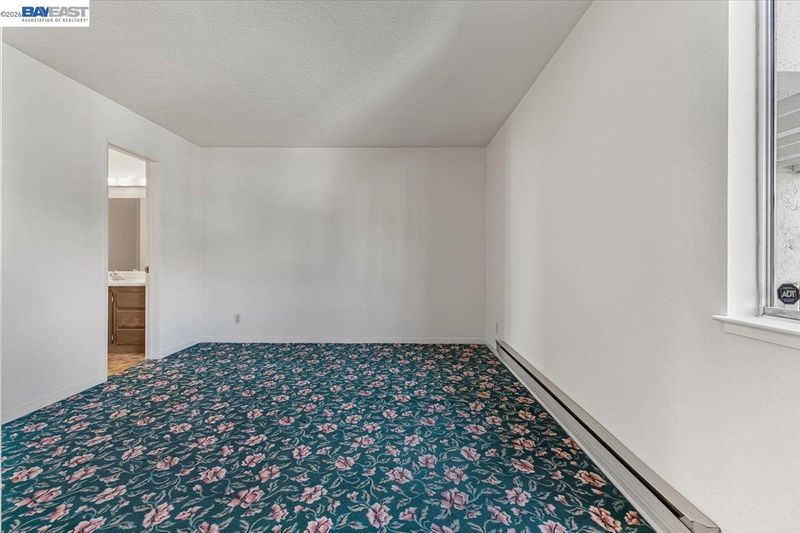
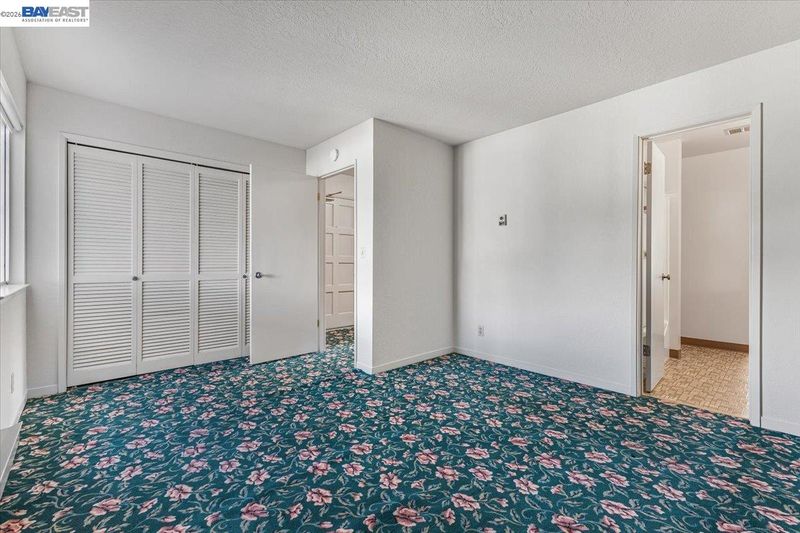
- 1 Bedroom, 1 Bath
- Main Level
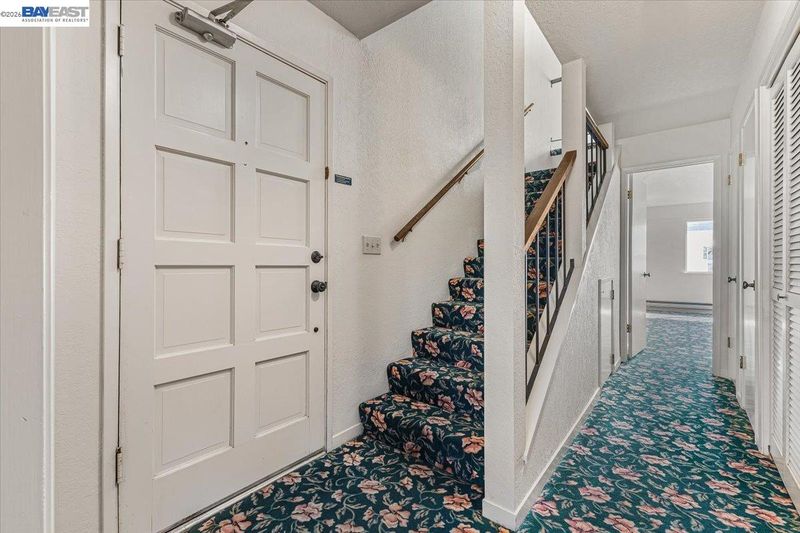
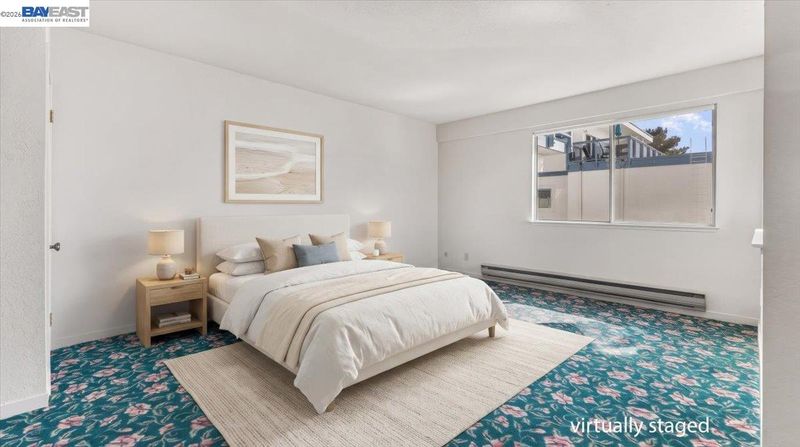
- 2 Bedrooms, 1 Bath, Laundry Facility, Main Entry
- Views
- Ocean
- Possession
- Close Of Escrow
- Architectural Style
- Contemporary
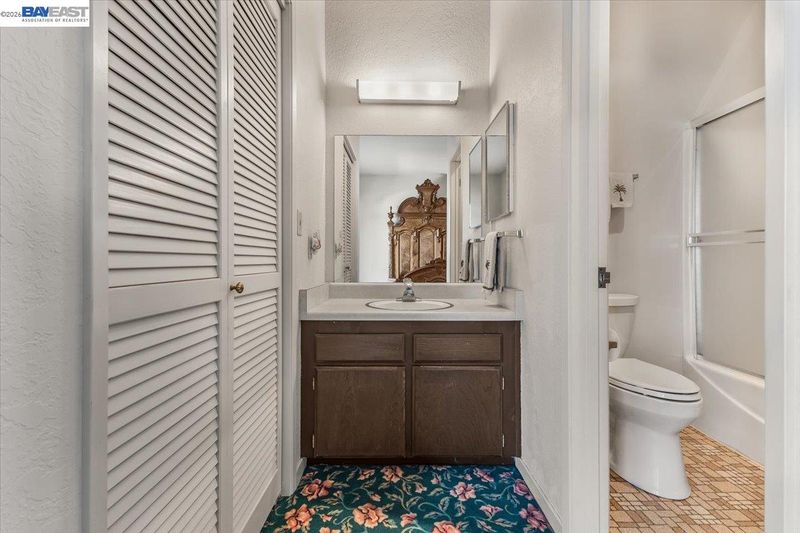
- Non-Master Bathroom Includes
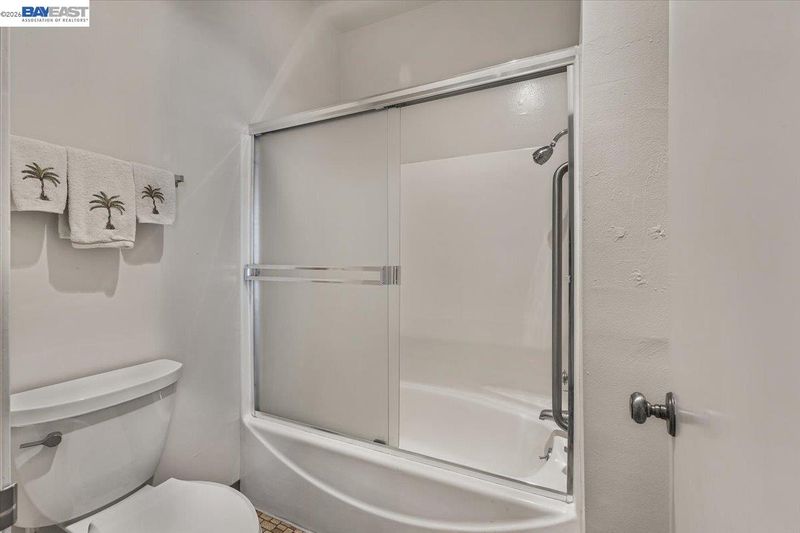
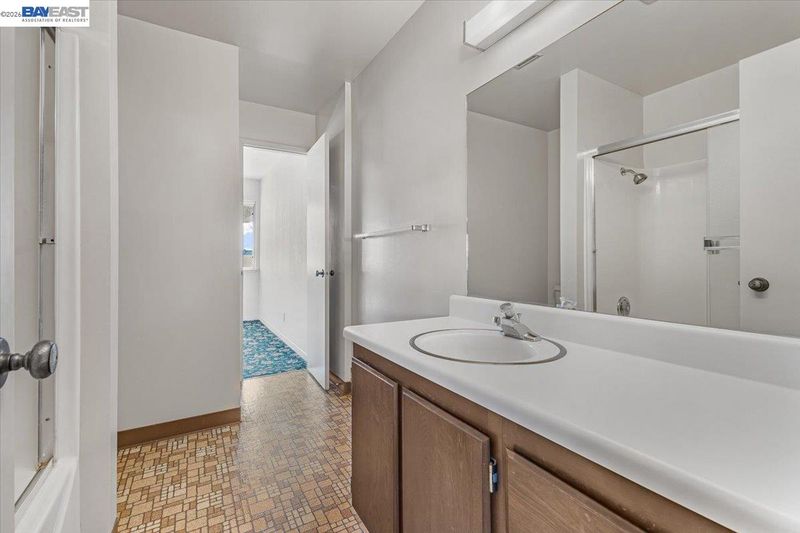
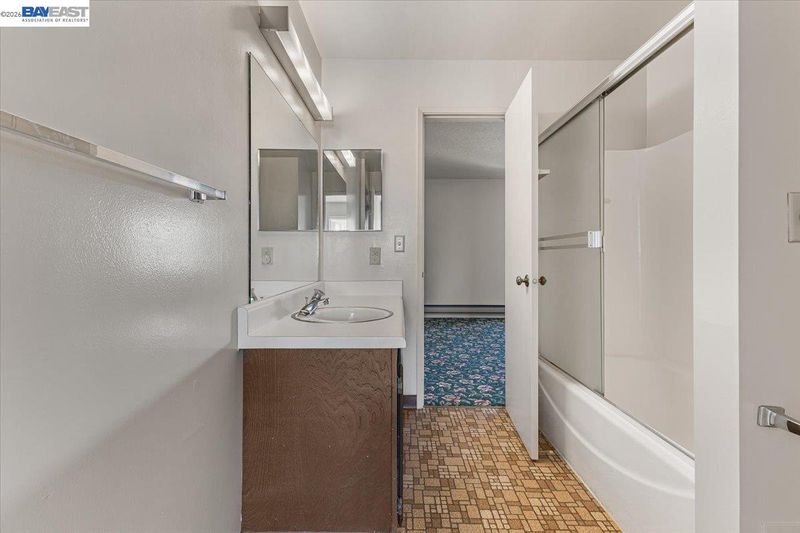
- Shower Over Tub, Solid Surface, Jack & Jill
- Construction Status
- Existing
- Additional Miscellaneous Features
- No Yard
- Location
- Other
- Roof
- Composition Shingles
- Water and Sewer
- Public
- Fee
- $2,844
MLS and other Information regarding properties for sale as shown in Theo have been obtained from various sources such as sellers, public records, agents and other third parties. This information may relate to the condition of the property, permitted or unpermitted uses, zoning, square footage, lot size/acreage or other matters affecting value or desirability. Unless otherwise indicated in writing, neither brokers, agents nor Theo have verified, or will verify, such information. If any such information is important to buyer in determining whether to buy, the price to pay or intended use of the property, buyer is urged to conduct their own investigation with qualified professionals, satisfy themselves with respect to that information, and to rely solely on the results of that investigation.
School data provided by GreatSchools. School service boundaries are intended to be used as reference only. To verify enrollment eligibility for a property, contact the school directly.