


$1,288,888
1,487
SQ FT
$867
SQ/FT
20343 Northcove Square
@ Northhurst Drive - 18 - Cupertino, Cupertino

- 3 Bed
- 2 Bath
- 2 Park
- 1,487 sqft
- CUPERTINO
-

-
Fri Jul 24, 5:30 pm - 7:00 pm
Presented by Veteran-Owned ROI Real Estate Broker Ryan Nickell
-
Sat Jul 25, 1:00 pm - 4:00 pm
Presented by Veteran-Owned ROI Real Estate Broker Ryan Nickell
-
Sun Jul 26, 1:00 pm - 4:00 pm
Presented by Veteran-Owned ROI Real Estate Broker Ryan Nickell
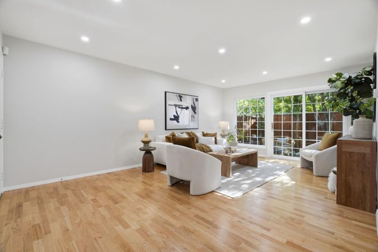
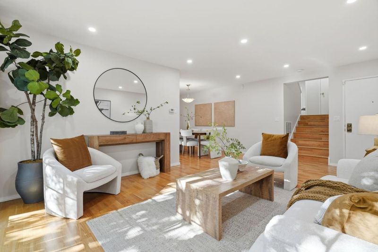
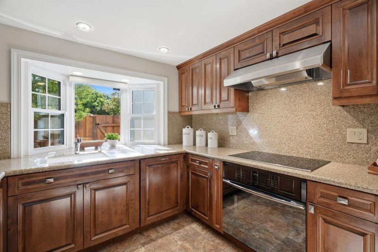
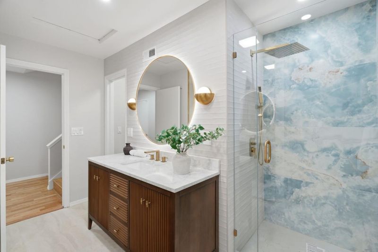
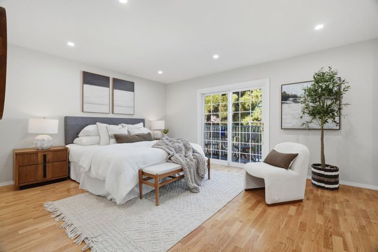
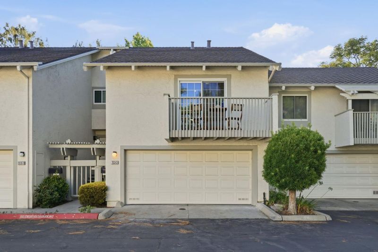
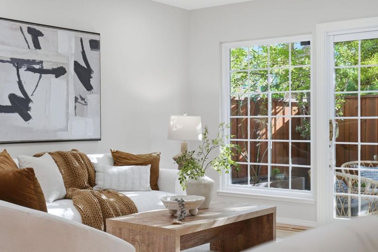
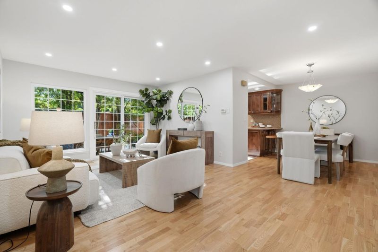
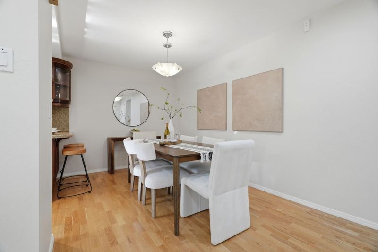
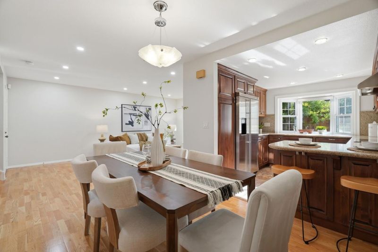
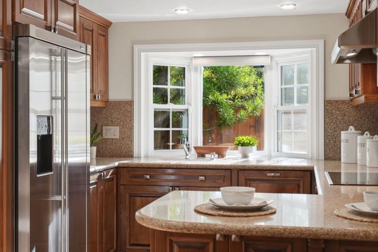
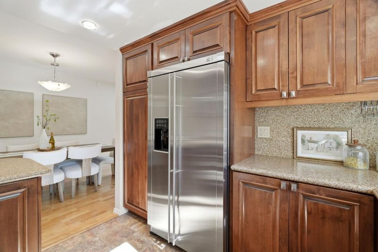
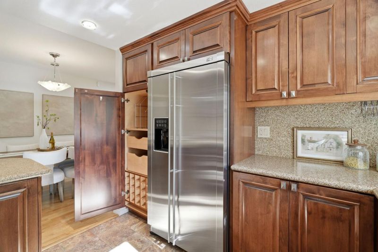
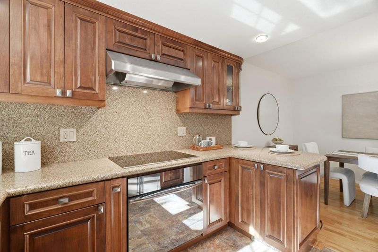
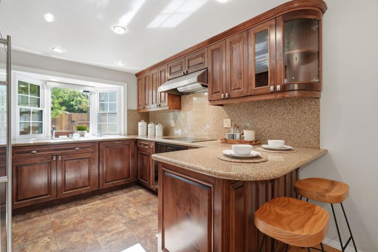
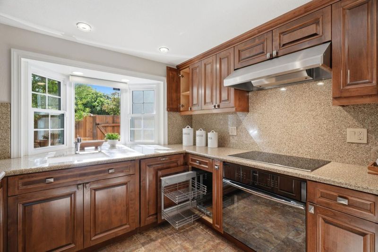
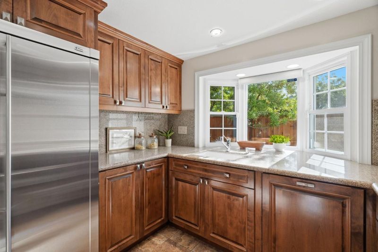
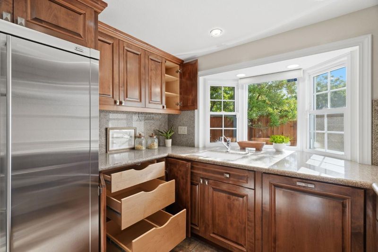
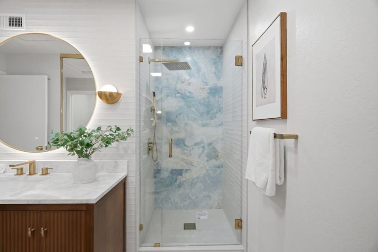
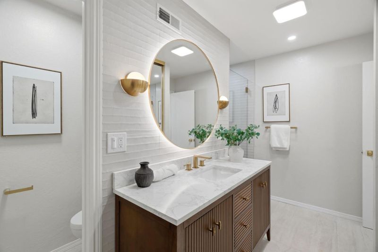
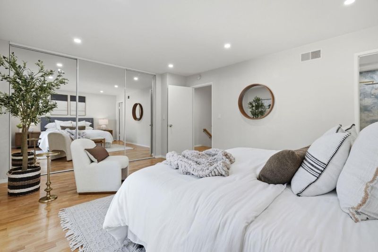
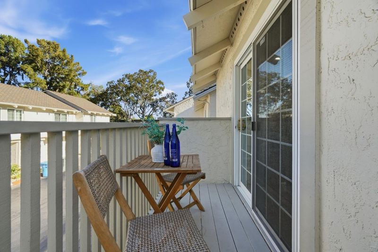
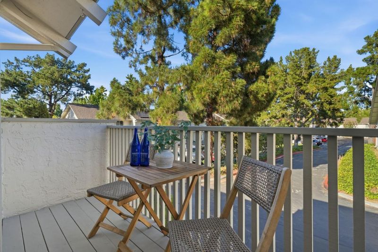
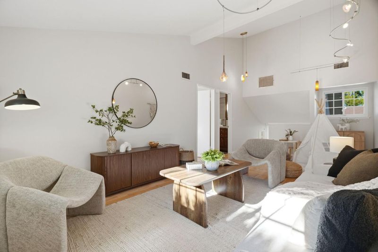
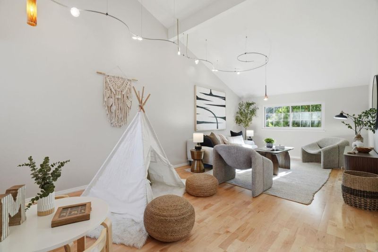
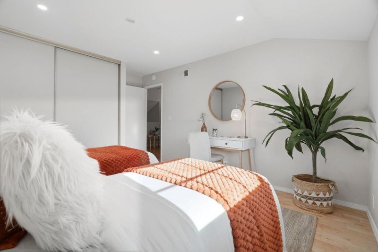
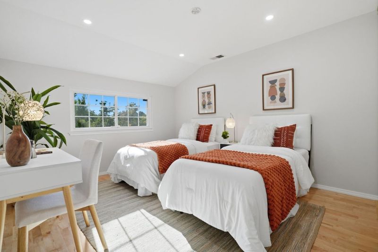
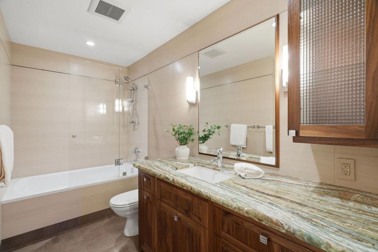
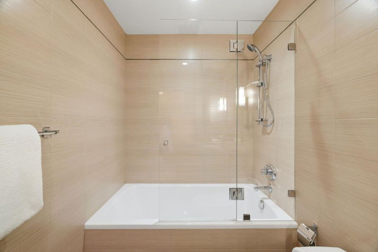
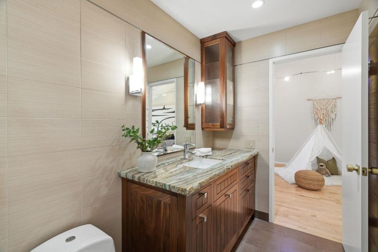
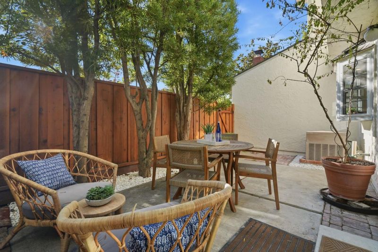
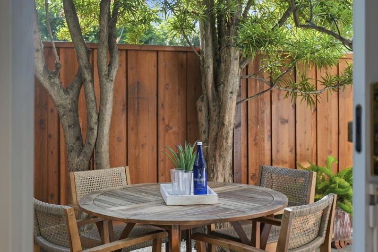
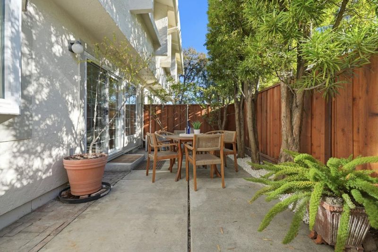
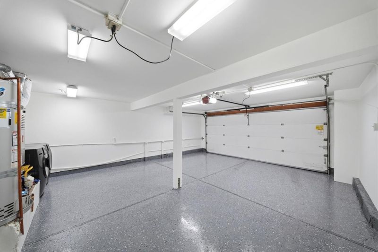
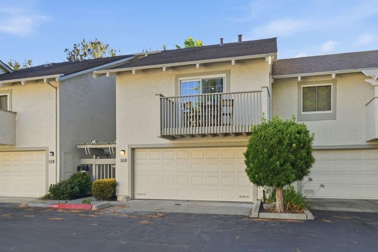
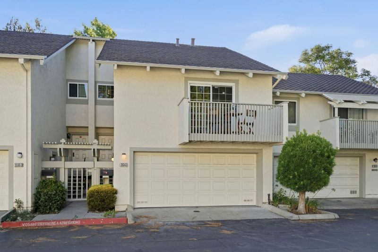
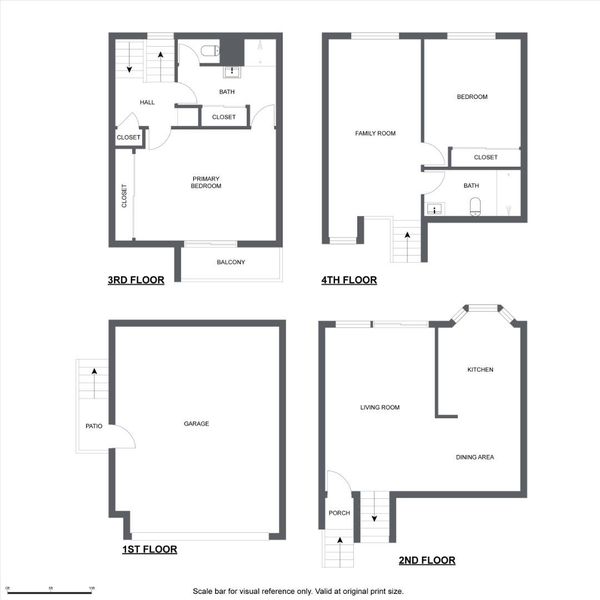
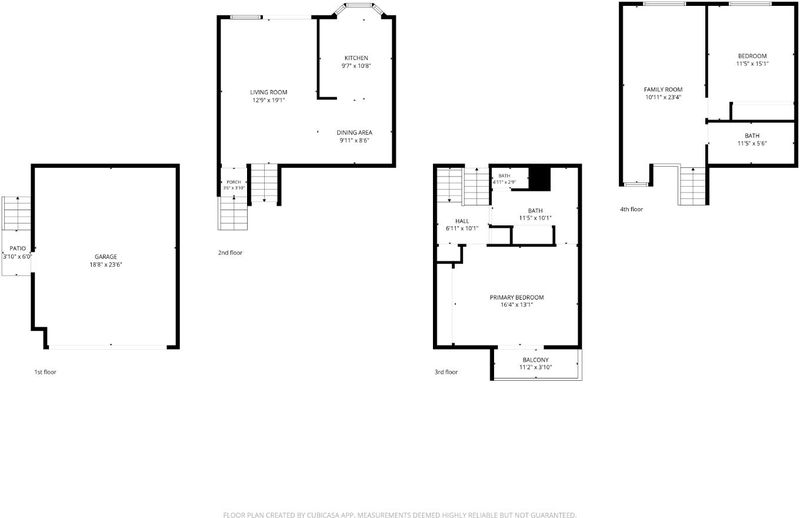
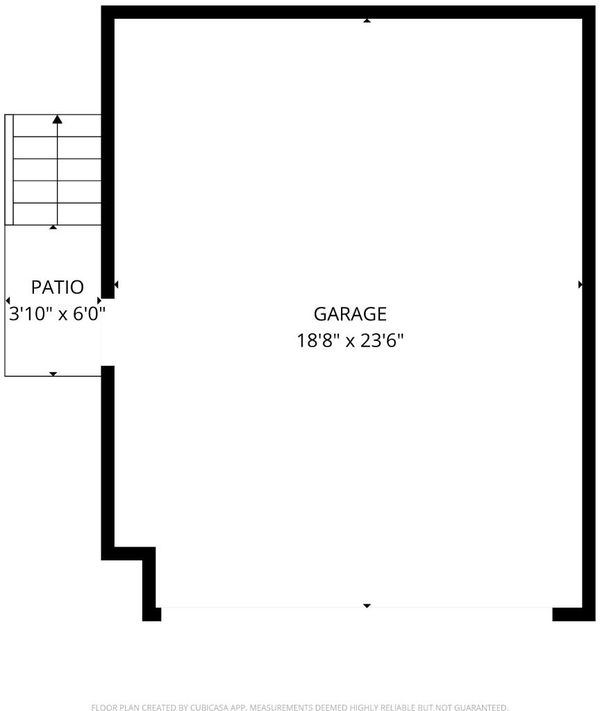
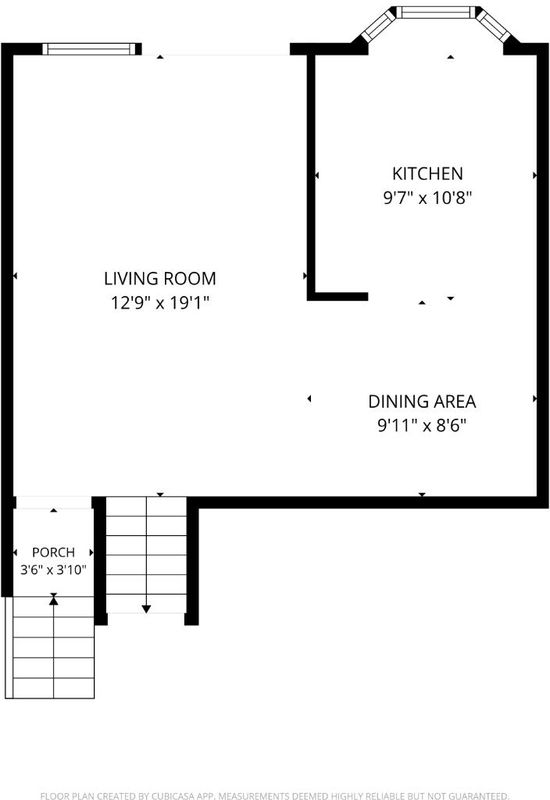
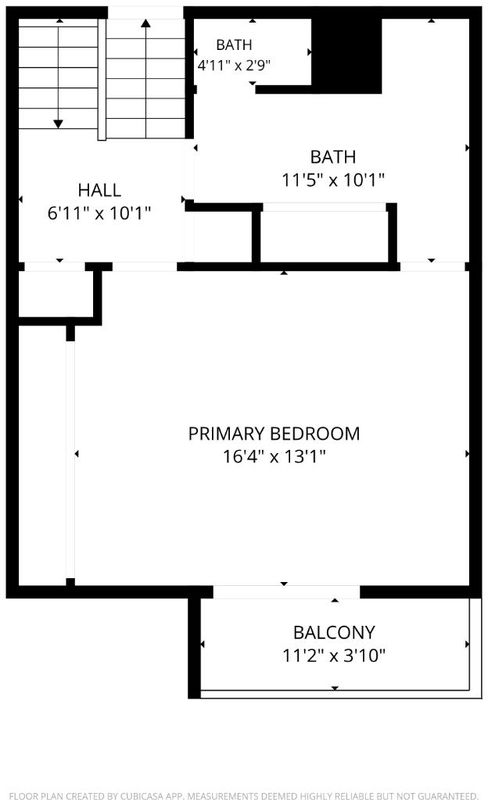
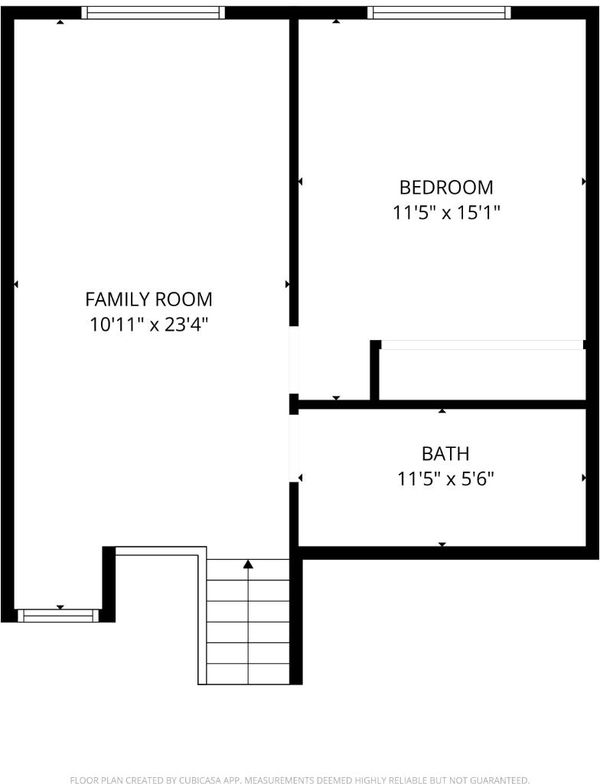
With a roster of custom, no-expense-spared improvements and finishes usually found in luxury homes and the benefit of Cupertino schools, this move-in-ready turnkey townhouse offers obvious pride-of-ownership. Step inside to a main level living area with solid Kährs Swedish hardwood floors, seamless slider access to a private patio surrounded by rich redwood fencing, and the homes crown jewel. The custom cabinetry is handcrafted by a European artisan out of solid walnut via innovative pullouts. Premium Thermador, Monogram, and Bosch appliances, Magic Lung hood, and custom lighting augment this chefs dream. The lower level master suite features a bathroom with a designer-tiled accent wall, custom walnut vanity, backlit LED mirror, and floor-to-ceiling shower tiling. The adjoining bedroom offers a peaceful private balcony. Walk upstairs to a stunning bathroom with a solid walnut vanity, Italian Onyx countertop, rich Porcelanosa tile, and Grohe faucet. This upstairs is configured with a bedroom and family room/den, ripe for conversion to a third bedroom. Central heating and air conditioning, and a freshly painted two-car garage with epoxy floors. The sprawling community offers a gym, playgrounds, tennis courts, and three pools all a short commute to Main Street Cupertino and Apple.

- Days on Market
- 0 days
- Current Status
- Active
- Original Price
- $1,288,888
- List Price
- $1,288,888
- On Market Date
- Jul 22, 2026
- Property Type
- Condominium
- Area
- 18 - Cupertino
- Zip Code
- 95014
- MLS ID
- ML82055097
- APN
- 316-41-069
- Year Built
- 1973
- Stories in Building
- 3
- Possession
- Unavailable
- Data Source
- MLSL
- Origin MLS System
- MLSListings, Inc.
Sam H. Lawson Middle School
Public 6-8 Middle
Students: 1138 Distance: 0.5mi
Louis E. Stocklmeir Elementary School
Public K-5 Elementary
Students: 1106 Distance: 0.7mi
St. Joseph of Cupertino Elementary School
Private PK-8 Elementary, Religious, Nonprofit
Students: 310 Distance: 0.8mi
Happy Days CDC
Private K Coed
Students: NA Distance: 0.9mi
Chester W. Nimitz Elementary School
Public K-5 Elementary
Students: 628 Distance: 0.9mi
Garden Gate Elementary School
Public K-5 Elementary
Students: 576 Distance: 1.0mi
- Bed
- 3
- Bath
- 2
- Parking
- 2
- Attached Garage
- SQ FT
- 1,487
- SQ FT Source
- Unavailable
- Pool Info
- Community Facility
- Kitchen
- Dishwasher, Exhaust Fan, Oven - Electric, Oven Range - Electric, Refrigerator
- Cooling
- Central AC
- Dining Room
- Dining Area
- Disclosures
- Natural Hazard Disclosure
- Family Room
- Separate Family Room
- Flooring
- Hardwood, Tile
- Foundation
- Other
- Heating
- Central Forced Air
- Laundry
- Dryer, In Garage, Washer
- * Fee
- $670
- Name
- Northpoint HOA
- *Fee includes
- Exterior Painting, Fencing, Insurance - Structure, Landscaping / Gardening, and Roof
MLS and other Information regarding properties for sale as shown in Theo have been obtained from various sources such as sellers, public records, agents and other third parties. This information may relate to the condition of the property, permitted or unpermitted uses, zoning, square footage, lot size/acreage or other matters affecting value or desirability. Unless otherwise indicated in writing, neither brokers, agents nor Theo have verified, or will verify, such information. If any such information is important to buyer in determining whether to buy, the price to pay or intended use of the property, buyer is urged to conduct their own investigation with qualified professionals, satisfy themselves with respect to that information, and to rely solely on the results of that investigation.
School data provided by GreatSchools. School service boundaries are intended to be used as reference only. To verify enrollment eligibility for a property, contact the school directly.