

$1,549,000
1,559
SQ FT
$994
SQ/FT
5035 Via Gatos
@ Sevilla Drive - 46 - Soquel, Soquel

- 4 Bed
- 2 Bath
- 2 Park
- 1,559 sqft
- SOQUEL
-

-
Sat May 30, 1:00 pm - 4:00 pm
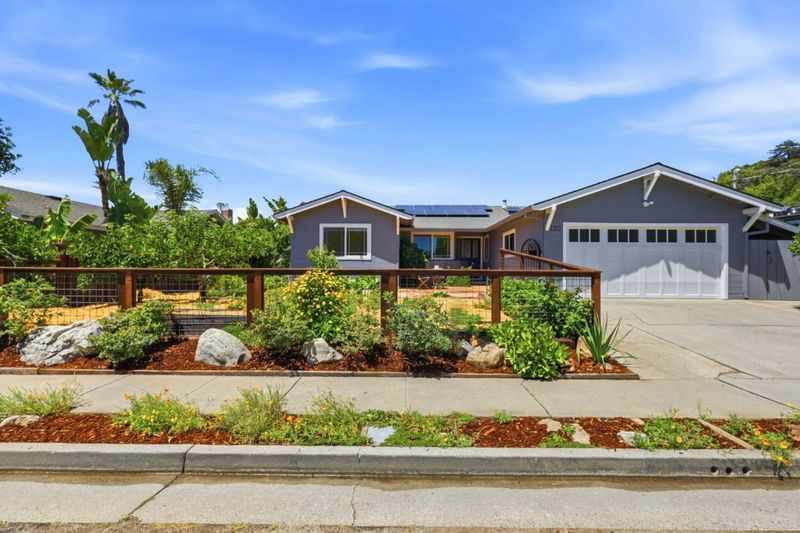
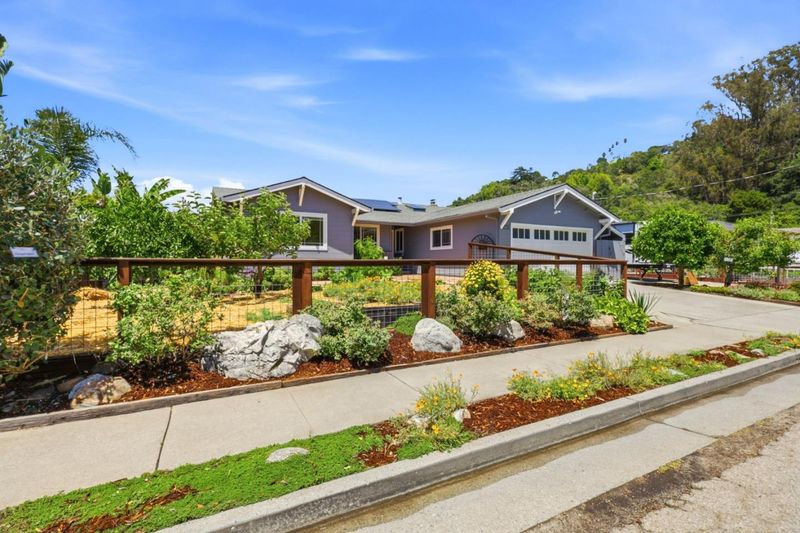
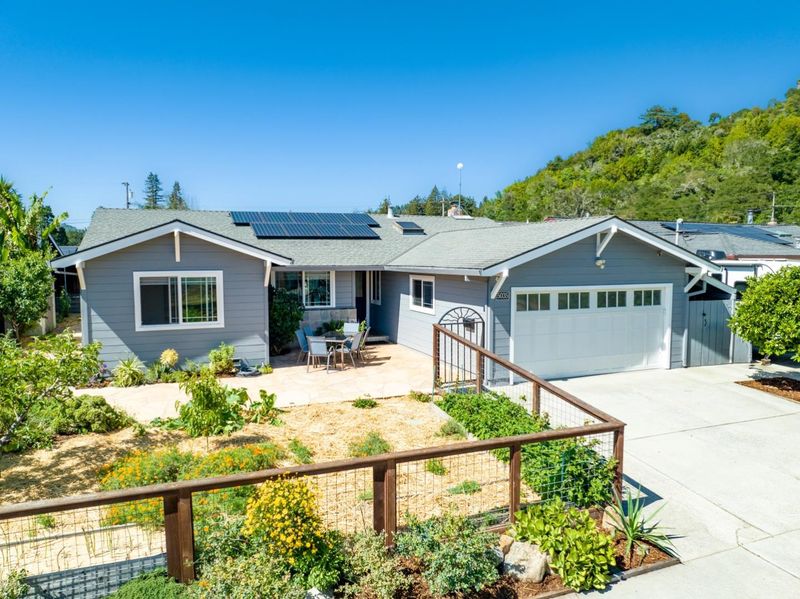
Amazing Soquel home, updated single level home with fantastic gardens
-
Sun May 31, 1:00 pm - 4:00 pm
Amazing Soquel home, updated single level home with fantastic gardens
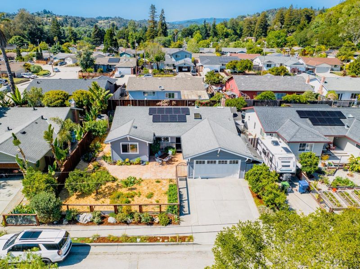
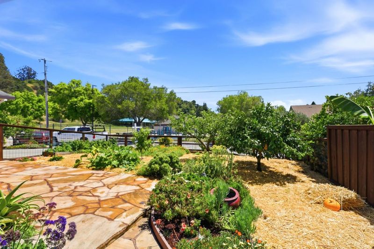
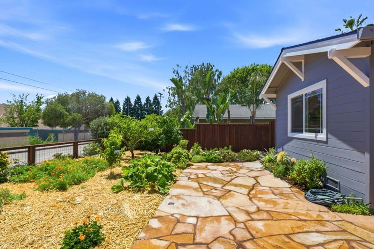
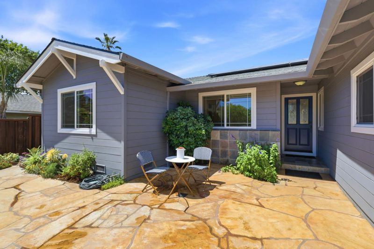
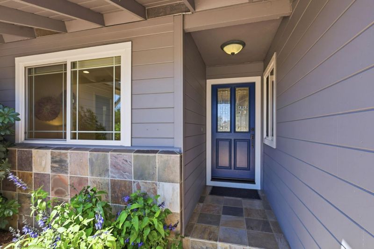
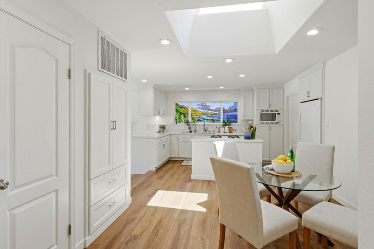
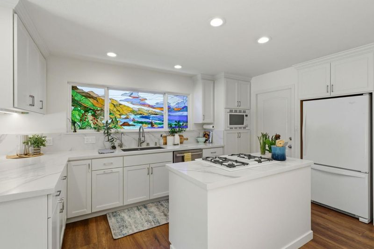
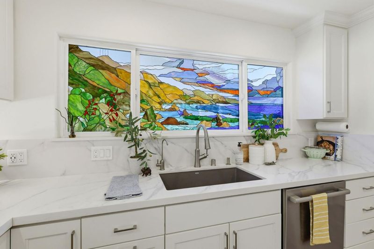
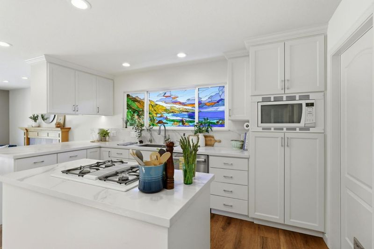
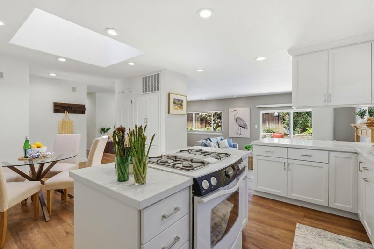
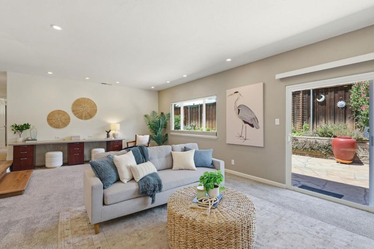
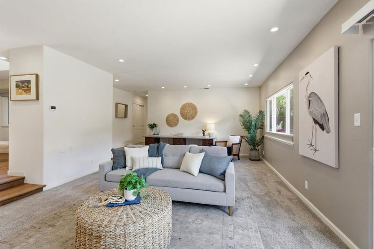
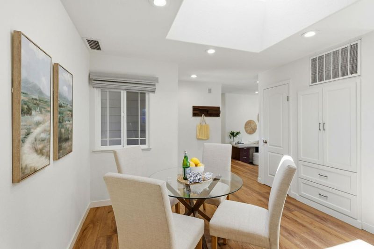
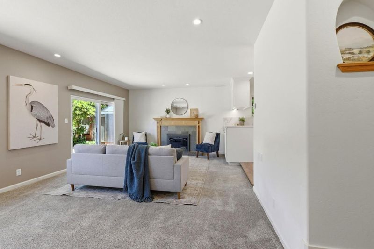
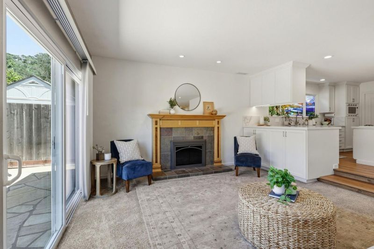
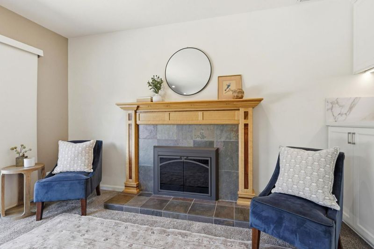
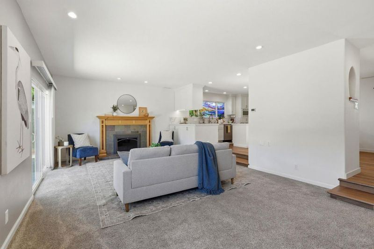
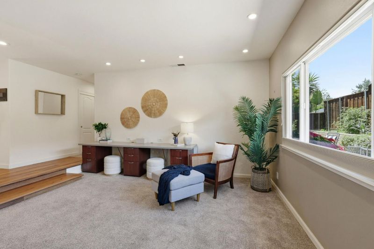
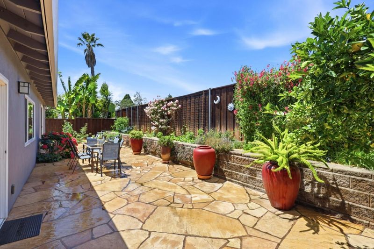
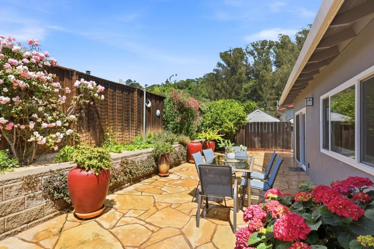
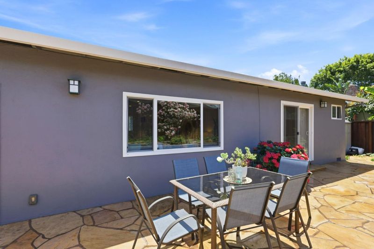
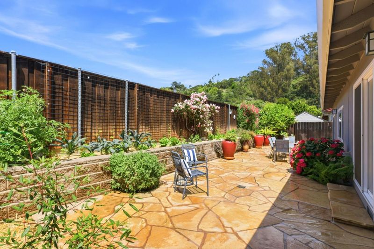
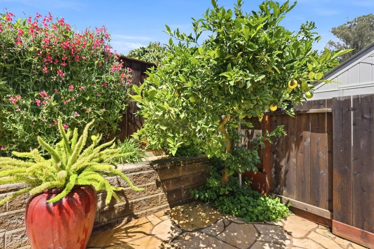
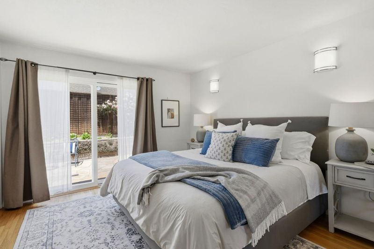
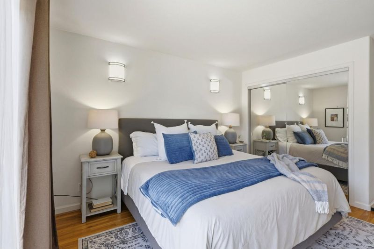
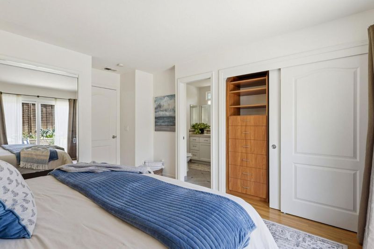
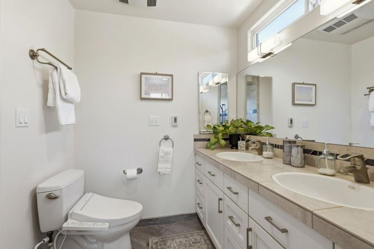
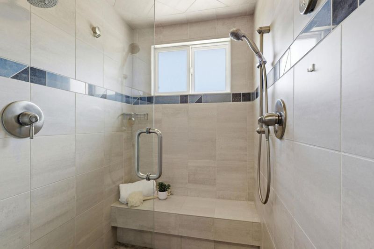
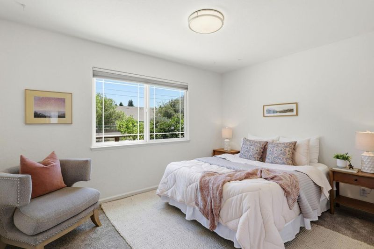
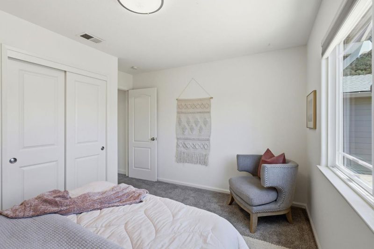
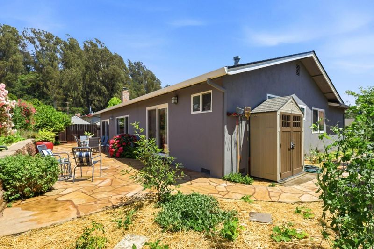
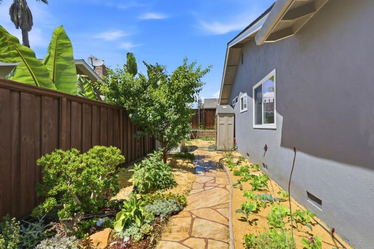
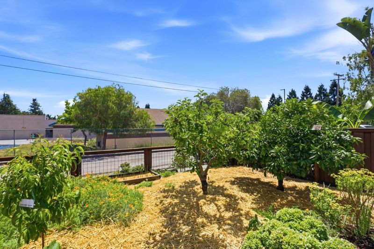
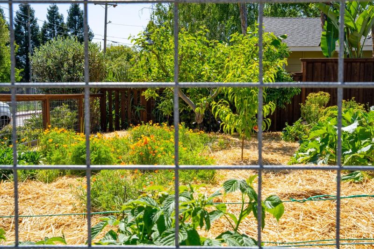
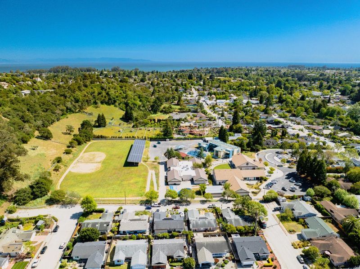
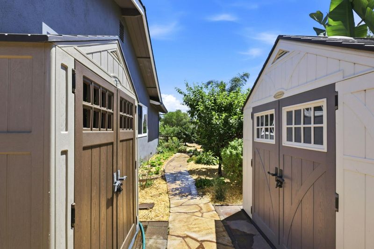
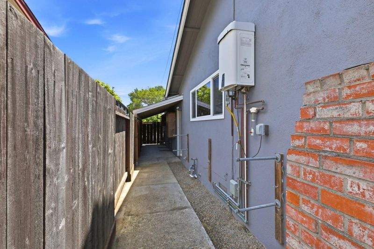
Sweet single-level home in the heart of Soquel in a fantastic neighborhood behind Main Street Elementary and just a short distance to Bargetto Winery & Soquel Village. The home has been updated over the years with a remodeled kitchen featuring quartz countertops, custom stained glass detail, and updated flooring in the kitchen, dining, and entry areas. The spacious living room offers plenty of room to gather, built-in desk spaces, a fireplace, and easy access to the surrounding patios & gardens. The gardens and outside spaces are amazing! Lovely flagstone patios wrap around the home, creating multiple spaces to relax, entertain, garden, or dine outdoors. The yard is filled with fruit trees, berries, vegetable gardens, flowering plants, and mature greenery, all supported by a drip irrigation system. The backyard retaining wall and garden layout were designed to create an ideal kitchen garden and usable outdoor space throughout the property. Additional highlights include owned Solar, double pane windows, a tankless water heater with recirculation system, and a beautifully remodeled primary bath with steam shower and radiant heat floors. A wonderful blend of a well cared for home, established gardens, and an unbeatable Soquel location close to schools, local favorites and the coast.

- Days on Market
- 0 days
- Current Status
- Active
- Original Price
- $1,549,000
- List Price
- $1,549,000
- On Market Date
- May 28, 2026
- Property Type
- Single Family Home
- Area
- 46 - Soquel
- Zip Code
- 95073
- MLS ID
- ML82048223
- APN
- 030-295-10-000
- Year Built
- 1964
- Stories in Building
- 1
- Possession
- COE
- Data Source
- MLSL
- Origin MLS System
- MLSListings, Inc.
Main Street Elementary School
Public K-5 Elementary
Students: 453 Distance: 0.1mi
Beach High School
Private 8-12 Alternative, Secondary, Coed
Students: 9 Distance: 0.2mi
Soquel High School
Public 9-12 Secondary
Students: 1173 Distance: 0.3mi
Tara Redwood School
Private K-4 Elementary, Religious, Coed
Students: 42 Distance: 0.4mi
Soquel Elementary School
Public K-5 Elementary, Coed
Students: 409 Distance: 0.5mi
New Brighton Middle School
Public 6-8 Middle
Students: 704 Distance: 1.1mi
- Bed
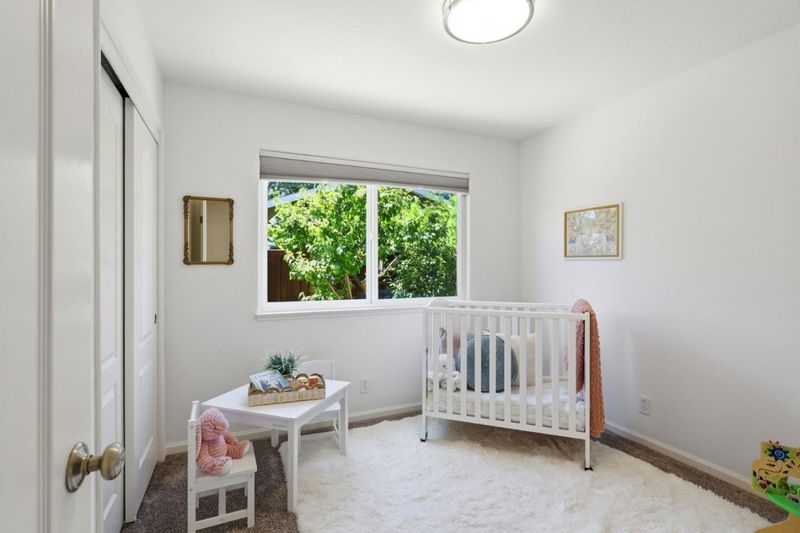
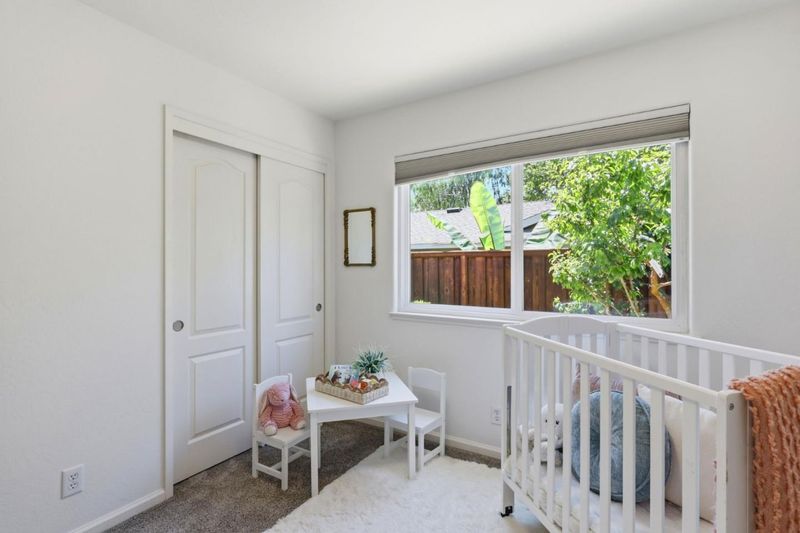
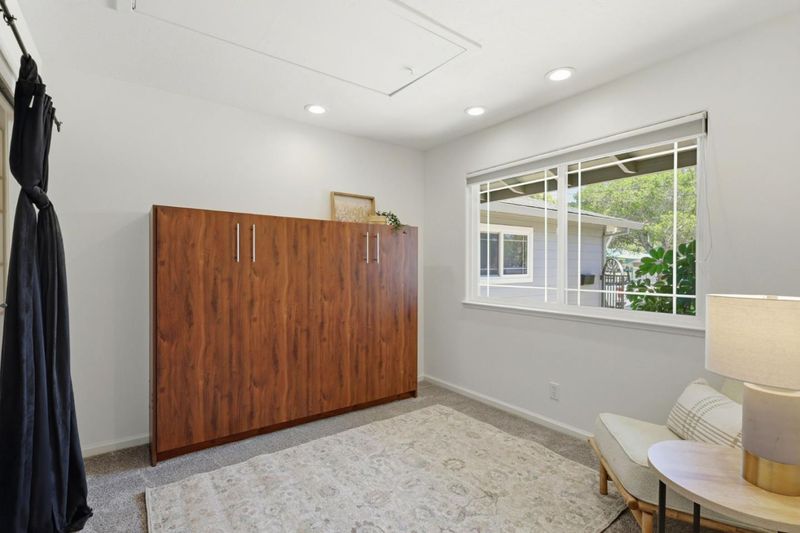
- 4
- Bath
- 2
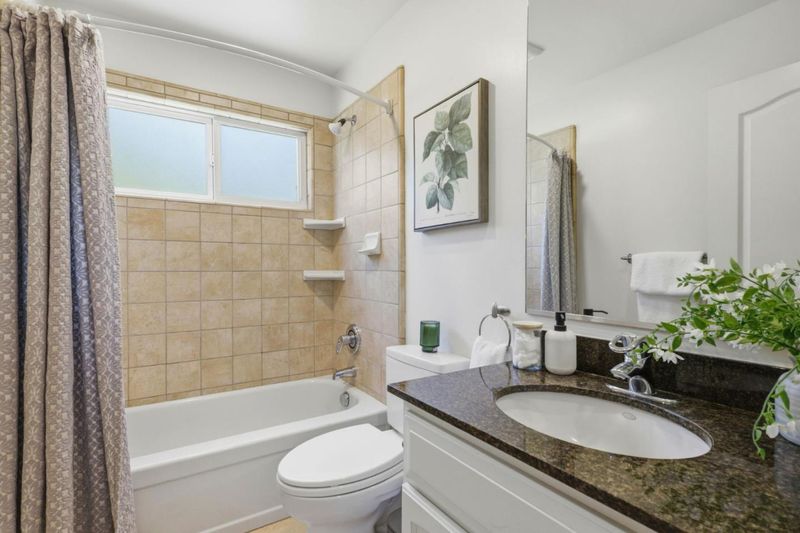
- Double Sinks, Full on Ground Floor, Shower over Tub - 1, Steam Shower, Updated Bath
- Parking
- 2
- Attached Garage
- SQ FT
- 1,559
- SQ FT Source
- Unavailable
- Lot SQ FT
- 5,532.0
- Lot Acres
- 0.126997 Acres
- Kitchen
- Countertop - Quartz, Dishwasher, Garbage Disposal, Island, Microwave, Oven Range - Gas, Refrigerator
- Cooling
- None
- Dining Room
- Dining Area
- Disclosures
- NHDS Report
- Family Room
- No Family Room
- Flooring
- Carpet, Laminate, Tile, Wood
- Foundation
- Concrete Perimeter
- Fire Place
- Living Room
- Heating
- Central Forced Air - Gas
- Laundry
- In Garage
- Possession
- COE
- Fee
- Unavailable
MLS and other Information regarding properties for sale as shown in Theo have been obtained from various sources such as sellers, public records, agents and other third parties. This information may relate to the condition of the property, permitted or unpermitted uses, zoning, square footage, lot size/acreage or other matters affecting value or desirability. Unless otherwise indicated in writing, neither brokers, agents nor Theo have verified, or will verify, such information. If any such information is important to buyer in determining whether to buy, the price to pay or intended use of the property, buyer is urged to conduct their own investigation with qualified professionals, satisfy themselves with respect to that information, and to rely solely on the results of that investigation.
School data provided by GreatSchools. School service boundaries are intended to be used as reference only. To verify enrollment eligibility for a property, contact the school directly.