

$2,698,000
2,270
SQ FT
$1,189
SQ/FT
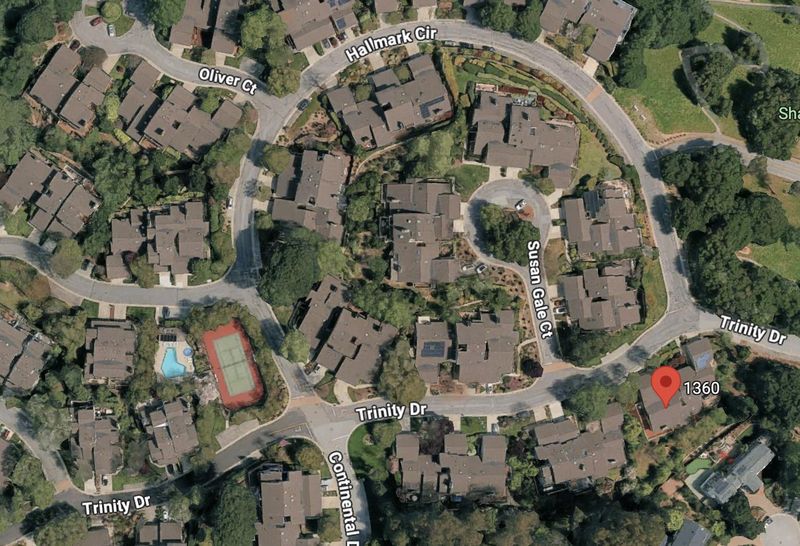
1360 Trinity Drive
@ Hallmark - 301 - Sharon Heights / Stanford Hills, Menlo Park

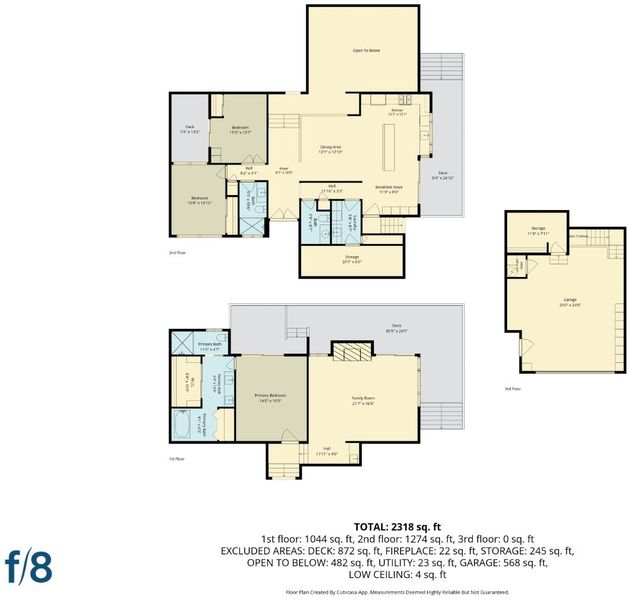
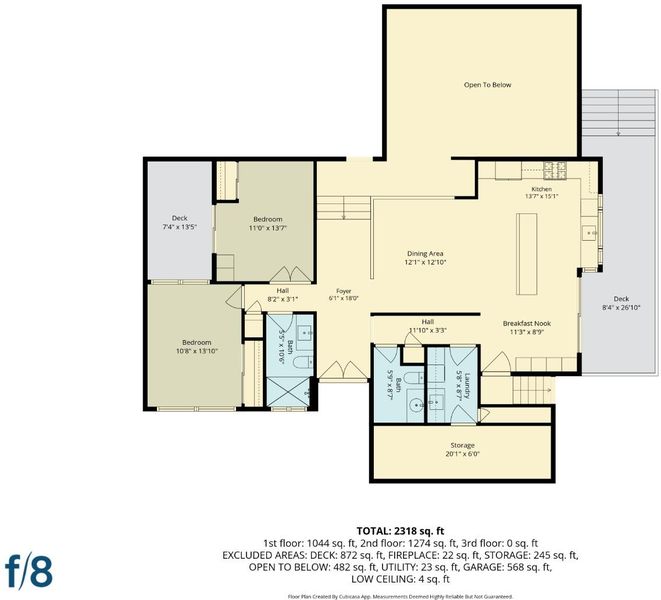
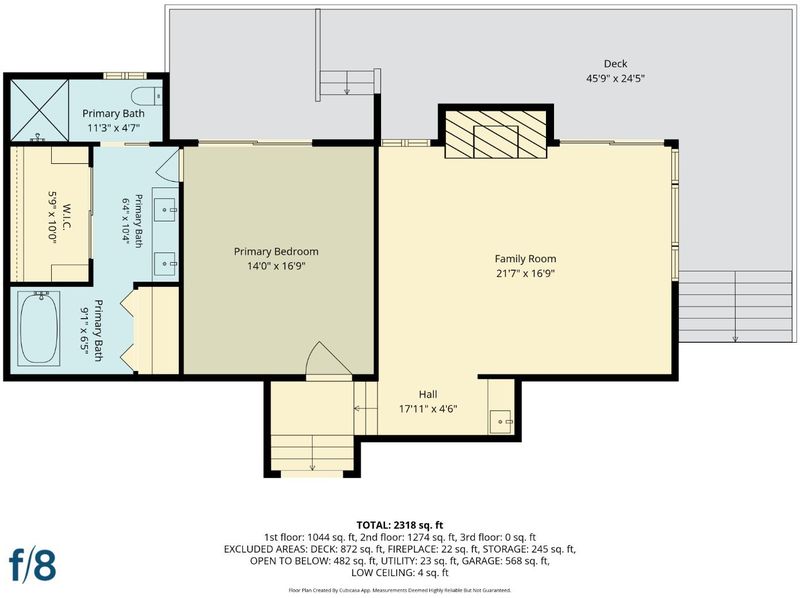
- 3 Bed
- 3 (2/1) Bath
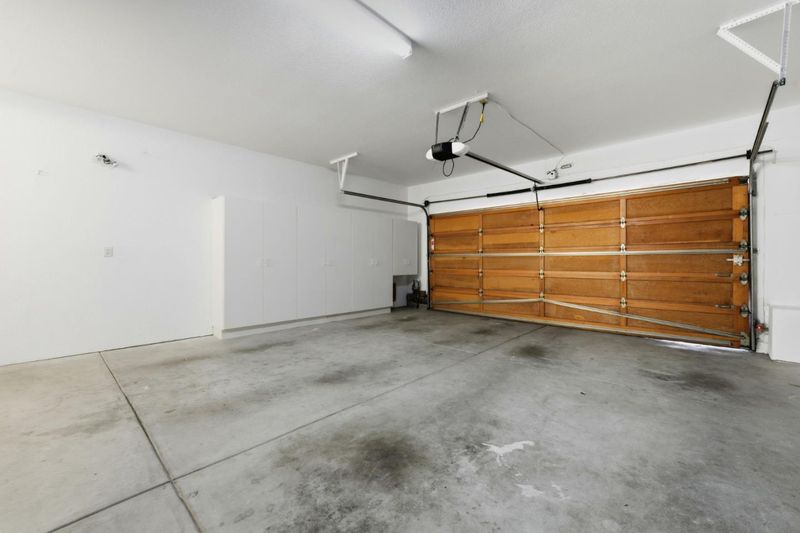
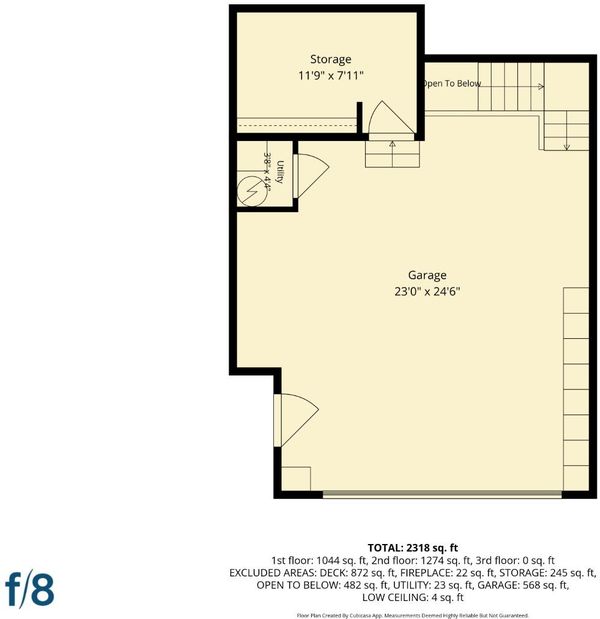
- 2 Park
- 2,270 sqft
- Menlo Park
-

-
Sun Jul 26, 2:00 pm - 4:00 pm
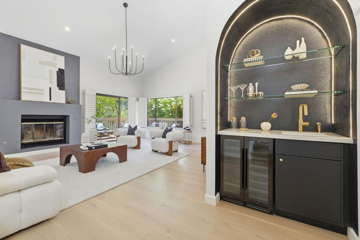
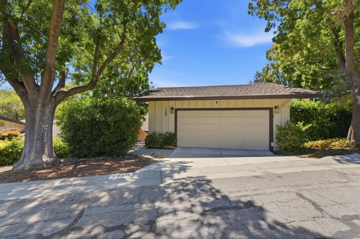
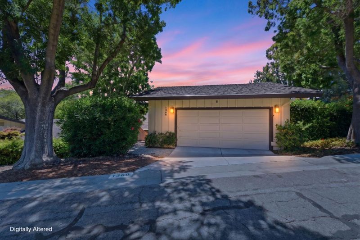
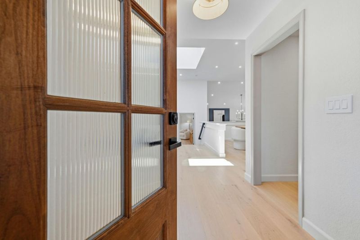
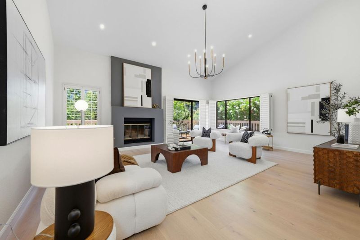
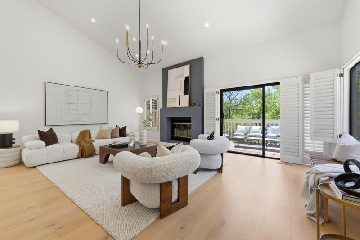
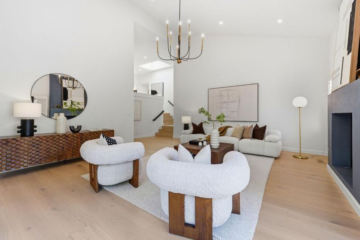
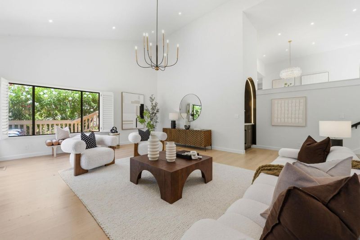
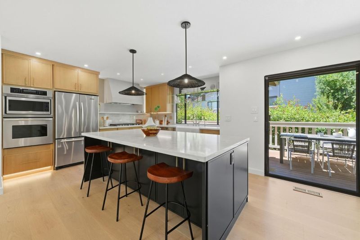
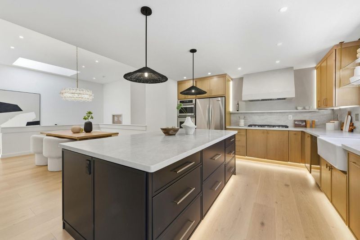
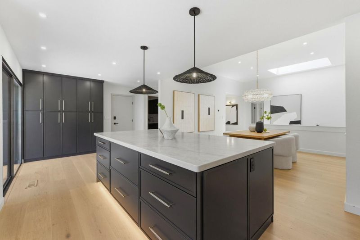
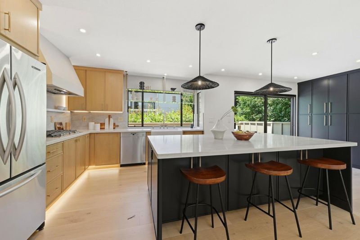
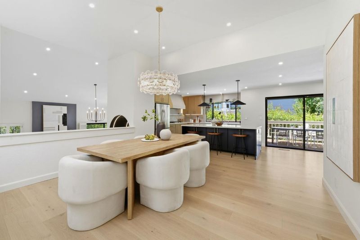
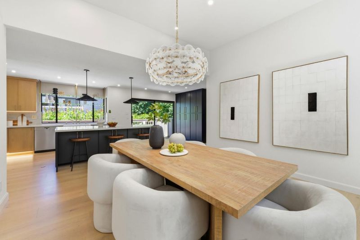
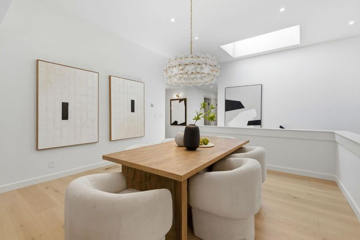
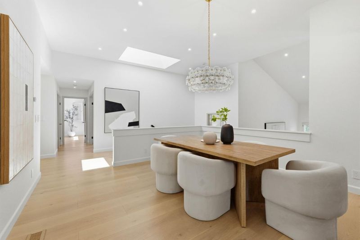
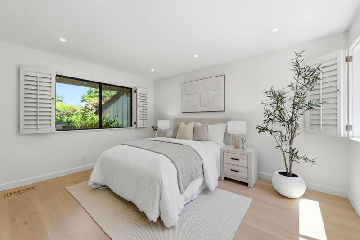
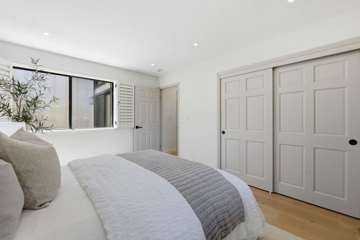
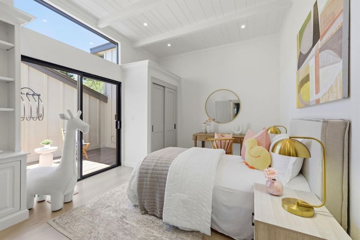
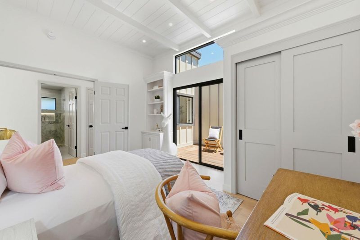
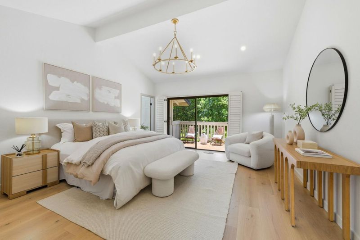
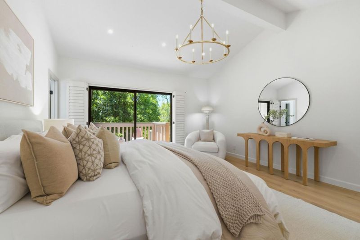
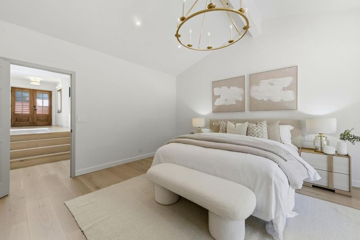
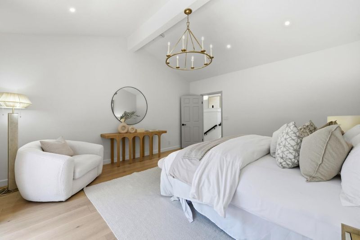
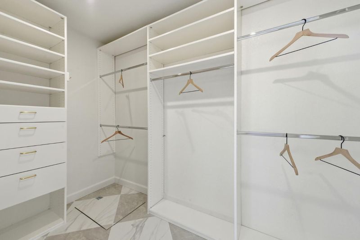
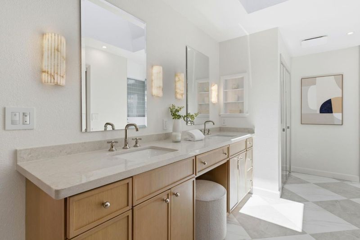
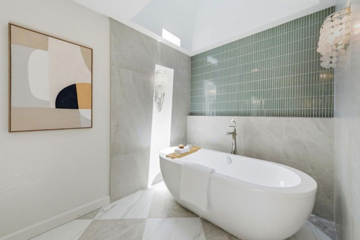
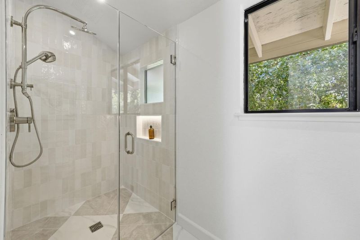
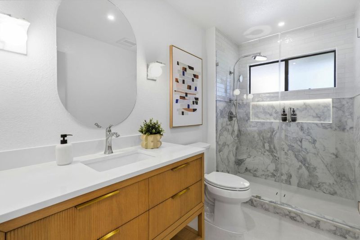
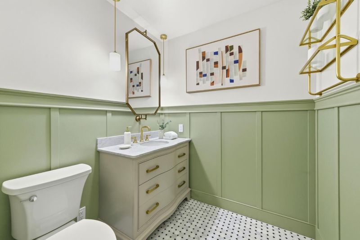
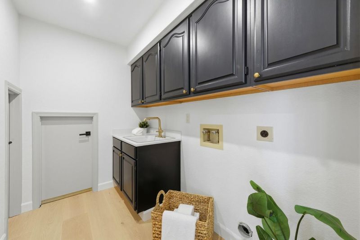
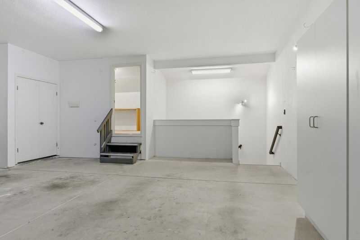
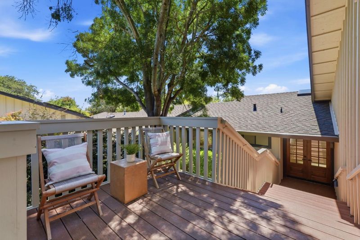
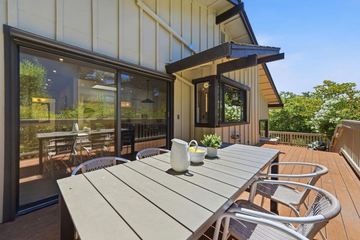
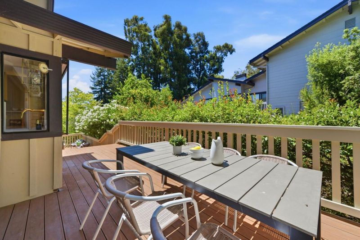
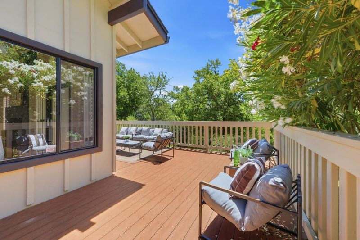
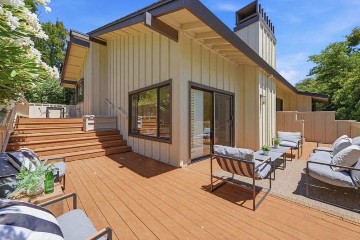
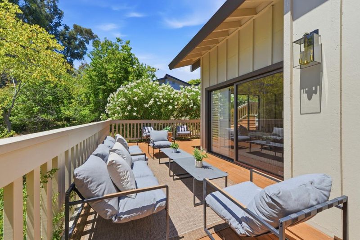
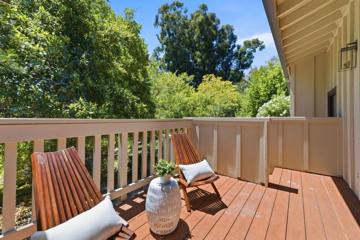
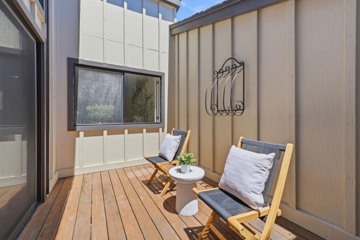
Exceptional Fully Remodeled Home in Prime Menlo Park Location. Welcome to this beautifully transformed residence in one of Menlo Parks most desirable neighborhoods. Completely remodeled with permits and care, this turn-key home blends modern luxury with timeless appeal. Highlights of the Remodel Include: Fully permitted construction with a one-year contractor warranty. Custom, Open-concept kitchen/dining area featuring new cabinets with quartz countertops, an 8-ft island, Fireclay farmhouse sink, designer plaster range hood, and luxury appliances. Three tastefully remodeled bathrooms: Primary suite with freestanding tub, large curbless shower, and new skylight. New engineered hardwood flooring and fresh interior paint throughout. Smart home upgrades: KASA smart switches and Nest thermostats. Level 2 EV-ready outlet in the garage. New interior doors/hardware, recessed lighting, designer chandeliers & sconces. Charming arched bar area with beverage/wine fridge and new fixtures. Spacious wrap-around deck, updated HVAC (2021), water heater (2018), and roof (2009). Perfectly located near top schools, parks, downtown Menlo Park, and major commuting routes, this home offers the ideal blend of comfort and convenience.

- Days on Market
- 5 days
- Current Status
- Active
- Original Price
- $2,698,000
- List Price
- $2,698,000
- On Market Date
- Jul 21, 2026
- Property Type
- Single Family Home
- Area
- 301 - Sharon Heights / Stanford Hills
- Zip Code
- 94025
- MLS ID
- ML82054658
- APN
- 074-564-070
- Year Built
- 1986
- Stories in Building
- 1
- Possession
- Unavailable
- Data Source
- MLSL
- Origin MLS System
- MLSListings, Inc.
Phillips Brooks School
Private PK-5 Elementary, Coed
Students: 292 Distance: 0.4mi
Las Lomitas Elementary School
Public K-3 Elementary
Students: 501 Distance: 0.4mi
Jubilee Academy
Private 2-11
Students: NA Distance: 0.5mi
La Entrada Middle School
Public 4-8 Middle
Students: 745 Distance: 0.6mi
Trinity School
Private K-5 Elementary, Religious, Coed
Students: 149 Distance: 0.7mi
Hillview Middle School
Public 6-8 Middle
Students: 972 Distance: 1.0mi
- Bed
- 3
- Bath
- 3 (2/1)
- Double Sinks, Primary - Oversized Tub, Stall Shower - 2+, Tub in Primary Bedroom
- Parking
- 2
- Attached Garage, Off-Street Parking
- SQ FT
- 2,270
- SQ FT Source
- Unavailable
- Lot SQ FT
- 4,539.0
- Lot Acres
- 0.104201 Acres
- Pool Info
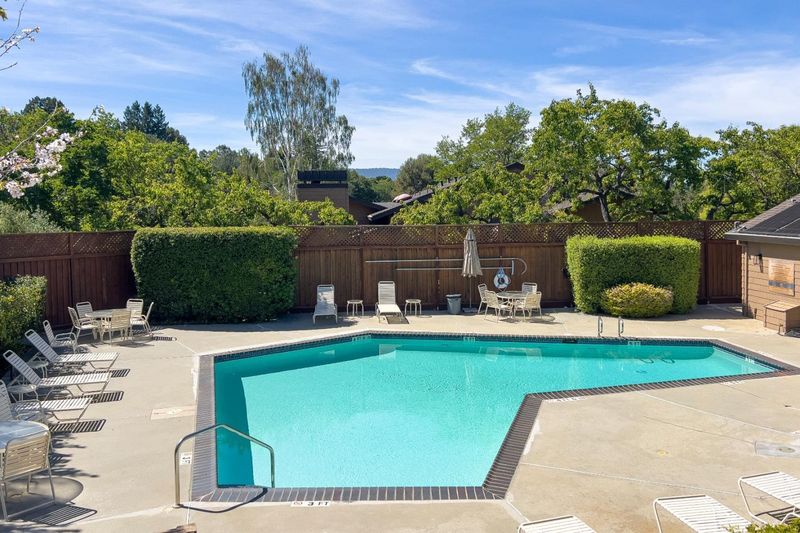
- Community Facility, Pool - In Ground, Spa - In Ground
- Kitchen
- Cooktop - Gas, Dishwasher, Pantry, Refrigerator, Wine Refrigerator
- Cooling
- Central AC
- Dining Room
- Breakfast Bar, Formal Dining Room, Skylight
- Disclosures
- Natural Hazard Disclosure
- Family Room
- No Family Room
- Flooring
- Hardwood
- Foundation
- Concrete Perimeter and Slab
- Fire Place
- Gas Burning, Gas Log, Gas Starter, Wood Burning
- Heating
- Central Forced Air
- Laundry
- In Utility Room
- * Fee
- $735
- Name
- Sharon Hills
- *Fee includes
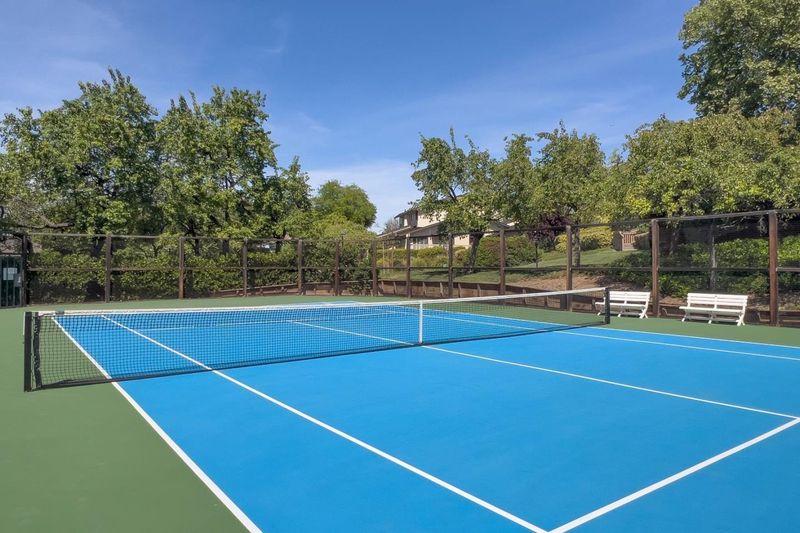
- Exterior Painting, Landscaping / Gardening, Pool, Spa, or Tennis, Roof, Common Area Electricity, Common Area Gas, and Maintenance - Common Area
MLS and other Information regarding properties for sale as shown in Theo have been obtained from various sources such as sellers, public records, agents and other third parties. This information may relate to the condition of the property, permitted or unpermitted uses, zoning, square footage, lot size/acreage or other matters affecting value or desirability. Unless otherwise indicated in writing, neither brokers, agents nor Theo have verified, or will verify, such information. If any such information is important to buyer in determining whether to buy, the price to pay or intended use of the property, buyer is urged to conduct their own investigation with qualified professionals, satisfy themselves with respect to that information, and to rely solely on the results of that investigation.
School data provided by GreatSchools. School service boundaries are intended to be used as reference only. To verify enrollment eligibility for a property, contact the school directly.