

$925,000
2,700
SQ FT
$343
SQ/FT
3035 Logan St
@ Fruitvale - Fruitvale, Oakland

- 6 Bed
- 5 Bath
- 0 Park
- 2,700 sqft
- Oakland
-

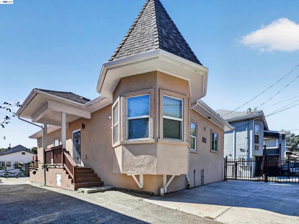
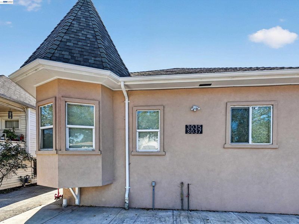
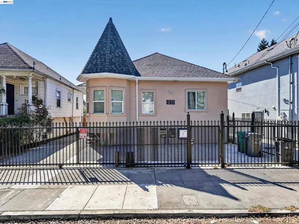
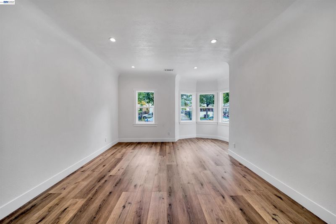
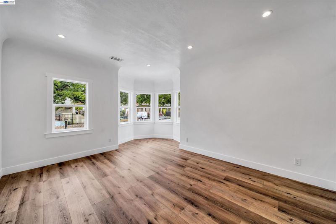
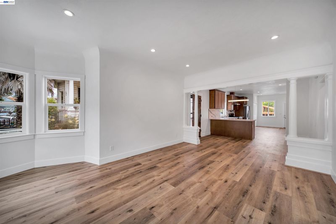
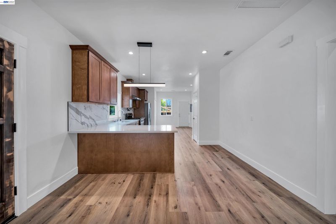
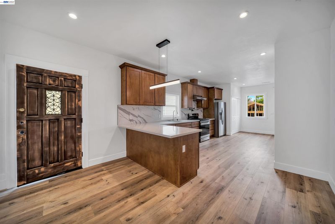
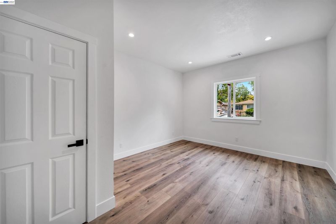
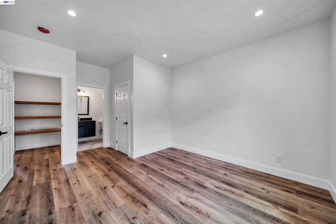
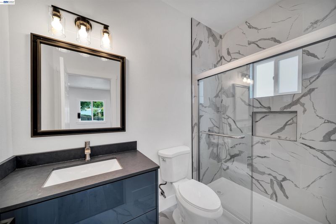
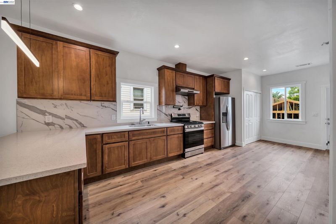
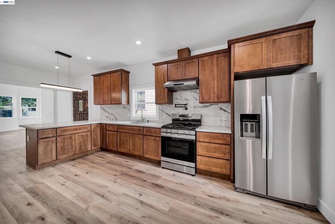
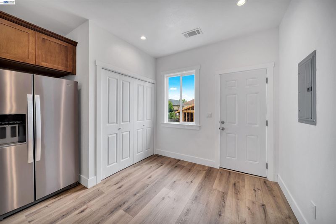
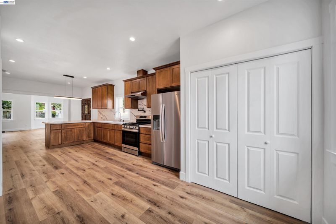
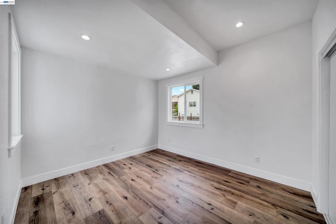
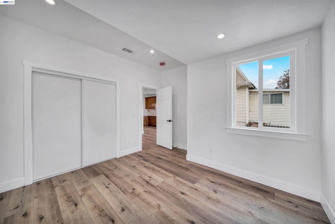
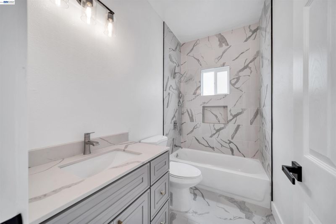
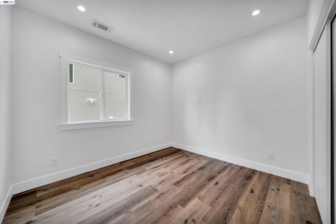
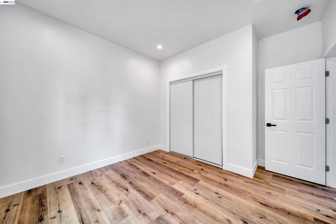
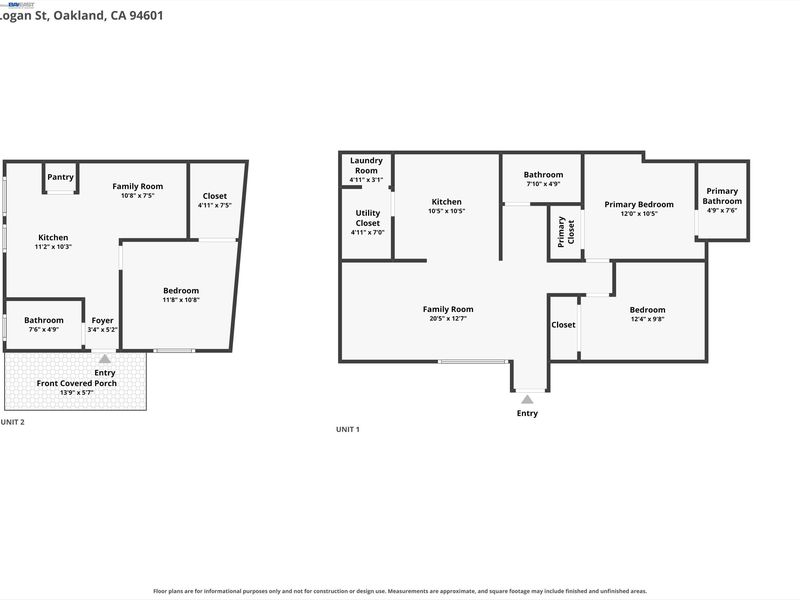
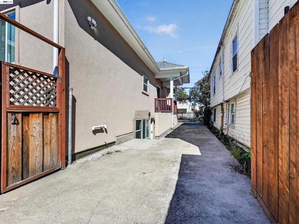
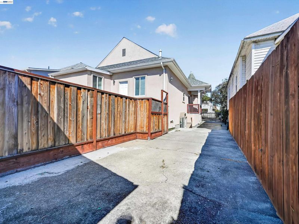
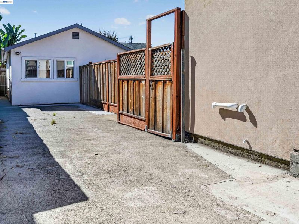
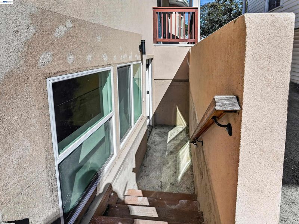
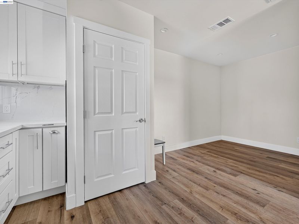
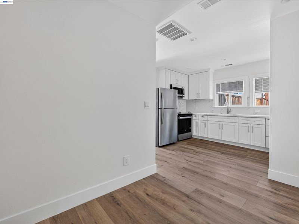
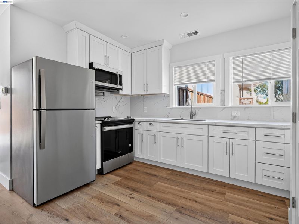
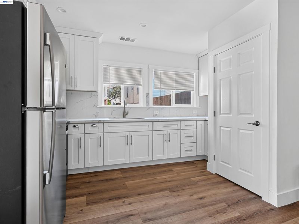
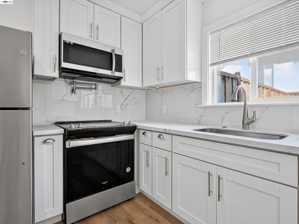
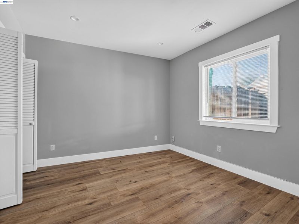
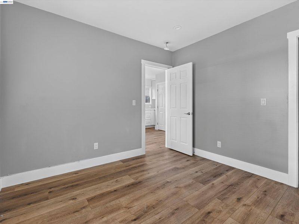
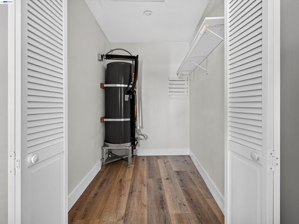
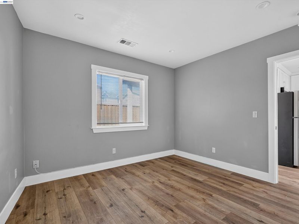
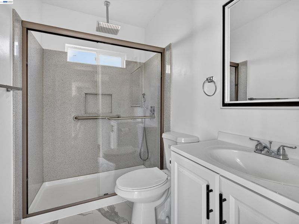
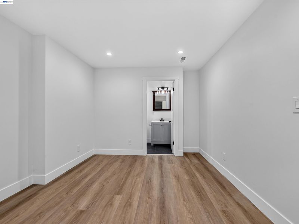
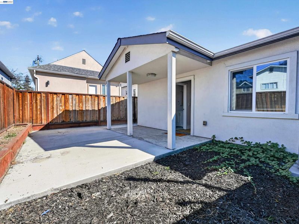
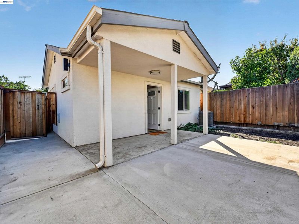
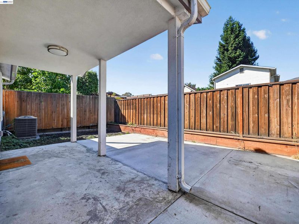
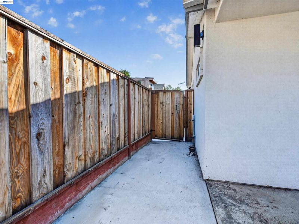
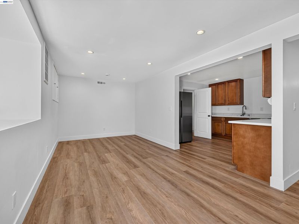
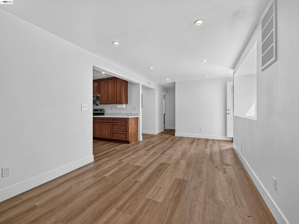
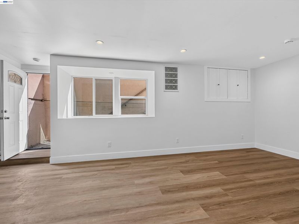
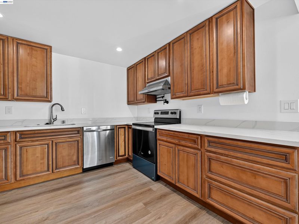
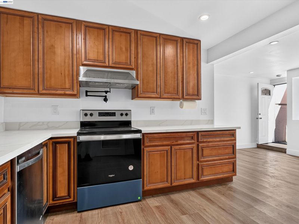
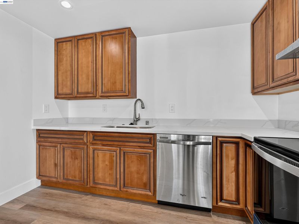
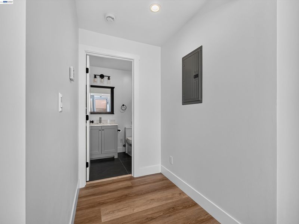
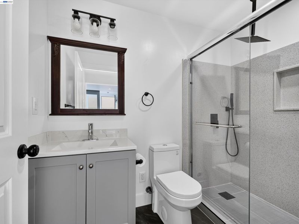
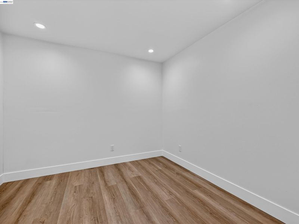
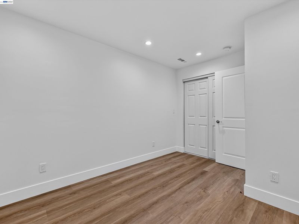
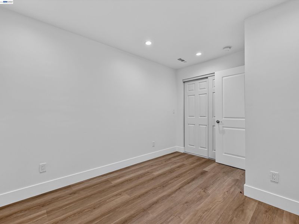
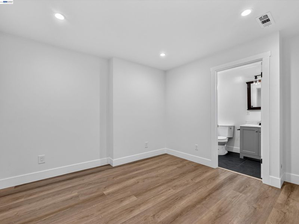
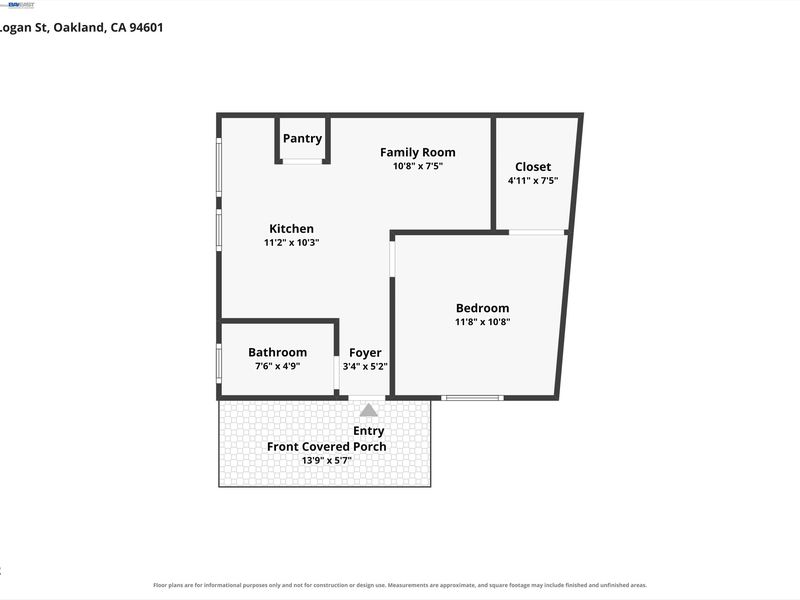
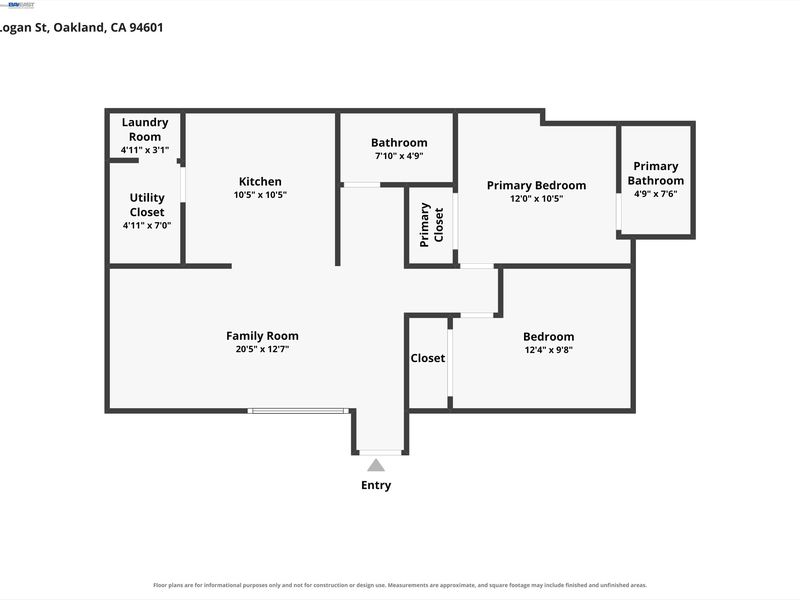
Three living spaces, multiple possibilities—3035 Logan Street pairs distinctive architectural character with updated interiors and compelling rental-income potential. Featuring a main residence, a downstairs one-bedroom, one-bath junior ADU, and a detached two-bedroom, two-bath ADU, this versatile property offers options for investors, multigenerational households, or buyers seeking a home with supplemental income. The main residence makes a memorable first impression with its turret, bay windows, and welcoming front porch. Inside, contemporary finishes complement the home’s original character. Updated kitchens, wood-look flooring, recessed lighting, and remodeled bathrooms bring a fresh, cohesive feel to the living spaces. The downstairs junior ADU provides an additional living option, while the detached ADU offers separation from the main home, a covered porch, and an adjoining fenced patio. Gated off-street parking and paved outdoor areas add everyday convenience. Whether your goal is to occupy one residence and rent the others or explore income from all three, the configuration offers flexibility to suit your plans. Located in Oakland’s Fruitvale neighborhood with access to Fruitvale BART, major freeways, shopping, and dining, 3035 Logan Street brings together updated living spaces, practical outdoor amenities, and the opportunity to make your real estate purchase work harder for you.

- Current Status
- New
- Original Price
- $925,000
- List Price
- $925,000
- On Market Date
- Oct 17, 2026
- Property Type
- Detached
- D/N/S
- Fruitvale
- Zip Code
- 94601
- MLS ID
- 41151553
- APN
- 2676726
- Year Built
- 1908
- Stories in Building
- 2
- Possession
- Close Of Escrow
- Data Source
- MAXEBRDI
- Origin MLS System
- BAY EAST
Oakland Charter High School
Charter 9-12 Secondary
Students: 459 Distance: 0.2mi
Patten Academy Of Christian Education
Private K-12 Combined Elementary And Secondary, Religious, Coed
Students: 110 Distance: 0.2mi
Manzanita Seed
Public K-5 Elementary
Students: 391 Distance: 0.3mi
Manzanita Community
Public K-5 Elementary
Students: 412 Distance: 0.3mi
United For Success Academy
Public 6-8 Middle
Students: 370 Distance: 0.4mi
Life Academy
Public 6-12 Secondary
Students: 463 Distance: 0.4mi
- Bed
- 6
- Bath
- 5
- Parking
- 0
- Side Yard Access
- SQ FT
- 2,700
- SQ FT Source
- Other
- Lot SQ FT
- 4,560.0
- Lot Acres
- 0.11 Acres
- Pool Info
- None
- Kitchen
- Dishwasher, Stone Counters, Tile Counters, Disposal, Other
- Cooling
- Other
- Disclosures
- Owner is Lic Real Est Agt, Disclosure Package Avail
- Entry Level
- Flooring
- Laminate
- Foundation
- Fire Place
- None
- Heating
- Forced Air
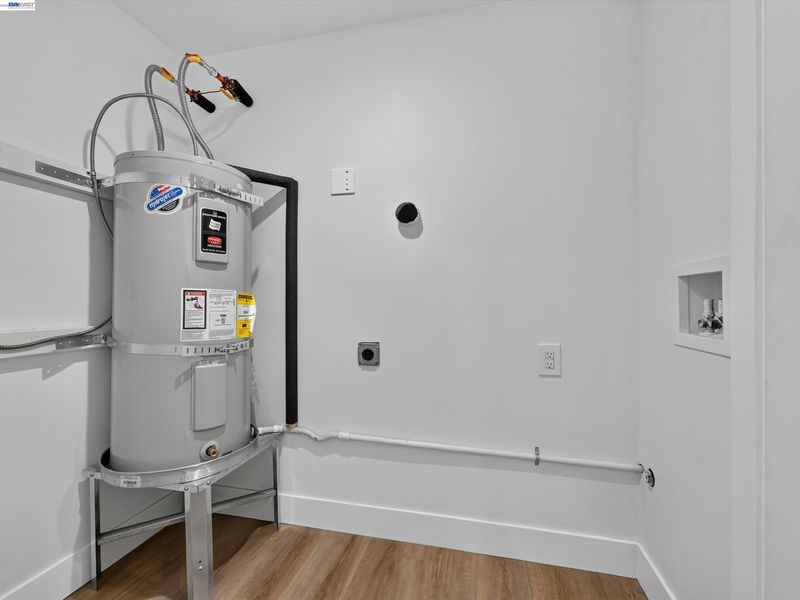
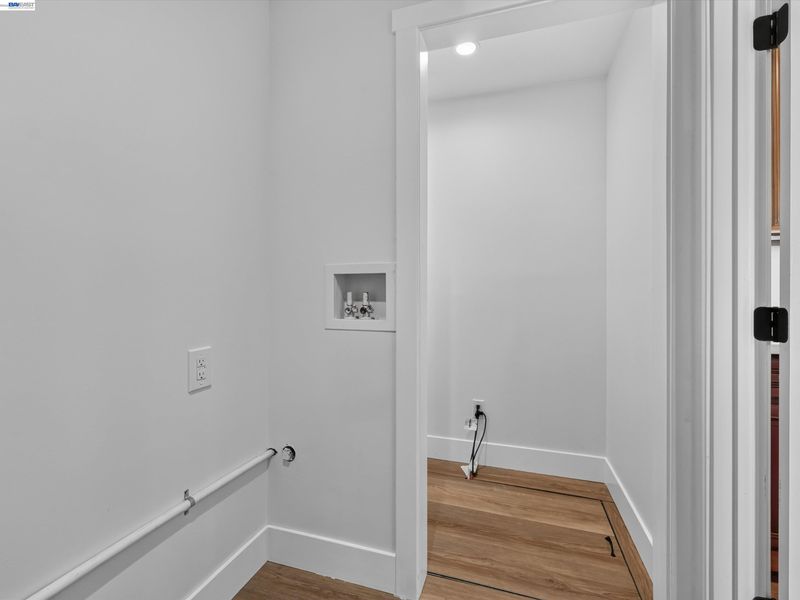
- Laundry
- Hookups Only
- Main Level
- 6+ Bedrooms, 5+ Baths
- Possession
- Close Of Escrow
- Architectural Style
- Other
- Construction Status
- Existing
- Location
- Rectangular Lot
- Roof
- Shingle
- Water and Sewer
- Public
- Fee
- Unavailable
MLS and other Information regarding properties for sale as shown in Theo have been obtained from various sources such as sellers, public records, agents and other third parties. This information may relate to the condition of the property, permitted or unpermitted uses, zoning, square footage, lot size/acreage or other matters affecting value or desirability. Unless otherwise indicated in writing, neither brokers, agents nor Theo have verified, or will verify, such information. If any such information is important to buyer in determining whether to buy, the price to pay or intended use of the property, buyer is urged to conduct their own investigation with qualified professionals, satisfy themselves with respect to that information, and to rely solely on the results of that investigation.
School data provided by GreatSchools. School service boundaries are intended to be used as reference only. To verify enrollment eligibility for a property, contact the school directly.