

$499,999
840
SQ FT
$595
SQ/FT
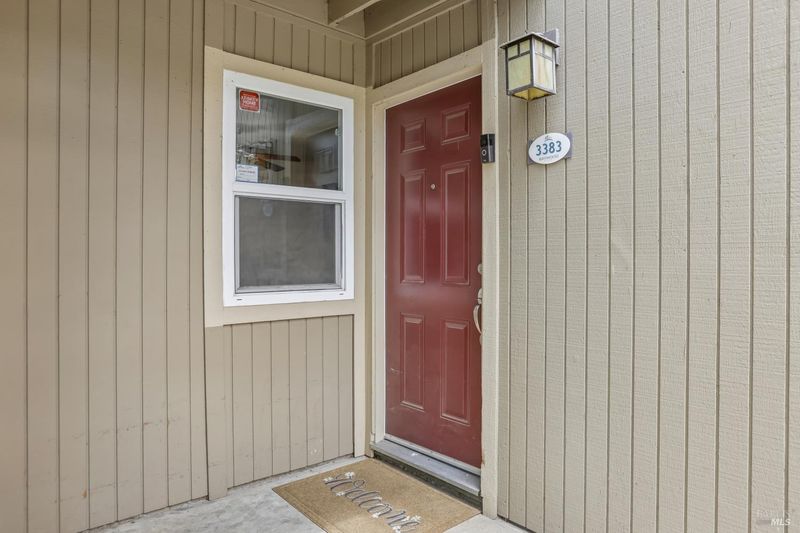
3383 Foxtail Terrace
@ Sequoia Rd - Fremont

- 2 Bed
- 2 Bath
- 2 Park
- 840 sqft
- Fremont
-

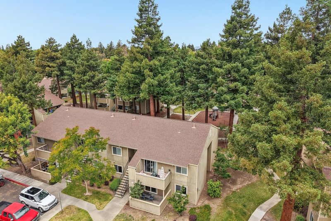
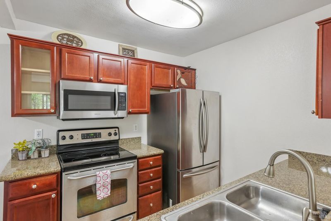
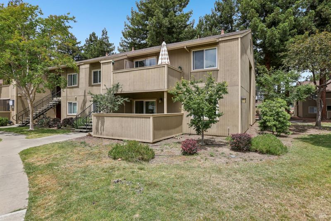
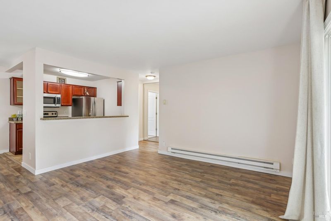
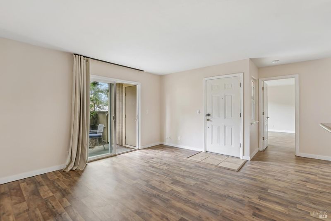
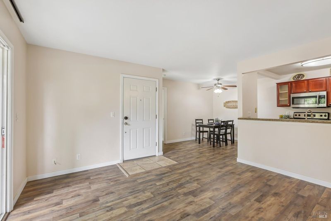
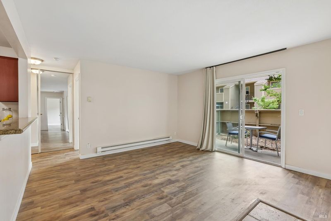
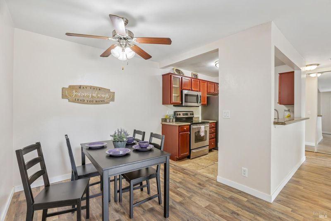
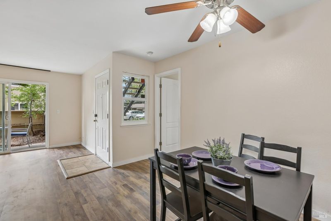
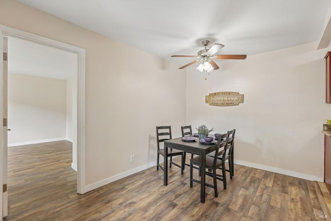
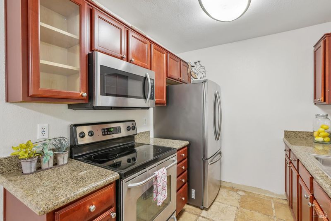
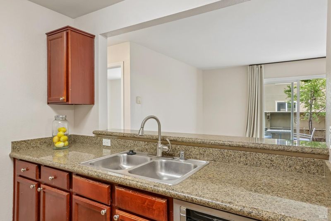
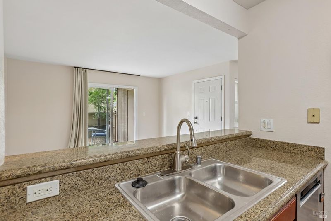
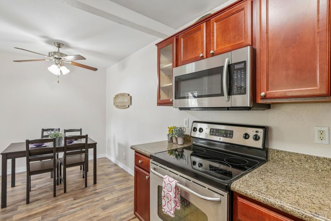
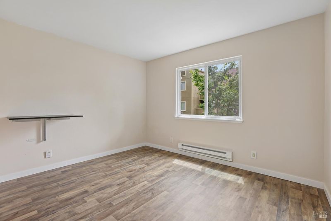
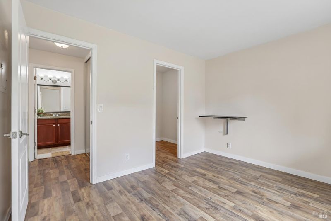
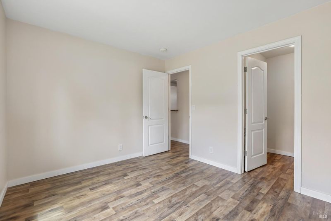
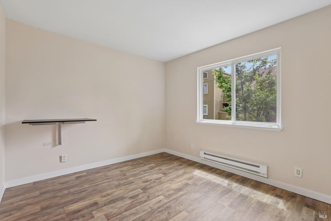
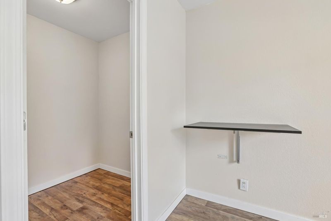
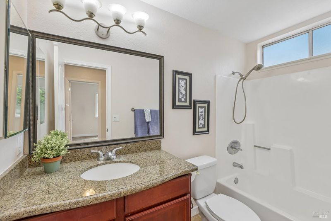
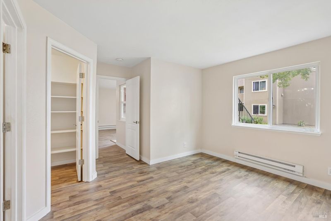
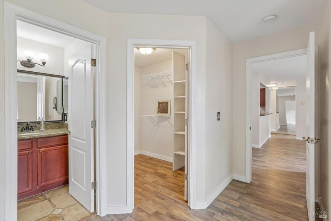
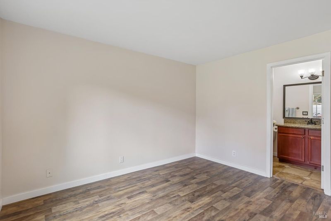
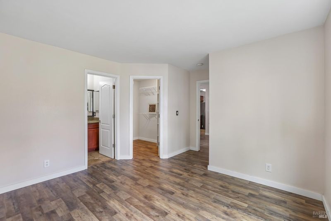
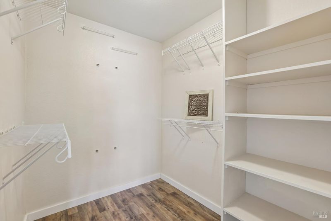
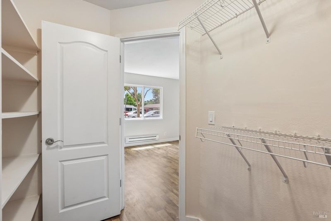
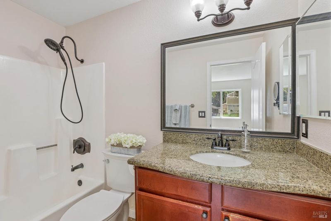
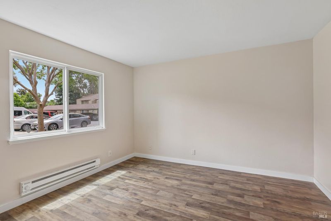
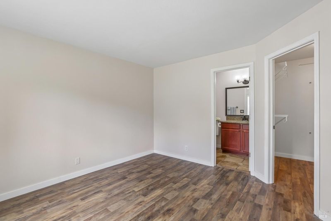
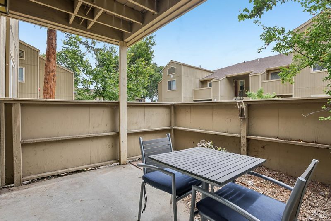
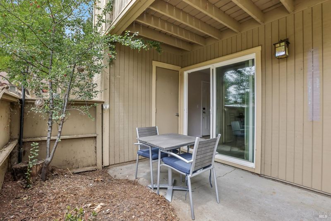
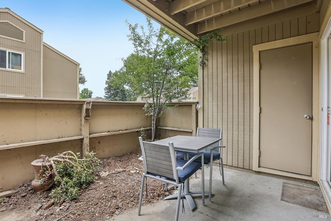
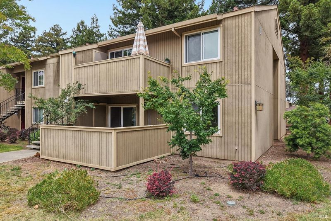
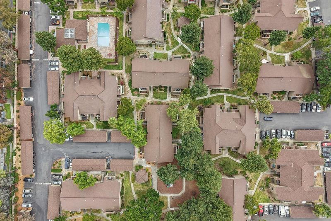
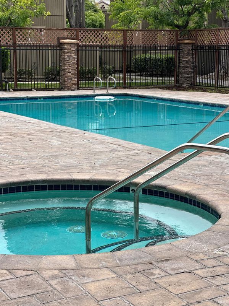
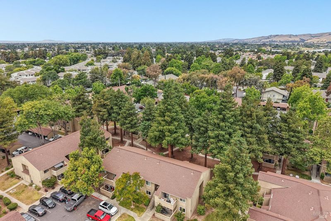
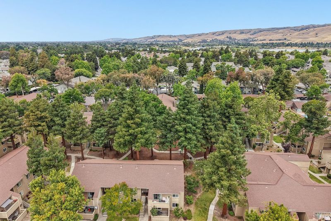
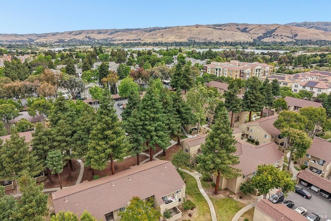
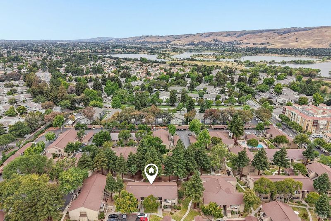
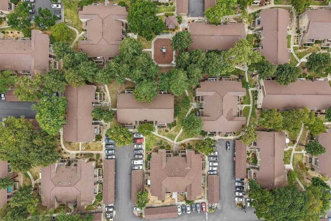
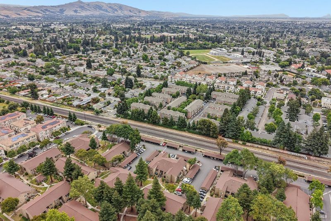
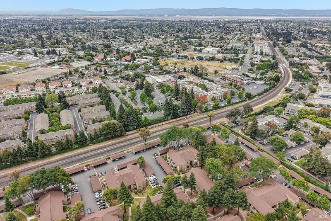
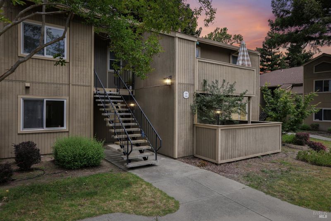
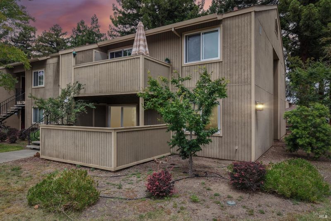
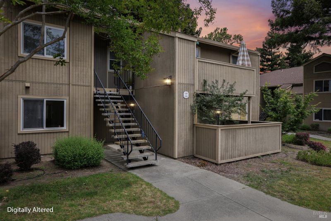
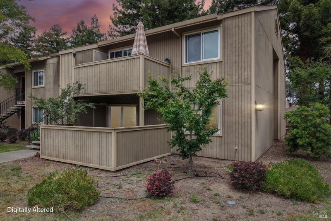
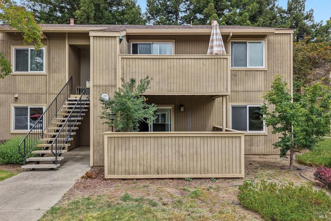
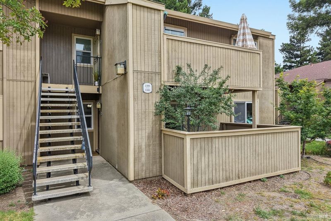
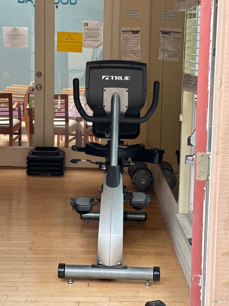
Stylish Living in the Heart of the Bay Area! Welcome to this desirable first floor condo offering comfort, convenience, and resort style amenities! This desirable 2 bedroom, 2 bath home features a contemporary kitchen with warm wood cabinetry, stainless steel finishes, granite countertops, and ample counter space perfect for everyday living and entertaining. Enjoy access to the swimming pool and relaxing hot tub in a well-maintained gated community. The HOA fee covers water, hot water, trash pickup, hazard insurance, exterior maintenance, roof maintenance, common area upkeep, swimming pool, hot tub, and work out room, providing exceptional value and peace of mind. Perfect for commuters, this home is ideally located near Highways 880 and 680, Amtrak, ACE Train, BART, Silicon Valley shuttle stops, and the Dumbarton and San Mateo Bridges. Conveniently situated close to shopping, restaurants, Alameda Creek Trail, and Quarry Lakes Regional Park for outdoor recreation and everyday convenience. Additional features include new flooring, fresh interior paint, wall heaters, and an excellent first floor location for easy access.

- Days on Market
- 0 days
- Current Status
- Active
- Original Price
- $499,999
- List Price
- $499,999
- On Market Date
- May 28, 2026
- Property Type
- Condominium
- Area
- Fremont
- Zip Code
- 94536
- MLS ID
- 326046001
- APN
- 501-1828-233
- Year Built
- 1986
- Stories in Building
- Unavailable
- Possession
- Close Of Escrow
- Data Source
- BAREIS
- Origin MLS System
Holy Spirit Elementary School
Private K-8 Elementary, Religious, Coed
Students: 272 Distance: 0.3mi
Centerville Junior High
Public 7-8 Middle
Students: 972 Distance: 0.4mi
Montessori School Of Centerville
Private K-3
Students: 10 Distance: 0.5mi
New Horizons School
Private K-8 Elementary, Coed
Students: 223 Distance: 0.6mi
Thornton Junior High School
Public 7-8 Middle
Students: 1297 Distance: 0.7mi
Brookvale Elementary School
Public K-6 Elementary
Students: 708 Distance: 0.8mi
- Bed
- 2
- Bath
- 2
- Tub w/Shower Over
- Parking
- 2
- Covered
- SQ FT
- 840
- SQ FT Source
- Assessor Auto-Fill
- Pool Info
- Built-In, Common Facility, Pool/Spa Combo
- Kitchen
- Granite Counter, Kitchen/Family Combo
- Cooling
- None
- Dining Room
- Dining/Family Combo
- Flooring
- Laminate
- Heating
- Wall Furnace
- Laundry
- See Remarks
- Main Level
- Bedroom(s), Full Bath(s), Kitchen, Living Room, Primary Bedroom
- Possession
- Close Of Escrow
- Basement
- None
- * Fee
- $425
- Name
- BAYWOOD VILLAS
- Phone
- (510) 659-8969
- *Fee includes
- Common Areas, Homeowners Insurance, Maintenance Exterior, Management, Pool, Property Tax, Recreation Facility, Roof, Sewer, Trash, Water, and Other
MLS and other Information regarding properties for sale as shown in Theo have been obtained from various sources such as sellers, public records, agents and other third parties. This information may relate to the condition of the property, permitted or unpermitted uses, zoning, square footage, lot size/acreage or other matters affecting value or desirability. Unless otherwise indicated in writing, neither brokers, agents nor Theo have verified, or will verify, such information. If any such information is important to buyer in determining whether to buy, the price to pay or intended use of the property, buyer is urged to conduct their own investigation with qualified professionals, satisfy themselves with respect to that information, and to rely solely on the results of that investigation.
School data provided by GreatSchools. School service boundaries are intended to be used as reference only. To verify enrollment eligibility for a property, contact the school directly.