

$1,150,000
1,600
SQ FT
$719
SQ/FT
200 Fernwood Drive
@ Valleywood Dr - 512 - Rollingwood, San Bruno

- 3 Bed
- 2 Bath
- 2 Park
- 1,600 sqft
- SAN BRUNO
-

-
Sun Oct 4, 1:00 pm - 4:00 pm
DON'T MISS THIS FABULOUS OPPORTUNITY TO MAKE THIS HOME YOUR OWN! DYNAMITE LOCATION WITH A VIEW OF THE SF BAY!
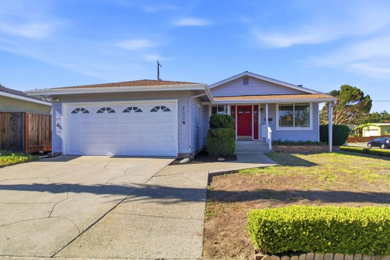
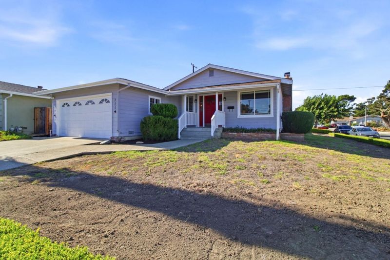
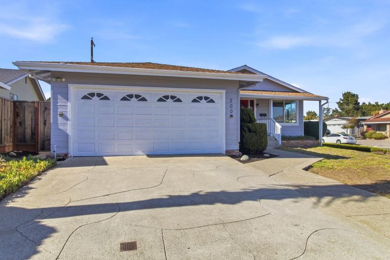
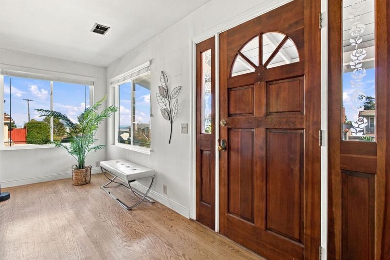
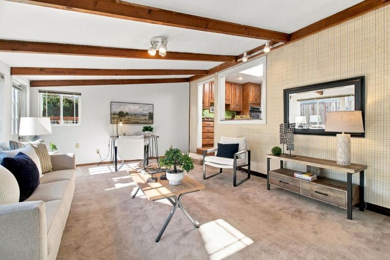
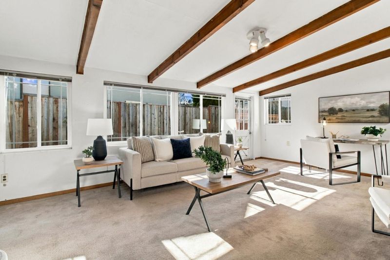
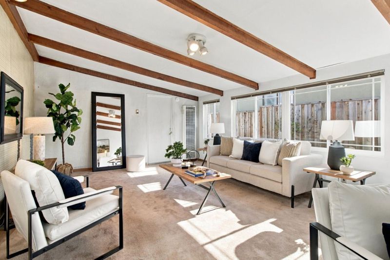
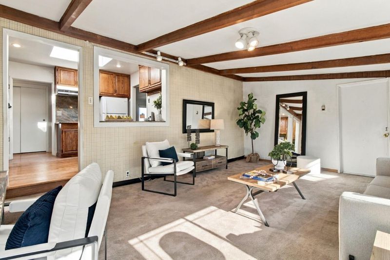
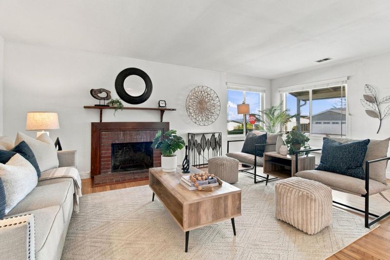
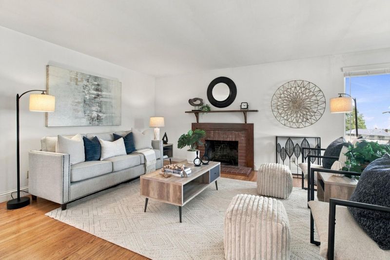
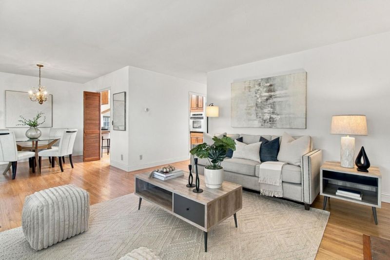
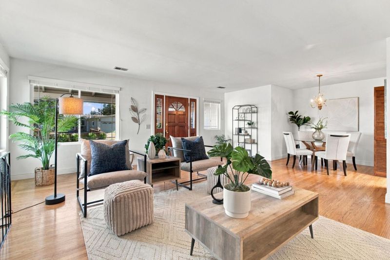
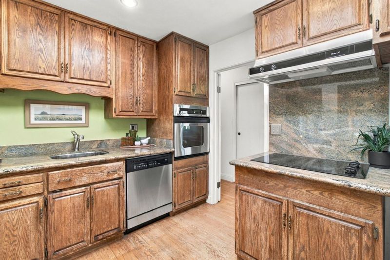
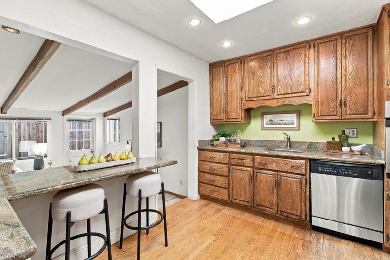
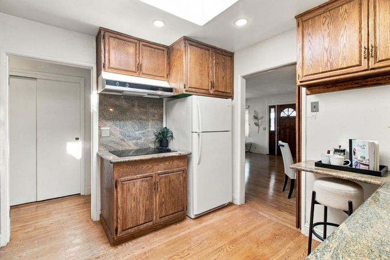
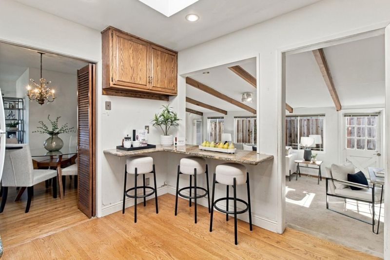
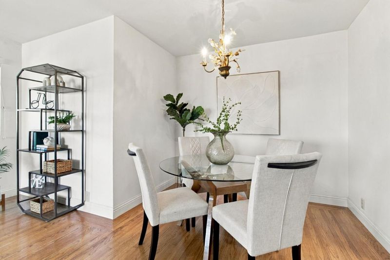
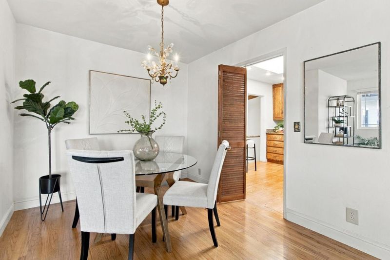
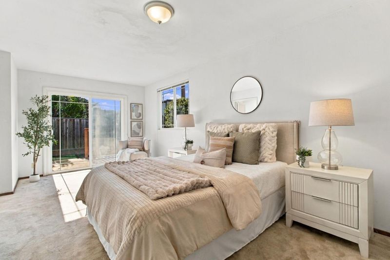
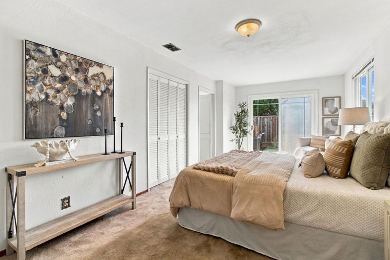
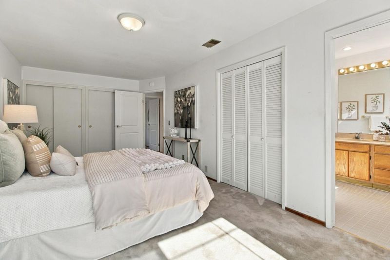
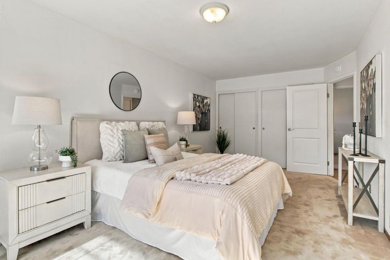
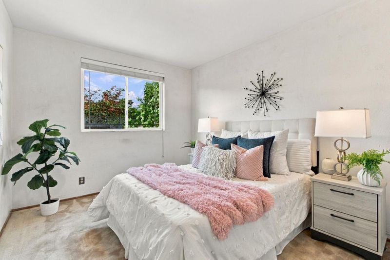
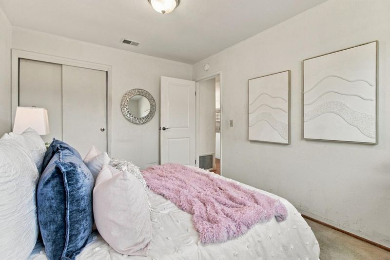
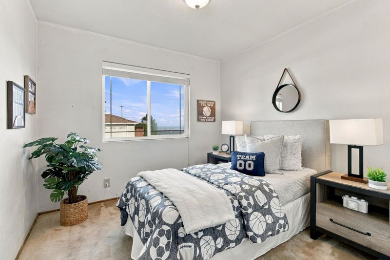
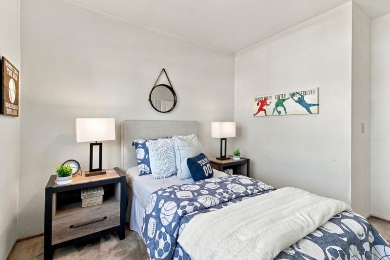
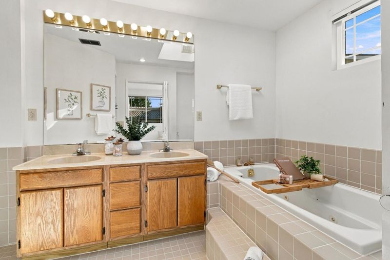
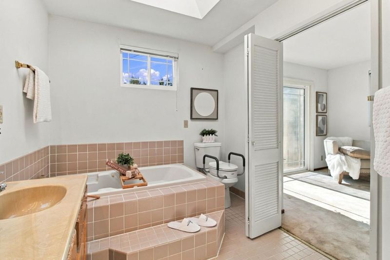
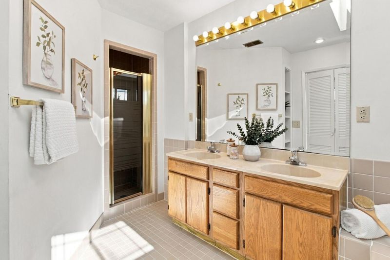
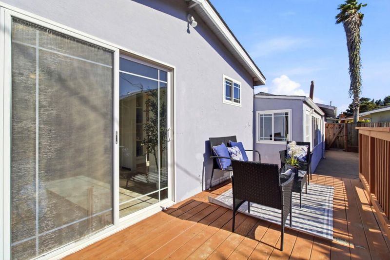
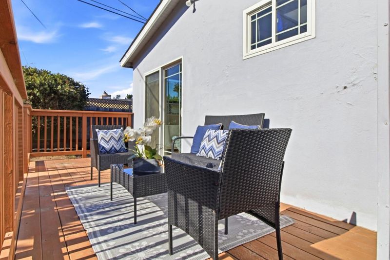
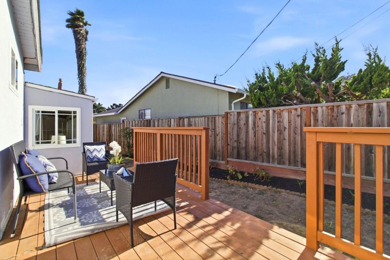
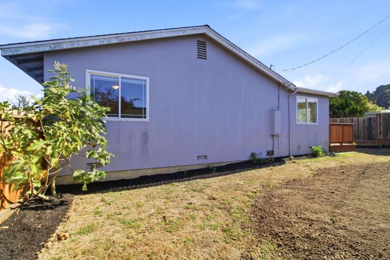
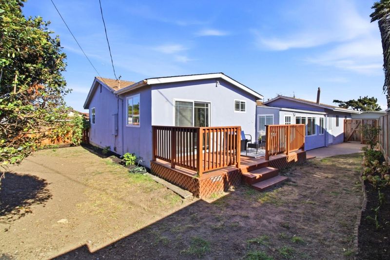
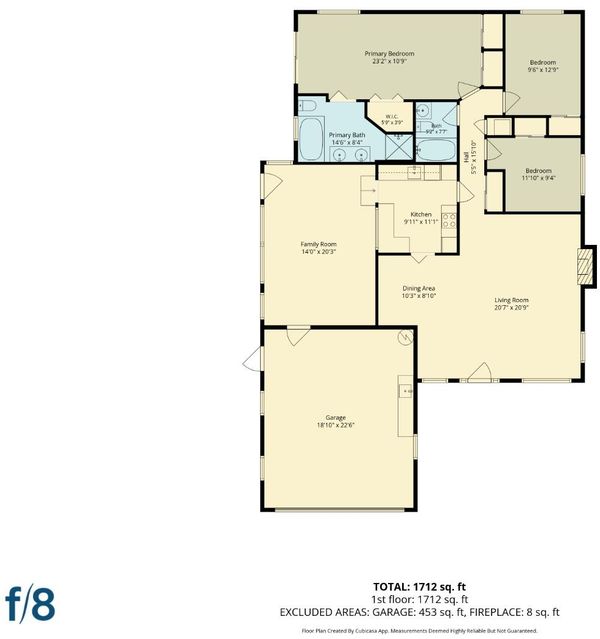
Welcome to this 3 bed | 2 bath home offering approximately 1,600 SF in the desirable Rollingwood neighborhood! Situated on a level corner lot with views of the San Francisco Bay, this home is ready for a total refresh and offers a wonderful opportunity to make it your own. The living room features a fireplace and adjoining dining area, while the kitchen offers stainless steel appliances, granite countertops and opens to a step-down family room. The extended primary suite features a spacious bath with oversized tub, separate stall shower, dual vanity sinks and walk-in closet. A private deck off the primary bedroom provides additional outdoor space to relax and enjoy year round. Recent improvements include a new furnace and attic insulation installed in June 2026. Conveniently located near major commute routes and just minutes from San Francisco International Airport. Bring your vision and create something special in a fabulous Rollingwood location!

- Days on Market
- 0 days
- Current Status
- Active
- Original Price
- $1,150,000
- List Price
- $1,150,000
- On Market Date
- Oct 4, 2026
- Property Type
- Single Family Home
- Area
- 512 - Rollingwood
- Zip Code
- 94066
- MLS ID
- ML82063376
- APN
- 017-202-110
- Year Built
- 1956
- Stories in Building
- 1
- Possession
- Unavailable
- Data Source
- MLSL
- Origin MLS System
- MLSListings, Inc.
Rollingwood Elementary School
Public K-5 Elementary
Students: 262 Distance: 0.3mi
Monte Verde Elementary School
Public K-5 Elementary
Students: 530 Distance: 0.7mi
Highlands Christian Schools
Private PK-8 Combined Elementary And Secondary, Religious, Coed
Students: 577 Distance: 0.8mi
Portola Elementary School
Public K-5 Elementary
Students: 337 Distance: 0.9mi
Ponderosa Elementary School
Public K-5 Elementary
Students: 411 Distance: 1.0mi
St. Veronica Catholic School
Private K-8 Elementary, Religious, Coed
Students: 265 Distance: 1.1mi
- Bed
- 3
- Bath
- 2
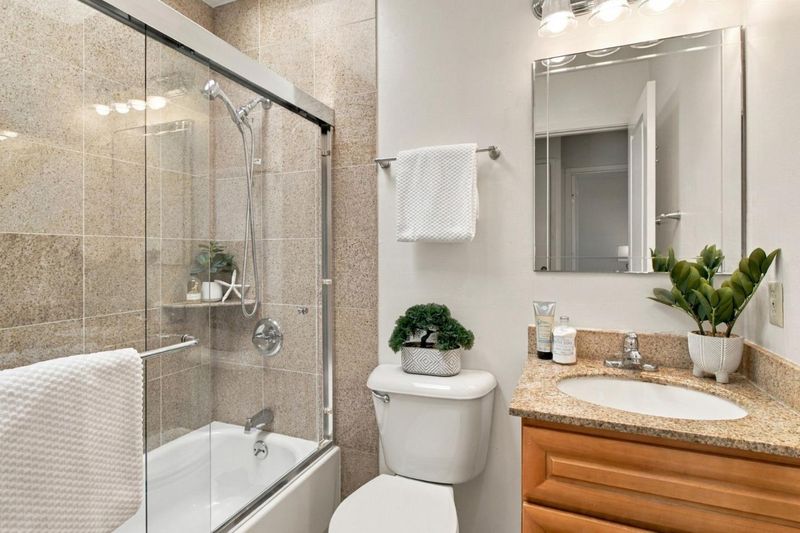
- Double Sinks, Oversized Tub, Shower over Tub - 1, Skylight, Stall Shower, Tile
- Parking
- 2
- Attached Garage, On Street
- SQ FT
- 1,600
- SQ FT Source
- Unavailable
- Lot SQ FT
- 6,000.0
- Lot Acres
- 0.137741 Acres
- Kitchen
- Cooktop - Electric, Countertop - Granite, Dishwasher, Garbage Disposal, Oven - Built-In, Refrigerator, Skylight
- Cooling
- None
- Dining Room
- Dining Area in Living Room
- Disclosures
- NHDS Report
- Family Room
- Separate Family Room
- Flooring
- Carpet, Hardwood, Tile
- Foundation
- Concrete Perimeter and Slab
- Fire Place
- Living Room, Wood Burning
- Heating
- Central Forced Air - Gas, Wall Furnace
- Laundry
- In Garage, Tub / Sink
- Fee
- Unavailable
MLS and other Information regarding properties for sale as shown in Theo have been obtained from various sources such as sellers, public records, agents and other third parties. This information may relate to the condition of the property, permitted or unpermitted uses, zoning, square footage, lot size/acreage or other matters affecting value or desirability. Unless otherwise indicated in writing, neither brokers, agents nor Theo have verified, or will verify, such information. If any such information is important to buyer in determining whether to buy, the price to pay or intended use of the property, buyer is urged to conduct their own investigation with qualified professionals, satisfy themselves with respect to that information, and to rely solely on the results of that investigation.
School data provided by GreatSchools. School service boundaries are intended to be used as reference only. To verify enrollment eligibility for a property, contact the school directly.