

$485,000
1,966
SQ FT
$247
SQ/FT
1315 20TH Street
@ Will O View Circle - 9903 - Lake County, Lakeport

- 3 Bed
- 2 Bath
- 3 Park
- 1,966 sqft
- LAKEPORT
-

-
Sun Jul 26, 1:00 pm - 4:00 pm
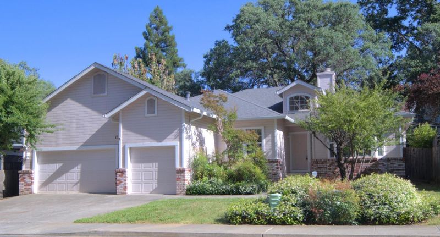
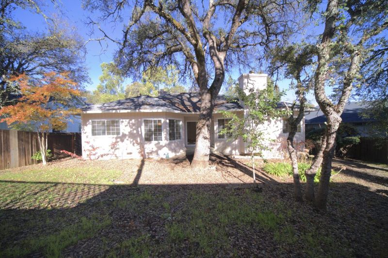
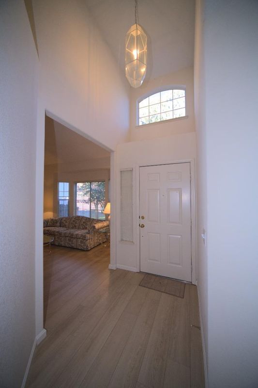
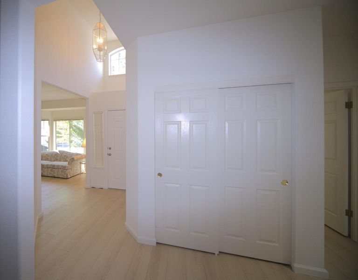
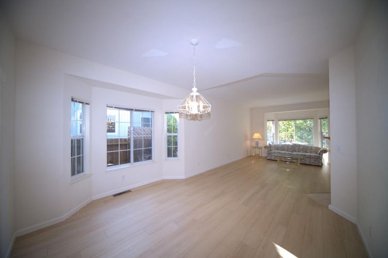
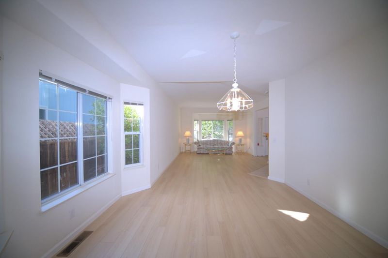
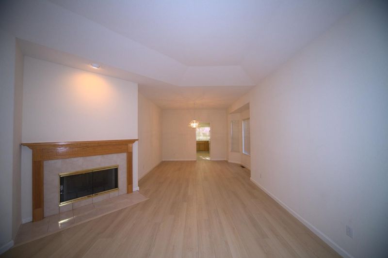
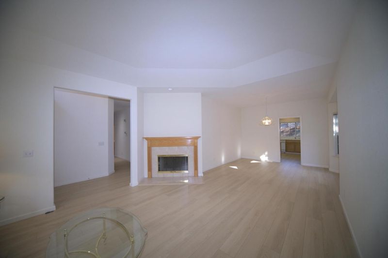
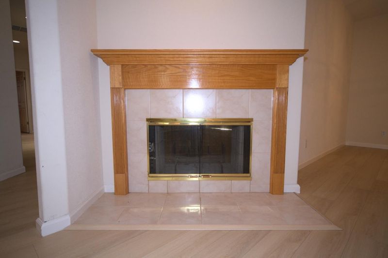
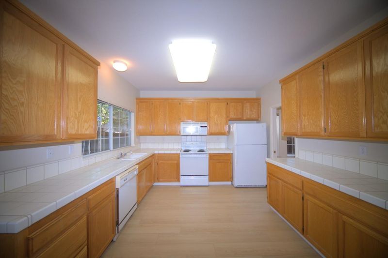
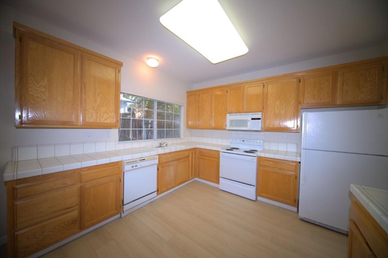
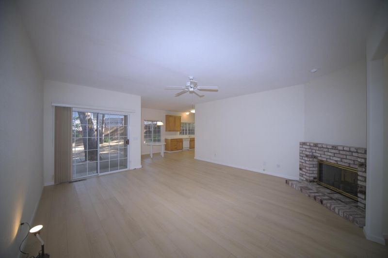
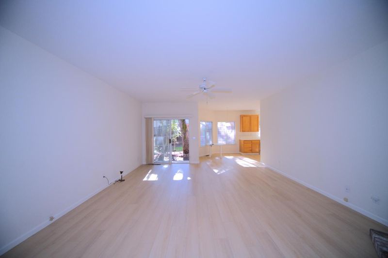
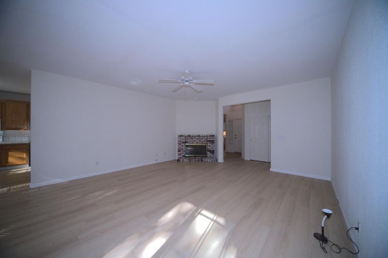
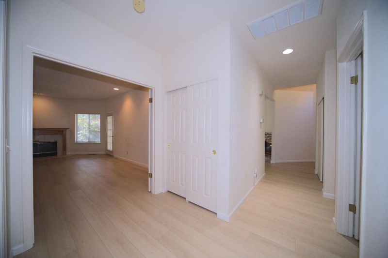
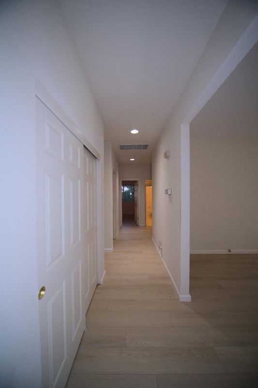
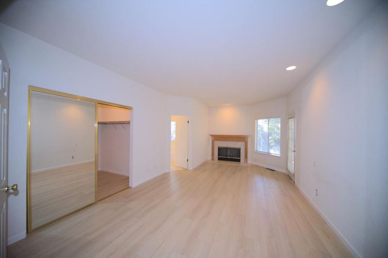
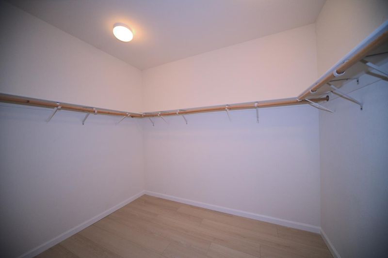
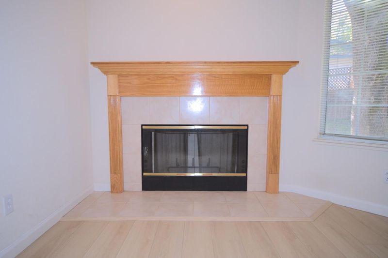
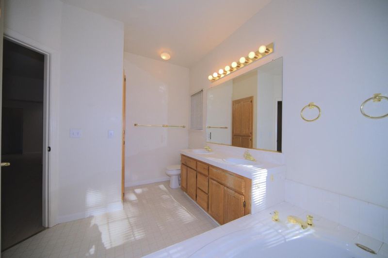
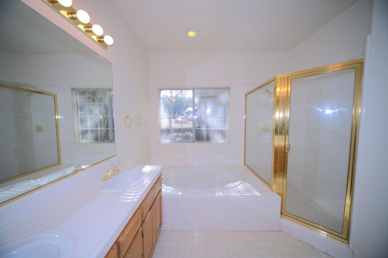
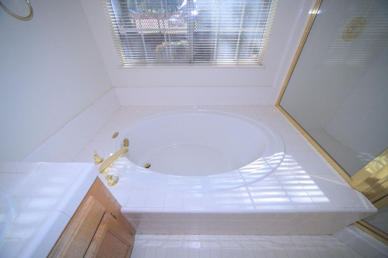
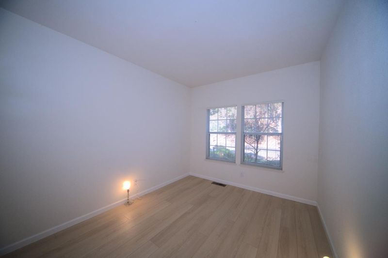
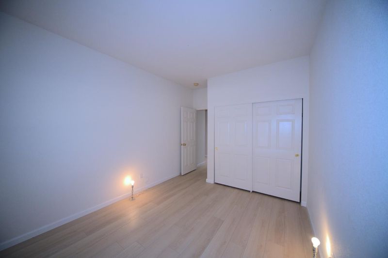
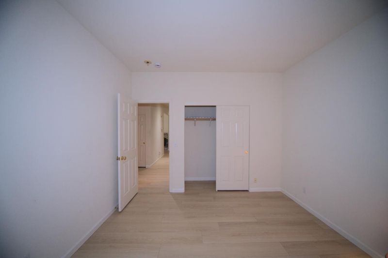
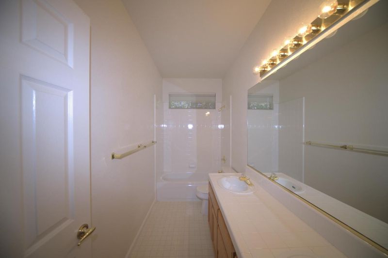
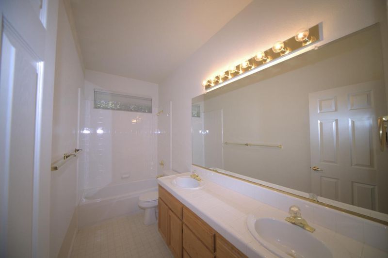
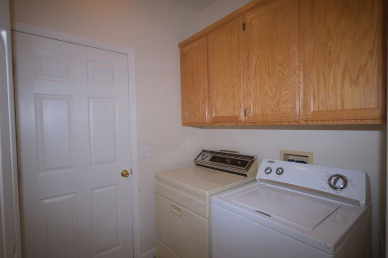
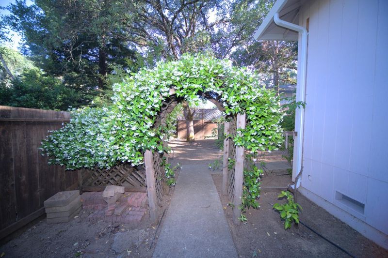
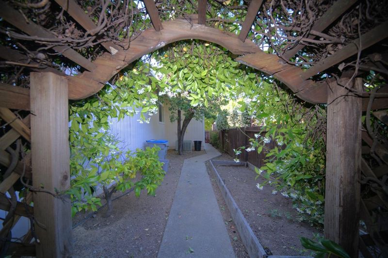
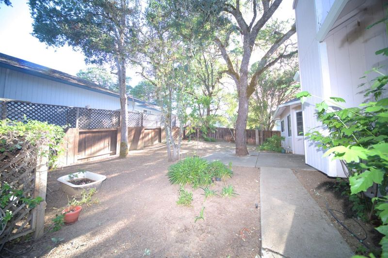
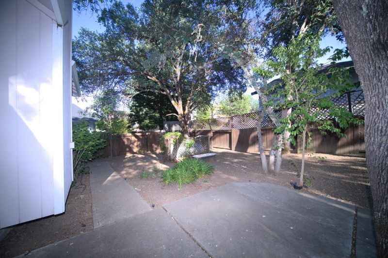
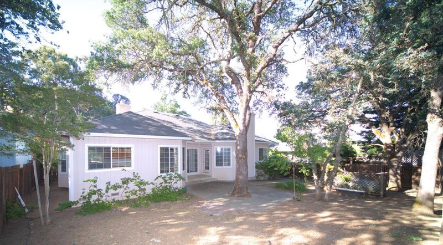
Great opportunity to own a home in a sought-after North Lakeport location. This contemporary ranch-style, single-story 3-bedroom, 2-bath home with has a formal living room, a 3-car garage offers a bright and functional floor plan designed. A formal entry with tall ceilings opens to the inviting living and dining areas. Separate living and family rooms are connected by a double-sided brass and glass fireplace, bringing warmth, and a cozy atmosphere to both spaces. The kitchen with oak cabinets and breakfast nook offers a relaxed setting for casual meals, while the formal dining room is well suited for special occasions. The Master bedroom suite features its own fireplace in the seating area, a large walk-in closet, and a private en-suite bathroom with dual sinks, a jumbo soaking tub, and title shower. A laundry room with washer and dryer is adjacent to the 3-car garage. Rich-toned Premium Hydro-Pro water-resistant flooring flows throughout the home, while central air conditioning and heating provide year-round comfort. Outside, enjoy a peaceful backyard with mature trees, a level lot, and a sprinkler system. Conveniently located near Clear Lake, this home is ideal for year-round living, weekend escapes, or a relaxing summer getaway.

- Days on Market
- 1 day
- Current Status
- Active
- Original Price
- $485,000
- List Price
- $485,000
- On Market Date
- Jul 20, 2026
- Property Type
- Single Family Home
- Area
- 9903 - Lake County
- Zip Code
- 95453
- MLS ID
- ML82054784
- APN
- 026-511-190-000
- Year Built
- 1993
- Stories in Building
- 1
- Possession
- COE
- Data Source
- MLSL
- Origin MLS System
- MLSListings, Inc.
Terrace School
Public 4-8 Middle
Students: 558 Distance: 0.6mi
Horizon High School
Private 9-12 Coed
Students: NA Distance: 0.7mi
Clear Lake High School
Public 9-12 Secondary
Students: 385 Distance: 0.7mi
Lakeport Elementary School
Public K-3 Elementary
Students: 485 Distance: 0.8mi
Lakeport Alternative (Home School)
Public K-12 Alternative
Students: 13 Distance: 0.8mi
Natural High (Continuation) School
Public 9-12 Continuation
Students: 20 Distance: 0.8mi
- Bed
- 3
- Bath
- 2
- Double Sinks, Full on Ground Floor, Primary - Oversized Tub, Primary - Stall Shower(s), Shower over Tub - 1
- Parking
- 3
- Attached Garage, Off-Street Parking
- SQ FT
- 1,966
- SQ FT Source
- Unavailable
- Lot SQ FT
- 8,276.0
- Lot Acres
- 0.189991 Acres
- Kitchen
- Countertop - Tile, Dishwasher, Garbage Disposal, Microwave, Oven Range - Electric, Refrigerator
- Cooling
- Ceiling Fan, Central AC
- Dining Room
- Breakfast Nook, Formal Dining Room
- Disclosures
- Natural Hazard Disclosure
- Family Room
- Separate Family Room
- Flooring
- Laminate, Vinyl / Linoleum
- Foundation
- Concrete Perimeter and Slab, Wood Frame
- Fire Place
- Family Room, Living Room, Primary Bedroom, Wood Burning
- Heating
- Central Forced Air - Gas, Fireplace, Propane
- Laundry
- Inside, Washer / Dryer
- Views
- Neighborhood
- Possession
- COE
- Architectural Style
- Contemporary
- Fee
- Unavailable
MLS and other Information regarding properties for sale as shown in Theo have been obtained from various sources such as sellers, public records, agents and other third parties. This information may relate to the condition of the property, permitted or unpermitted uses, zoning, square footage, lot size/acreage or other matters affecting value or desirability. Unless otherwise indicated in writing, neither brokers, agents nor Theo have verified, or will verify, such information. If any such information is important to buyer in determining whether to buy, the price to pay or intended use of the property, buyer is urged to conduct their own investigation with qualified professionals, satisfy themselves with respect to that information, and to rely solely on the results of that investigation.
School data provided by GreatSchools. School service boundaries are intended to be used as reference only. To verify enrollment eligibility for a property, contact the school directly.