











$648,000
1,372
SQ FT
$472
SQ/FT
1200 Brickyard Way, #101
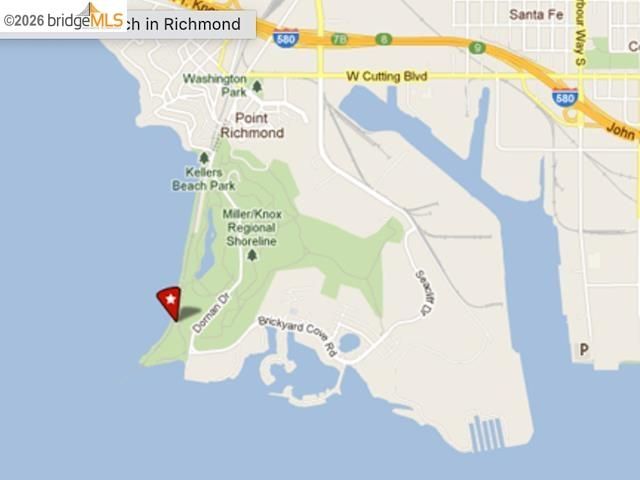
@ Brickyard Way - Point Richmond, Richmond

- 2 Bed
- 2 Bath
- 2 Park
- 1,372 sqft
- Richmond
-

-
Sat Oct 24, 2:00 pm - 4:00 pm
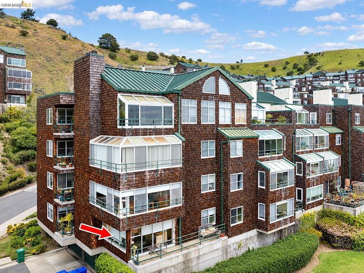
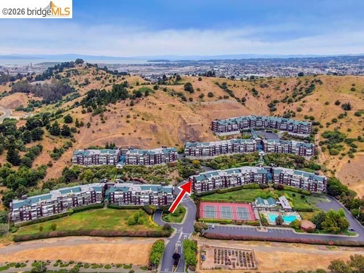
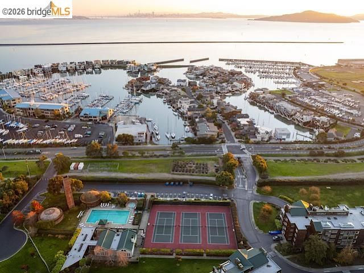
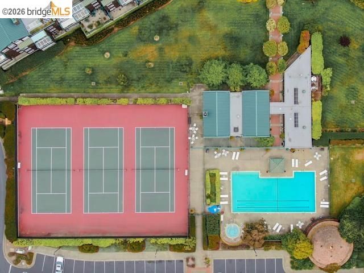
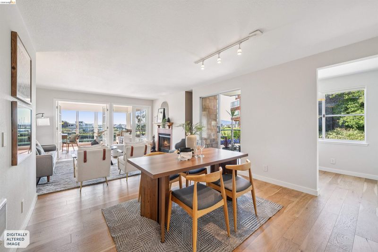
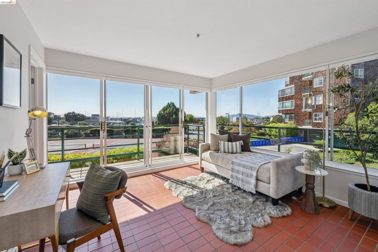
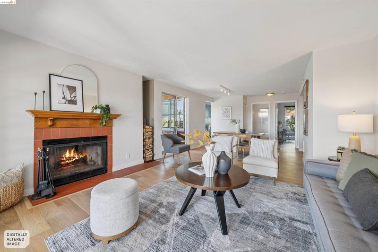
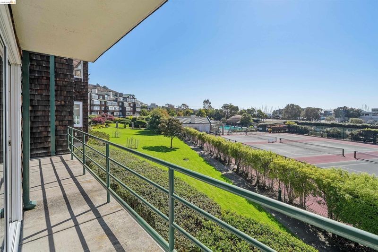
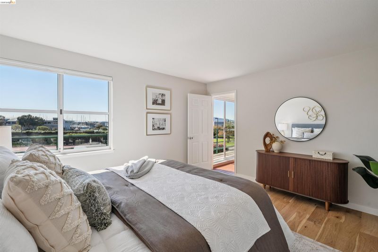
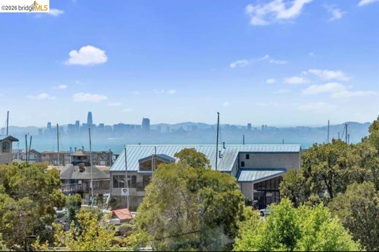
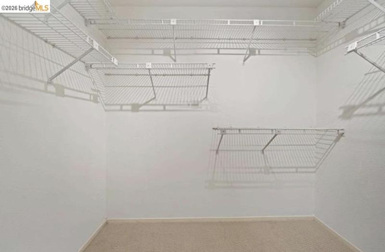
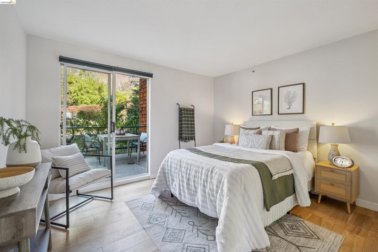
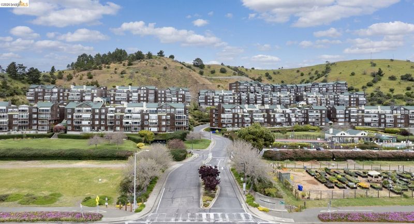
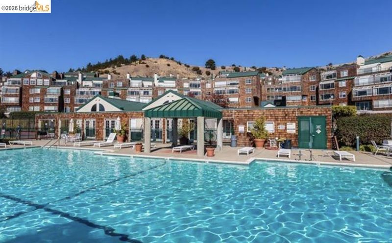
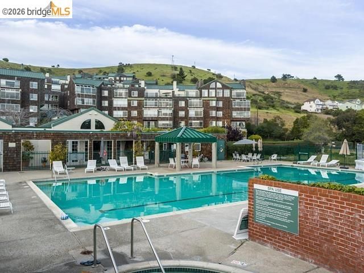
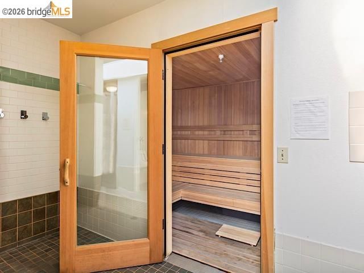
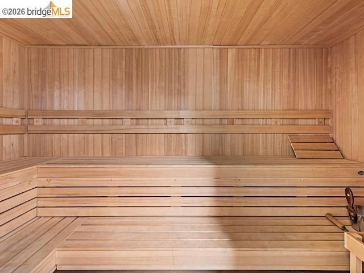
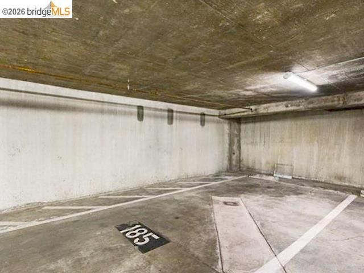
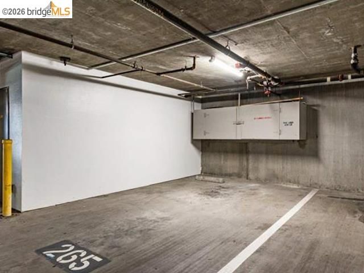
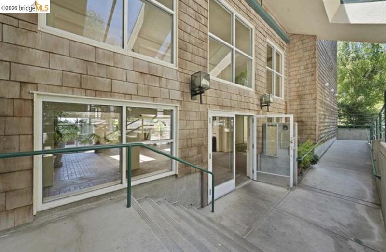
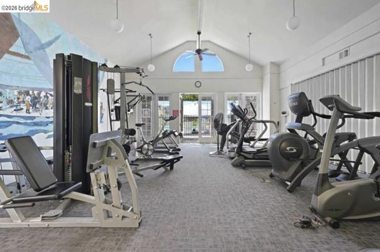
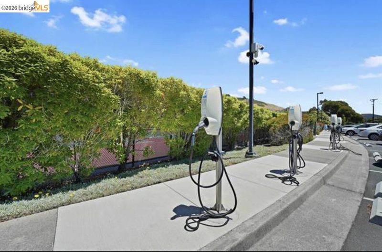
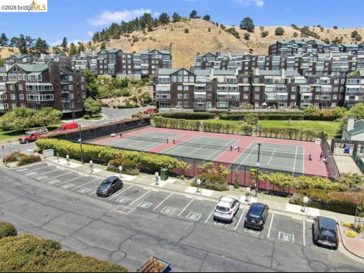
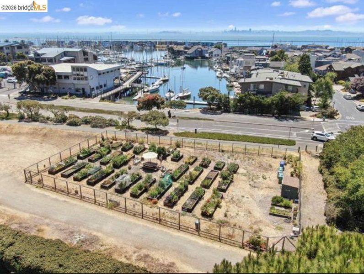
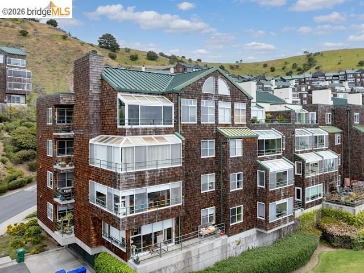
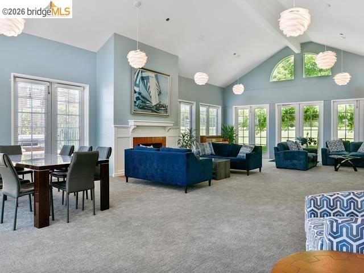
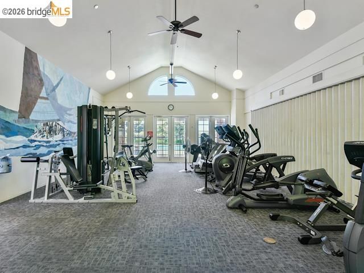
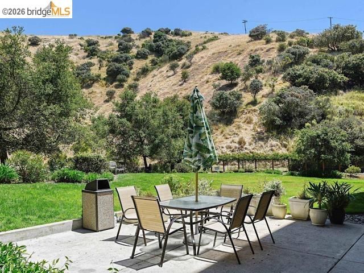
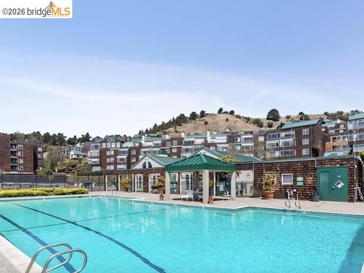
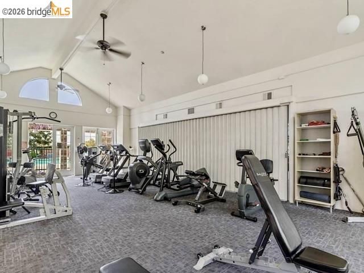
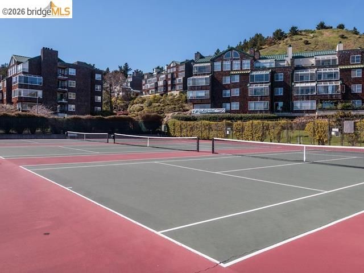
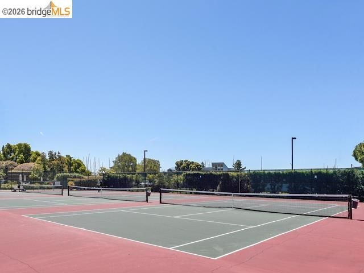
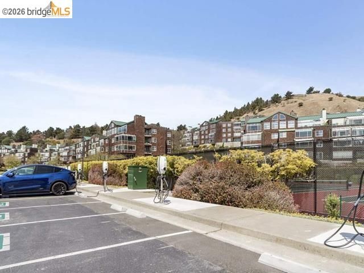
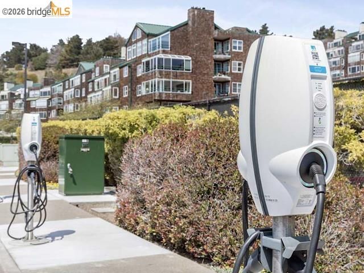
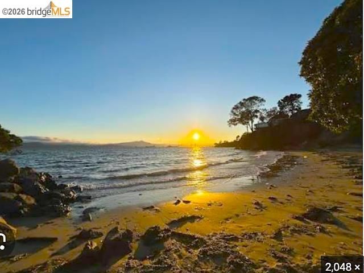
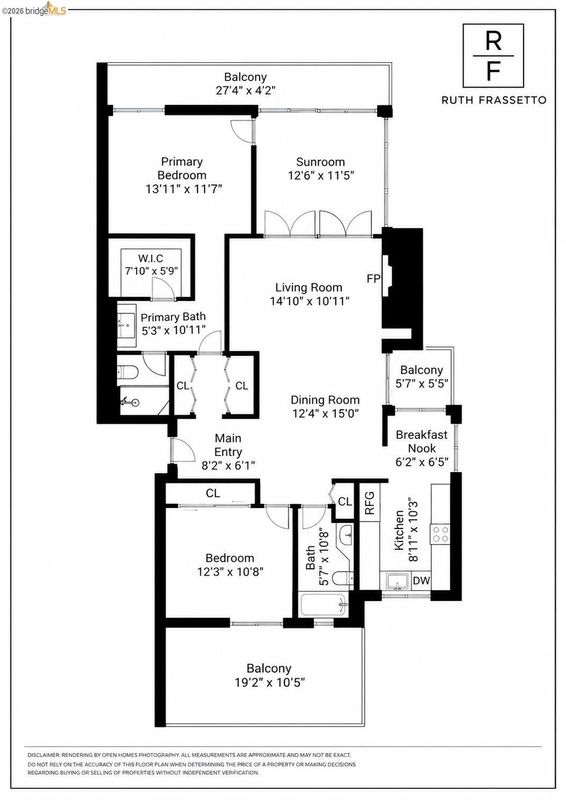
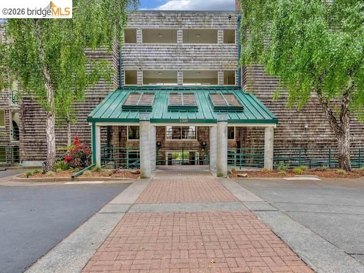
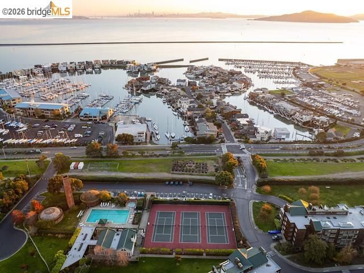
Rare corner unit on the first floor! Last unit listed in years! Rare corner unit with an abundance of windows, stunning Marina & Bay views. Gorgeous natural light. Extra-spacious sunroom w/2 walls of glass. Excellent separation of space. The home has fresh wood floors and new paint. 2 parking spaces and 2 storage lockers all located in the same building. Washer & dryer hookups are in the condo. HOA facilities include: year-round heated pool; gym; saunas; spa; tennis courts; clubhouse; community garden; and EV charging stations. Richmond is great for commuters. Easy access to Berkeley, Oakland, and Marin via 580. Or take the new ferry from Richmond to SF. Richmond also has an Amtrak station as well as 2 BART stations! Perfect for clients who want to stay near Berkeley and surrounding areas, and for those who sold their home and are scaling down. Or folks who need a pied-à-terre close to SF. Friendly, sophisticated community.
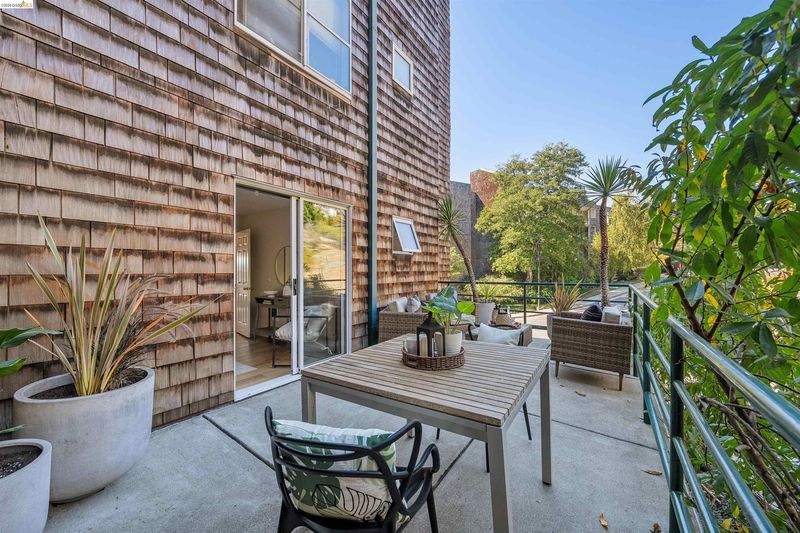
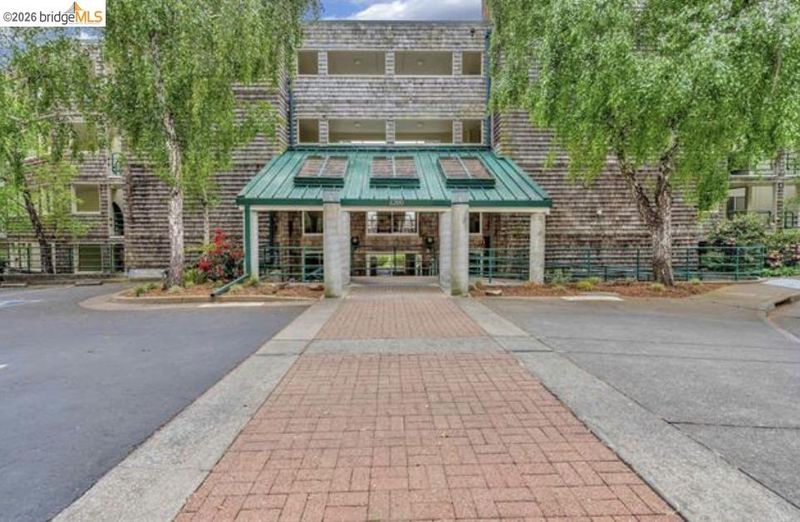
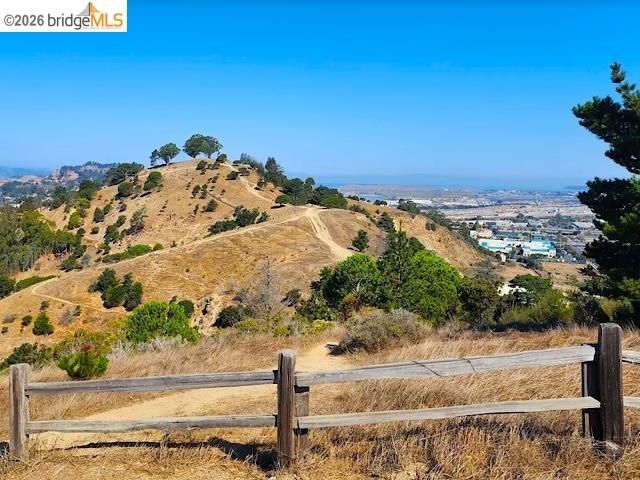
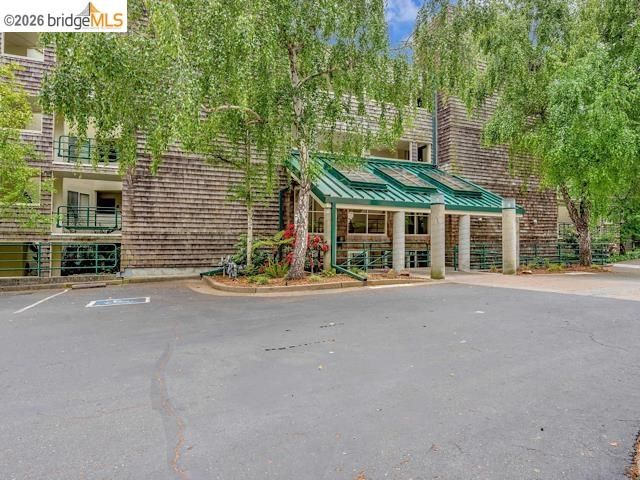
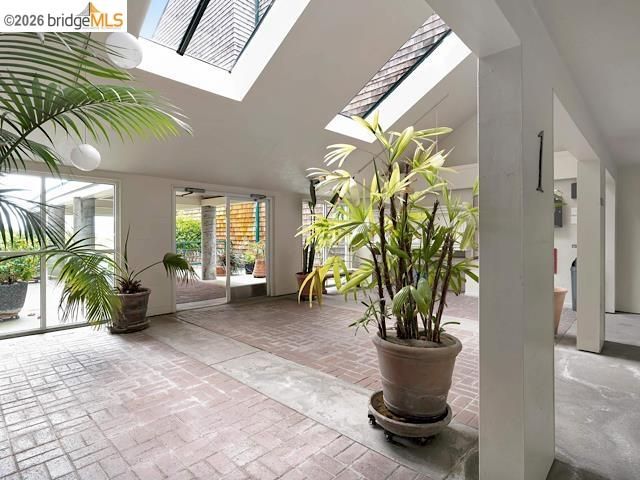
Rare Corner Residence with Sweeping Marina & Bay Views A rare opportunity to own one of the complex’s most desirable residences. Few homes offer this combination of corner-unit privacy, expansive Marina and Bay views, and beautiful natural light. Corner units with three exterior open-air decks are rarely available (as in years), underscoring just how seldom an opportunity like this comes along. Includes two extra-wide parking spaces just below the subject property, with storage and more storage opportunity available. Also in unit- laundry which accommodates full-sized W/D.(Not apartment size as in other units.) Windows wrap the living space, capturing sweeping views and filling the home with gorgeous natural light from morning through evening. An extra-spacious sunroom, framed by two full walls of glass, invites you to linger over morning coffee, enjoy a quiet afternoon, or unwind as the day draws to a close. The thoughtfully arranged floor plan creates a natural separation between living spaces, offering flexibility for entertaining, relaxing, or working from home. Fresh wood floors and new paint give the interior a crisp, move-in-ready feel. Practical amenities add exceptional value: two parking spaces, two storage lockers in the same building, and in-unit washer and dryer hookups. Resort-Style Amenities, Right at Home Enjoy a lifestyle that extends well beyond your front door, with an impressive collection of community amenities: -Year-round heated swimming pool -Fitness center, saunas, and spa -Tennis courts & Pickleball -Clubhouse -Community garden -EV charging stations Connected to the Best of the Bay Area Point Richmond offers an appealing balance of convenience, accessibility, and waterfront living. I-580 provides easy access to Berkeley, Oakland, and Marin, while the Richmond ferry offers a scenic commute to San Francisco. With an Amtrak station and two BART stations in town, getting around the Bay Area is remarkably convenient. A Home That Fits the Way You Want to Live Whether you’re looking to remain close to Berkeley and the East Bay communities you love, simplify life after selling a larger home, or find a convenient San Francisco pied-à-terre, this residence offers a compelling combination of views, amenities, and location. Rarely available, beautifully light-filled, and designed for easy living, this is an opportunity to enjoy a more relaxed lifestyle in a welcoming, sophisticated community.

- Current Status
- Active
- Original Price
- $648,000
- List Price
- $648,000
- On Market Date
- Oct 14, 2026
- Property Type
- Condominium
- D/N/S
- Point Richmond
- Zip Code
- 94801
- MLS ID
- 41151229
- APN
- 5604900018
- Year Built
- 1985
- Stories in Building
- 1
- Possession
- Close Of Escrow
- Data Source
- MAXEBRDI
- Origin MLS System
- Bridge AOR
Washington Elementary School
Public K-6 Elementary
Students: 465 Distance: 0.8mi
Richmond Charter Academy
Charter 6-8 Coed
Students: 269 Distance: 1.3mi
Richmond Charter Elementary-Benito Juarez
Charter K-5
Students: 421 Distance: 1.3mi
John Henry High
Charter 9-12
Students: 320 Distance: 1.3mi
Nystrom Elementary School
Public K-6 Elementary
Students: 520 Distance: 1.5mi
Lincoln Elementary School
Public K-6 Elementary
Students: 403 Distance: 1.6mi
- Bed
- 2
- Bath
- 2
- Parking
- 2
- Space Per Unit - 2, Guest, Below Building Parking, Enclosed
- SQ FT
- 1,372
- SQ FT Source
- Public Records
- Pool Info
- In Ground, Lap, Fenced, Community
- Kitchen
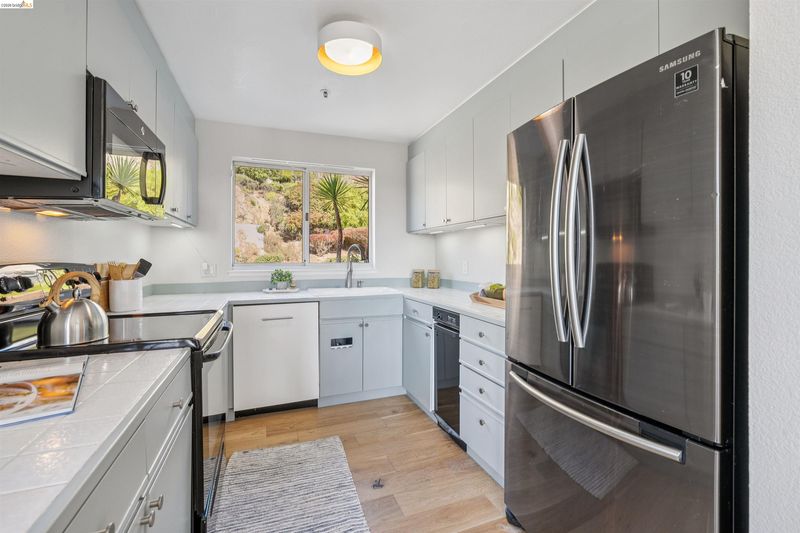
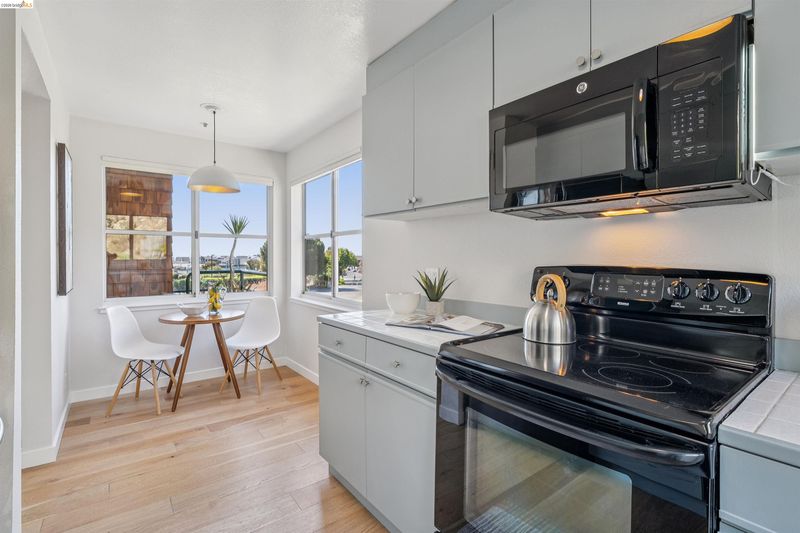
- Dishwasher, Electric Range, Refrigerator, Trash Compactor, Breakfast Nook, Tile Counters, Electric Range/Cooktop, Disposal
- Cooling
- No Air Conditioning
- Disclosures
- Disclosure Package Avail
- Entry Level
- 1
- Exterior Details
- No Yard
- Flooring
- Engineered Wood
- Foundation
- Fire Place
- Wood Burning
- Heating
- Electric
- Laundry
- Hookups Only, In Unit
- Main Level
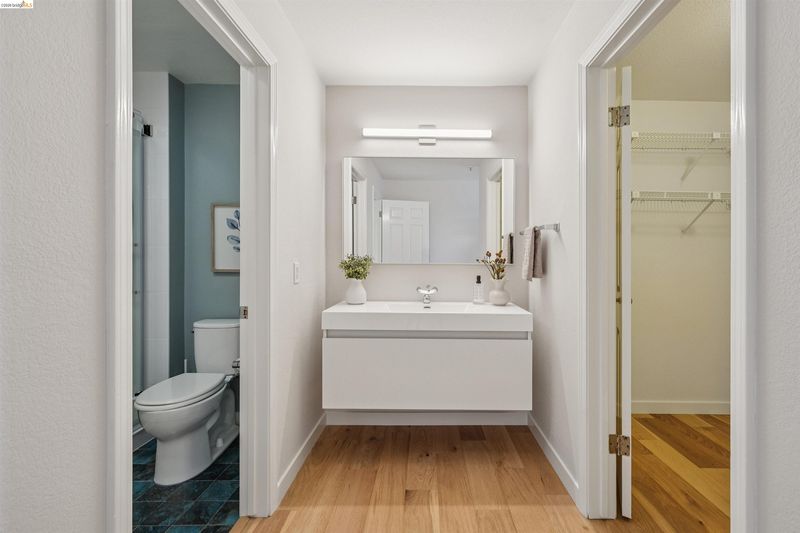
- 2 Bedrooms, 2 Baths, Primary Bedrm Suite - 1, Laundry Facility, No Steps to Entry, Main Entry
- Views
- Bay, Bay Bridge, City Lights, Downtown, Park/Greenbelt, Marina, Water, Other
- Possession
- Close Of Escrow
- Architectural Style
- Contemporary
- Non-Master Bathroom Includes
- Shower Over Tub
- Construction Status
- Existing
- Additional Miscellaneous Features
- No Yard
- Location
- Premium Lot
- Roof
- Composition Shingles
- Water and Sewer
- Public
- Fee
- $1,121
MLS and other Information regarding properties for sale as shown in Theo have been obtained from various sources such as sellers, public records, agents and other third parties. This information may relate to the condition of the property, permitted or unpermitted uses, zoning, square footage, lot size/acreage or other matters affecting value or desirability. Unless otherwise indicated in writing, neither brokers, agents nor Theo have verified, or will verify, such information. If any such information is important to buyer in determining whether to buy, the price to pay or intended use of the property, buyer is urged to conduct their own investigation with qualified professionals, satisfy themselves with respect to that information, and to rely solely on the results of that investigation.
School data provided by GreatSchools. School service boundaries are intended to be used as reference only. To verify enrollment eligibility for a property, contact the school directly.