

$460,000
1,697
SQ FT
$271
SQ/FT
1319 20TH Street
@ Will O View Circle - 9903 - Lake County, Lakeport

- 3 Bed
- 2 Bath
- 3 Park
- 1,697 sqft
- LAKEPORT
-

-
Sun Jul 26, 1:00 pm - 4:00 pm
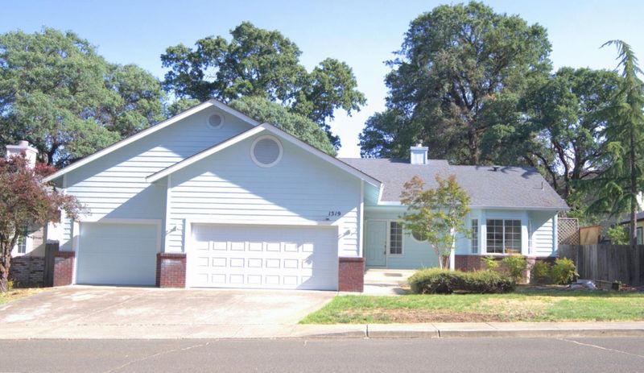
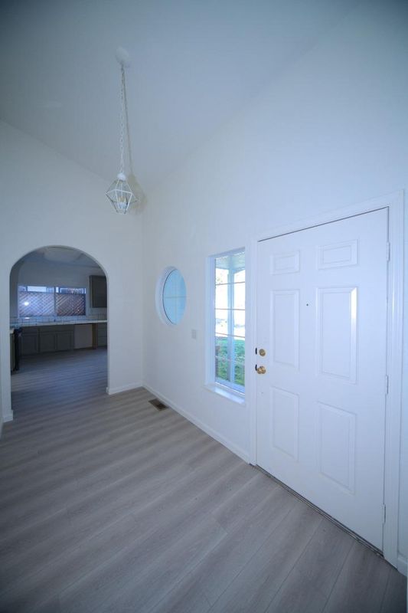
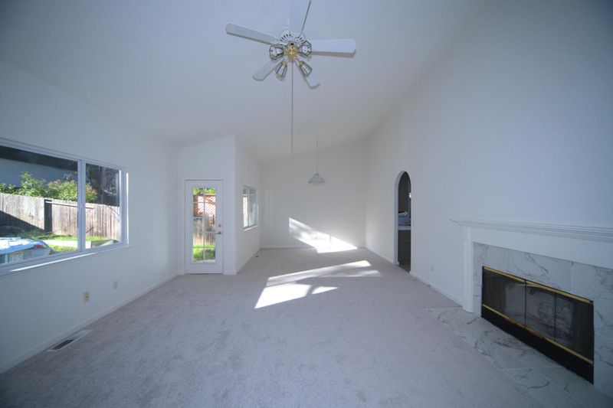
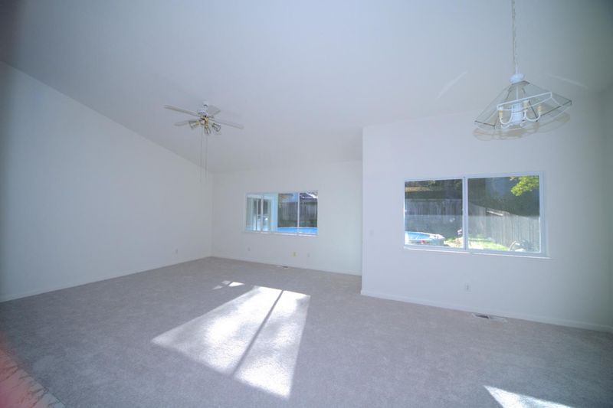
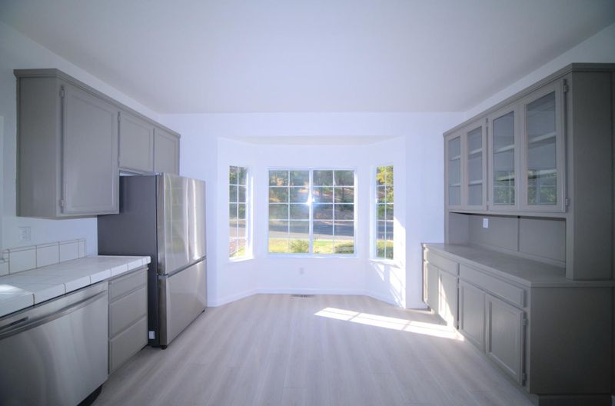
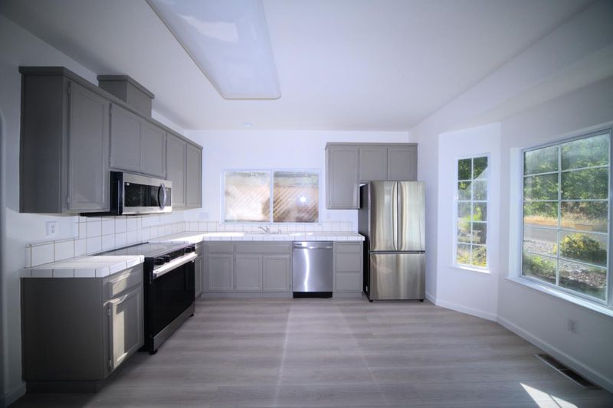
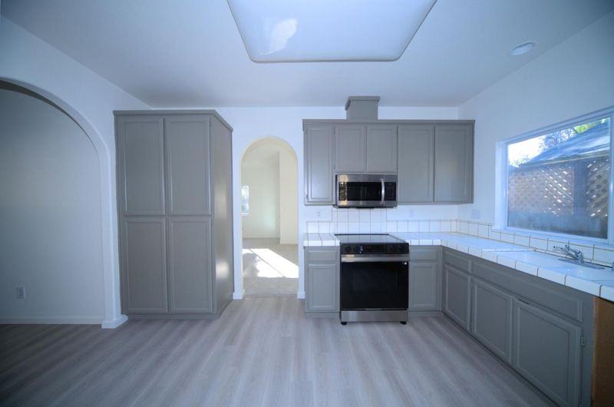
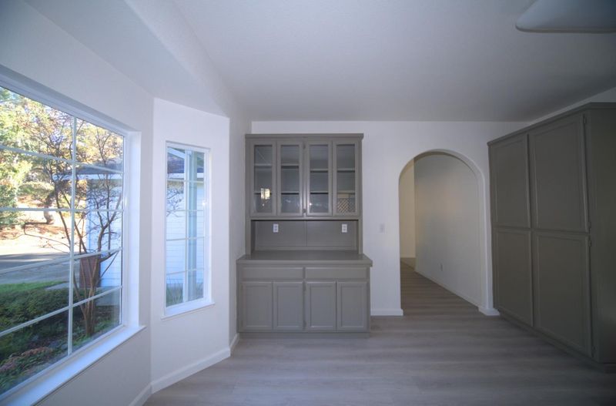
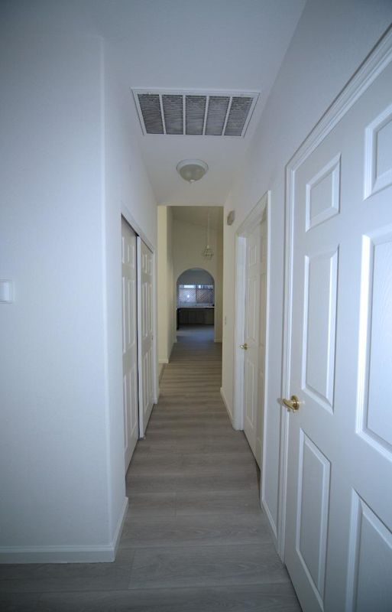
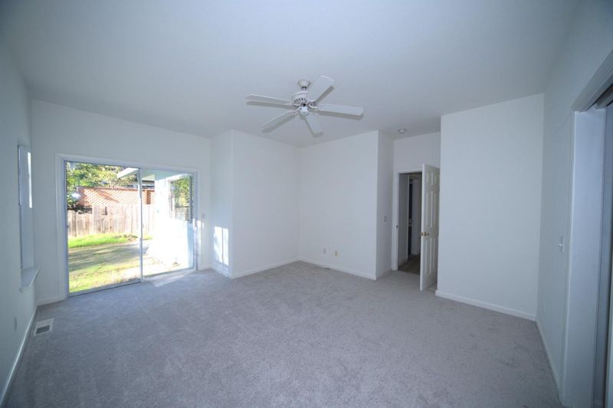
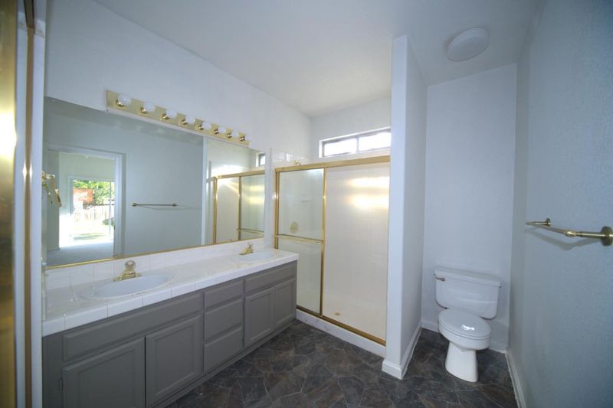
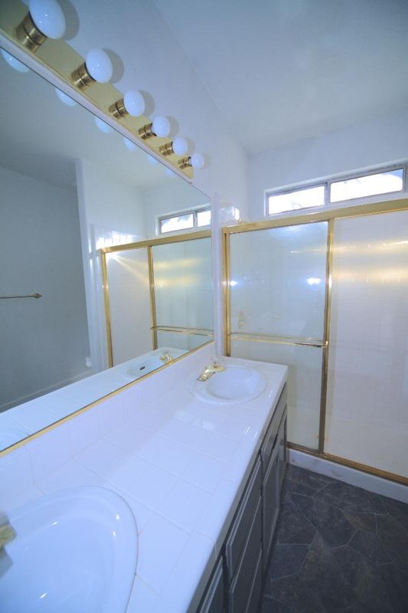
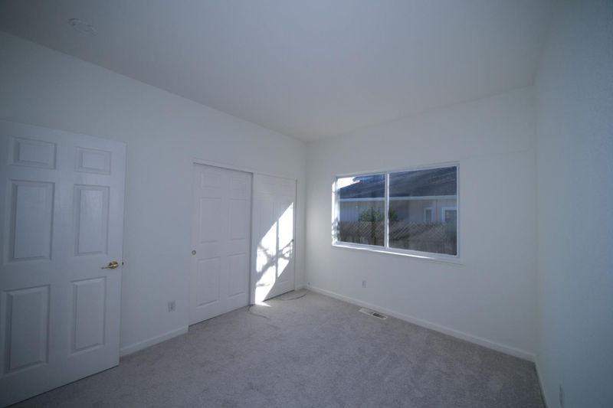
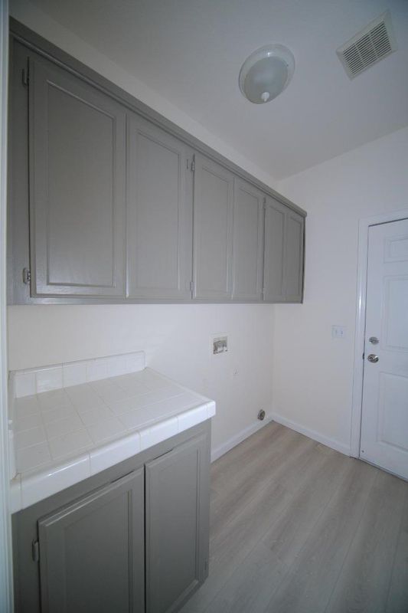
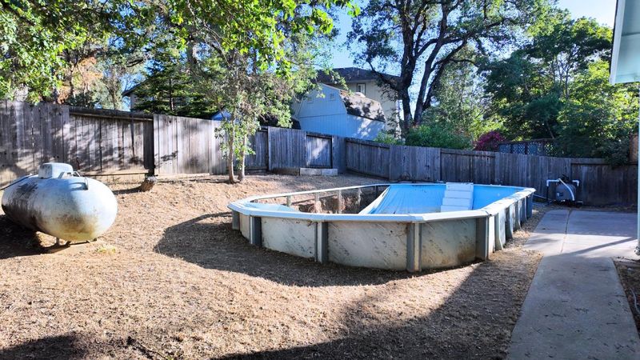
Energy-efficient comfort in a great Lakeport location. This bright and inviting home features high ceilings, natural light, and a comfortable floor plan with a living room, formal dining area, breakfast nook, kitchen with new stainless-steel appliances and ample cabinet storage. Updated flooring is featured in the kitchen, hallway, and laundry room, with carpet in other areas for comfort. The primary bedroom offers a a private en-suite bathroom with dual sinks, and spacious walk-in closet, the two additional bedrooms provide space for family, guests, or an office. The bathrooms include dual sinks. The laundry room has washer and dryer hookups and direct access to the 3-car garage. The central air conditioning and heating provide year-round comfort. The fenced backyard offers mature trees, privacy, and space to relax or entertain. Set on a large level lot with a sprinkler system and just minutes from Clear Lake. Existing pool is currently inoperable.

- Days on Market
- 1 day
- Current Status
- Active
- Original Price
- $460,000
- List Price
- $460,000
- On Market Date
- Jul 20, 2026
- Property Type
- Single Family Home
- Area
- 9903 - Lake County
- Zip Code
- 95453
- MLS ID
- ML82054786
- APN
- 026-511-180-000
- Year Built
- 1993
- Stories in Building
- 1
- Possession
- COE
- Data Source
- MLSL
- Origin MLS System
- MLSListings, Inc.
Terrace School
Public 4-8 Middle
Students: 558 Distance: 0.6mi
Horizon High School
Private 9-12 Coed
Students: NA Distance: 0.7mi
Clear Lake High School
Public 9-12 Secondary
Students: 385 Distance: 0.7mi
Lakeport Elementary School
Public K-3 Elementary
Students: 485 Distance: 0.8mi
Lakeport Alternative (Home School)
Public K-12 Alternative
Students: 13 Distance: 0.8mi
Natural High (Continuation) School
Public 9-12 Continuation
Students: 20 Distance: 0.8mi
- Bed
- 3
- Bath
- 2
- Double Sinks, Full on Ground Floor, Primary - Stall Shower(s), Shower and Tub, Shower over Tub - 1, Tile
- Parking
- 3
- Attached Garage
- SQ FT
- 1,697
- SQ FT Source
- Unavailable
- Lot SQ FT
- 8,276.0
- Lot Acres
- 0.189991 Acres
- Pool Info
- Yes
- Kitchen
- 220 Volt Outlet, Dishwasher, Garbage Disposal, Microwave, Oven Range - Electric, Refrigerator
- Cooling
- Ceiling Fan, Central AC
- Dining Room
- Breakfast Nook, Dining Area
- Disclosures
- NHDS Report
- Family Room
- No Family Room
- Flooring
- Carpet, Laminate, Vinyl / Linoleum
- Foundation
- Concrete Perimeter and Slab
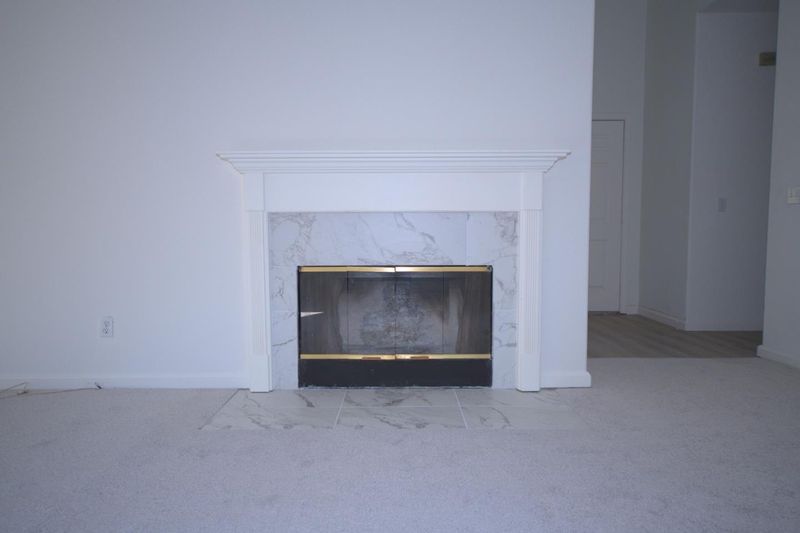
- Fire Place
- Living Room
- Heating
- Central Forced Air - Gas, Fireplace, Propane
- Laundry
- Electricity Hookup (220V)
- Views
- Neighborhood
- Possession
- COE
- Architectural Style
- Contemporary, Ranch
- Fee
- Unavailable
MLS and other Information regarding properties for sale as shown in Theo have been obtained from various sources such as sellers, public records, agents and other third parties. This information may relate to the condition of the property, permitted or unpermitted uses, zoning, square footage, lot size/acreage or other matters affecting value or desirability. Unless otherwise indicated in writing, neither brokers, agents nor Theo have verified, or will verify, such information. If any such information is important to buyer in determining whether to buy, the price to pay or intended use of the property, buyer is urged to conduct their own investigation with qualified professionals, satisfy themselves with respect to that information, and to rely solely on the results of that investigation.
School data provided by GreatSchools. School service boundaries are intended to be used as reference only. To verify enrollment eligibility for a property, contact the school directly.