

$1,699,000
2,706
SQ FT
$628
SQ/FT
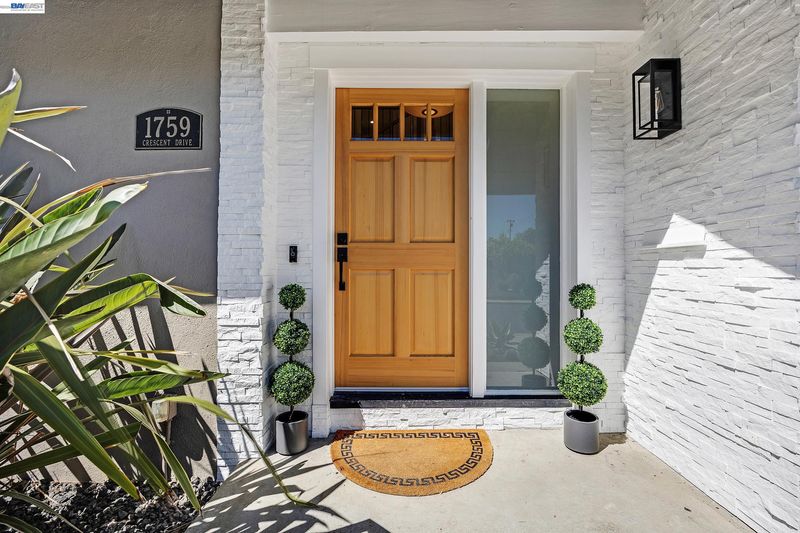
1759 Crescent Dr
@ Carriage - Carriage Hill Ii, Walnut Creek

- 6 Bed
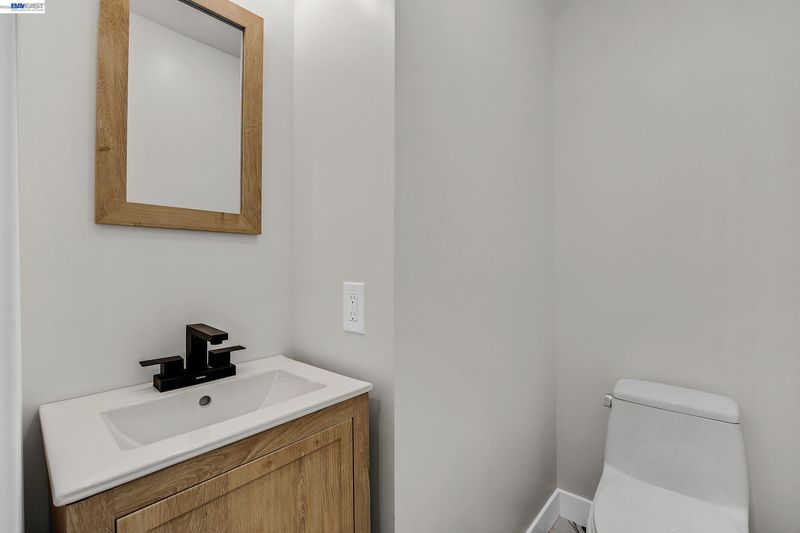
- 4.5 (4/1) Bath
- 2 Park
- 2,706 sqft
- Walnut Creek
-

-
Sun Oct 4, 12:30 pm - 3:30 pm
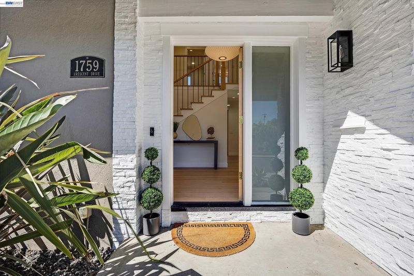
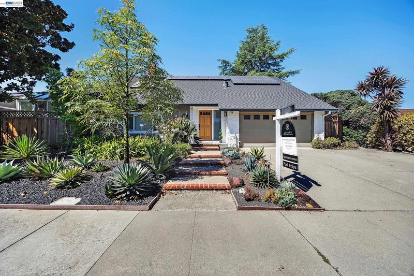
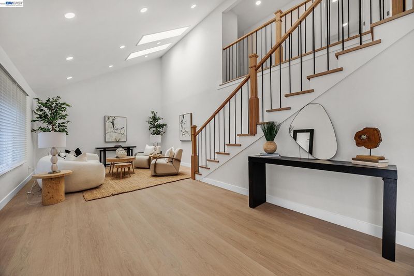
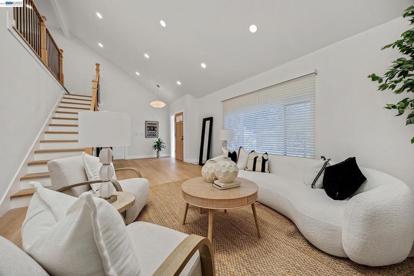
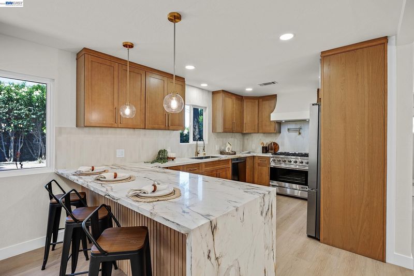
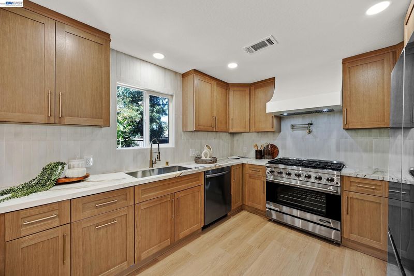
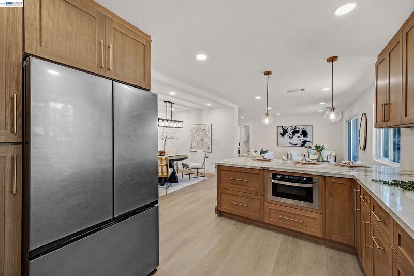
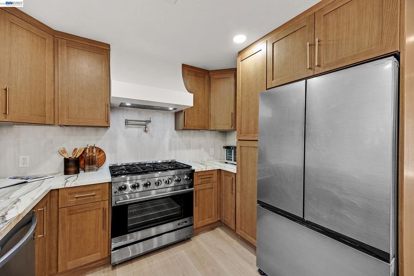
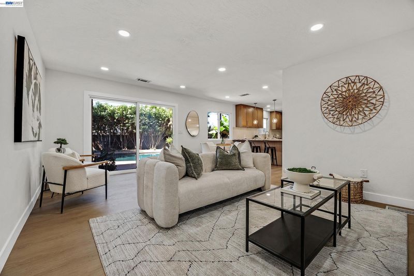
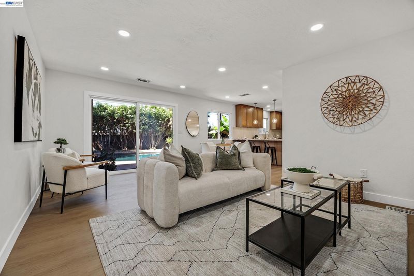
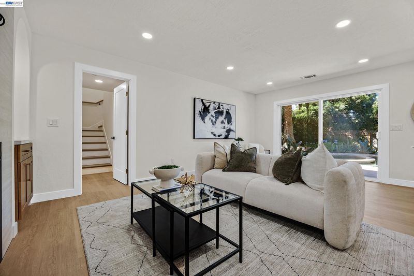
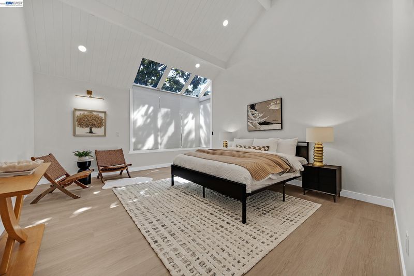
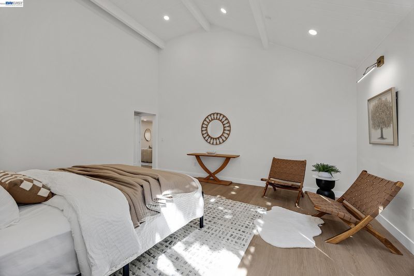
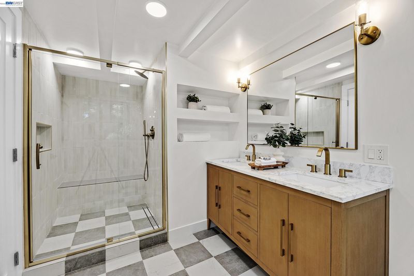
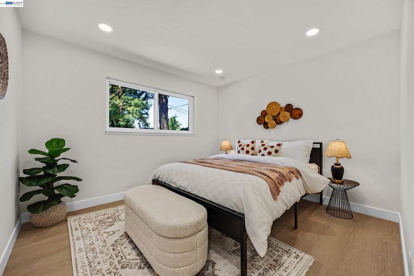
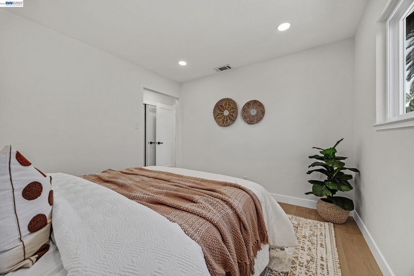
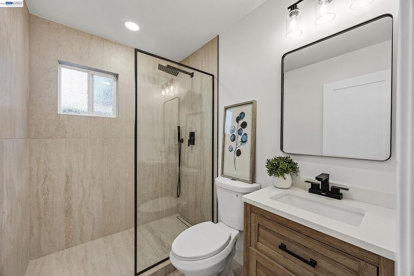
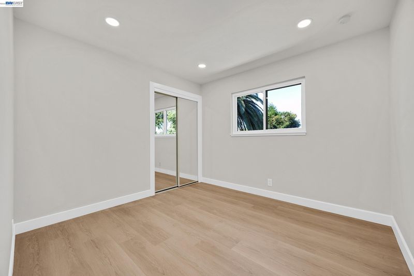
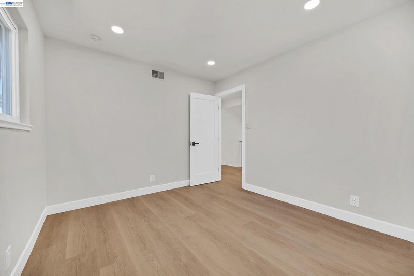
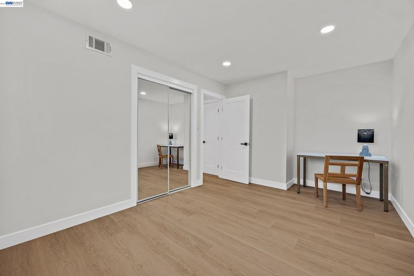
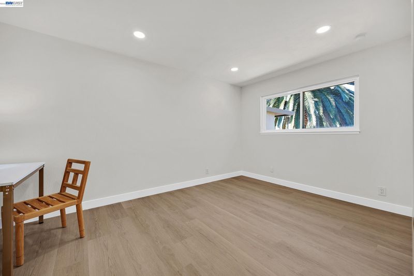
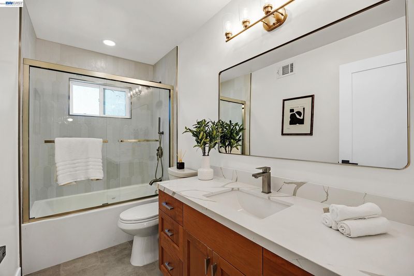
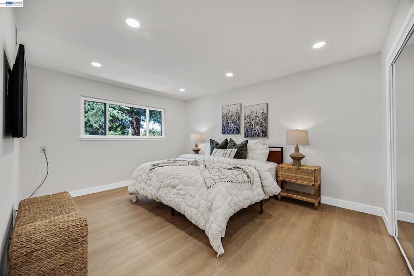
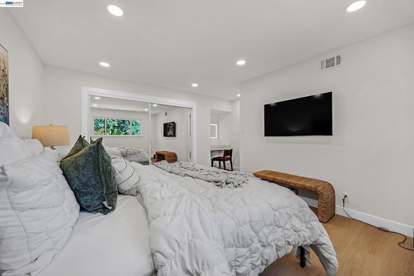
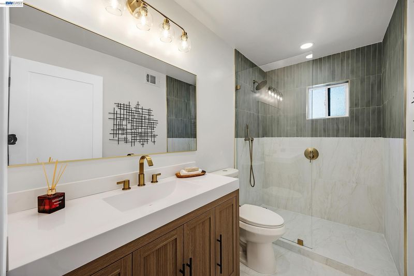
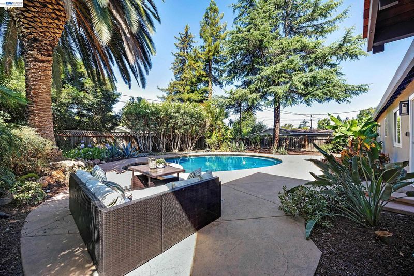
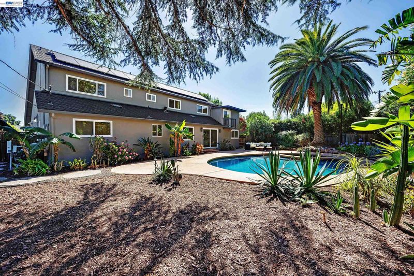
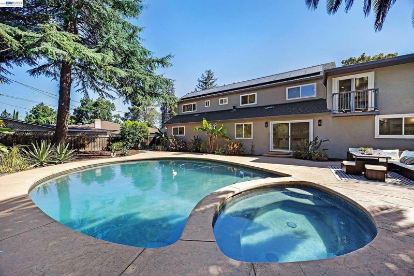
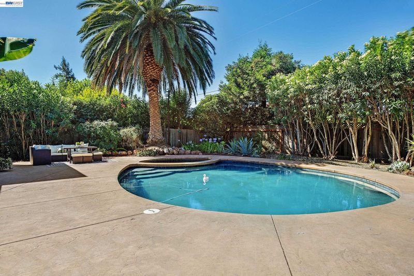
?? OPEN HOUSE TODAY! | 12:30–3:30 PM 1759 Crescent Drive, Walnut Creek | NEW PRICE $1,699,000 ?? SELLER MOTIVATED — BRING ALL OFFERS! Beautifully updated and move-in ready with 6 bedrooms, 4.5 baths, two primary suites, LVP flooring, fresh paint, gorgeous kitchen with porcelain counters, new stainless appliances, 6-burner gas range and pot filler. Enjoy owned solar, a large pool with solar heat, hot tub, and a 2-year home warranty! ? New price. Motivated seller. Come see it today! ?? Laura Glovin | Berkshire Hathaway HomeServices Drysdale Properties
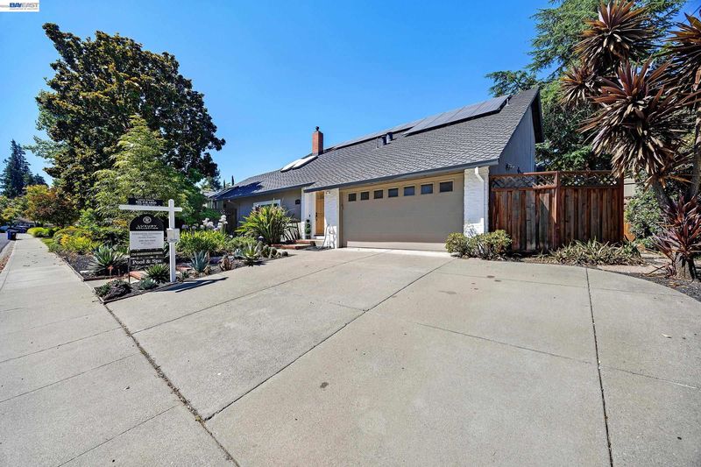
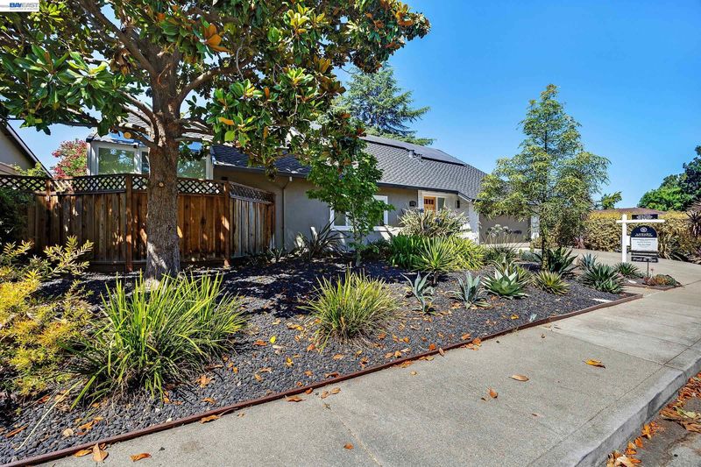
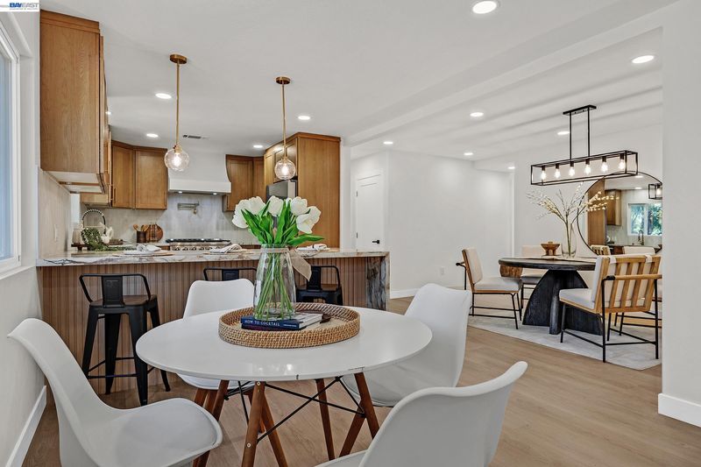
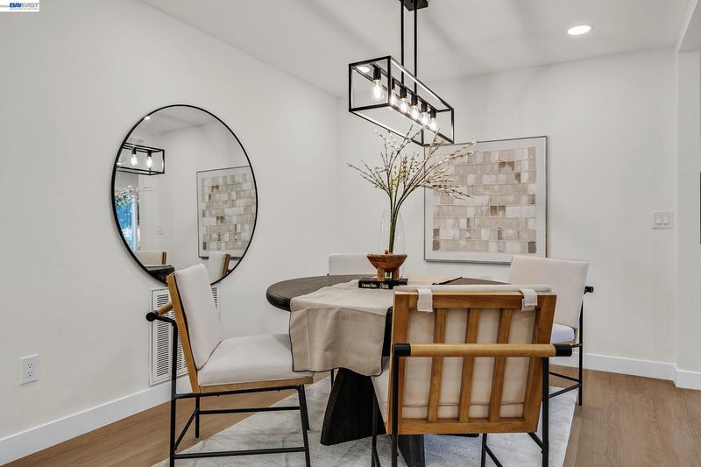
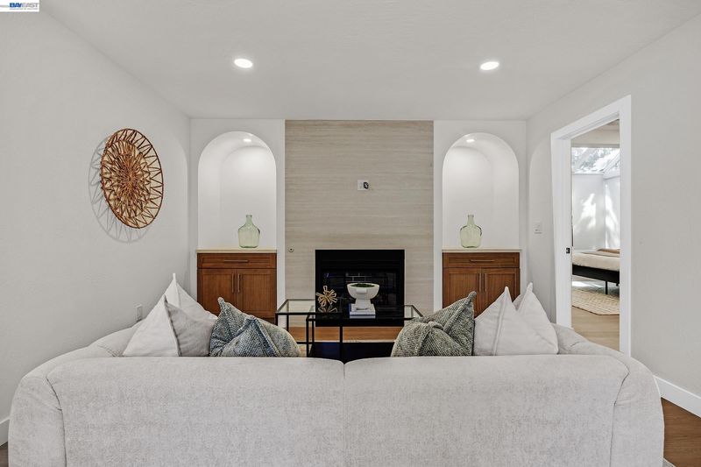
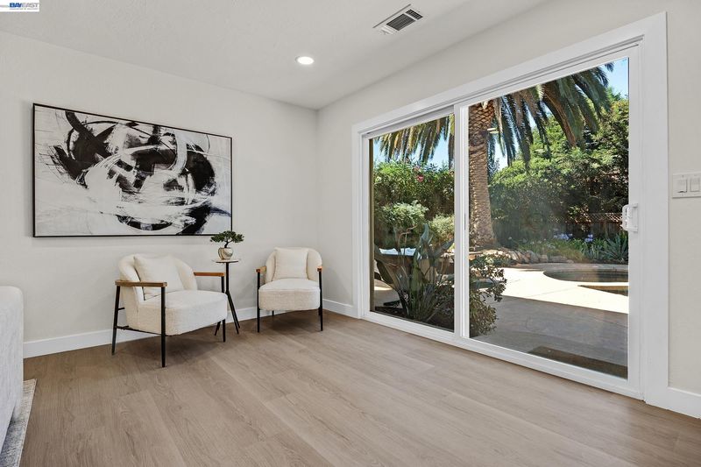
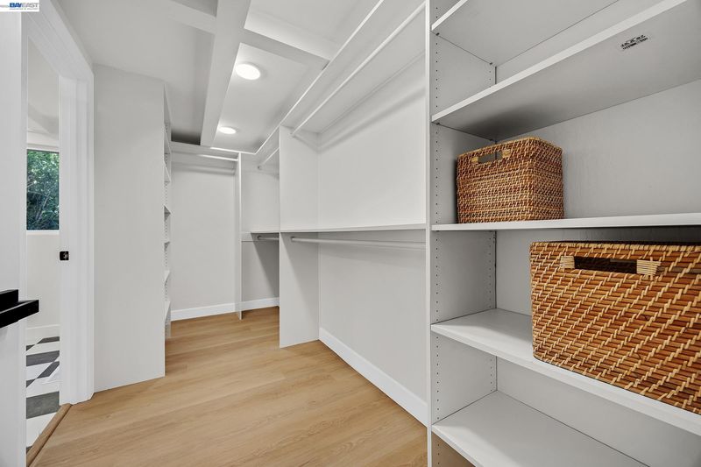
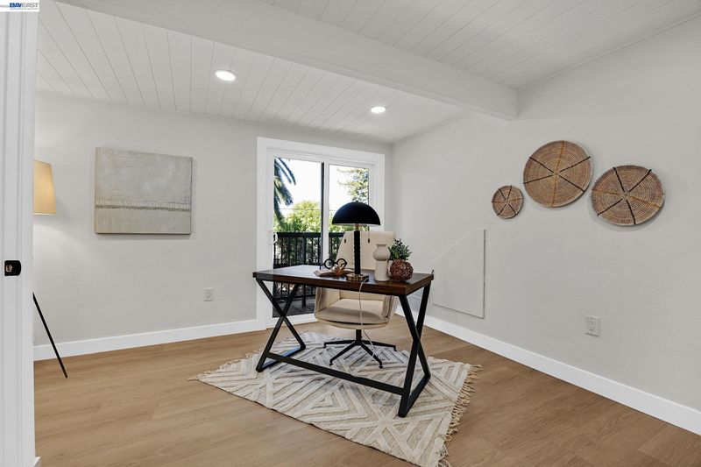
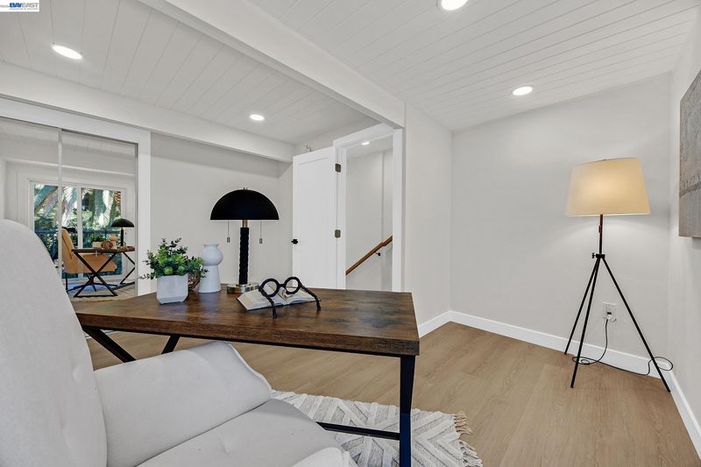
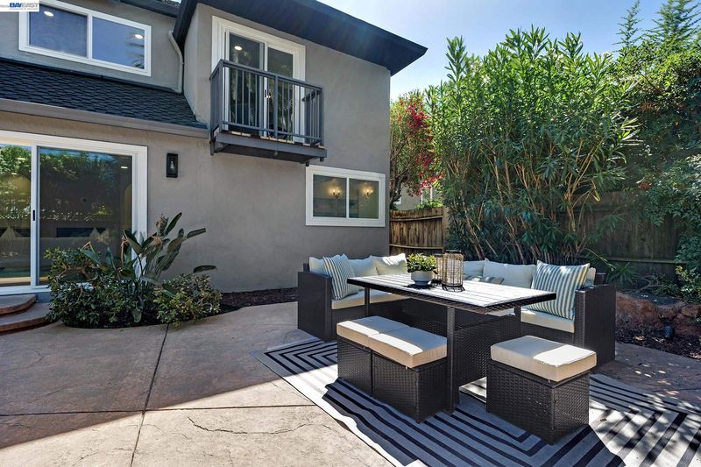
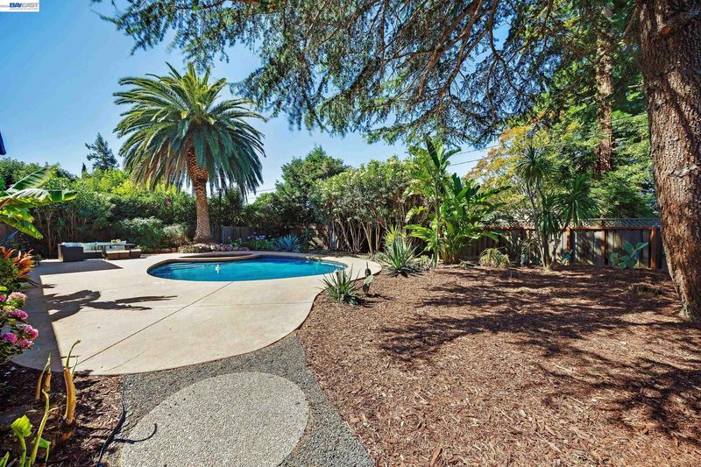
Spacious and beautifully updated, this 6 bedroom, 4.5-bath home with a dedicated office offers approximately 2,706 sq. ft. of flexible living space in Walnut Creek. Featuring two primary suites, this versatile floor plan is ideal for multi-generational living, guests, or anyone looking for additional privacy and space. The updated kitchen showcases porcelain countertops, newer cabinetry and stainless-steel appliances, complemented by LVP flooring and fresh interior paint throughout. Step outside to your own backyard retreat with a large swimming pool, hot tub, and plenty of space for entertaining and relaxing. Additional highlights include owned solar, dual-pane windows, a presidential-style 50-year roof, and a 2-car garage. Situated on an approximately 9,020 sq. ft. lot in Carriage Hills II, this home offers exceptional space, versatility and value. Motivated seller — don’t miss this opportunity!

- Current Status
- New
- Original Price
- $1,699,000
- List Price
- $1,699,000
- On Market Date
- Oct 4, 2026
- Property Type
- Detached
- D/N/S
- Carriage Hill Ii
- Zip Code
- 94598
- MLS ID
- 41150252
- APN
- 1451610339
- Year Built
- 1964
- Stories in Building
- 2
- Possession
- Close Of Escrow
- Data Source
- MAXEBRDI
- Origin MLS System
- BAY EAST
Benham Academy
Private K-12
Students: NA Distance: 0.2mi
Carondelet High School
Private 9-12 Secondary, Religious, All Female
Students: 805 Distance: 0.3mi
Bancroft Elementary School
Public K-5 Elementary
Students: 645 Distance: 0.4mi
De La Salle High School Of Concord
Private 9-12 Secondary, Religious, All Male
Students: 1038 Distance: 0.4mi
Oak Grove Middle School
Public 6-8 Middle
Students: 789 Distance: 0.5mi
Spectrum Center, Inc.-Ygnacio Campus
Private 9-12
Students: 9 Distance: 0.7mi
- Bed
- 6
- Bath
- 4.5 (4/1)
- Parking
- 2
- Attached, Garage Faces Front, Garage Door Opener
- SQ FT
- 2,706
- SQ FT Source
- Assessor Auto-Fill
- Lot SQ FT
- 9,020.0
- Lot Acres
- 0.21 Acres
- Pool Info
- Gas Heat, In Ground, Pool Sweep, Solar Heat, Fenced, On Lot, Outdoor Pool
- Kitchen
- Dishwasher, Gas Range, Plumbed For Ice Maker, Microwave, Free-Standing Range, Refrigerator, Self Cleaning Oven, Dryer, Washer, Gas Water Heater, Breakfast Bar, Breakfast Nook, Counter - Solid Surface, Disposal, Gas Range/Cooktop, Ice Maker Hookup, Range/Oven Free Standing, Self-Cleaning Oven, Updated Kitchen
- Cooling
- Central Air
- Disclosures
- None
- Entry Level
- Exterior Details
- Balcony, Back Yard, Front Yard, Side Yard, Sprinklers Automatic, Sprinklers Front, Landscape Back, Landscape Front, Low Maintenance
- Flooring
- Tile, Vinyl
- Foundation
- Fire Place
- Family Room, Gas, Gas Starter
- Heating
- Forced Air, Solar, Fireplace(s)
- Laundry
- 220 Volt Outlet, Dryer, In Garage, Washer
- Upper Level
- 3 Bedrooms, 1 Bath, Primary Bedrm Suite - 1
- Main Level
- 0.5 Bath, Primary Bedrm Suites - 2
- Possession
- Close Of Escrow
- Basement
- Crawl Space
- Architectural Style
- Contemporary
- Construction Status
- Existing
- Additional Miscellaneous Features
- Balcony, Back Yard, Front Yard, Side Yard, Sprinklers Automatic, Sprinklers Front, Landscape Back, Landscape Front, Low Maintenance
- Location
- Level, Front Yard, Paved, Sprinklers In Rear
- Roof
- Composition Shingles
- Water and Sewer
- Public, Meter on Site
- Fee
- Unavailable
MLS and other Information regarding properties for sale as shown in Theo have been obtained from various sources such as sellers, public records, agents and other third parties. This information may relate to the condition of the property, permitted or unpermitted uses, zoning, square footage, lot size/acreage or other matters affecting value or desirability. Unless otherwise indicated in writing, neither brokers, agents nor Theo have verified, or will verify, such information. If any such information is important to buyer in determining whether to buy, the price to pay or intended use of the property, buyer is urged to conduct their own investigation with qualified professionals, satisfy themselves with respect to that information, and to rely solely on the results of that investigation.
School data provided by GreatSchools. School service boundaries are intended to be used as reference only. To verify enrollment eligibility for a property, contact the school directly.