

$989,000
2,073
SQ FT
$477
SQ/FT
2097 Manzanita Avenue
@ Montecito Avenue - Santa Rosa-Northeast, Santa Rosa

- 3 Bed
- 2 Bath
- 4 Park
- 2,073 sqft
- Santa Rosa
-

-
Sat Jul 25, 1:00 pm - 4:00 pm
-
Sun Jul 26, 1:00 pm - 4:00 pm
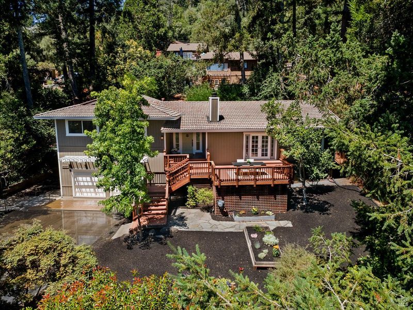
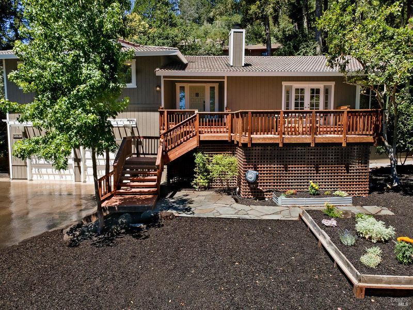
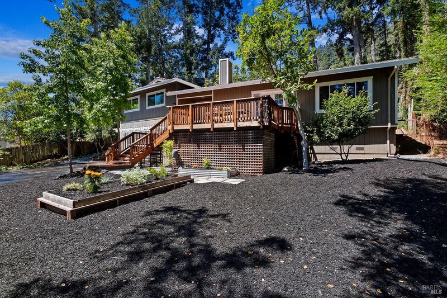
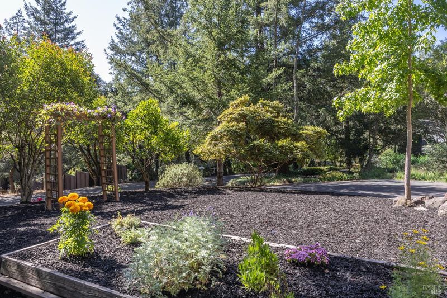
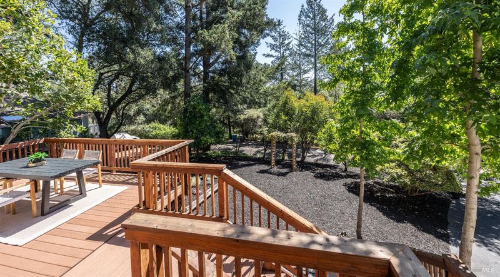
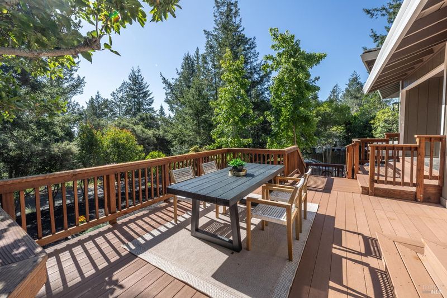
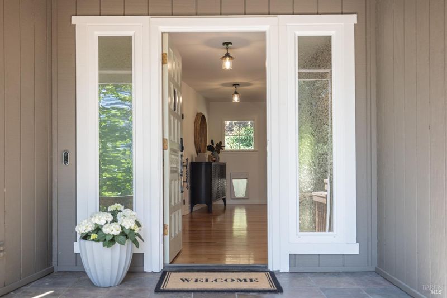
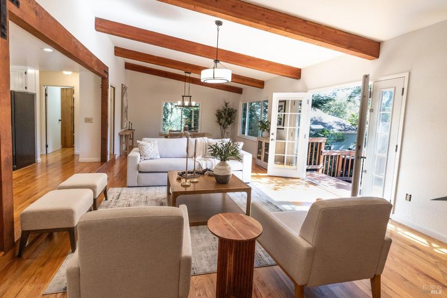
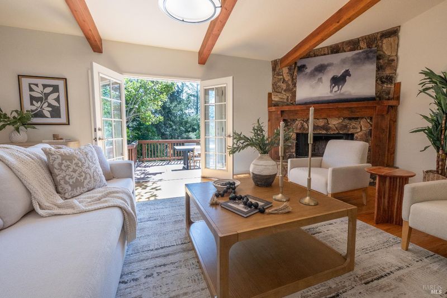
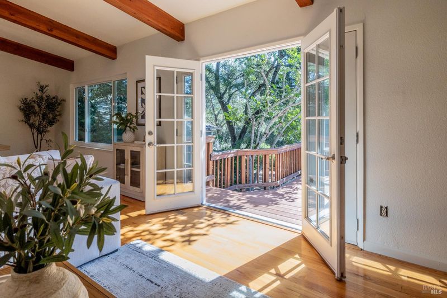
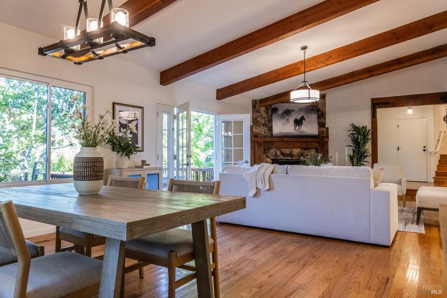
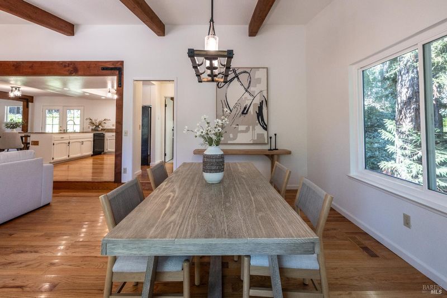
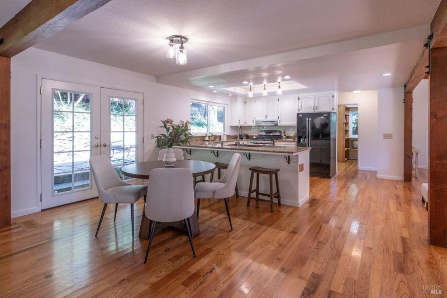
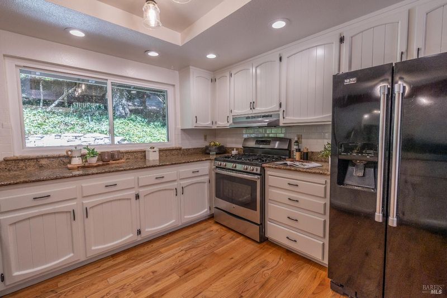
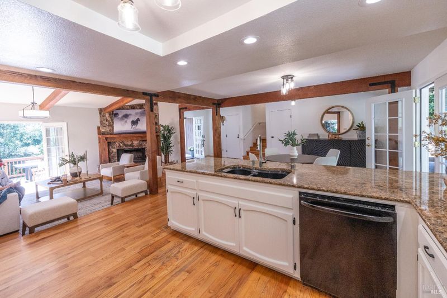
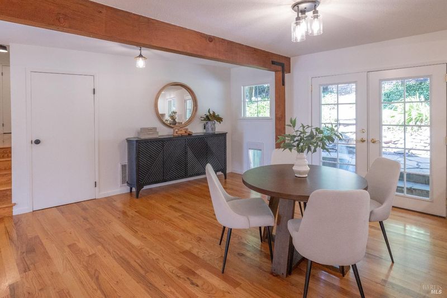
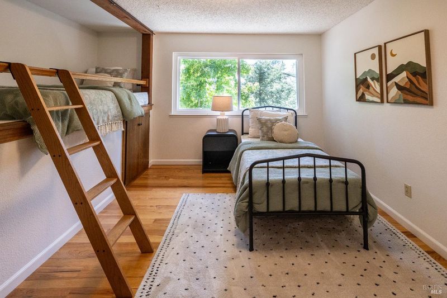
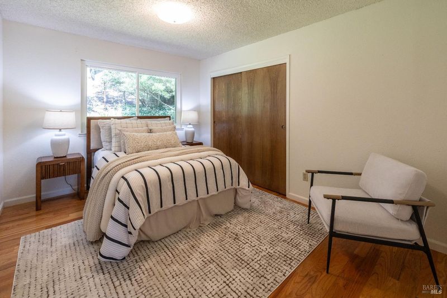
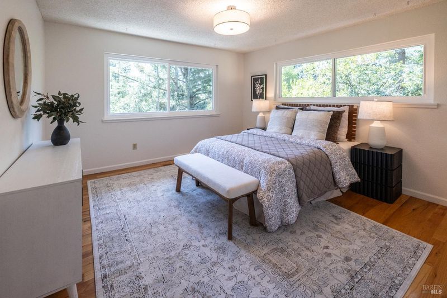
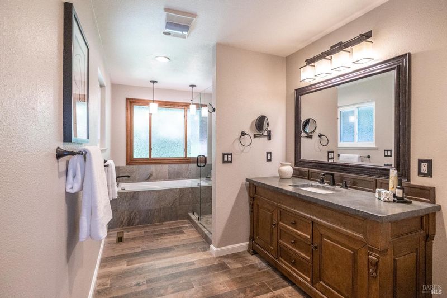
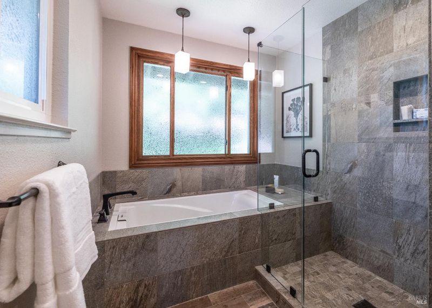
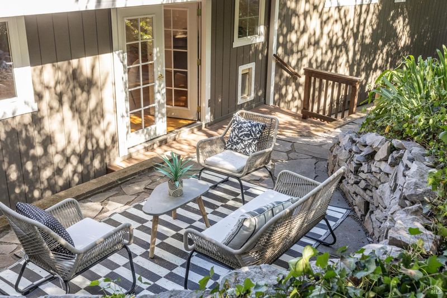
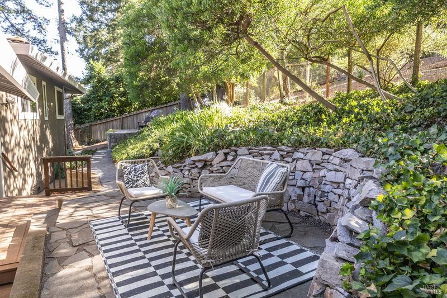
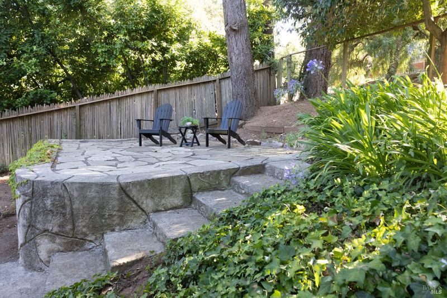
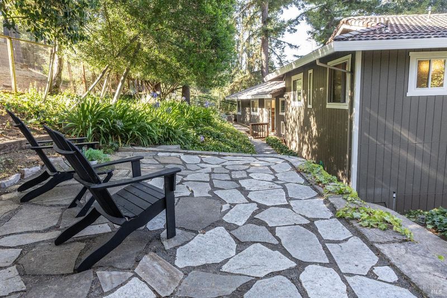
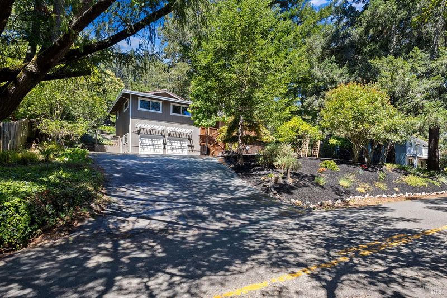
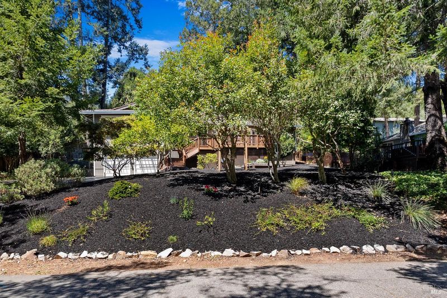
Experience Tahoe vibes without leaving Sonoma County. Surrounded by natural beauty on a sunny 1/3-acre lot, this is the kind of home that invites you to exhale. Vaulted ceilings with exposed beams, hardwood floors, a floor-to-ceiling stone fireplace, and French doors that open to an expansive deck evoke the unmistakable feeling of your favorite mountain retreat... a place where mornings are a little quieter and life is a little simpler. Offering 3 bedrooms and 2 full bathrooms, the home includes a beautifully remodeled primary suite with a spa-inspired bathroom featuring a soaking tub and custom tile shower. Recent improvements include a new electrical panel, newer gutters (2025), fresh interior paint, updated lighting, and a clear Section 1 pest report, making it easy to move right in. The sunny, usable 1/3-acre lot offers plenty of space to garden, entertain, or unwind. Located within the award-winning Rincon Valley Union School District, you're just 5 minutes from Oliver's Market, 10 minutes from miles of hiking and biking trails at Trione-Annadel State Park, and 20 minutes from some of Sonoma County's best wineries and restaurants in Kenwood and Glen Ellen.

- Days on Market
- 4 days
- Current Status
- Active
- Original Price
- $989,000
- List Price
- $989,000
- On Market Date
- Jul 21, 2026
- Property Type
- Single Family Residence
- Area
- Santa Rosa-Northeast
- Zip Code
- 95404
- MLS ID
- 326059239
- APN
- 181-080-027-000
- Year Built
- 1979
- Stories in Building
- Unavailable
- Possession
- Close Of Escrow
- Data Source
- BAREIS
- Origin MLS System
Brush Creek Montessori School
Private K-8 Montessori, Elementary, Coed
Students: 51 Distance: 0.3mi
Madrone Elementary School
Public K-6 Elementary
Students: 419 Distance: 0.5mi
Rincon School
Private 7-12 Special Education Program, Boarding And Day, Nonprofit
Students: NA Distance: 0.5mi
Hidden Valley Elementary Satellite School
Public K-6 Elementary
Students: 536 Distance: 1.0mi
Rincon Valley Christian School
Private PK-12 Combined Elementary And Secondary, Religious, Coed
Students: 482 Distance: 1.1mi
Rincon Valley Middle School
Public 7-8 Middle
Students: 899 Distance: 1.1mi
- Bed
- 3
- Bath
- 2
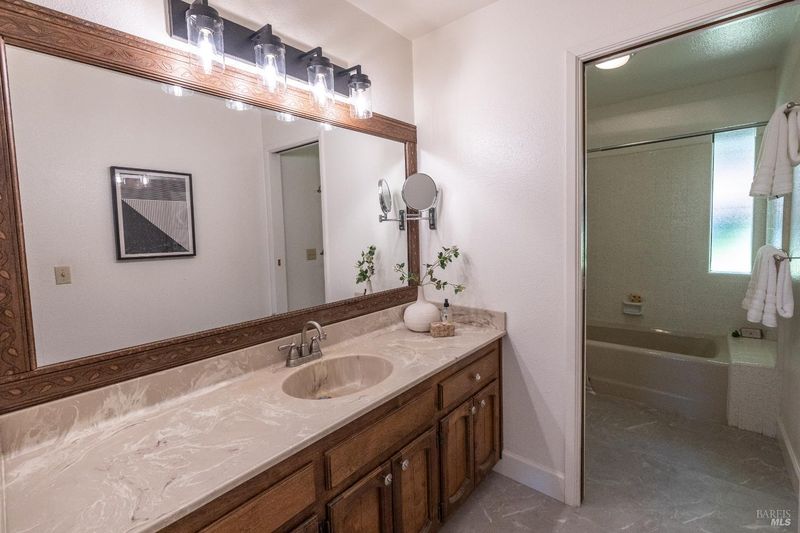
- Double Sinks, Shower Stall(s), Soaking Tub, Tile, Window
- Parking
- 4
- Attached, Garage Facing Front, Interior Access
- SQ FT
- 2,073
- SQ FT Source
- Assessor Auto-Fill
- Lot SQ FT
- 14,301.0
- Lot Acres
- 0.3283 Acres
- Kitchen
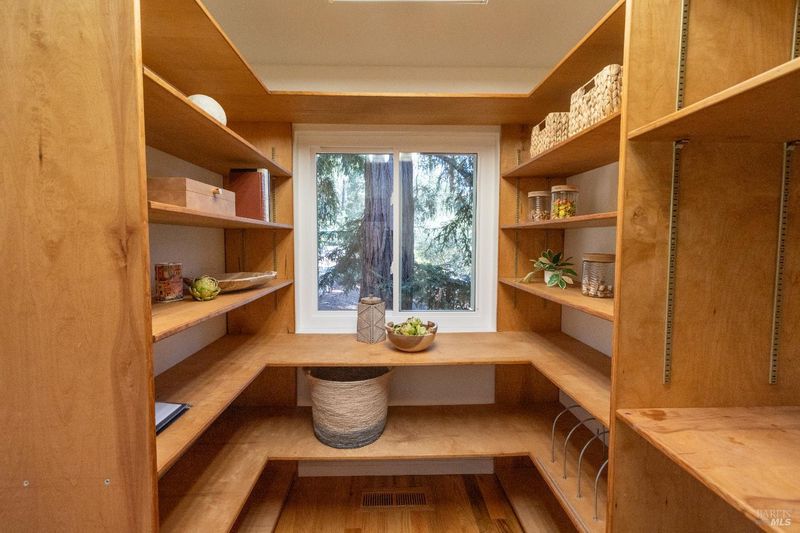
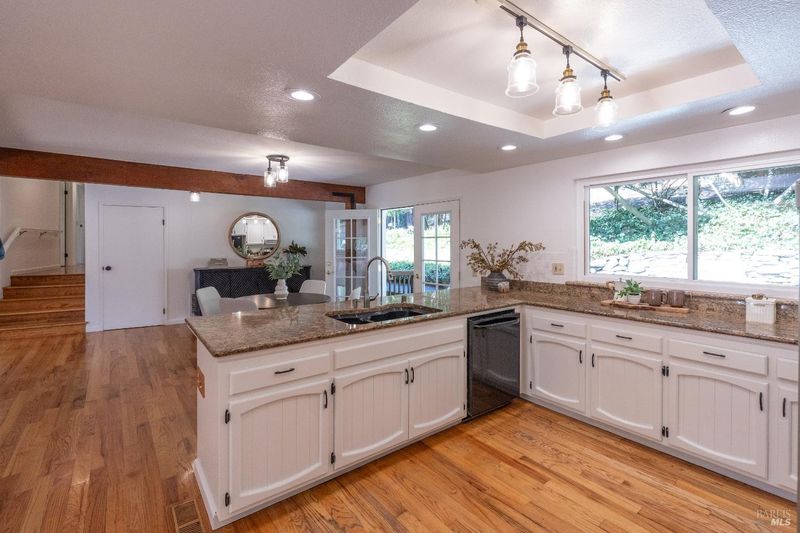
- Breakfast Room, Granite Counter, Kitchen/Family Combo, Pantry Closet
- Cooling
- Central
- Dining Room
- Dining/Living Combo, Formal Area
- Living Room
- Cathedral/Vaulted, Deck Attached
- Flooring
- Linoleum, Wood
- Fire Place
- Living Room, Stone, Wood Burning
- Heating
- Central
- Laundry
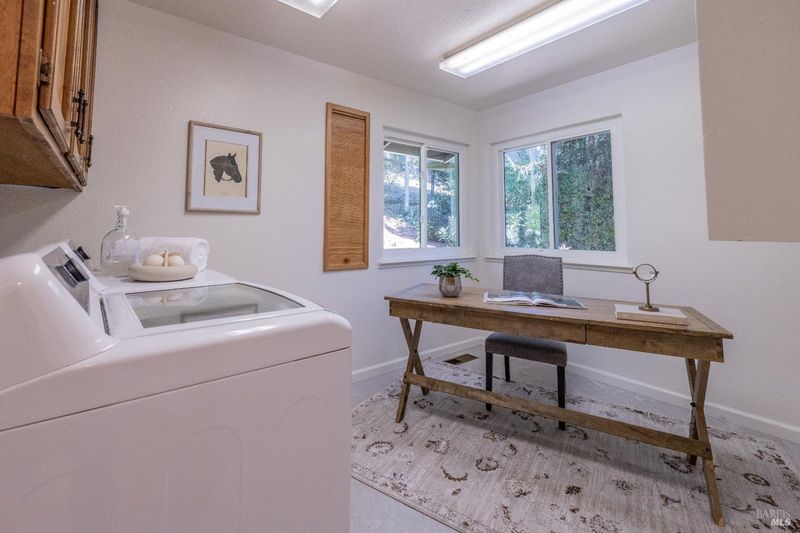
- Cabinets, Dryer Included, Inside Room, Washer Included
- Upper Level
- Bedroom(s), Full Bath(s), Primary Bedroom
- Main Level
- Dining Room, Kitchen, Living Room
- Views
- Forest
- Possession
- Close Of Escrow
- Basement
- None
- Architectural Style
- Cabin
- Fee
- $0
MLS and other Information regarding properties for sale as shown in Theo have been obtained from various sources such as sellers, public records, agents and other third parties. This information may relate to the condition of the property, permitted or unpermitted uses, zoning, square footage, lot size/acreage or other matters affecting value or desirability. Unless otherwise indicated in writing, neither brokers, agents nor Theo have verified, or will verify, such information. If any such information is important to buyer in determining whether to buy, the price to pay or intended use of the property, buyer is urged to conduct their own investigation with qualified professionals, satisfy themselves with respect to that information, and to rely solely on the results of that investigation.
School data provided by GreatSchools. School service boundaries are intended to be used as reference only. To verify enrollment eligibility for a property, contact the school directly.