

$1,250,000
1,614
SQ FT
$774
SQ/FT
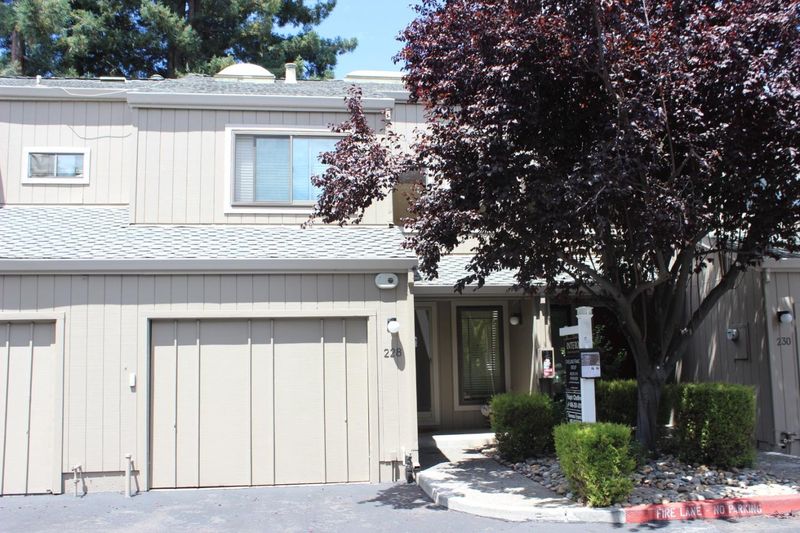
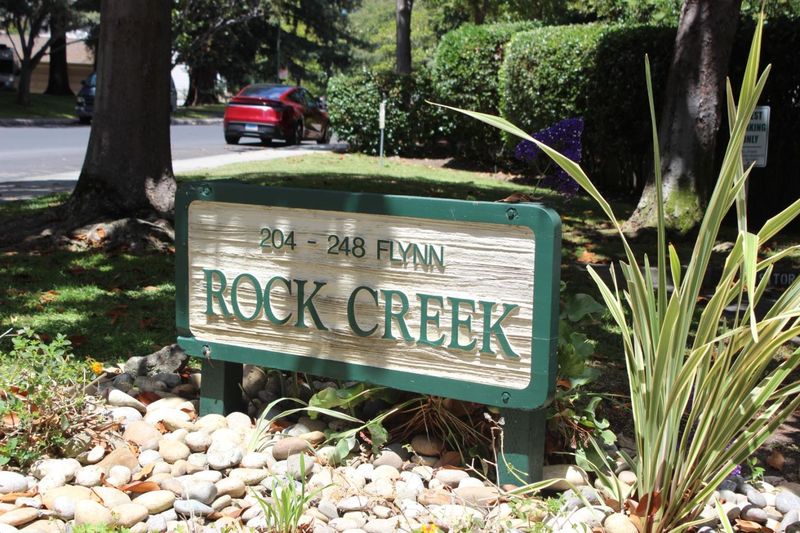
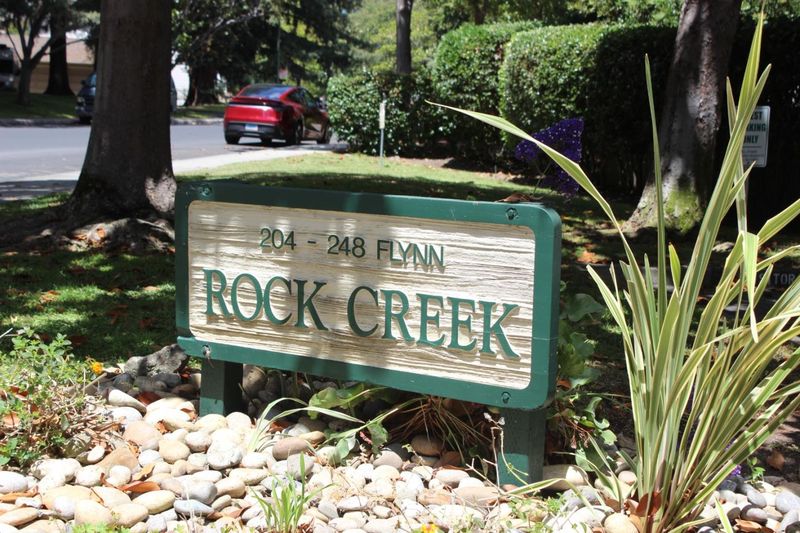
228 Flynn Avenue
@ Flynn Av & N Whisman - 200 - Whisman, Mountain View

- 2 Bed
- 3 (2/1) Bath
- 1 Park
- 1,614 sqft
- MOUNTAIN VIEW
-

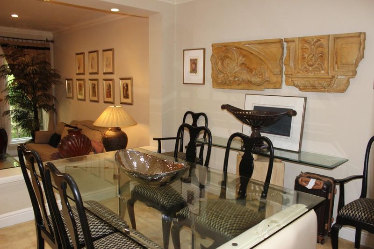
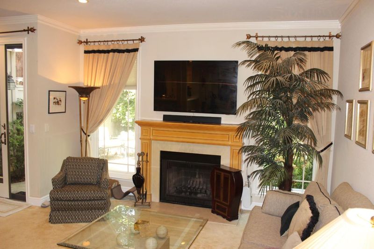
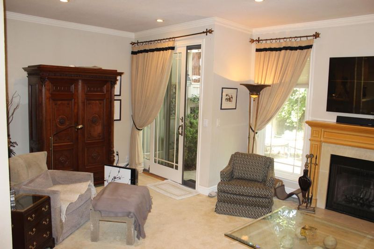
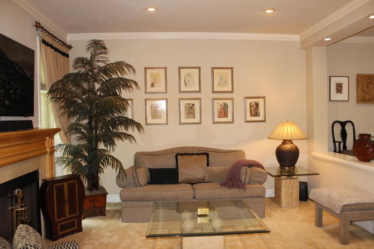
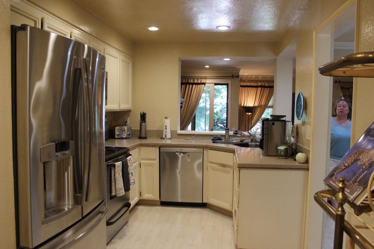
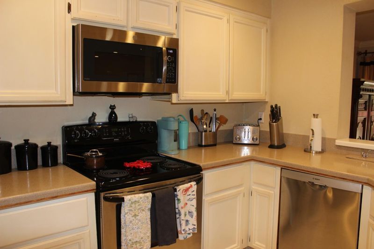
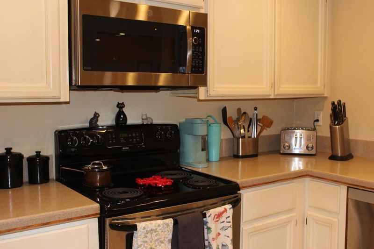
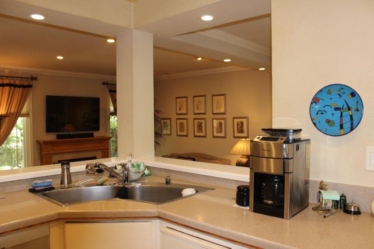
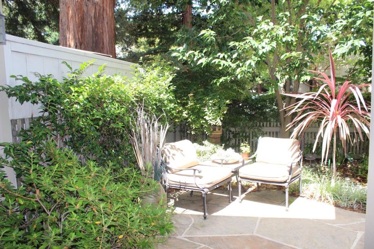
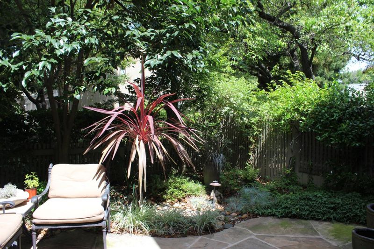
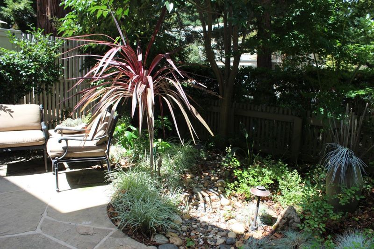
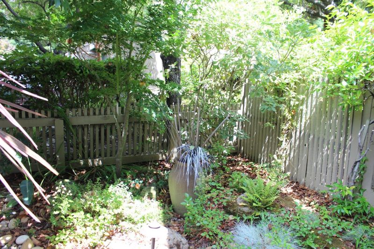
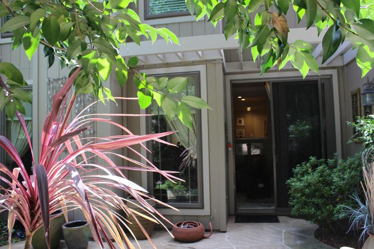
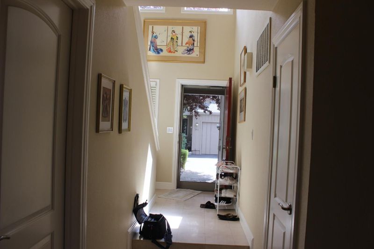
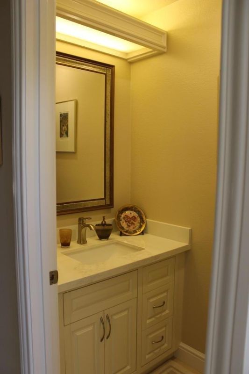
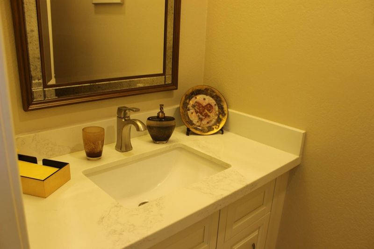
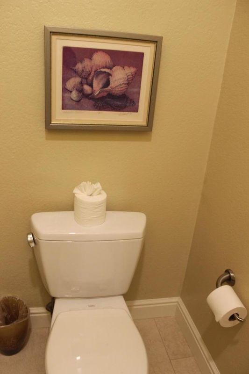
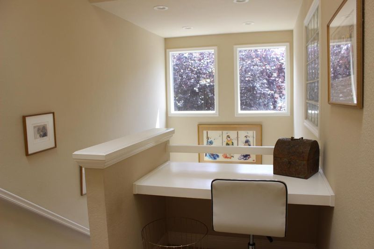
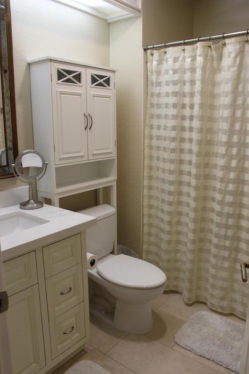
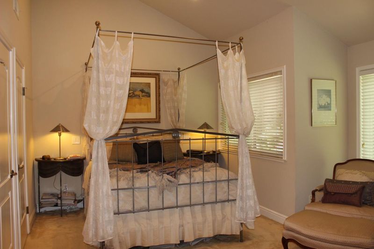
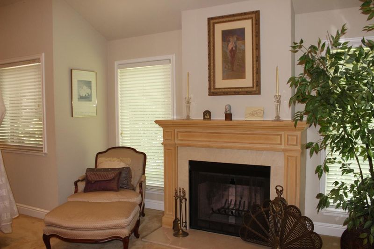
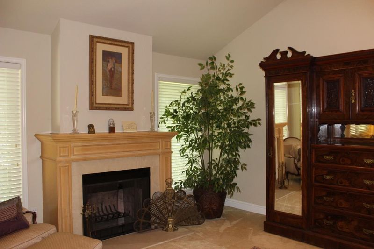
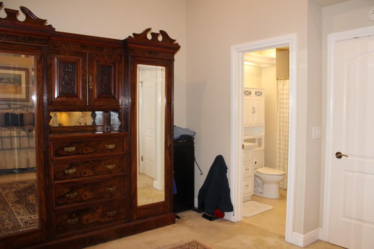
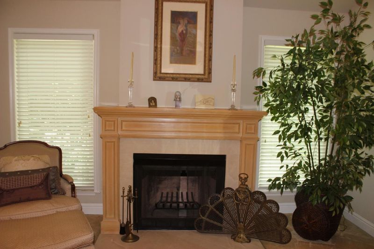
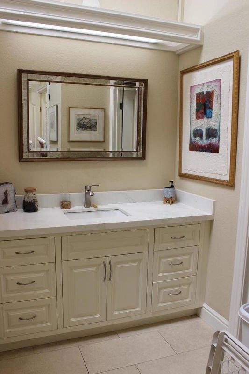
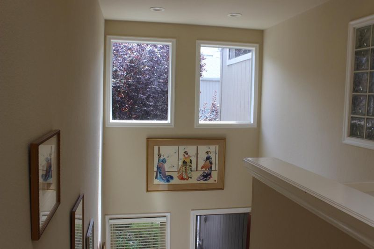
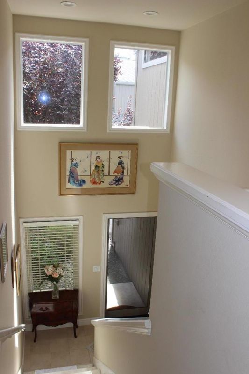
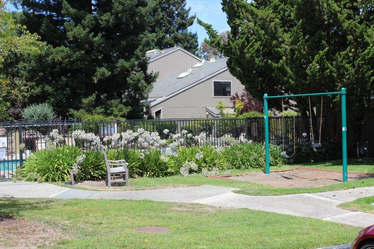
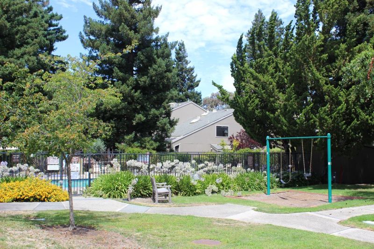
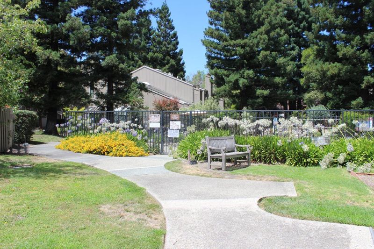
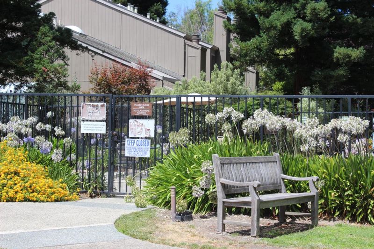
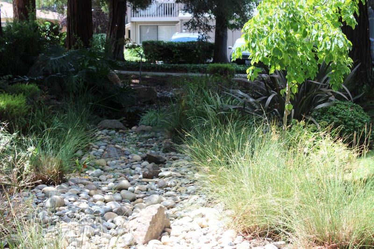
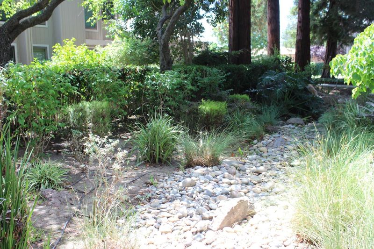
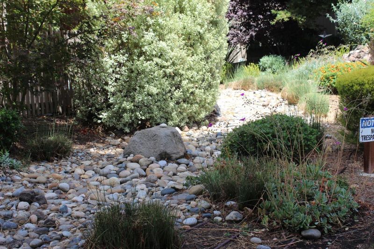
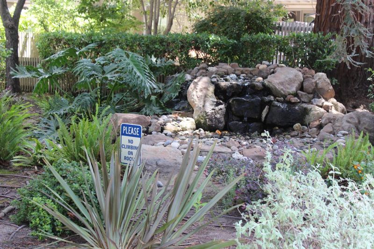
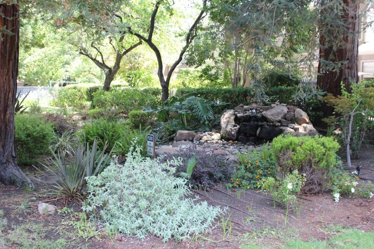
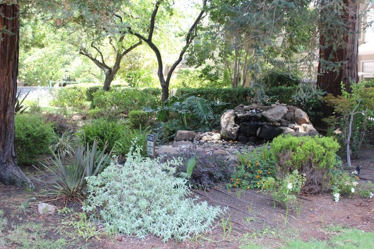
Welcome to this beautifully updated 2-bedroom, 2.5-bath townhome nestled in the desirable Rock Creek community of Mountain View. Thoughtfully designed with two spacious upstairs bedroom suites, each featuring vaulted ceilings and a private bath, this home delivers exceptional comfort and privacy. The main level offers a spacious family room, separate dining area, well-appointed kitchen, convenient guest powder room, and an attached garage. Recent enhancements, including recessed can lighting throughout and elegant molding around the windows and doors, add a fresh, refined feel to every room. Step outside to a private flagstone patio overlooking the community's tranquil pond and fountain, where mature trees and the soothing sounds of flowing water create a peaceful setting for morning coffee, outdoor dining, or simply unwinding at the end of the day. Ideally located just minutes from vibrant downtown Mountain View, Caltrain, major tech campuses, parks, shopping, dining, and convenient commuter routes, this home offers the perfect blend of serenity, convenience, and Silicon Valley living.

- Days on Market
- 0 days
- Current Status
- Active
- Original Price
- $1,250,000
- List Price
- $1,250,000
- On Market Date
- Jul 22, 2026
- Property Type
- Condominium
- Area
- 200 - Whisman
- Zip Code
- 94043
- MLS ID
- ML82053562
- APN
- 160-17-031
- Year Built
- 1979
- Stories in Building
- 2
- Possession
- COE + 3-5 Days
- Data Source
- MLSL
- Origin MLS System
- MLSListings, Inc.
Yew Chung International School (Sv)
Private PK-5 Coed
Students: 233 Distance: 0.4mi
German International School of Silicon Valley
Private K-12 Combined Elementary And Secondary, Nonprofit
Students: 500 Distance: 0.4mi
Yew Chung International School - Silicon Valley
Private PK-6 Elementary, Nonprofit
Students: 232 Distance: 0.4mi
Adult Education
Public n/a Adult Education, Yr Round
Students: NA Distance: 0.8mi
Edith Landels Elementary School
Public K-5 Elementary
Students: 491 Distance: 0.9mi
St. Stephen Lutheran School
Private K-8 Elementary, Religious, Coed
Students: 29 Distance: 0.9mi
- Bed
- 2
- Bath
- 3 (2/1)
- Shower over Tub - 1, Stall Shower
- Parking
- 1
- Assigned Spaces, Detached Garage
- SQ FT
- 1,614
- SQ FT Source
- Unavailable
- Lot SQ FT
- 4,060.0
- Lot Acres
- 0.093205 Acres
- Pool Info
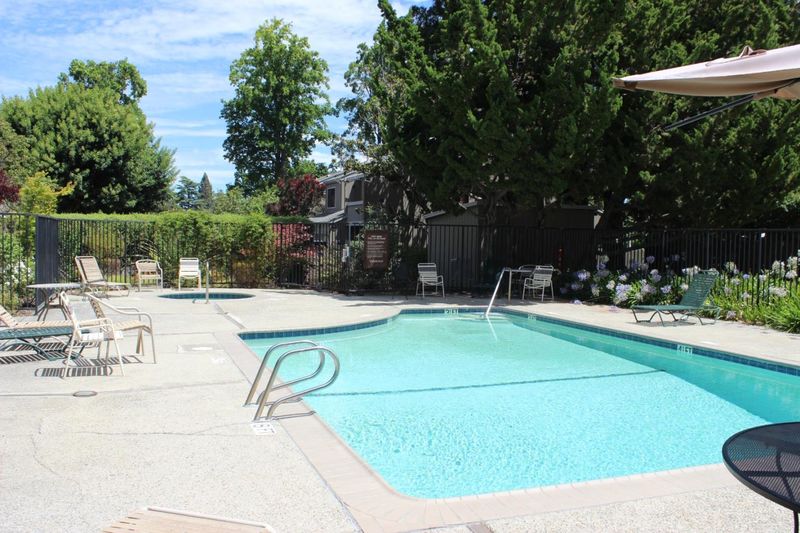
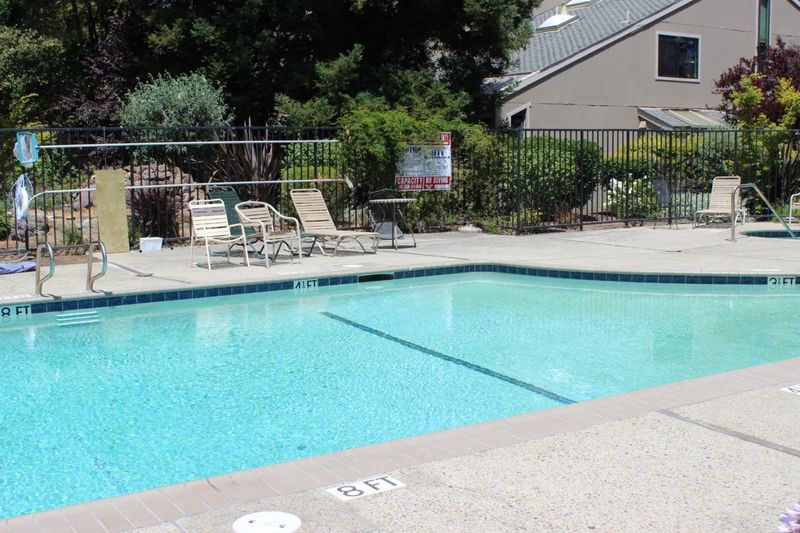
- Community Facility, Spa / Hot Tub
- Kitchen
- Cooktop - Electric, Countertop - Solid Surface / Corian, Dishwasher, Exhaust Fan, Garbage Disposal, Oven - Electric, Refrigerator
- Cooling
- None
- Dining Room
- Dining Area
- Disclosures
- Natural Hazard Disclosure
- Family Room
- Kitchen / Family Room Combo
- Flooring
- Carpet, Marble
- Foundation
- Concrete Slab
- Fire Place
- Living Room, Primary Bedroom
- Heating
- Central Forced Air, Central Forced Air - Gas, Fireplace
- Laundry
- Inside, Upper Floor
- Possession
- COE + 3-5 Days
- * Fee
- $575
- Name
- Rock Creek HOA
- Phone
- 408-217-2882
- *Fee includes
- Other
MLS and other Information regarding properties for sale as shown in Theo have been obtained from various sources such as sellers, public records, agents and other third parties. This information may relate to the condition of the property, permitted or unpermitted uses, zoning, square footage, lot size/acreage or other matters affecting value or desirability. Unless otherwise indicated in writing, neither brokers, agents nor Theo have verified, or will verify, such information. If any such information is important to buyer in determining whether to buy, the price to pay or intended use of the property, buyer is urged to conduct their own investigation with qualified professionals, satisfy themselves with respect to that information, and to rely solely on the results of that investigation.
School data provided by GreatSchools. School service boundaries are intended to be used as reference only. To verify enrollment eligibility for a property, contact the school directly.