


$1,098,000
1,855
SQ FT
$592
SQ/FT
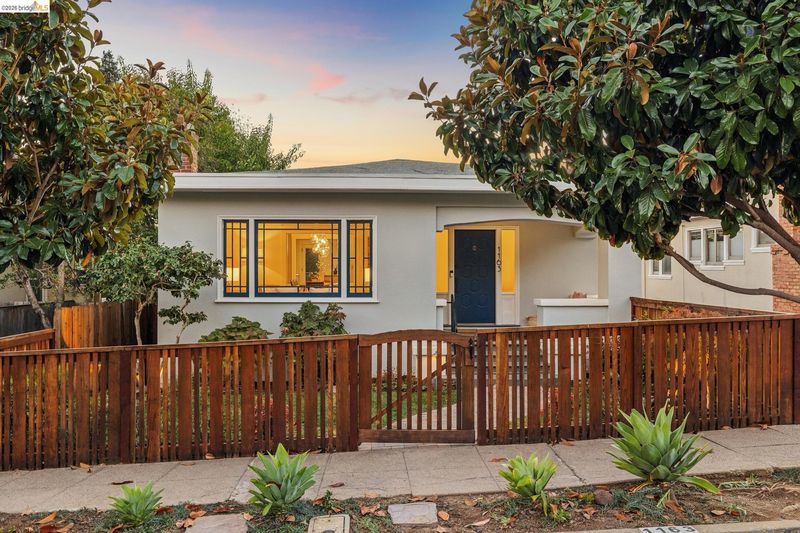
1163 El Centro Ave
@ Edgewood - Glenview, Oakland

- 3 Bed
- 2.5 (2/1) Bath
- 1 Park
- 1,855 sqft
- Oakland
-

-
Sat Oct 17, 2:00 pm - 4:30 pm
Come and see!
-
Sun Oct 18, 2:00 pm - 4:30 pm
Come and see!
-
Mon Oct 19, 10:00 am - 1:00 pm
Come and see!
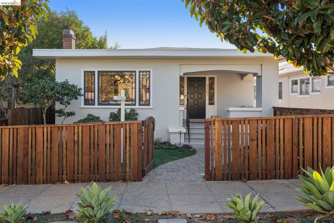
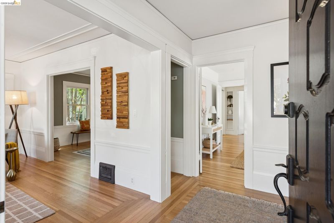
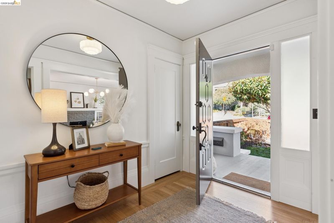
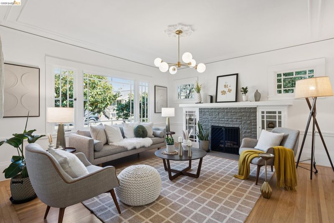
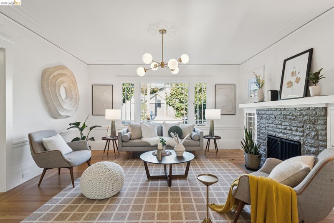
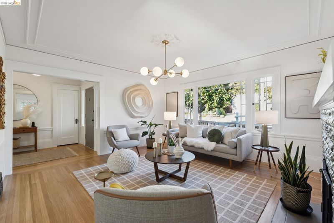
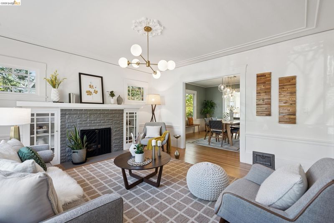
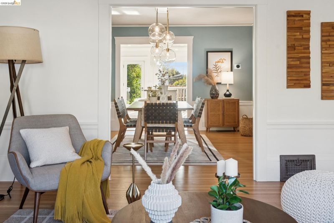
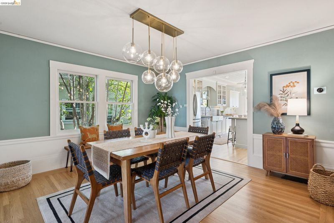
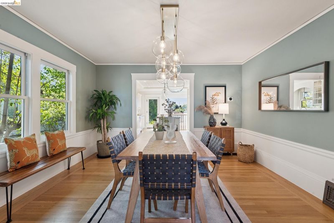
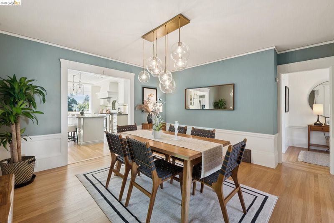
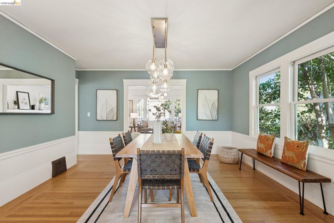
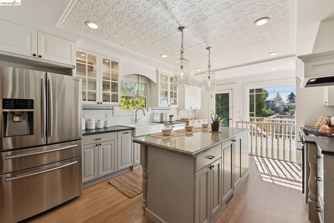
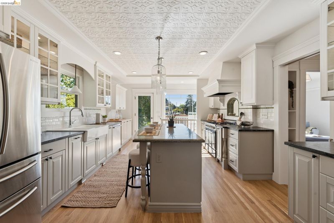
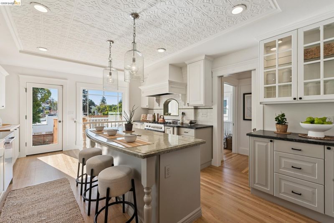
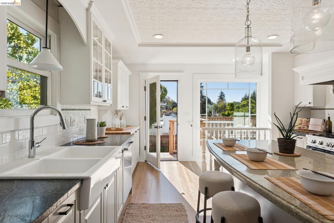
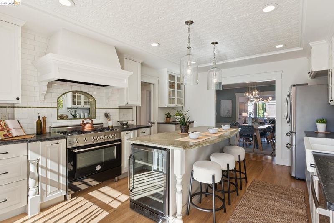
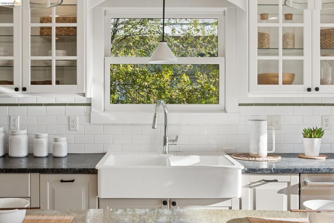
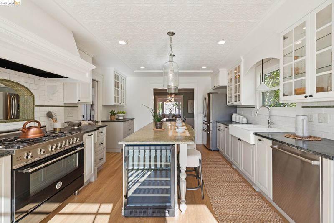
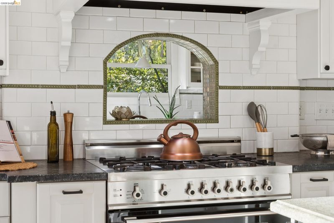
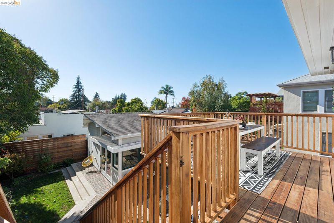
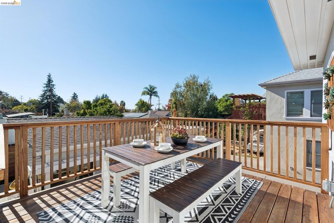
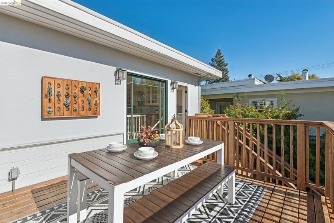
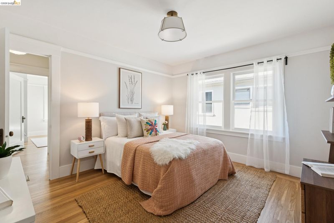
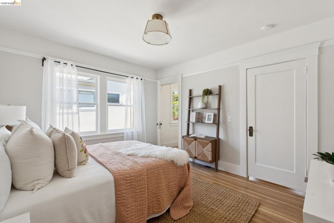
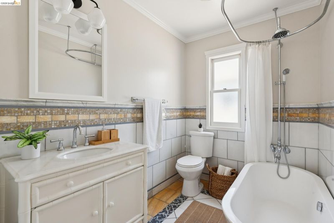
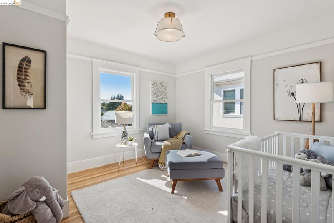
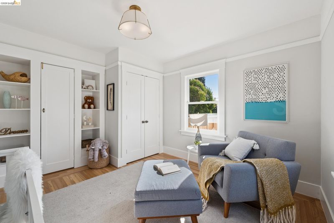
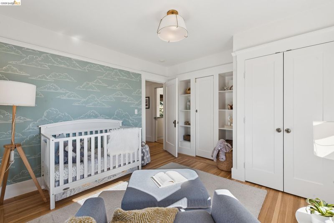
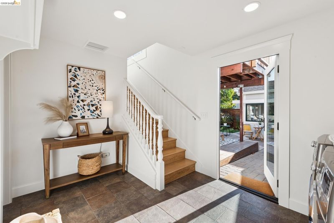
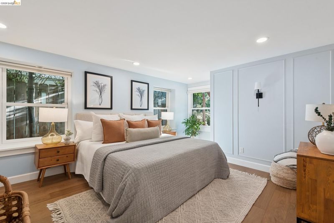
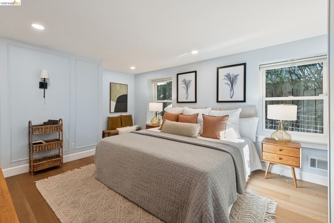
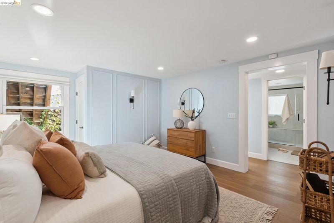
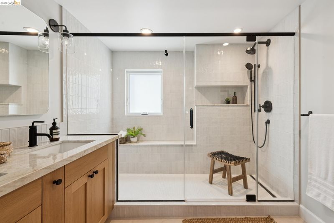
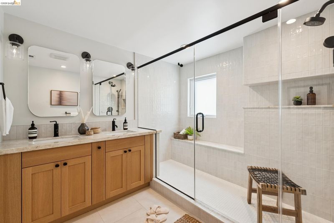
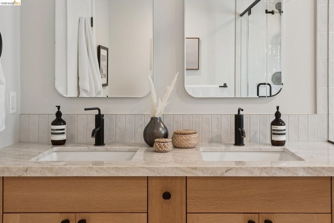
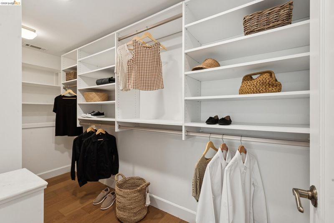
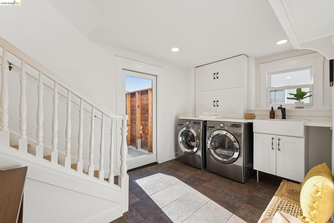
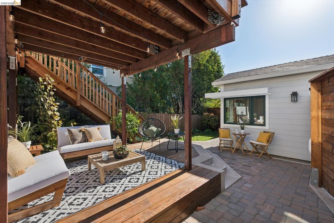
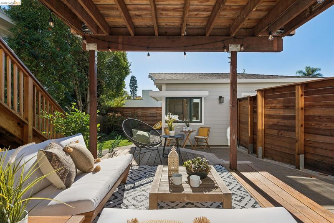
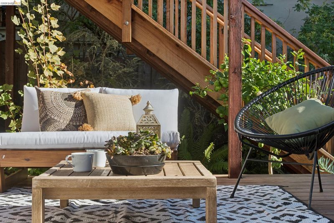
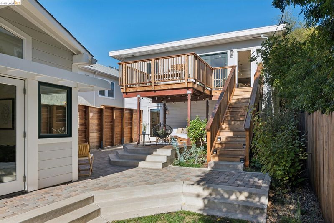
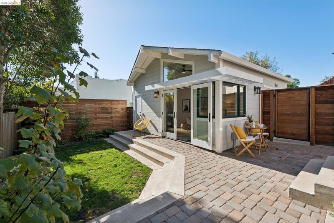
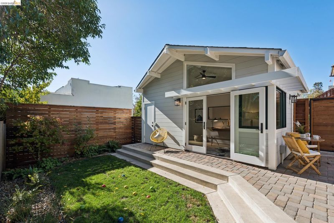
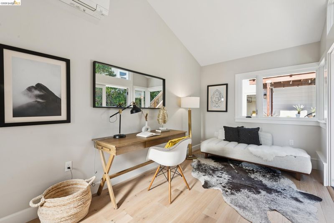
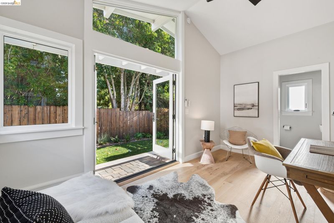
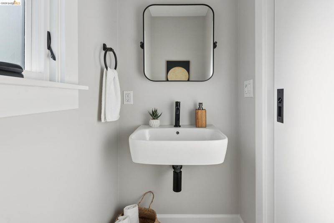
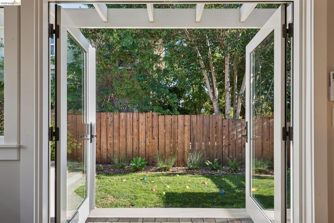
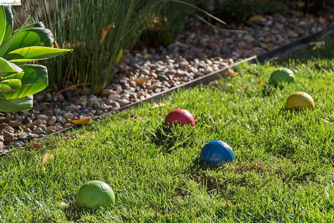
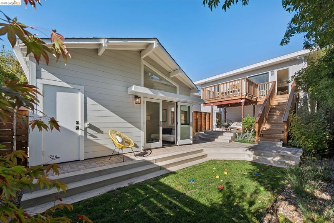
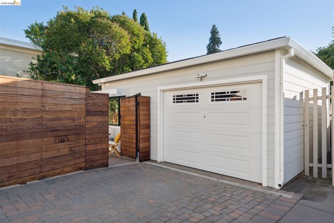
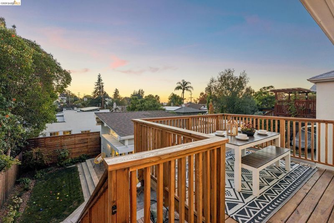
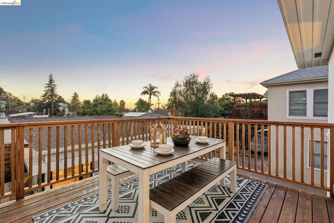
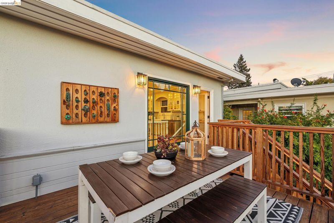
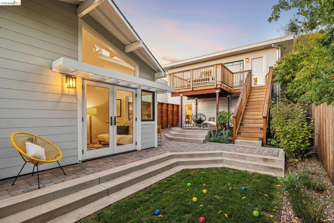
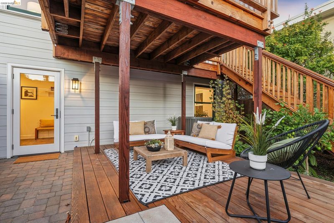
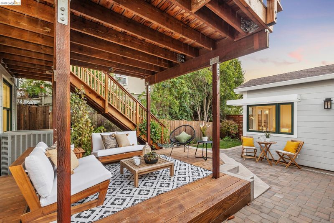
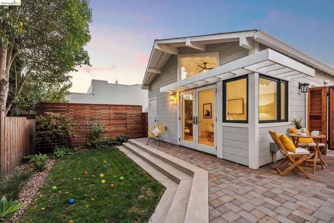
In one of the most charming corners of Glenview, this 1922 Bungalow beautifully balances original character with thoughtful, modern updates. Not to be missed is the gorgeous office/studio in the garden - a labor of love that the Sellers cherished. First, let’s step through the vintage foyer and discover all the gems of the Main home…The inviting living room is anchored by a brick fireplace with gas insert and original built-in cabinetry, and flows easily into a generous dining room where many memories will be made with family and friends over casual and sumptuous holiday meals. The kitchen is truly the heart of the home—sunlit, beautifully designed, and exceptionally inspiring. A large window overlooks the garden, while a glass door opens directly to the deck for easy breezy outdoor dining and entertaining. A generous island, stone countertops, custom cabinetry, Bertazzoni gas range, a wine fridge (conveniently in reach of the deck) and dedicated baking and coffee stations make this a kitchen that functions as beautifully as it looks. 2 bedrooms and a full bath with soaking tub complete the main level. Downstairs, the primary suite feels wonderfully private, with a gorgeous spa-inspired bath featuring a double vanity and oversized tiled walk-in shower. And there’s no shortage of storage—every bedroom has large, well-organized closets. The laundry room is equally practical, with built-in cabinetry, a laundry chute, and direct access to the backyard. A heat pump provides efficient heating and cooling throughout the home, adding another luxurious modern upgrade. Outside, the recently renovated garden feels like a private retreat, with a lush lawn, patio, covered deck, and beautifully crafted wood fencing. There’s plenty of room to play, garden, entertain, or simply relax onto the deck with a glass of rosé and a good book. Just beyond the garden is a newly built (with permits)office with a half bath. High ceilings, tall windows, modern wood flooring, and a mini-split for heat and cooling make it an exceptional work-from-home space—and an equally inviting guest suite. Less than 2 blocks from all the delightful restaurants and amenities along Park Blvd with Glenview Elementary, bus lines, casual carpool pick up, and quick and easy access to hwy 580 and hwy 13 just minutes away. www.1163elcentro.com has it all - Original character, beautifully considered updates, exceptional functionality, and a wonderful garden setting—all in the heart of Glenview.

- Current Status
- New
- Original Price
- $1,098,000
- List Price
- $1,098,000
- On Market Date
- Oct 16, 2026
- Property Type
- Detached
- D/N/S
- Glenview
- Zip Code
- 94602
- MLS ID
- 41151540
- APN
- 2455617
- Year Built
- 1922
- Stories in Building
- 2
- Possession
- Close Of Escrow
- Data Source
- MAXEBRDI
- Origin MLS System
- Bridge AOR
Glenview Elementary School
Public K-5 Elementary
Students: 465 Distance: 0.3mi
Corpus Christi Elementary School
Private K-8 Elementary, Religious, Coed
Students: 270 Distance: 0.4mi
Crocker Highlands Elementary School
Public K-5 Elementary
Students: 466 Distance: 0.5mi
The Renaissance School
Private PK-8 Montessori, Elementary, Coed
Students: 154 Distance: 0.5mi
The Renaissance International School
Private K-9
Students: 79 Distance: 0.5mi
Oakland Montessori Child's Center
Private PK-3 Montessori, Coed
Students: NA Distance: 0.5mi
- Bed
- 3
- Bath
- 2.5 (2/1)
- Parking
- 1
- Detached, Garage Door Opener
- SQ FT
- 1,855
- SQ FT Source
- Measured
- Lot SQ FT
- 4,400.0
- Lot Acres
- 0.1 Acres
- Pool Info
- None
- Kitchen
- Dishwasher, Gas Range, Microwave, Refrigerator, Dryer, Washer, Stone Counters, Eat-in Kitchen, Disposal, Gas Range/Cooktop, Kitchen Island, Updated Kitchen, Other
- Cooling
- Ceiling Fan(s), Central Air, Other, Heat Pump
- Disclosures
- Nat Hazard Disclosure, Disclosure Package Avail
- Entry Level
- Exterior Details
- Back Yard
- Flooring
- Hardwood Flrs Throughout, Tile
- Foundation
- Fire Place
- Brick, Gas Starter, Living Room
- Heating
- Forced Air, Heat Pump, Other, See Remarks
- Laundry
- Dryer, Gas Dryer Hookup, Laundry Room, Washer, Cabinets, Laundry Chute
- Main Level
- 2 Bedrooms, 1 Bath, Main Entry
- Possession
- Close Of Escrow
- Architectural Style
- Bungalow
- Non-Master Bathroom Includes
- Shower Over Tub, Tile
- Construction Status
- Existing
- Additional Miscellaneous Features
- Back Yard
- Location
- Level
- Roof
- Composition Shingles
- Water and Sewer
- Public
- Fee
- Unavailable
MLS and other Information regarding properties for sale as shown in Theo have been obtained from various sources such as sellers, public records, agents and other third parties. This information may relate to the condition of the property, permitted or unpermitted uses, zoning, square footage, lot size/acreage or other matters affecting value or desirability. Unless otherwise indicated in writing, neither brokers, agents nor Theo have verified, or will verify, such information. If any such information is important to buyer in determining whether to buy, the price to pay or intended use of the property, buyer is urged to conduct their own investigation with qualified professionals, satisfy themselves with respect to that information, and to rely solely on the results of that investigation.
School data provided by GreatSchools. School service boundaries are intended to be used as reference only. To verify enrollment eligibility for a property, contact the school directly.