

$1,850,000
2,059
SQ FT
$898
SQ/FT
5463 Dana Drive
@ Crystal Dr - Santa Rosa-Northeast, Santa Rosa

- 3 Bed
- 3 Bath
- 8 Park
- 2,059 sqft
- Santa Rosa
-

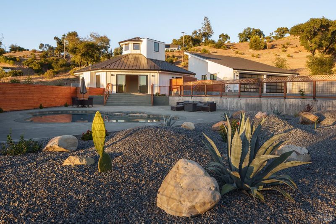
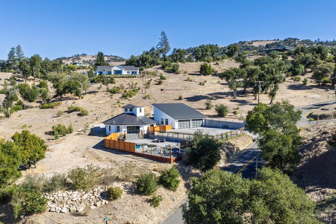
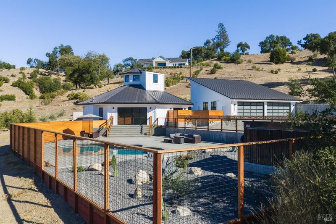
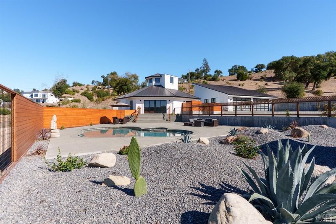
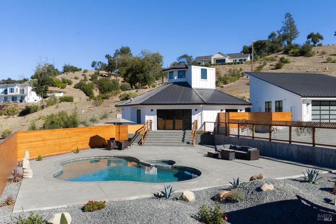
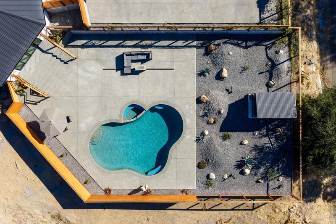
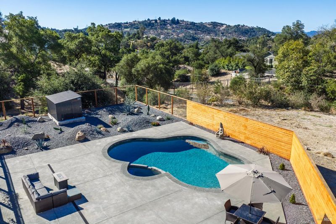
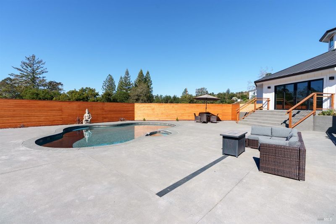
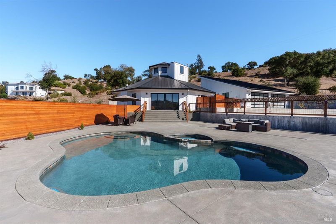
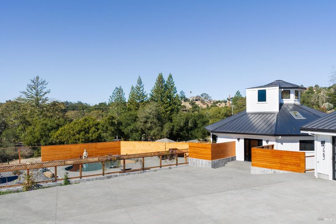
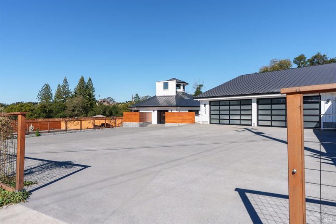
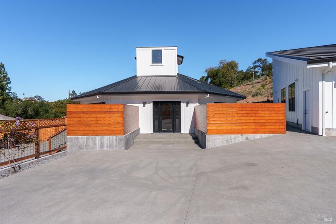
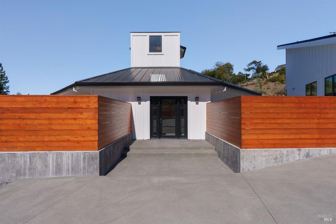
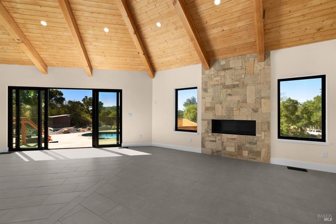
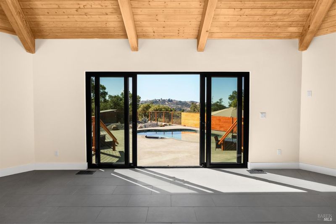
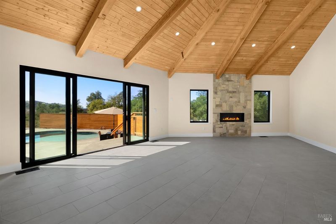
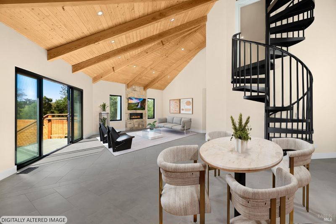
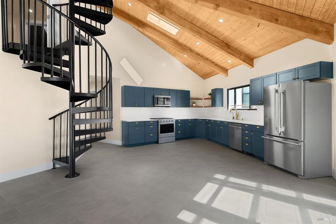
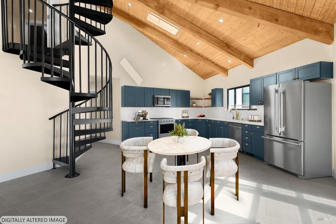
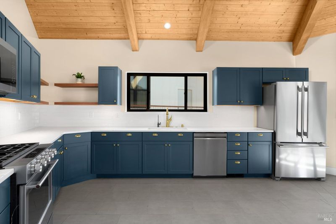
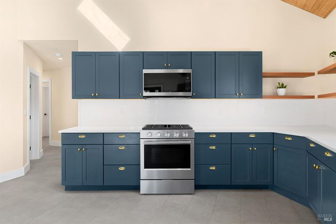
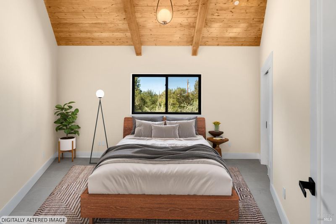
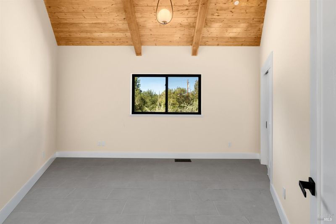
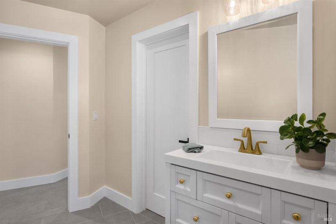
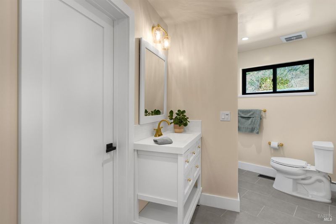
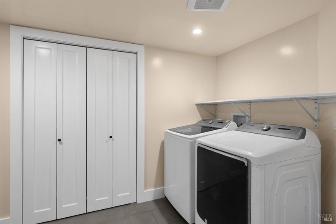
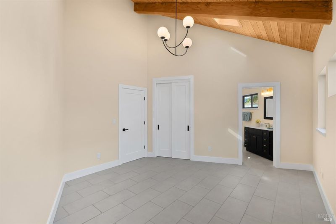
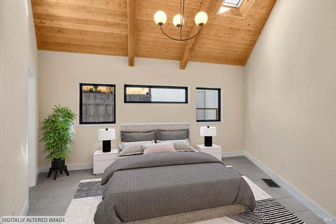
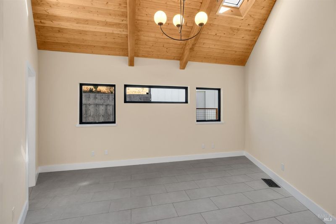
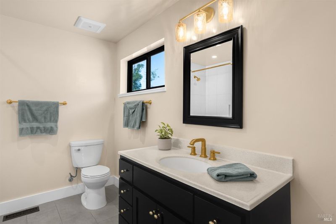
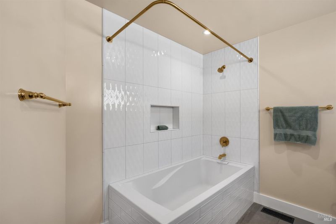
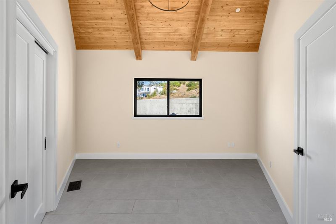
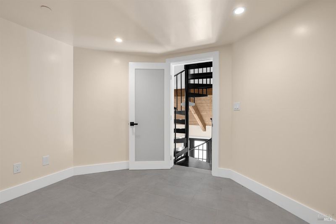
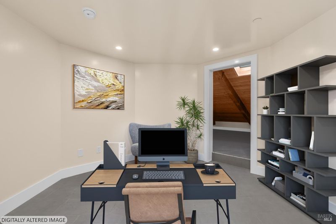
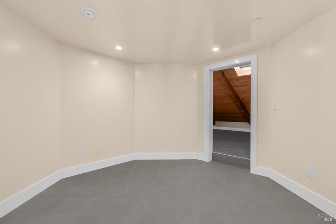
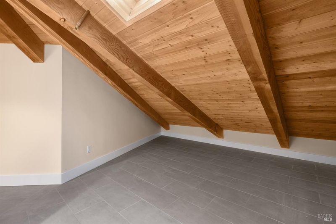
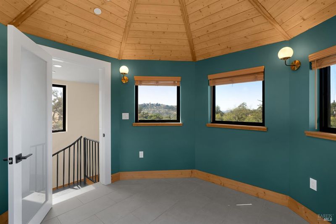
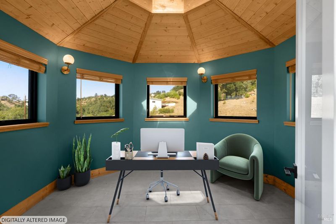
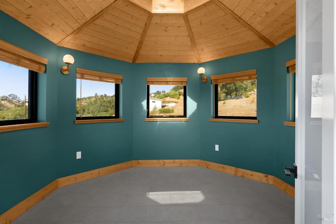
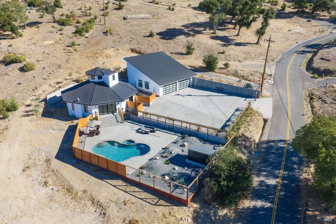
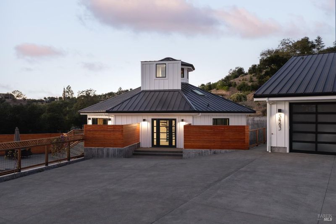
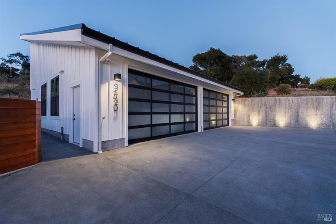
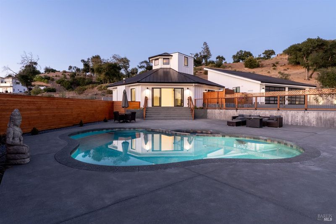
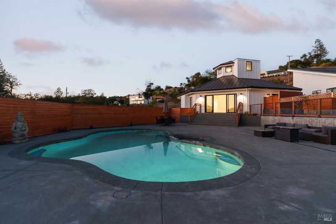
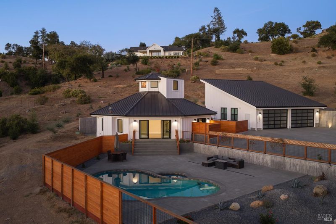
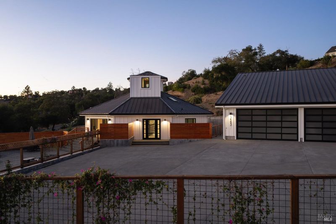
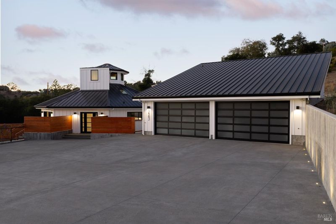
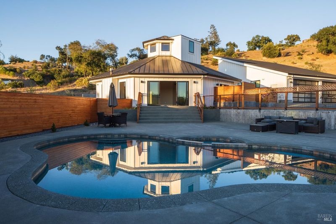
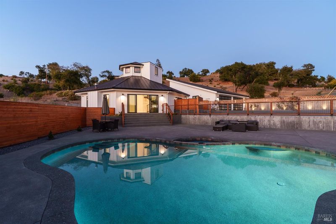
Discover a distinctive residence in the coveted Wilshire Heights of Riebli Valley, set on approximately one acre. This architecturally unique octagon home blends modern functionality with dramatic design, offering approximately 2,059 sq ft, 3 bedrooms, 2 full bathrooms, and a signature central metal spiral staircase that rises to a creative loft and a crowning cupola, flooding the space with natural light and breathtaking 360-degree panoramic views. Inside, cedar ceiling beams, Pella windows, a 12-foot glass slider, skylights, and a glass front door create a light-filled setting with a strong connection to the surrounding landscape. The open-concept kitchen and casual dining area flow naturally into the living room, where a remote-controlled gas fireplace adds warmth and ambiance. The kitchen is appointed with new KitchenAid appliances, while central air conditioning and heating, a Kind water filtration system, a fire suppression system, and a dedicated laundry room with washer/dryer hookups add modern comfort and convenience. Step outside into a private, resort-inspired setting with a high wood privacy fence, rock garden, planter-lined outdoor stairs, and an in-ground pool/spa. The pool area features a sand-finish deck, new equipment, and a new metal equipment building on a concrete slab, plus a dedicated space for a potential outdoor shower. Smooth-finish concrete retaining walls enhance the property, while attractive uplighting along the driveway retaining walls adds an inviting evening presence. The property also delivers exceptional utility, with a 1,520 sq ft detached 4-car garage featuring a metal roof and two front-facing glass garage doors. A separate entrance leads to a flex room, a full bathroom, and a utility/laundry area with a utility sink. The main residence also features a durable metal roof that complements the detached garage. And the possibilities continue: engineered plans for a separate ADU are included with the sale and are ready for permit submittal, offering an exciting opportunity for additional space or future investment potential, subject to approvals. With ample driveway space, RV parking, resort-style outdoor amenities, distinctive architecture, quality exterior features, and proximity to Sonoma and Napa wine country and Sonoma County Airport, this property stands apart. Unique by design. Exceptional in potential. Unmistakably Wine Country.

- Days on Market
- 3 days
- Current Status
- Active
- Original Price
- List Price
- $1,850,000
- On Market Date
- Oct 16, 2026
- Property Type
- Single Family Residence
- Area
- Santa Rosa-Northeast
- Zip Code
- 95404
- MLS ID
- 326078900
- APN
- 067060007000
- Year Built
- 2022
- Stories in Building
- 2
- Possession
- Close Of Escrow
- Data Source
- BAREIS
- Origin MLS System
Redwood Adventist Academy
Private K-12 Combined Elementary And Secondary, Religious, Coed
Students: 100 Distance: 1.9mi
John B. Riebli Elementary School
Charter K-6 Elementary, Coed
Students: 442 Distance: 2.1mi
Ursuline High School
Private 9-12 Secondary, Religious, All Female, Nonprofit
Students: NA Distance: 2.4mi
St. Rose
Private K-8 Elementary, Religious, Coed
Students: 310 Distance: 2.4mi
Cardinal Newman High School
Private 9-12 Secondary, Religious, Coed
Students: 608 Distance: 2.4mi
Guadalupe Private
Private K-8 Elementary, Coed
Students: NA Distance: 2.5mi
- Bed
- 3
- Bath
- 3
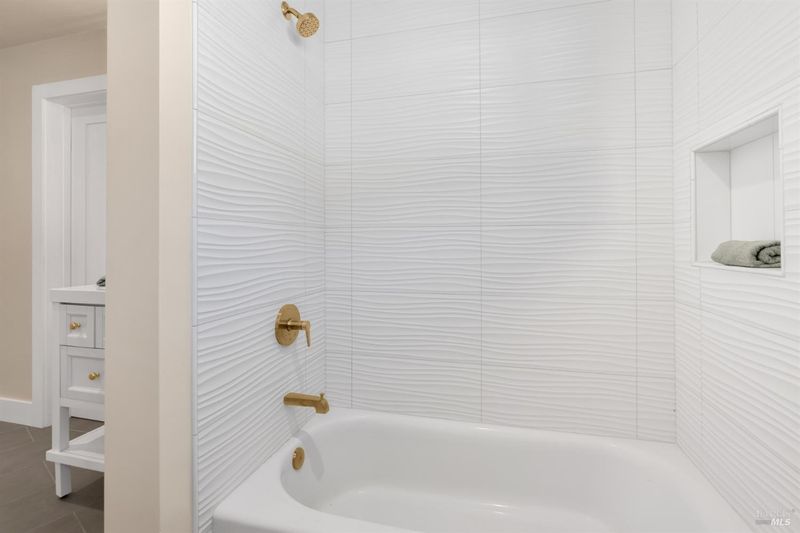
- Tile, Tub w/Shower Over, Window
- Parking
- 8
- 24'+ Deep Garage, Boat, Detached, Garage Door Opener, Garage Faces Front, RV Possible, Side-by-Side
- SQ FT
- 2,059
- SQ FT Source
- Assessor Auto-Fill
- Lot SQ FT
- 43,560.0
- Lot Acres
- 1.0 Acres
- Pool Info
- Built-In, Gas Heat, Gunite, Pool Sweep, Pool/Spa Combo
- Kitchen
- Synthetic Counter
- Cooling
- Central Air
- Dining Room
- Dining/Living Combo, Space in Kitchen
- Disclosures
- Offer As Is
- Living Room
- Great Room, Open Beam Ceiling, Skylight(s), View
- Flooring
- Floor Insulation, Tile
- Foundation
- Concrete, Concrete Perimeter
- Fire Place
- Gas Starter, Living Room, Stone, Other
- Heating
- Central, Fireplace(s), Propane
- Laundry
- Hookups Only, Inside Area
- Main Level
- Bedroom(s), Dining Room, Full Bath(s), Kitchen, Living Room, Primary Bedroom, Street Entrance
- Views
- City Lights, Mountain(s), Panoramic
- Possession
- Close Of Escrow
- Basement
- None
- Architectural Style
- Other
- Fee
- $0
MLS and other Information regarding properties for sale as shown in Theo have been obtained from various sources such as sellers, public records, agents and other third parties. This information may relate to the condition of the property, permitted or unpermitted uses, zoning, square footage, lot size/acreage or other matters affecting value or desirability. Unless otherwise indicated in writing, neither brokers, agents nor Theo have verified, or will verify, such information. If any such information is important to buyer in determining whether to buy, the price to pay or intended use of the property, buyer is urged to conduct their own investigation with qualified professionals, satisfy themselves with respect to that information, and to rely solely on the results of that investigation.
School data provided by GreatSchools. School service boundaries are intended to be used as reference only. To verify enrollment eligibility for a property, contact the school directly.