

$1,538,000
1,732
SQ FT
$888
SQ/FT
3529 Mission St
@ Santa Marina - Not Listed, San Francisco

- 4 Bed
- 3 Bath
- 0 Park
- 1,732 sqft
- San Francisco
-

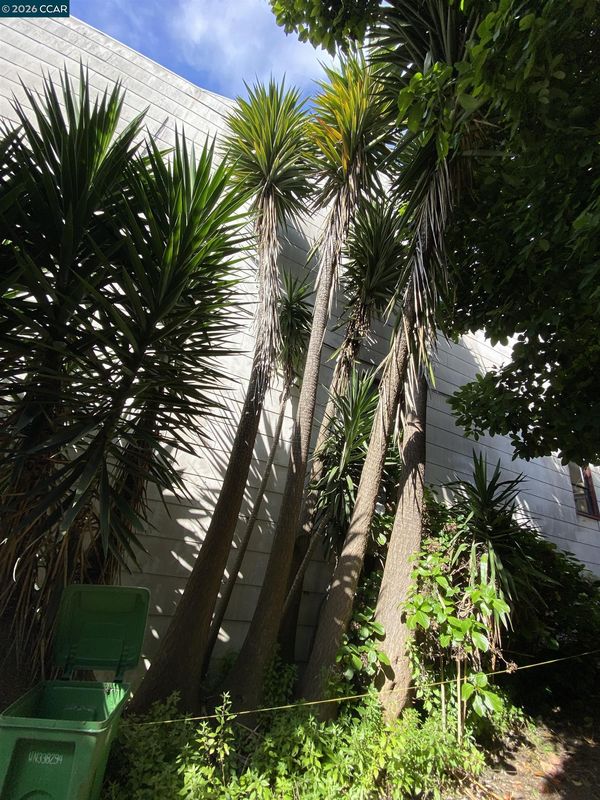
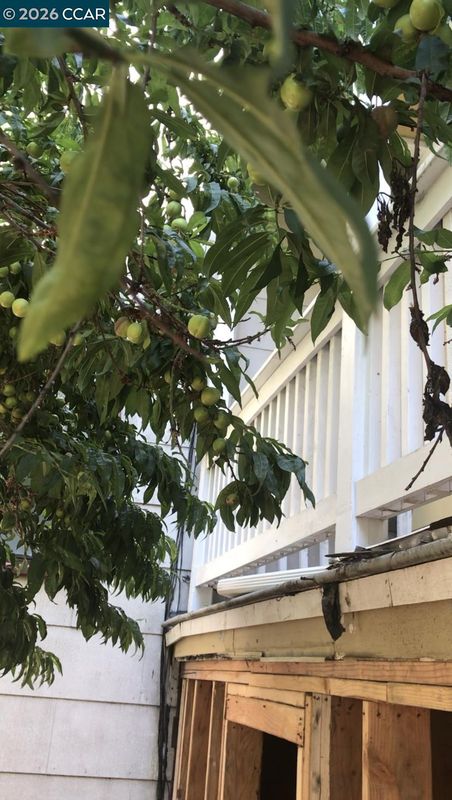
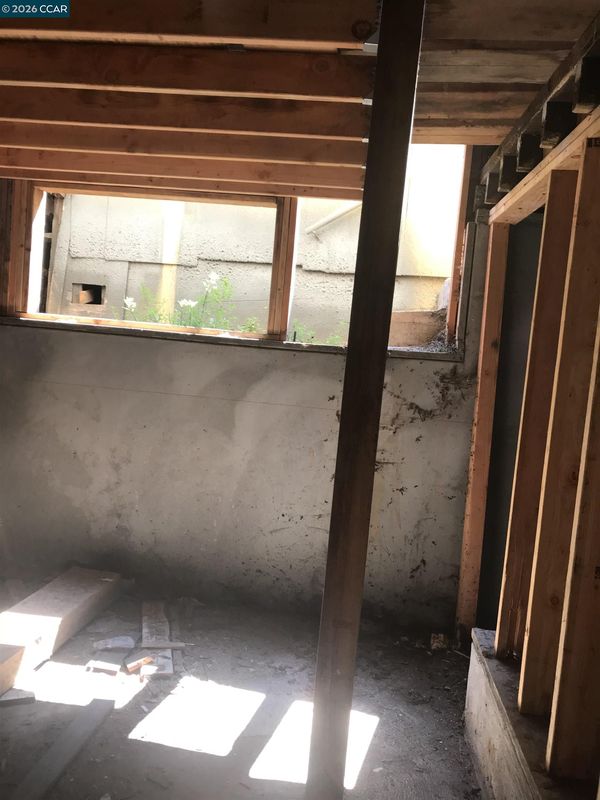
Bernal Heights desirable location on Mission St. Zoned RH-2. This very rare lot offers immense potential, with the ability to potentially build 2 properties on 1 lot, one could be a front commercial storefront on Mission St. Key Features: Current State: A gutted private bungalow with CITY-APPROVED ADDITION PLANS. Lot: Gated gem featuring a LUSH GARDEN with mature avocado, plum, and Yucca trees. Layout: Main Floor: 2 bedrooms, open living room/kitchen, bath, office/sunroom area. Lower Level: 2 bedroom, 2 bath, living area with separate entrance. Loft: Oversized upstairs loft can serve as a 5th bedroom. Additional Potential: 2nd set of plans for a raised roof available, which can be approved by the city in another 6 months to add an additional 500+ sq.ft. Owner Financing: SELLER CARRY BACK FINANCING IS AVAILABLE, providing flexible options for buyers. Location, Location, Location: Situated directly on Mission St with excellent mass transit options. Easy walk to Google and tech shuttles. Short walking distance to a wide variety of small businesses, including fast food, fine dining, fresh fruit & vegetable stands, and numerous mom-and-pop shops.

- Current Status
- New
- Original Price
- $1,538,000
- List Price
- $1,538,000
- On Market Date
- Jul 24, 2026
- Property Type
- Detached
- D/N/S
- Not Listed
- Zip Code
- 94110
- MLS ID
- 41142680
- APN
- Year Built
- 1907
- Stories in Building
- 3
- Possession
- Negotiable
- Data Source
- MAXEBRDI
- Origin MLS System
- CONTRA COSTA
Fairmount Elementary School
Public K-5 Elementary, Core Knowledge
Students: 366 Distance: 0.2mi
Serra (Junipero) Elementary School
Public K-5 Elementary
Students: 286 Distance: 0.3mi
St. Paul's School
Private K-8 Elementary, Religious, Coed
Students: 207 Distance: 0.3mi
Mission Education Center
Public K-5 Elementary
Students: 105 Distance: 0.5mi
Revere (Paul) Elementary School
Public K-8 Special Education Program, Elementary, Gifted Talented
Students: 477 Distance: 0.6mi
Katherine Michiels School
Private PK-5 Alternative, Coed
Students: 84 Distance: 0.7mi
- Bed
- 4
- Bath
- 3
- Parking
- 0
- No Parking on Site
- SQ FT
- 1,732
- SQ FT Source
- Not Available
- Lot SQ FT
- 2,622.0
- Lot Acres
- 0.06 Acres
- Pool Info
- None
- Kitchen
- None
- Cooling
- No Air Conditioning
- Disclosures
- None
- Entry Level
- Flooring
- Wood
- Foundation
- Fire Place
- None
- Heating
- Zoned
- Laundry
- Laundry Closet
- Main Level
- 5 Bedrooms, 4 Baths
- Possession
- Negotiable
- Architectural Style
- Craftsman
- Location
- Rectangular Lot
- Roof
- Composition Shingles
- Water and Sewer
- Public
- Fee
- Unavailable
MLS and other Information regarding properties for sale as shown in Theo have been obtained from various sources such as sellers, public records, agents and other third parties. This information may relate to the condition of the property, permitted or unpermitted uses, zoning, square footage, lot size/acreage or other matters affecting value or desirability. Unless otherwise indicated in writing, neither brokers, agents nor Theo have verified, or will verify, such information. If any such information is important to buyer in determining whether to buy, the price to pay or intended use of the property, buyer is urged to conduct their own investigation with qualified professionals, satisfy themselves with respect to that information, and to rely solely on the results of that investigation.
School data provided by GreatSchools. School service boundaries are intended to be used as reference only. To verify enrollment eligibility for a property, contact the school directly.