

$5,995,000
3,766
SQ FT
$1,592
SQ/FT
429 Chestnut Avenue
@ Hillcrest - Sonoma

- 3 Bed
- 5 (3/2) Bath
- 6 Park
- 3,766 sqft
- Sonoma
-

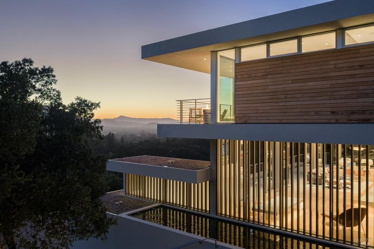
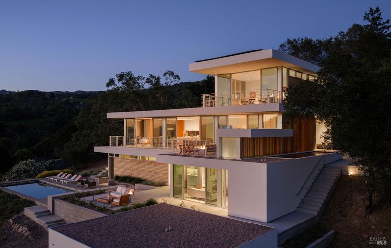
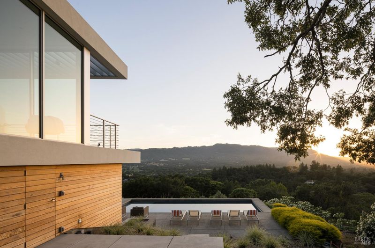
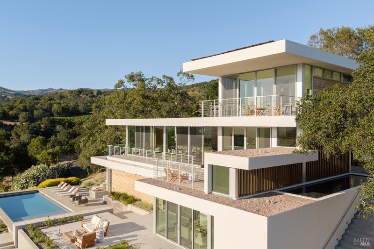
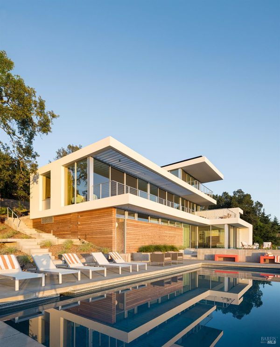
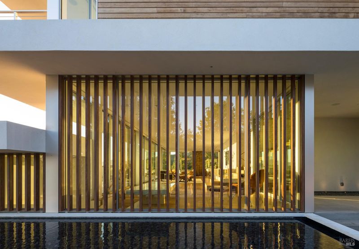
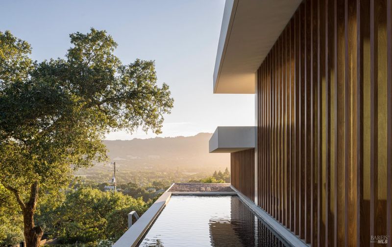
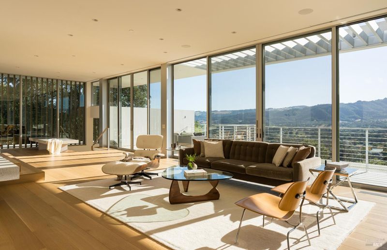
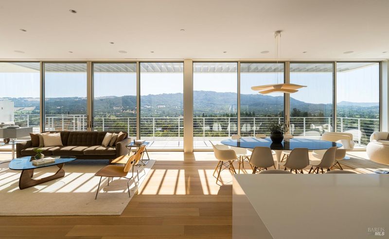
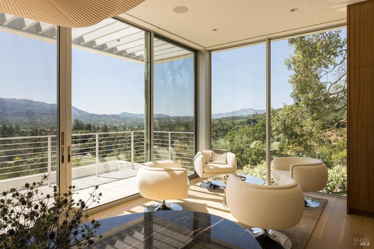
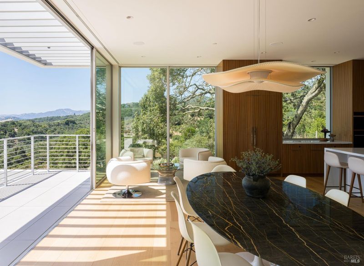
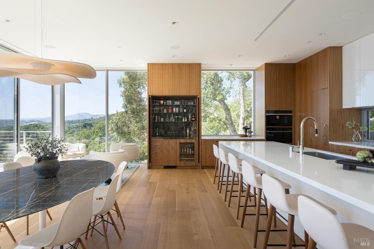
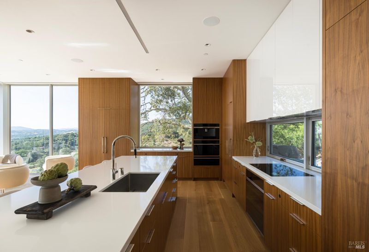
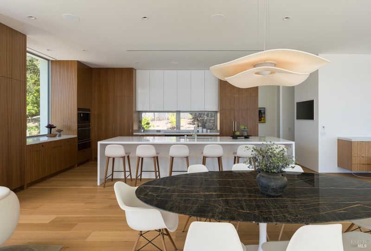
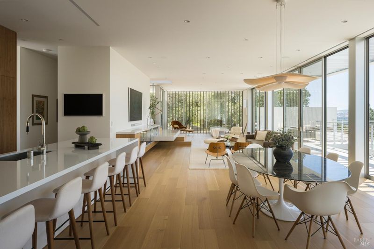
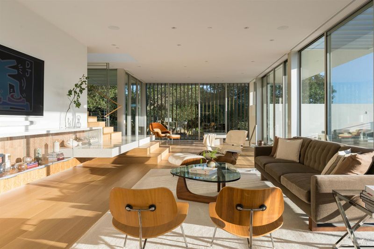
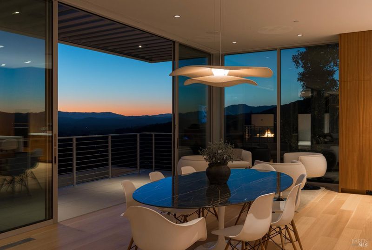
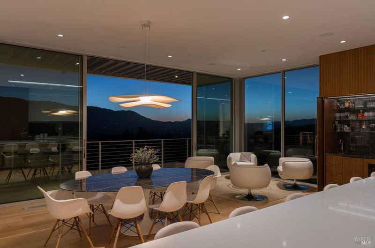
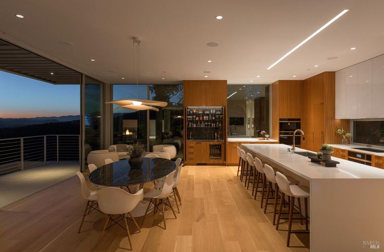
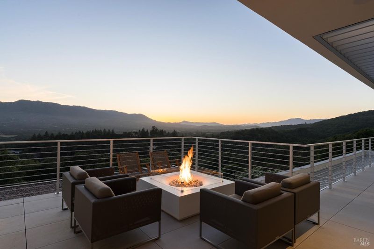
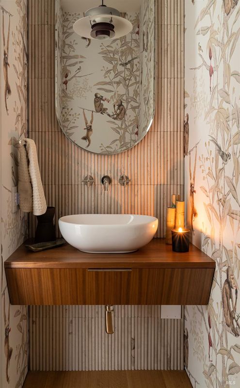
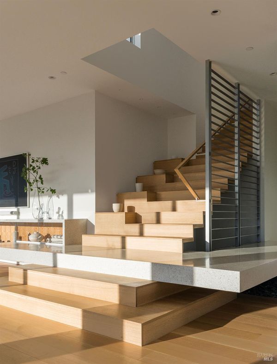
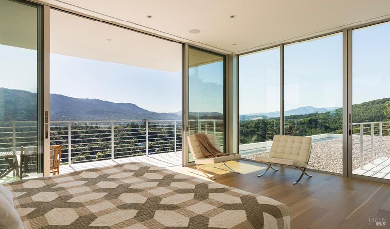
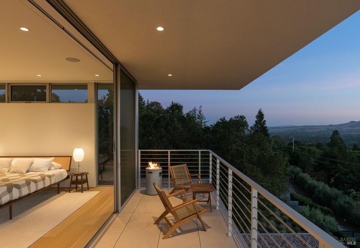
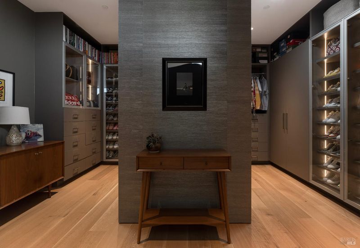
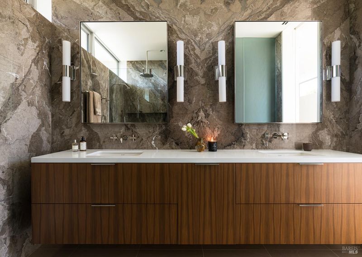
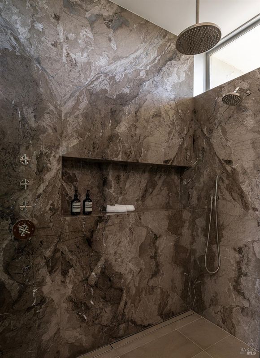
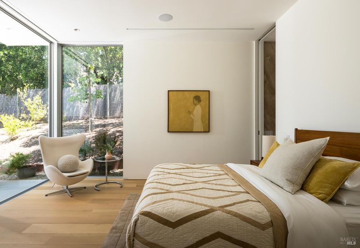
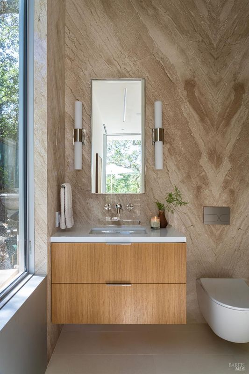
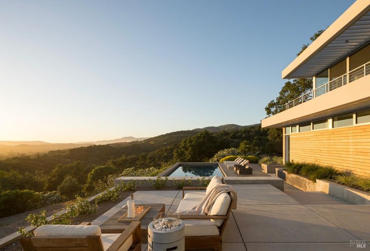
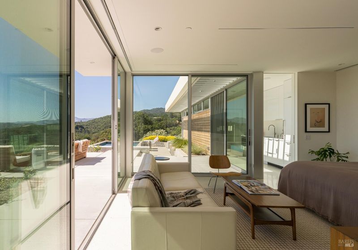
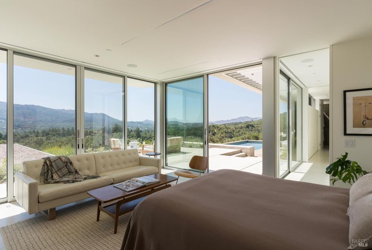
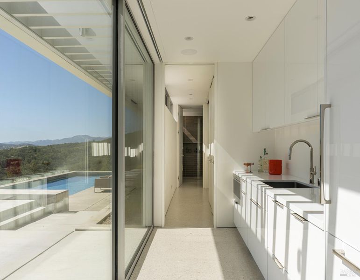
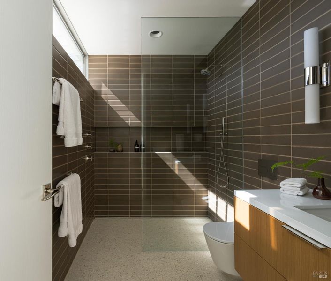
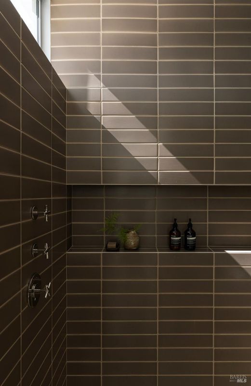
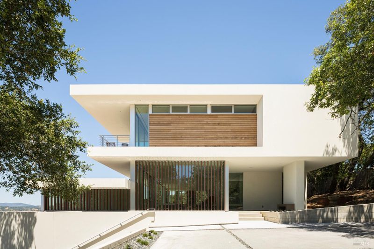
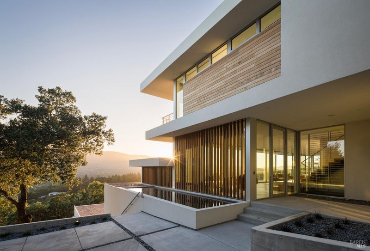
Designed by award-winning architect George Miers of Swatt Miers, 429 Chestnut Avenue is a newly completed contemporary residence positioned above Sonoma Valley with sweeping 270-degree views. Completed in 2025, the approximately 3,766-square-foot home offers three bedrooms, three full bathrooms, two half bathrooms, an office, and an oversized two-car garage. Walls of glass frame spectacular valley views and dramatic sunsets, while custom finishes throughout include poured-in-place terrazzo features, wide-plank quarter-sawn white oak floors, custom cabinetry, slab marble bathrooms, and premium Sub-Zero and Wolf appliances. The upper level is dedicated to the primary suite with private balcony, fire pit terrace, and panoramic views. Outdoor spaces include a swimming pool, reflecting pool, entertaining terraces, and gathering areas designed to maximize the property's extraordinary setting. Solar power, battery backup systems, Lutron HomeWorks, Sonos audio, EV charging, and fire suppression complete this exceptional architectural offering.

- Days on Market
- 5 days
- Current Status
- Active
- Original Price
- $5,995,000
- List Price
- $5,995,000
- On Market Date
- Jul 21, 2026
- Property Type
- Single Family Residence
- Area
- Sonoma
- Zip Code
- 95476
- MLS ID
- 326058484
- APN
- 056-231-016-000
- Year Built
- 2025
- Stories in Building
- Unavailable
- Possession
- Close Of Escrow
- Data Source
- BAREIS
- Origin MLS System
Sonoma Charter School
Charter K-8 Elementary
Students: 205 Distance: 0.4mi
Flowery Elementary School
Public K-5 Elementary
Students: 339 Distance: 0.6mi
New Song School
Private 1-12 Combined Elementary And Secondary, Religious, Coed
Students: 22 Distance: 0.6mi
El Verano Elementary School
Public K-5 Elementary
Students: 372 Distance: 1.3mi
Altimira Middle School
Public 6-8 Middle
Students: 468 Distance: 1.3mi
Woodland Star Charter School
Charter K-8 Elementary, Coed
Students: 251 Distance: 1.3mi
- Bed
- 3
- Bath
- 5 (3/2)
- Parking
- 6
- Attached
- SQ FT
- 3,766
- SQ FT Source
- Assessor Agent-Fill
- Lot SQ FT
- 22,002.0
- Lot Acres
- 0.5051 Acres
- Pool Info
- Pool Cover
- Cooling
- Central
- Heating
- Central
- Laundry
- Dryer Included, Washer Included
- Upper Level
- Full Bath(s), Primary Bedroom
- Main Level
- Dining Room, Kitchen, Living Room, Partial Bath(s), Street Entrance
- Views
- Mountains, Panoramic, Ridge, Valley, Vineyard
- Possession
- Close Of Escrow
- Basement
- None
- Architectural Style
- Contemporary, Modern/High Tech
- Fee
- $0
MLS and other Information regarding properties for sale as shown in Theo have been obtained from various sources such as sellers, public records, agents and other third parties. This information may relate to the condition of the property, permitted or unpermitted uses, zoning, square footage, lot size/acreage or other matters affecting value or desirability. Unless otherwise indicated in writing, neither brokers, agents nor Theo have verified, or will verify, such information. If any such information is important to buyer in determining whether to buy, the price to pay or intended use of the property, buyer is urged to conduct their own investigation with qualified professionals, satisfy themselves with respect to that information, and to rely solely on the results of that investigation.
School data provided by GreatSchools. School service boundaries are intended to be used as reference only. To verify enrollment eligibility for a property, contact the school directly.