




$535,000
1,204
SQ FT
$444
SQ/FT
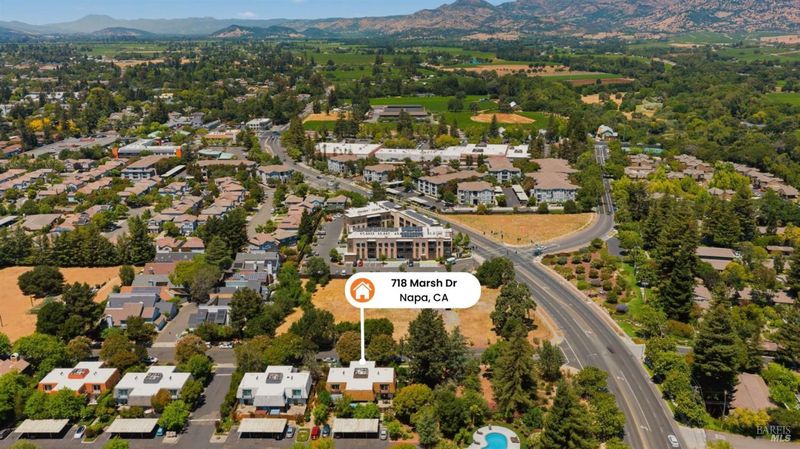
718 Marsh Drive
@ La Homa Drive - Napa

- 2 Bed
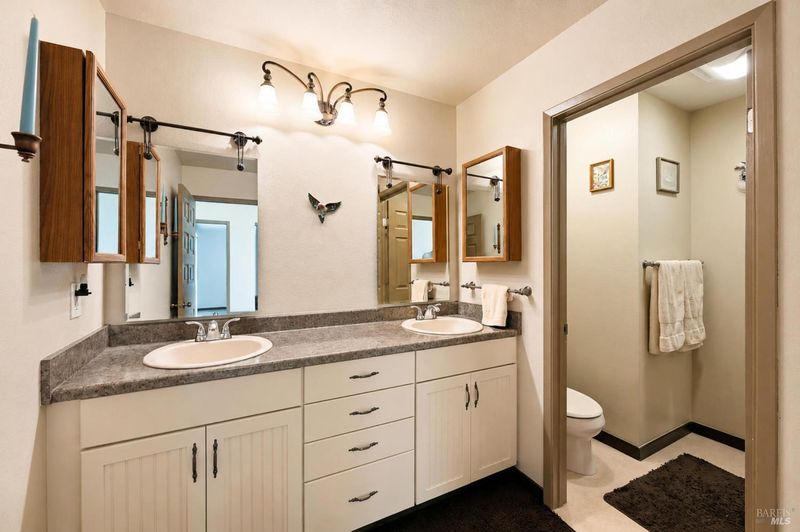
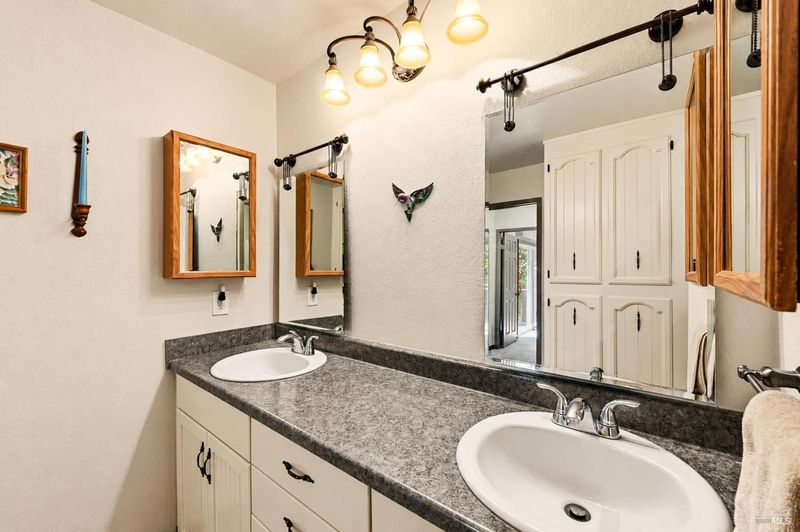
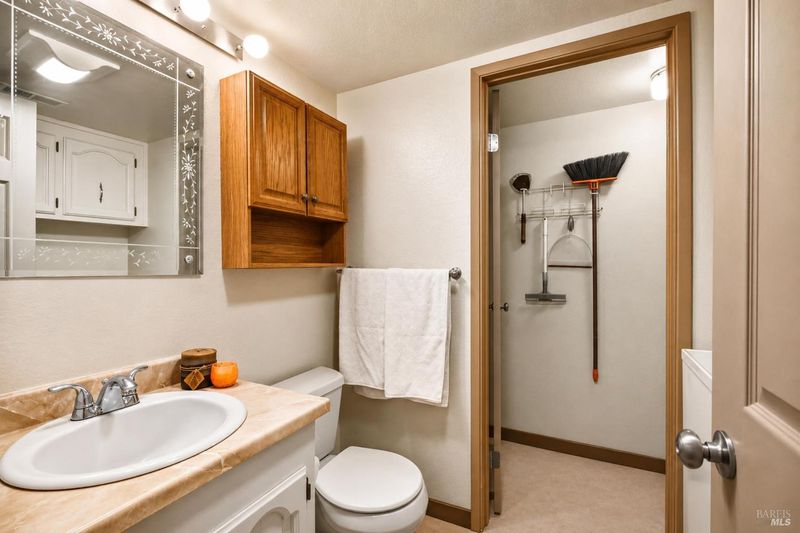
- 2 (1/1) Bath
- 1 Park
- 1,204 sqft
- Napa
-

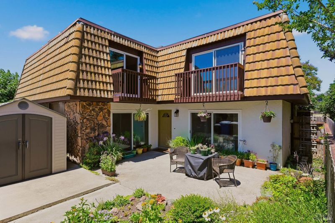
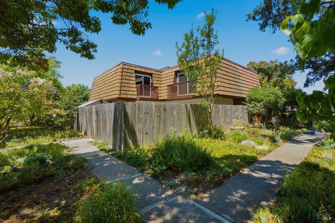
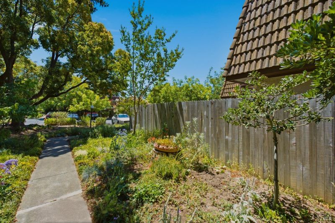
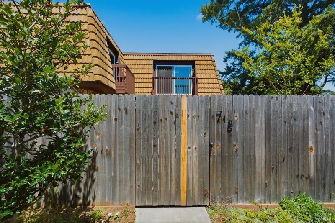
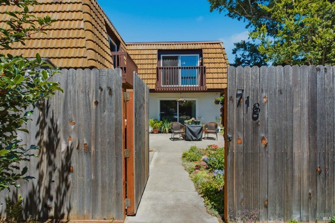
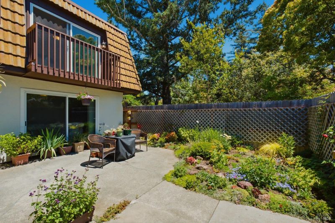
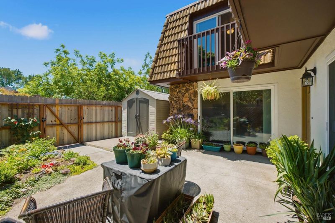
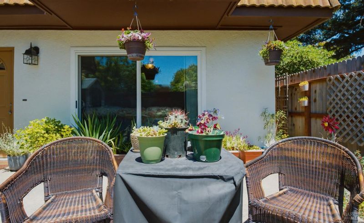
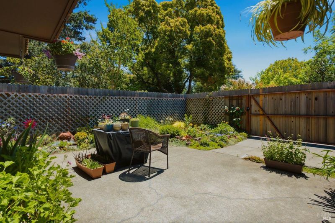
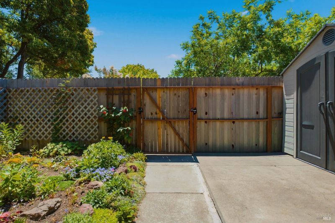
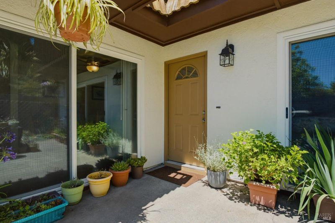
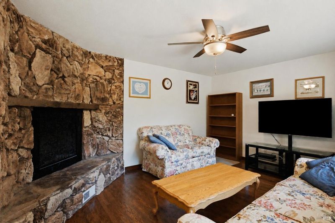
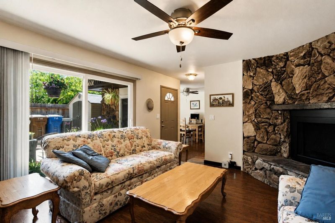
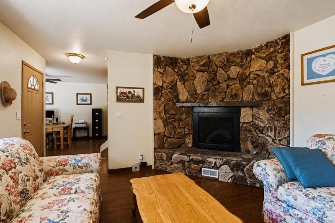
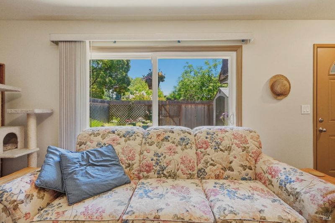
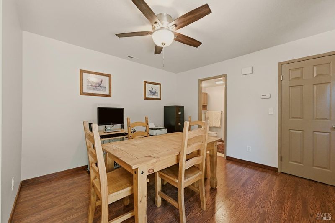
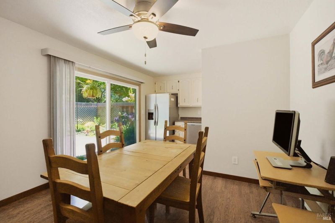
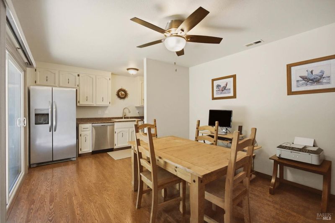
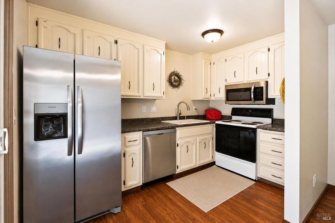
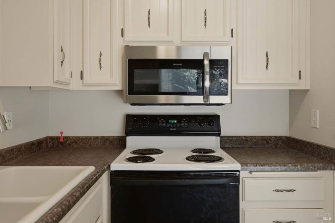
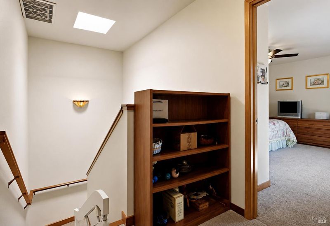
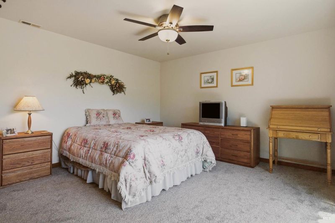
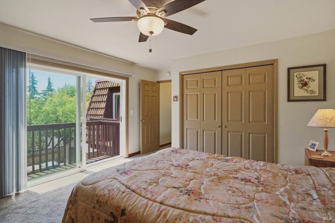
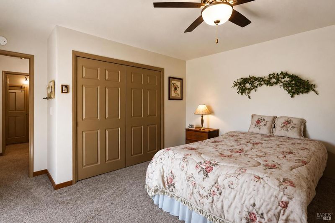
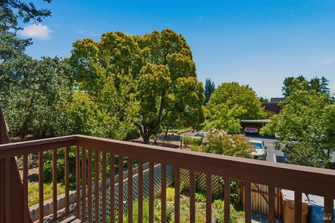
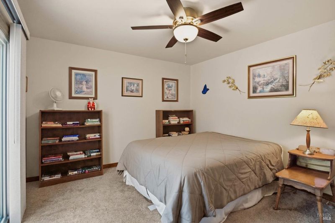
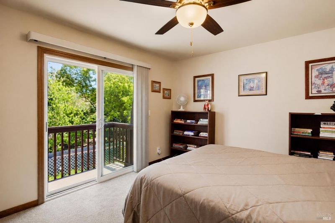
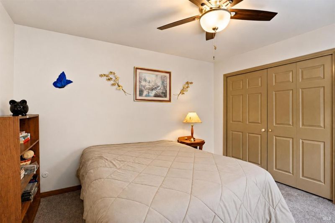
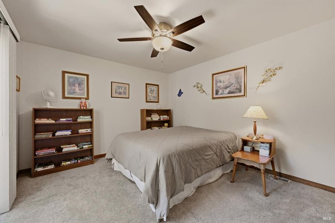
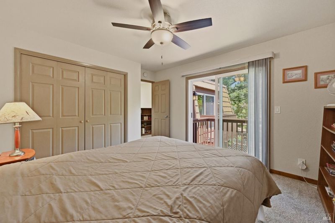
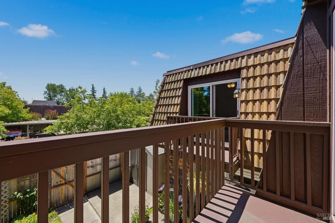
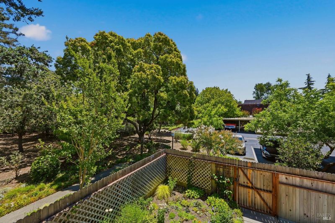
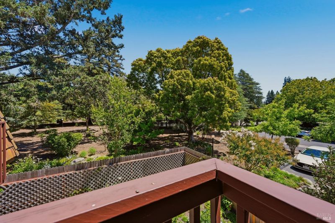
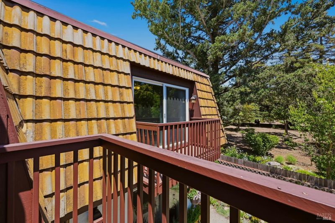
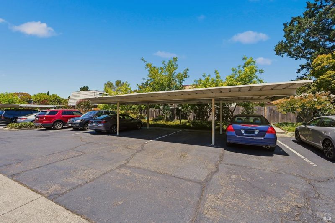
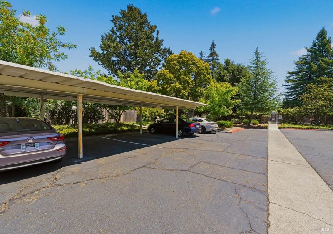
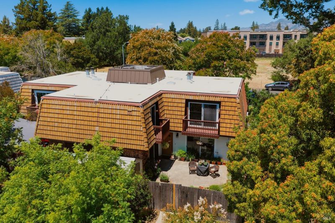
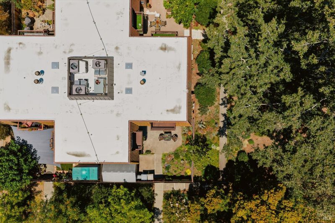
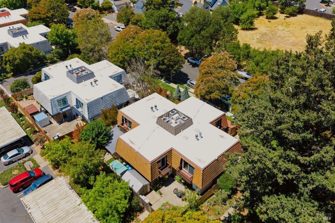
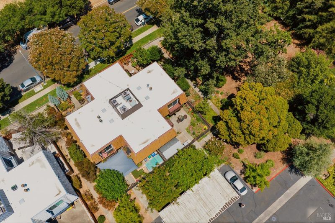
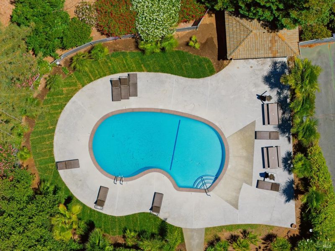
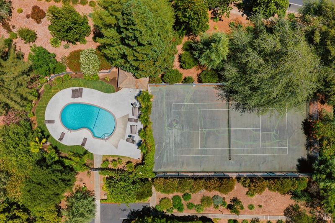
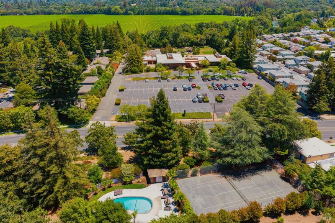
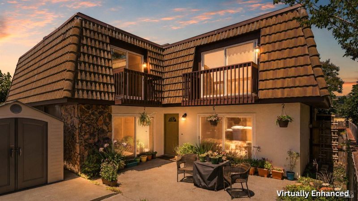
Welcome to this beautifully maintained two-bedroom, two-bath townhouse that feels as if it is brand new. The thoughtfully designed floor plan features two spacious bedrooms and a full bath upstairs, along with a convenient half bath on the main level. Dual-pane windows and multiple dual-pane sliding glass doors enhance the home's energy efficiency and bright interior. Each upstairs bedroom features its own sliding glass door leading to a private deck, while two additional sliders downstairs provide seamless access to the outdoor living spaces. Central heat and air conditioning ensure year-round comfort. For added accessibility, the home includes a powered stair lift that can remain with the property or be removed at the buyer's preference. Outside, enjoy a large fenced front patio, perfect for relaxing, entertaining, or gardening, along with a storage shed for added convenience. The home also includes covered carport parking. Residents of the development enjoy access to community amenities, including a pool and tennis court, making this townhouse an exceptional opportunity for low-maintenance living with resort-style benefits.

- Days on Market
- 0 days
- Current Status
- Active
- Original Price
- $535,000
- List Price
- $535,000
- On Market Date
- Jul 22, 2026
- Property Type
- Townhouse
- Area
- Napa
- Zip Code
- 94558
- MLS ID
- 326062021
- APN
- 044-084-023-000
- Year Built
- 1978
- Stories in Building
- Unavailable
- Number of Units
- 41
- Possession
- Close Of Escrow
- Data Source
- BAREIS
- Origin MLS System
Mcpherson Elementary School
Public K-5 Elementary
Students: 428 Distance: 0.5mi
Harvest Christian Academy
Private 1-12
Students: 91 Distance: 0.7mi
Faith Learning Center
Private K-12 Combined Elementary And Secondary, Religious, Nonprofit
Students: NA Distance: 0.8mi
Kolbe Academy & Trinity Prep
Private K-12 Combined Elementary And Secondary, Religious, Coed
Students: 104 Distance: 0.9mi
Napa High School
Public 9-12 Secondary
Students: 1892 Distance: 1.0mi
Valley Oak High School
Public 10-12 Continuation
Students: 173 Distance: 1.0mi
- Bed
- 2
- Bath
- 2 (1/1)
- Tub w/Shower Over
- Parking
- 1
- Assigned, Covered, Detached, Guest Parking Available, No Garage, Unassigned
- SQ FT
- 1,204
- SQ FT Source
- Assessor Auto-Fill
- Lot SQ FT
- 1,390.0
- Lot Acres
- 0.0319 Acres
- Pool Info
- Built-In, Common Facility, Fenced
- Kitchen
- Breakfast Area
- Cooling
- Ceiling Fan(s), Central
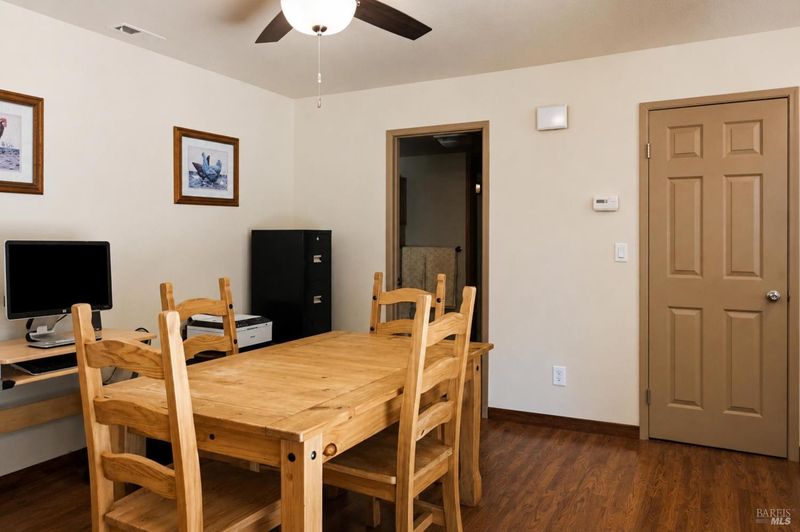
- Dining Room
- Space in Kitchen, Other
- Exterior Details
- Balcony, Uncovered Courtyard
- Flooring
- Carpet, Linoleum, Simulated Wood
- Foundation
- Slab
- Fire Place
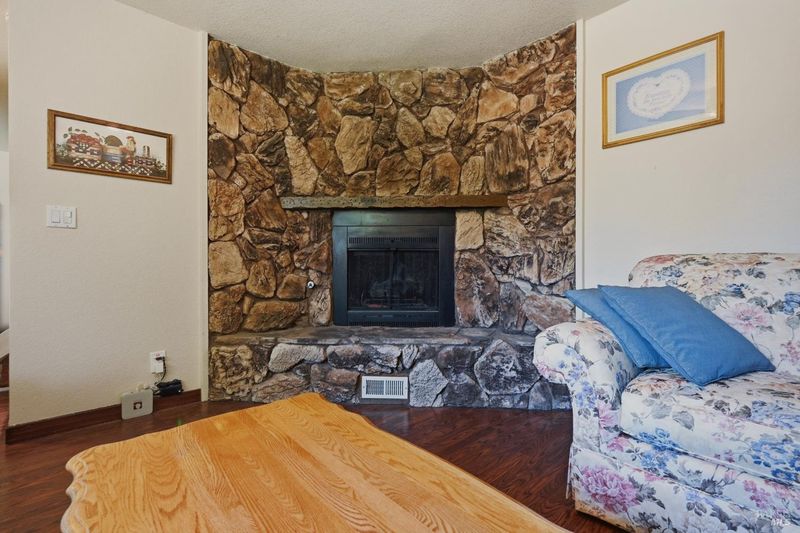
- Gas Piped, Living Room, Raised Hearth, Stone
- Heating
- Central, Fireplace(s)
- Laundry
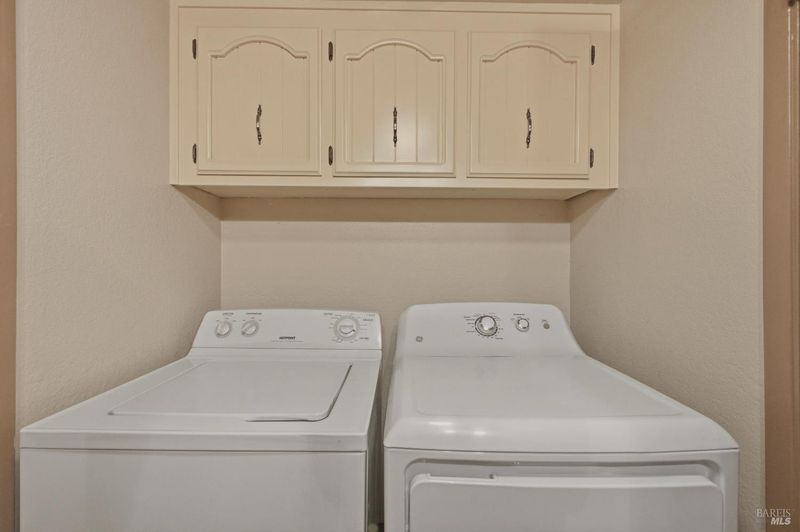
- Dryer Included, Electric, Ground Floor, Washer Included
- Upper Level
- Bedroom(s), Full Bath(s)
- Main Level
- Kitchen, Living Room, Partial Bath(s), Street Entrance
- Possession
- Close Of Escrow
- Basement
- None
- Architectural Style
- Contemporary
- * Fee
- $450
- Name
- Lois D Townhouses (Managed by Wyman HOA Services)
- Phone
- (707) 224-0400
- *Fee includes
- Common Areas, Insurance, Maintenance Exterior, Maintenance Grounds, Management, Pool, Road, Roof, and Other
MLS and other Information regarding properties for sale as shown in Theo have been obtained from various sources such as sellers, public records, agents and other third parties. This information may relate to the condition of the property, permitted or unpermitted uses, zoning, square footage, lot size/acreage or other matters affecting value or desirability. Unless otherwise indicated in writing, neither brokers, agents nor Theo have verified, or will verify, such information. If any such information is important to buyer in determining whether to buy, the price to pay or intended use of the property, buyer is urged to conduct their own investigation with qualified professionals, satisfy themselves with respect to that information, and to rely solely on the results of that investigation.
School data provided by GreatSchools. School service boundaries are intended to be used as reference only. To verify enrollment eligibility for a property, contact the school directly.